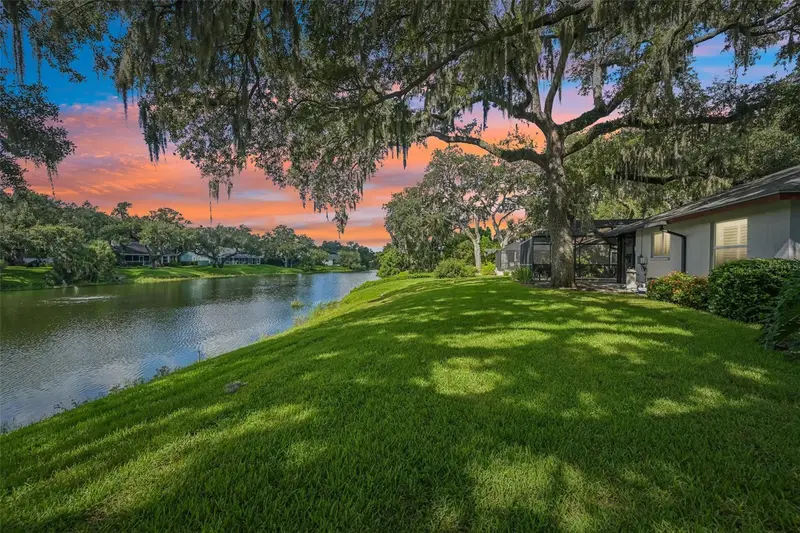

$685,000
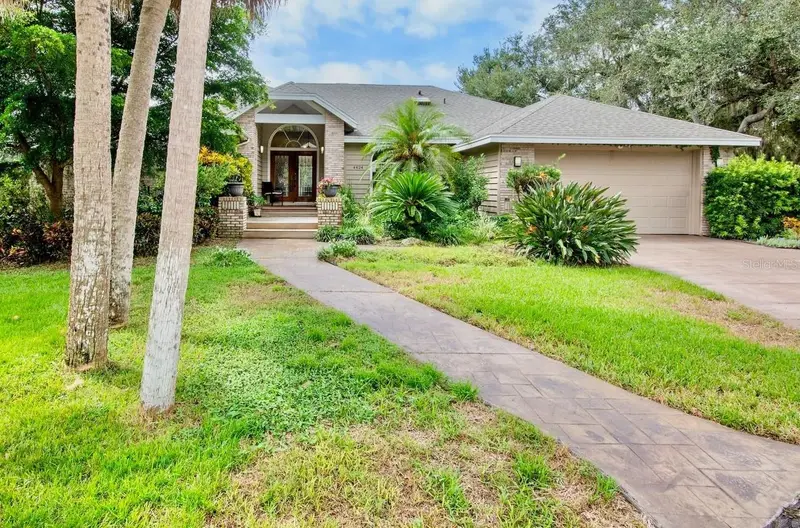
4502 Friar Tuck LaneSarasota, FL 34232
Listing updated: October 8, 2026 at 7:57 AM ET
Listing courtesy of Michael Saunders & Company · Zita Bowers · MLS #A4704045 · Active · 941-966-8000Property type
Year built
Lot size
Price / sq ft
HOA dues
Days on market
Garage spaces
Flood zone
About this home
Seller is offering up to $10,000 toward the Buyer's allowable closings costs and/or prepaid expenses with an acceptable offer. Calling all nature lovers- welcome to Sherwood Forest! True to its name, this enchanting community welcomes you with a magical, tree-lined setting from the moment you arrive. This established neighborhood is centrally located in Sarasota, offering convenient access to downtown, area beaches, shopping, dining, and excellent schools. The home itself offers a wonderful flow between indoor and outdoor living, creating an inviting setting for both everyday life and entertaining. The spacious living room is beautifully separated from the family room by a striking double-sided gas fireplace wrapped in gorgeous coral stone. Throughout the home, engineered hardwood flooring and upscale finishing touches create a sophisticated yet comfortable atmosphere. The open kitchen offers custom high-gloss cabinetry and high-end appliances. A thoughtfully designed split floor plan provides privacy, while the spacious primary suite serves as its own peaceful retreat, featuring two walk-in closets and a generous spa-inspired bathroom. The patio is a real Florida oasis. An outstanding outdoor kitchen and bar make entertaining effortless, while the inviting pool features a refreshing tanning ledge perfect for relaxing in the Florida sunshine.
Estimated monthly payment
Estimate only. Taxes use the listing's reported amount where available; insurance is a Florida-average estimate. Your actual payment will vary — run a full calculation or talk to a lender.
Price & listing history32 days on market
- Status: ActiveOct 2, 2026
- Listed$690,000Sep 3, 2026
- Price reduced$685,000
Facts & features
- Property type
- Residential
- Sub type
- Single Family Residence
- Status
- Active
- Days on market
- 32
- Subdivision
- Sherwood Forest
- County
- Sarasota
- Year built
- 1984
- Living area
- 2,051 sq ft
- Price/sq ft
- $334
- Building area
- 3,134 sq ft (Public Records)
- Lot size
- 24,901 sq ft
- Lot category
- 1/2 to less than 1
- Flood zone
- X* (12115C0153G)
- Garage
- 2 spaces
- Pool
- Private pool
- Annual taxes
- $3,891 (2025)
- Parcel #
- 0050130029
- Zoning
- RSF2
- MLS #
- A4704045
Ask about this home
Have a question? Ask the broker directly.
Ryan Solberg answers personally — no call center, no spam. Your question goes straight to him.
Interior Details
- Bedrooms
- 2
- Full bathrooms
- 2
- Half bathrooms
- 1
- Flooring
- Ceramic Tile, Hardwood
- Appliances
- Convection Oven, Dishwasher, Disposal, Dryer, Electric Water Heater, Microwave, Range, Refrigerator, Washer
- Interior features
- Ceiling Fans(s), Kitchen/Family Room Combo, Open Floorplan, Split Bedroom, Thermostat, Vaulted Ceiling(s), Walk-In Closet(s), Window Treatments
- Laundry
- Inside, Laundry Room
- Stories / Levels
- One
- Direction faces
- North
- Fireplace
- Yes
Heating & Cooling
- Heating
- Central
- Cooling
- Central Air
Parking
- Garage spaces
- 2
- Attached garage
- Yes
- Parking features
- Driveway, Garage Door Opener, Garage Faces Side
HOA & Financial
- HOA fee
- $600 / Annually
- Monthly HOA
- $50/mo
- Total monthly fees
- $50/mo
- Total annual fees
- $600
- HOA name
- Pinnacle
- CDD
- No
- Min lease term
- 1-2 Years
- Listing terms
- Cash, Conventional
- Ownership
- Fee Simple
- Available for lease
- Yes
- Lease restrictions
- Yes
- Additional lease restrictions
- Please see Association Documents
- Approval process
- Please see Association Documents
Exterior & Construction
- Exterior features
- Garden, Hurricane Shutters, Outdoor Kitchen
- Construction materials
- Block, Stucco
- Roof
- Shingle
- Foundation
- Stem Wall
- Pool
- Private pool
- Water access
- Yes
- Water view
- Yes
- Road surface
- Asphalt
Utilities
- Sewer
- Public Sewer
- Water source
- Public
- Utilities
- Cable Connected, Electricity Connected, Propane, Public, Sewer Connected, Sprinkler Recycled, Water Connected
Community
- Pets allowed
- Yes
Schools
Letter grades: Florida DOE 2024–25 school grades (Orange, Seminole, Lake, Osceola, Brevard). Assigned schools from the listing agent — verify enrollment with the district.
Room Details
| Room | Level | Dimensions |
|---|---|---|
| Living Room | First | 12x11.5 |
| Family Room | First | 14x15.5 |
| Kitchen | First | 12x12 |
| Primary Bedroom | First | 14x16 |
| Bedroom 2 | First | 10.2x12 |
| Bedroom 3 | First | 10x12 |
| Dining Room | First | 7x11 |
| Laundry | First | 7x11 |
Listing Details
- Listing date
- 2026-08-20
- On market date
- 2026-09-03
- Original list price
- $690,000
- Occupant type
- Owner
- MLS area
- 34232 - Sarasota/Fruitville
- Listing AOR
- Sarasota - Manatee
- Status changed
- 2026-10-02
- Tax legal description
- LOT 27 SHERWOOD FOREST UNIT 3
Flood risk
See FEMA for this zone’s designation and insurance requirements.
Source: FEMA flood zone reported on the listing. Confirm current designation at FEMA Flood Map Service Center.
Location
Directions
From Honore Avenue, turn west onto Bahia Vista Street. Continue approximately ½ mile, then turn right into Sherwood Forest. Friar Tuck Lane will be the second street; turn left. Continue to 4502 Friar Tuck Lane, which will be on your left.
More homes like this
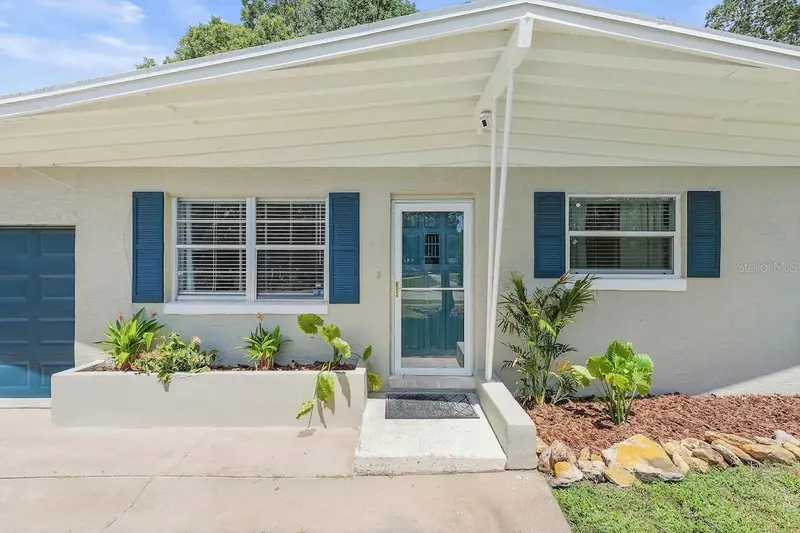
$250,000
330 Slayton Ave
South Daytona, FL 32119
3 bd · 2 ba · 1,066 sqft
Sherwood Forest
MLS ID #O6449822, THE EXPERTS TEAM REALTY INC.
Listing provided by Stellar MLS
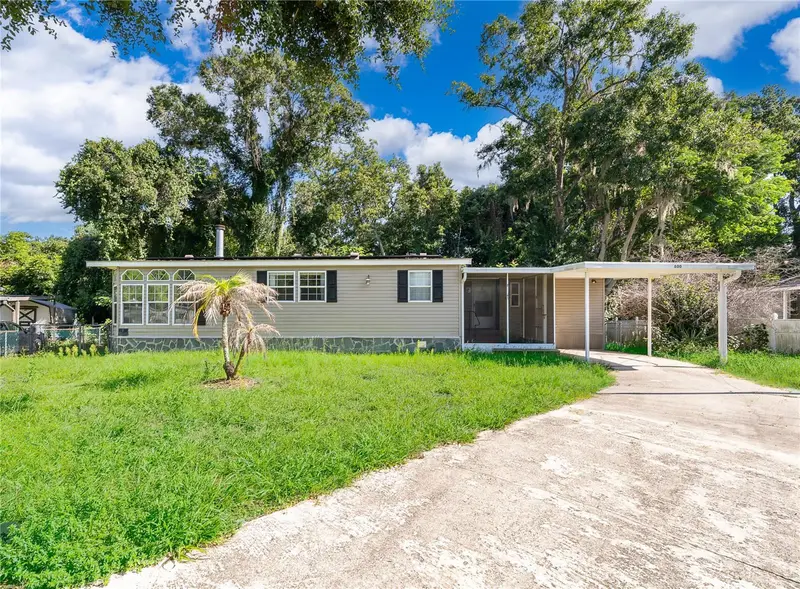
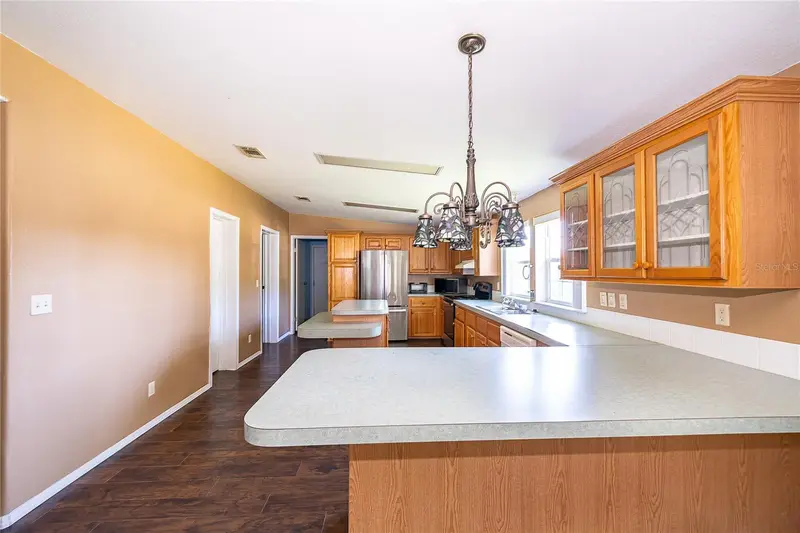
$275,000
800 Gee Creek Ct
Casselberry, FL 32707
4 bd · 3 ba · 2,208 sqft
Sherwood Forest
MLS ID #O6418474, MARTIN SCOTT REALTY LLC.
Listing provided by Stellar MLS
$779,000
4424 Friar Tuck Ln
Sarasota, FL 34232
4 bd · 3 ba · 2,522 sqft
Sherwood Forest
MLS ID #A4707162, PREFERRED SHORE LLC.
Listing provided by Stellar MLS

Listings courtesy of Stellar MLS as distributed by MLS GRID
IDX information is provided exclusively for consumers’ personal, non-commercial use and may not be used for any purpose other than to identify prospective properties consumers may be interested in purchasing.
Based on information submitted to the MLS GRID as of October 8, 2026 at 7:57 AM ET. All data is obtained from various sources and may not have been verified by broker or MLS GRID. Supplied Open House Information is subject to change without notice. All information should be independently reviewed and verified for accuracy. Properties may or may not be listed by the office/agent presenting the information.
All or a portion of the multiple listing information is provided by Stellar MLS, from a copyrighted compilation of listings. The compilation of listings and each individual listing are © 2026 Stellar MLS. All rights reserved.
Ryan Solberg, Broker · MaxLife Realty LLC · FL License #BK3354351 · Equal Housing Opportunity · Full disclaimer · DMCA