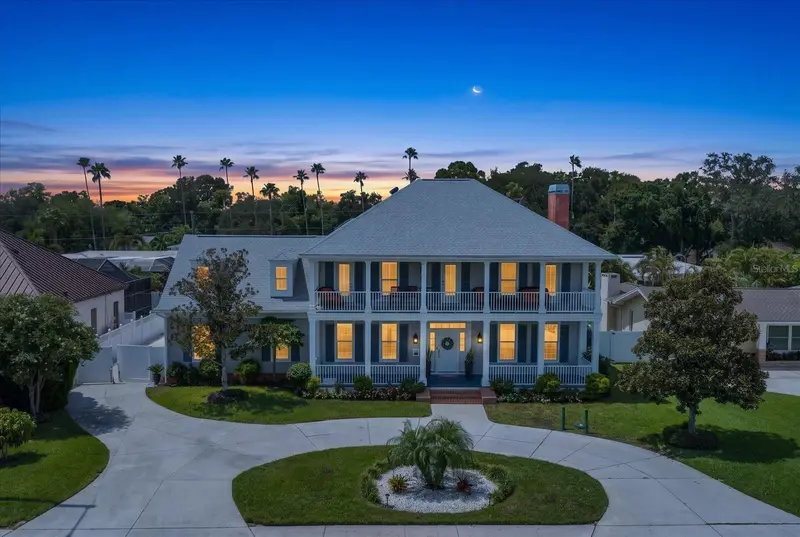

$2,750,000
1322 Golf View DriveBelleair, FL 33756
Listing updated: September 30, 2026 at 4:12 PM ET
Listing courtesy of Engel & Volkers Belleair · Stephen Kepler · MLS #TB8542407 · Active · 727-461-1000Property type
Year built
Lot size
Price / sq ft
HOA dues
Days on market
Garage spaces
Flood zone
About this home
One-of-a-Kind Belleair pool home overlooking the first tee of Pelican Golf Course. Experience exceptional Belleair living in this distinctive 3,590 sq. ft. residence overlooking the scenic golf course and pond. This 4-bedroom, 3.5-bath home plus media room offers a traditional yet inviting floor plan with timeless details and abundant space for family and entertaining. Enjoy beautiful golf course views from the welcoming front porch. Inside, you'll find hardwood floors, crown molding, and a striking stacked-stone gas fireplace. The open kitchen features generous cabinetry, a walk-in pantry, and seamless flow into the bright family room with custom built-ins. Additional highlights include a spacious laundry room, AC garage with epoxy floors, first-floor office or bedroom with an adjoining full bath, large media/entertainment room, and generously sized bedrooms with exceptional closet space. The backyard is truly an entertainer's paradise, centered around a heated saltwater pool and spillover spa surrounded by expansive travertine decking. A custom built-in outdoor kitchen and beautifully manicured landscaping with mature privacy hedges create the perfect setting for relaxing, entertaining, and enjoying the Florida lifestyle. Ideally located in the heart of Belleair in a no flood zone, and just minutes from the Gulf and its renowned white-sand beaches, down the street from Belleair Country Club, and within walking distance of local recreation facilities. Beautiful views, exceptional outdoor living, and a front row seat to The Annika Ladies PGA tour event coming soon.
Estimated monthly payment
Estimate only. Taxes use the listing's reported amount where available; insurance is a Florida-average estimate. Your actual payment will vary — run a full calculation or talk to a lender.
Price & listing history34 days on market
- Status: ActiveAug 27, 2026
- Listed$2,999,000Aug 27, 2026
- Price reduced$2,750,000
Facts & features
- Property type
- Residential
- Sub type
- Single Family Residence
- Status
- Active
- Days on market
- 34
- Subdivision
- Belleair Estates
- County
- Pinellas
- Year built
- 2004
- Living area
- 3,590 sq ft
- Price/sq ft
- $766
- Building area
- 4,889 sq ft (Public Records)
- Lot size
- 11,252 sq ft
- Lot category
- 1/4 to less than 1/2
- Flood zone
- X (12103C0116J)
- Garage
- 2 spaces
- Pool
- Private pool
- Annual taxes
- $25,674 (2025)
- Parcel #
- 28-29-15-06732-028-0390
- MLS #
- TB8542407
Ask about this home
Have a question? Ask the broker directly.
Ryan Solberg answers personally — no call center, no spam. Your question goes straight to him.
Interior Details
- Bedrooms
- 4
- Full bathrooms
- 3
- Half bathrooms
- 1
- Flooring
- Carpet, Ceramic Tile
- Appliances
- Dishwasher, Disposal, Range, Refrigerator
- Interior features
- Built-in Features, Crown Molding, High Ceilings, PrimaryBedroom Upstairs, Solid Wood Cabinets, Stone Counters, Walk-In Closet(s)
- Laundry
- Inside, Laundry Chute, Laundry Room
- Stories / Levels
- Two
- Direction faces
- East
- Fireplace
- Yes
Heating & Cooling
- Heating
- Central
- Cooling
- Central Air
Parking
- Garage spaces
- 2
- Attached garage
- Yes
- Parking features
- Garage Faces Side
HOA & Financial
- Total monthly fees
- None
- Total annual fees
- None
- CDD
- No
- Min lease term
- 8-12 Months
- Listing terms
- Cash, Conventional
- Ownership
- Fee Simple
- Available for lease
- Yes
- Lease restrictions
- Yes
- Additional lease restrictions
- Please call town of Belleair
Exterior & Construction
- Exterior features
- Balcony, Outdoor Grill, Outdoor Kitchen
- Construction materials
- Block, Frame
- Roof
- Shingle
- Foundation
- Block
- Pool
- Private pool
- Water view
- Yes
- Road surface
- Paved
Utilities
- Sewer
- Public Sewer
- Water source
- Public
- Utilities
- BB/HS Internet Available, Cable Available, Electricity Available, Natural Gas Available, Phone Available, Propane, Sewer Available, Water Available
Community
- Pets allowed
- Yes
Room Details
| Room | Level | Dimensions |
|---|---|---|
| Kitchen | First | 19x16 |
| Living Room | First | 21x14 |
| Primary Bedroom | Second | 14x18 |
Listing Details
- Listing date
- 2026-08-25
- On market date
- 2026-08-27
- Original list price
- $2,999,000
- Occupant type
- Owner
- MLS area
- 33756 - Clearwater/Belleair
- Listing AOR
- Suncoast Tampa
- Status changed
- 2026-08-27
- Tax legal description
- BELLEAIR ESTATES BLK 28, LOT 39 & S 35 FT OF LOT 38 & N 5 FT OF LOT 40
Flood risk
Minimal-risk area outside the mapped floodplain. Flood insurance is optional and typically low-cost.
Source: FEMA flood zone reported on the listing. Confirm current designation at FEMA Flood Map Service Center.
Location
Directions
West Bay Drive to North on Indian Rocks Rd to East on Poinsettia Rd to North on Golf View to address.
More homes like this
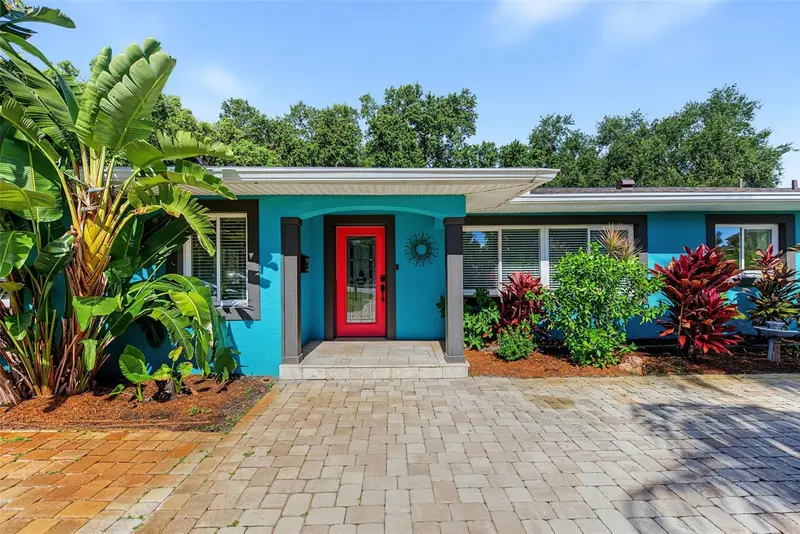
$699,900
1616 Indian Rocks Rd
Belleair, FL 33756
2 bd · 2 ba · 1,520 sqft
Belleair Estates
MLS ID #TB8548963, DALTON WADE INC.
Listing provided by Stellar MLS
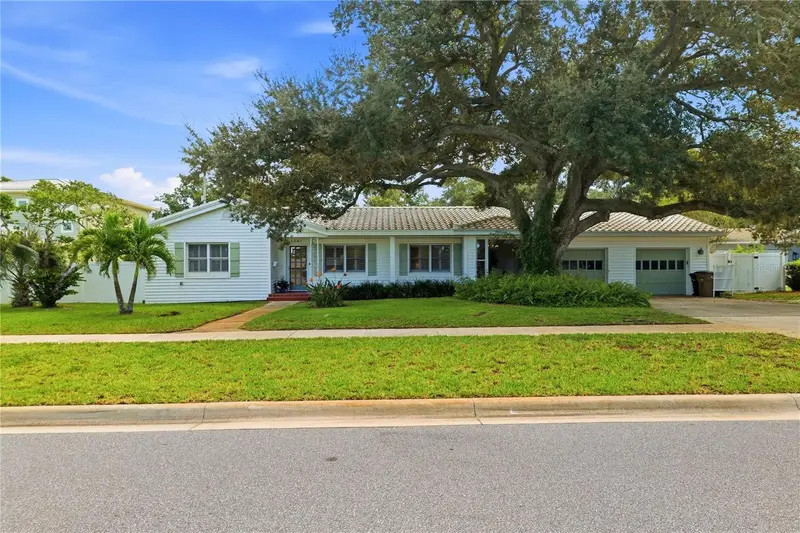
$1,050,000
1361 Pinellas Rd
Clearwater, FL 33756
4 bd · 3 ba · 2,541 sqft
Belleair Estates
MLS ID #TB8537981, LIPPLY REAL ESTATE.
Listing provided by Stellar MLS
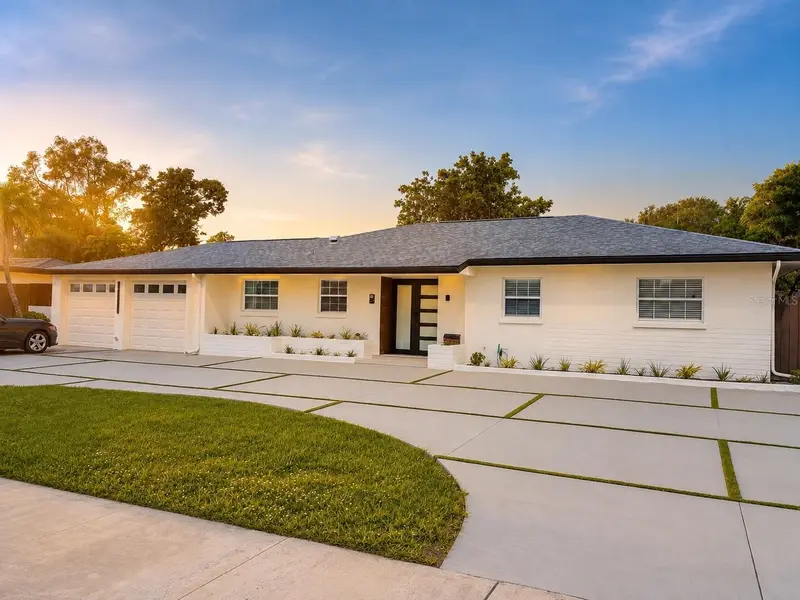
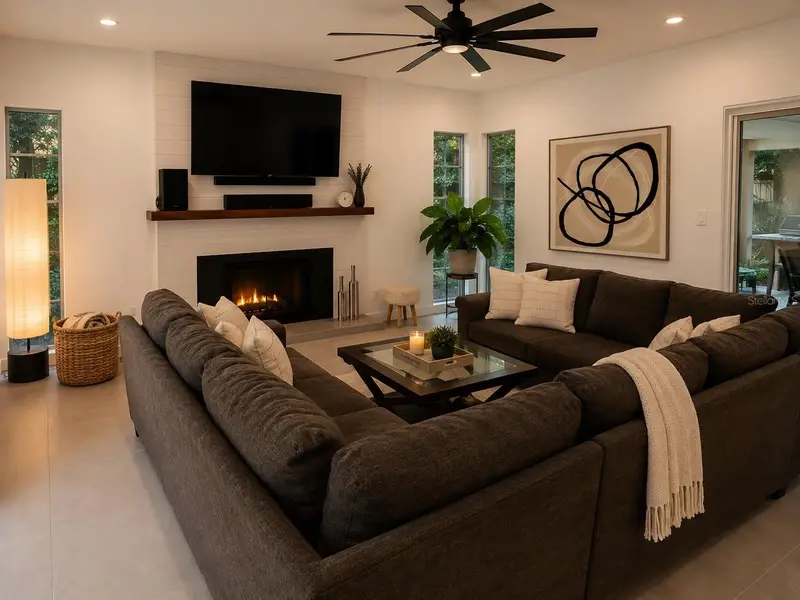
$1,075,000
1712 Indian Rocks Rd
Belleair, FL 33756
4 bd · 3 ba · 2,134 sqft
Belleair Estates
MLS ID #TB8535244, SOUTH BEACHES REAL ESTATE.
Listing provided by Stellar MLS
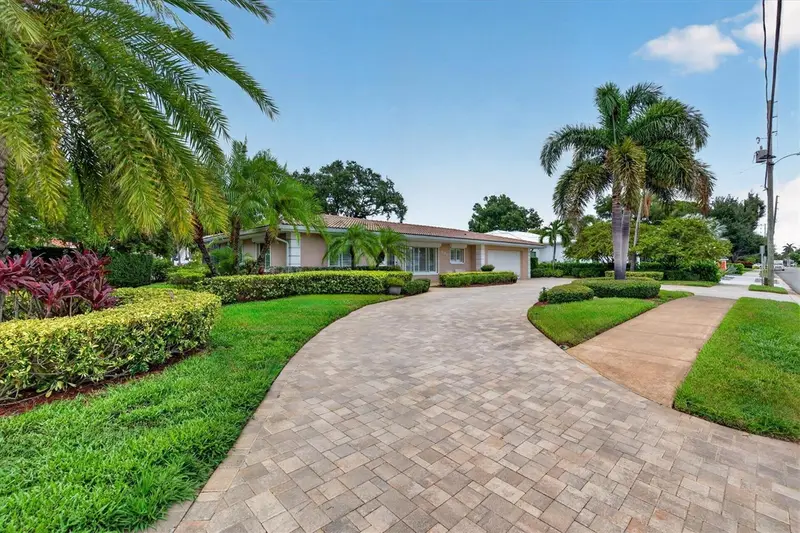
$1,429,000
802 Osceola Rd
Belleair, FL 33756
3 bd · 2 ba · 1,950 sqft
Belleair Estates
MLS ID #TB8535298, COASTAL PROPERTIES GROUP INTERNATIONAL.
Listing provided by Stellar MLS

Listings courtesy of Stellar MLS as distributed by MLS GRID
IDX information is provided exclusively for consumers’ personal, non-commercial use and may not be used for any purpose other than to identify prospective properties consumers may be interested in purchasing.
Based on information submitted to the MLS GRID as of September 30, 2026 at 4:12 PM ET. All data is obtained from various sources and may not have been verified by broker or MLS GRID. Supplied Open House Information is subject to change without notice. All information should be independently reviewed and verified for accuracy. Properties may or may not be listed by the office/agent presenting the information.
All or a portion of the multiple listing information is provided by Stellar MLS, from a copyrighted compilation of listings. The compilation of listings and each individual listing are © 2026 Stellar MLS. All rights reserved.
Ryan Solberg, Broker · MaxLife Realty LLC · FL License #BK3354351 · Equal Housing Opportunity · Full disclaimer · DMCA