
$147,500
1776 6th StreetWinter Haven, FL 33881
Listing updated: September 2, 2026 at 3:22 PM ET
Listing courtesy of Elevated Realty · Annette Bagwell · MLS #TB8542388 · Active · 813-563-5995Property type
Year built
Lot size
Price / sq ft
HOA dues
Days on market
Flood zone
About this home
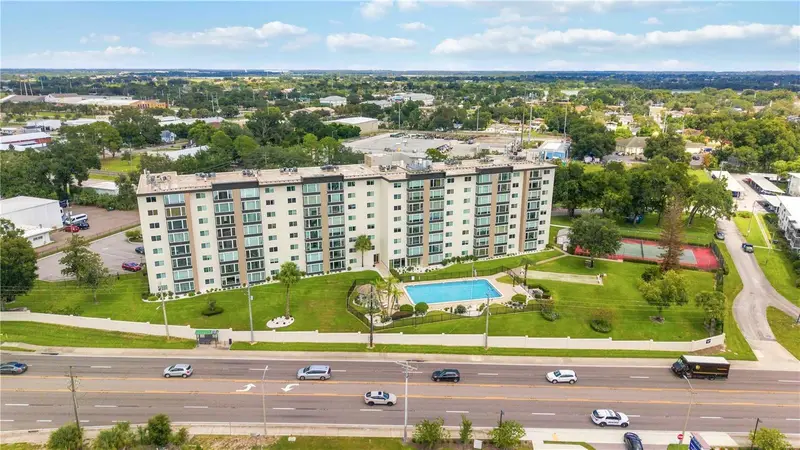
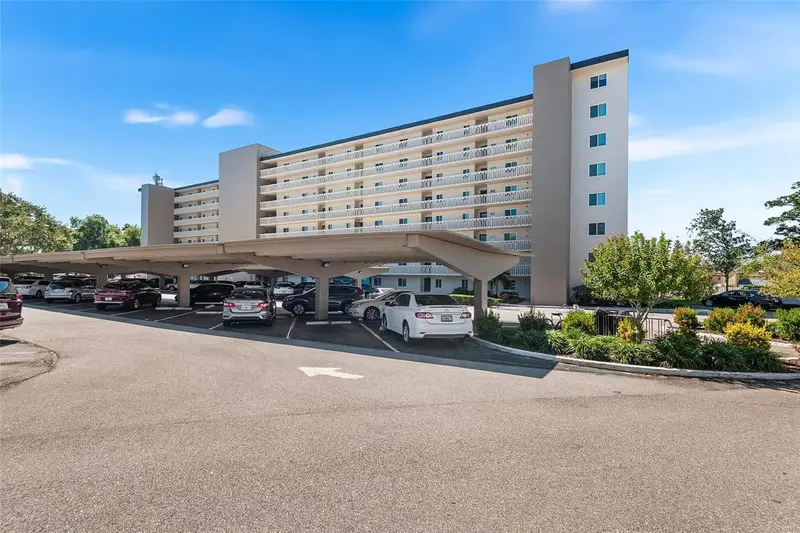
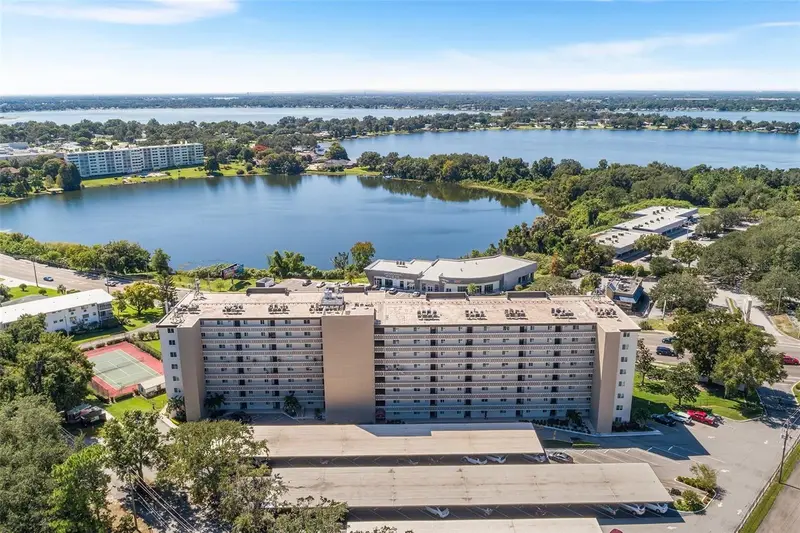
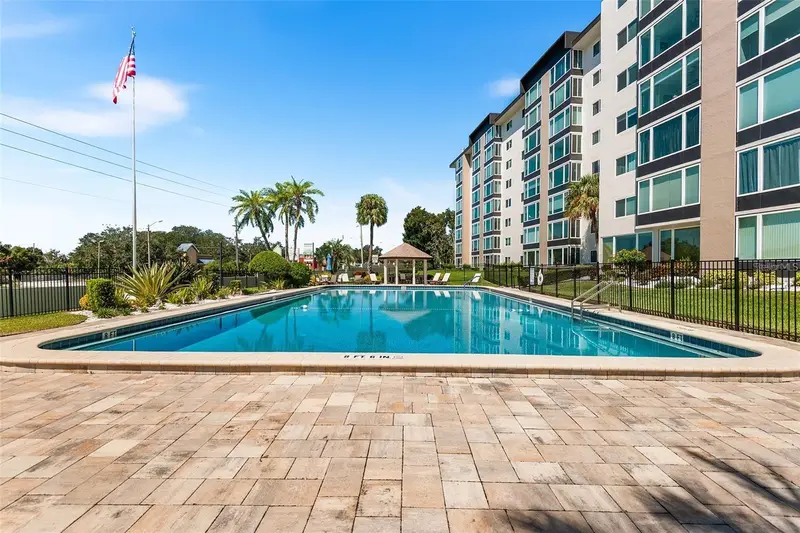
Welcome to Lakeridge — Easy Florida Living with Beautiful Spring Lake Views! Take a look at this fantastic move-in-ready 2-bedroom, 2-bathroom condo in Lakeridge, a gated 55+ community in Winter Haven with great lake views. With 1,347 square feet of living space, this home offers plenty of room to relax, along with thoughtful updates and beautiful views of Spring Lake. As you step inside, you'll find an updated kitchen with plenty of updates including, soft close cabinets and drawers, granite counter tops, a pantry closet, and stainless-steel appliances. The kitchen opens into the spacious great room, making it easy to cook, visit, and entertain at the same time. The 26' x 14' great room flows into the Florida/bonus room, a comfortable spot to unwind while enjoying the lake view. Furnishings are negotiable! There's also a large storage closet for added convenience in the Florida room. The primary bedroom is approximately 16' x 14', with plenty of space for a king-size bed. It includes a walk-in closet and a private bathroom with a walk-in shower and double vanity. Spring Lake views can be enjoyed from both the primary bedroom and the main living areas. Recent updates include new energy-efficient, double pained windows, carpet and tile. The washer and dryer are included, along with all of the stainless-steel kitchen appliances, so you can move in and settle right away. The entertainment system-65" Smart TV, 5-speaker Surround System w/Subwoofer, Blue Ray, Stereo with AM/FM Radio, Speakers, and Antenna is also included and complements the built-in electric fireplace, creating a cozy space for relaxing or spending time in your space. Lakeridge makes everyday living easy and low maintenance. The monthly condominium fee includes water, sewer, cable, fiber-optic internet, trash removal, reserves, and use of the recreational facilities. Residents can enjoy a heated pool, tennis courts, shuffleboard, a community room, gated entrances, and a covered assigned parking space. An additional assigned storage bin is conveniently located on the same floor. The community also offers social activities for residents who enjoy meeting neighbors and staying involved. When you need to run errands, Lakeridge is close to shopping, grocery stores, restaurants, medical offices, and the hospital. Lakeridge is an age-restricted 55+ community. One small pet may be approved. The property is non-smoking, and an electric vehicle charger is available on-site for owners. If you're looking for a spacious condo with lake views, comfortable living areas, included amenities, and a maintenance-free lifestyle, this home is worth seeing. It could be the comfortable Florida retreat you've been waiting for. Information is believed to be accurate but is not guaranteed. Measurements are approximate.
Estimated monthly payment
Estimate only. Taxes use the listing's reported amount where available; insurance is a Florida-average estimate. Your actual payment will vary — run a full calculation or talk to a lender.
Price & listing history7 days on market
- Status: ActiveAug 26, 2026
- Listed$147,500Aug 26, 2026
Property Documents
Documents the listing agent has made public for this property. Free to view and download.
Facts & features
- Property type
- Residential
- Sub type
- Condominium
- Status
- Active
- Days on market
- 7
- Subdivision
- Lakeridge Condo
- County
- Polk
- Year built
- 1974
- Living area
- 1,347 sq ft
- Price/sq ft
- $110
- Lot size
- 182 sq ft
- Flood zone
- X (12105C0365G)
- Annual taxes
- $532 (2025)
- Parcel #
- 26-28-17-548510-005040
- MLS #
- TB8542388
Ask about this home
Have a question? Ask the broker directly.
Ryan Solberg answers personally — no call center, no spam. Your question goes straight to him.
Interior Details
- Bedrooms
- 2
- Full bathrooms
- 2
- Flooring
- Carpet, Ceramic Tile
- Appliances
- Dishwasher, Dryer, Electric Water Heater, Microwave, Range, Refrigerator, Washer
- Interior features
- Ceiling Fans(s), Elevator, Living Room/Dining Room Combo, Walk-In Closet(s)
- Laundry
- Inside
- Stories / Levels
- One
- Direction faces
- Northeast
- Fireplace
- Yes
Heating & Cooling
- Heating
- Central
- Cooling
- Central Air
Parking
- Carport
- Yes
HOA & Financial
- HOA fee
- $650 / Monthly
- Monthly HOA
- $650/mo
- Total monthly fees
- $650/mo
- Total annual fees
- $7,800
- HOA name
- Russ Chafee
- CDD
- No
- Homestead exemption
- Yes
- Min lease term
- 1-2 Years
- Listing terms
- Cash, Conventional
- Ownership
- Fee Simple
- Available for lease
- Yes
- Lease restrictions
- Yes
- Additional lease restrictions
- COMPLETE APPLICATION, BACKGROUND Check FEE OF $ 75.00 EACH PERSON & MEETING WITH ASSOCIATION BOARD. See condo docs at lakeridgemedia.com
- Approval process
- COMPLETE APPLICATION, BACKGROUND Check FEE OF $ 75.00 EACH PERSON & MEETING WITH ASSOCIATION BOARD. See condo docs at lakeridgemedia.com
Exterior & Construction
- Exterior features
- Sidewalk, Tennis Court(s)
- Construction materials
- Concrete
- Roof
- Other
- Foundation
- Slab
- Water view
- Yes
- Road surface
- Asphalt
Utilities
- Sewer
- Public Sewer
- Water source
- Public
- Utilities
- BB/HS Internet Available, Cable Available, Cable Connected, Electricity Connected, Phone Available
Community
- Pets allowed
- Number Limit, Size Limit, Yes
- Senior community
- Yes
Room Details
| Room | Level | Dimensions |
|---|---|---|
| Living Room | First | 14x26 |
| Primary Bedroom | First | 13x15 |
| Kitchen | First | 11x12 |
| Bedroom 2 | First | 11x12 |
| Florida Room | First | 11x8 |
Listing Details
- Listing date
- 2026-08-25
- On market date
- 2026-08-26
- Original list price
- $147,500
- Occupant type
- Owner
- MLS area
- 33881 - Winter Haven / Florence Villa
- Listing AOR
- Suncoast Tampa
- Status changed
- 2026-08-26
- Tax legal description
- LAKERIDGE COND-COND BOOK 1 PAGE 71 UNIT 504 & AN UNDIVIDED 1/79 INTEREST IN THE COMMON ELEMENTS
Flood risk
Minimal-risk area outside the mapped floodplain. Flood insurance is optional and typically low-cost.
Source: FEMA flood zone reported on the listing. Confirm current designation at FEMA Flood Map Service Center.
Location
Directions
Hwy 17 (1776 6th Street NW) Entry gate and lobby door access requires code to open. Park in guest parking spots. Take elevator to 5th floor exit right to #504
More homes like this
$92,900
1776 6th St Nw #304
Winter Haven, FL 33881
2 bd · 2 ba · 1,347 sqft
Lakeridge Condo
MLS ID #P4939801, JUDY B CLEAVES PROPERTIES INC.
Listing provided by Stellar MLS
$114,900
1776 6th St Nw #409
Winter Haven, FL 33881
2 bd · 2 ba · 1,347 sqft
Lakeridge Condo
MLS ID #P4939669, JUDY B CLEAVES PROPERTIES INC.
Listing provided by Stellar MLS
$144,900
1776 6th St Nw #308
Winter Haven, FL 33881
2 bd · 2 ba · 1,347 sqft
Lakeridge Condo
MLS ID #P4939703, JUDY B CLEAVES PROPERTIES INC.
Listing provided by Stellar MLS
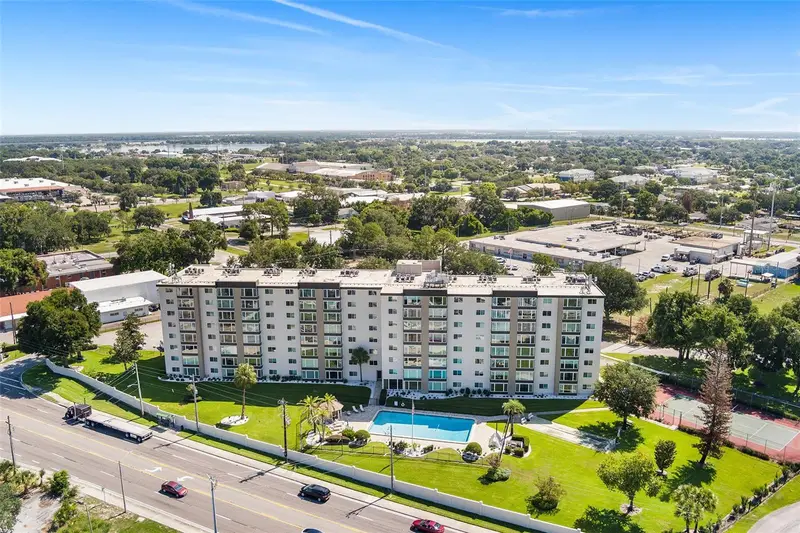
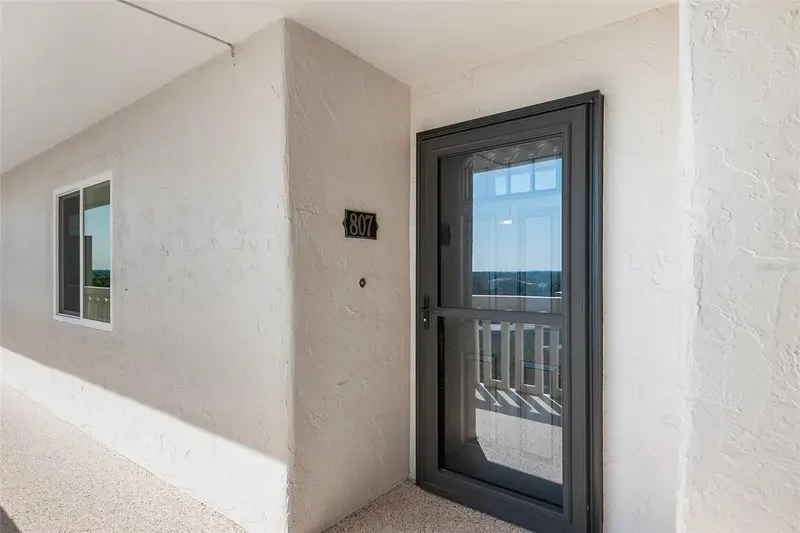
$162,000
1776 6th St Nw #807
Winter Haven, FL 33881
2 bd · 2 ba · 1,347 sqft
Lakeridge Condo
MLS ID #L4963444, KELLER WILLIAMS REALTY SMART 1.
Listing provided by Stellar MLS

Listings courtesy of Stellar MLS as distributed by MLS GRID
IDX information is provided exclusively for consumers’ personal, non-commercial use and may not be used for any purpose other than to identify prospective properties consumers may be interested in purchasing.
Based on information submitted to the MLS GRID as of September 2, 2026 at 3:22 PM ET. All data is obtained from various sources and may not have been verified by broker or MLS GRID. Supplied Open House Information is subject to change without notice. All information should be independently reviewed and verified for accuracy. Properties may or may not be listed by the office/agent presenting the information.
All or a portion of the multiple listing information is provided by Stellar MLS, from a copyrighted compilation of listings. The compilation of listings and each individual listing are © 2026 Stellar MLS. All rights reserved.
Ryan Solberg, Broker · MaxLife Realty LLC · FL License #BK3354351 · Equal Housing Opportunity · Full disclaimer · DMCA