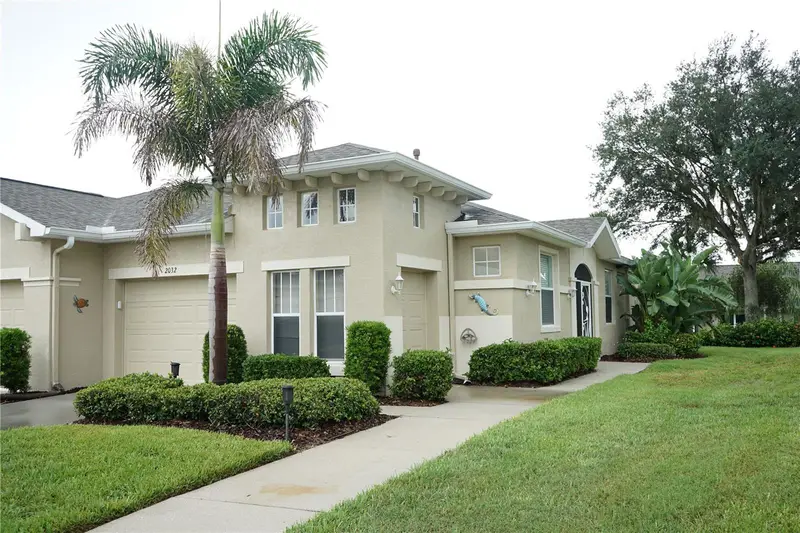

$194,000
2032 Inverness Greens DriveSun City Center, FL 33573
Listing updated: October 11, 2026 at 2:34 PM ET
Listing courtesy of Exp Realty Llc · Chris Spooner · MLS #TB8542384 · Active · 813-906-1561Property type
Year built
Lot size
Price / sq ft
HOA dues
Days on market
Garage space
Flood zone
About this home
Welcome to this beautiful condo that comes with all the furniture you see ! This is a 2 bedroom split floor plan with BOTH bedrooms having their own private full bath. The home features a 1 car garage and a golf cart garage adjacent to it with epoxy floors. You enter into the great room where you will find the dining area, the living room and the kitchen all together making this a great floor plan. The kitchen has stainless steel appliances, a closet pantry and plenty of cabinets and counter space. The laundry room is right off the kitchen and also has a storage closet and has water to add a laundry tub if you need one. There is a screened lanai out back to enjoy the breeze and read a book. Kings Point is care free living at it's finest with you monthly fee covering just about everything you can just enjoy all the amenities everyday.
Estimated monthly payment
Estimate only. Taxes use the listing's reported amount where available; insurance is a Florida-average estimate. Your actual payment will vary — run a full calculation or talk to a lender.
Price & listing history40 days on market
- Status: ActiveOct 7, 2026
- Listed$230,000Aug 27, 2026
- Price reduced$194,000
Property Documents
Documents the listing agent has made public for this property. Free to view and download.
Facts & features
- Property type
- Residential
- Sub type
- Condominium
- Status
- Active
- Days on market
- 40
- Subdivision
- Inverness Condominium
- County
- Hillsborough
- Year built
- 2004
- Living area
- 1,088 sq ft
- Price/sq ft
- $178
- Building area
- 1,534 sq ft (Public Records)
- Lot size
- 2,400 sq ft
- Lot category
- 0 to less than 1/4
- Flood zone
- X (12057C0690H)
- Garage
- 1 spaces
- Annual taxes
- $3,500 (2025)
- Parcel #
- U-24-32-19-65U-000000-00076.0
- Zoning
- PD
- MLS #
- TB8542384
Ask about this home
Have a question? Ask the broker directly.
Ryan Solberg answers personally — no call center, no spam. Your question goes straight to him.
Interior Details
- Bedrooms
- 2
- Full bathrooms
- 2
- Flooring
- Ceramic Tile, Laminate
- Appliances
- Dishwasher, Disposal, Dryer, Gas Water Heater, Microwave, Range, Refrigerator, Washer
- Interior features
- Ceiling Fans(s), Eat-in Kitchen, High Ceilings, Living Room/Dining Room Combo, Open Floorplan, Split Bedroom, Thermostat, Window Treatments
- Laundry
- Inside, Laundry Room
- Stories / Levels
- One
- Direction faces
- North
Heating & Cooling
- Heating
- Electric, Gas, Heat Pump
- Cooling
- Central Air
Parking
- Garage spaces
- 1
- Attached garage
- Yes
- Parking features
- Driveway, Garage Door Opener, Golf Cart Garage
HOA & Financial
- HOA fee
- $675 / Monthly
- Monthly HOA
- $675/mo
- Total monthly fees
- $675/mo
- Total annual fees
- $8,100
- HOA name
- VESTA PROPERTY MANAGEMENT
- CDD
- No
- Min lease term
- 1 Month
- Listing terms
- Cash, Conventional
- Ownership
- Condominium
- Available for lease
- Yes
- Lease restrictions
- Yes
- Additional lease restrictions
- SEE RULES
- Approval process
- CALL VESTA
Exterior & Construction
- Exterior features
- Rain Gutters
- Construction materials
- Stucco
- Roof
- Shingle
- Foundation
- Slab
- Road surface
- Asphalt, Paved
Utilities
- Sewer
- Public Sewer
- Water source
- Public
- Utilities
- BB/HS Internet Available, Cable Connected, Electricity Connected, Natural Gas Connected, Sewer Connected, Water Connected
Community
- Pets allowed
- Breed Restrictions, Cats OK, Dogs OK, Size Limit, Yes
- Senior community
- Yes
Room Details
| Room | Level | Dimensions |
|---|---|---|
| Bedroom 2 | First | 12x12 |
| Balcony/Porch/Lanai | First | 12x8 |
| Great Room | First | 15x22 |
| Kitchen | First | 13x15 |
| Laundry | First | 8x13 |
| Primary Bedroom | First | 11x13 |
Listing Details
- Listing date
- 2026-08-24
- On market date
- 2026-08-27
- Original list price
- $230,000
- Occupant type
- Vacant
- MLS area
- 33573 - Sun City Center / Ruskin
- Listing AOR
- Suncoast Tampa
- Status changed
- 2026-10-07
- Tax legal description
- INVERNESS CONDOMINIUM LOT 76 AND AN UNDIV 1/86 INT IN COMMON ELEMENTS
Flood risk
Minimal-risk area outside the mapped floodplain. Flood insurance is optional and typically low-cost.
Source: FEMA flood zone reported on the listing. Confirm current designation at FEMA Flood Map Service Center.
Location
Directions
route 75 to exit 240 go east to sun city center about 2 miles then right into kings point, follow kings blvd about a mile then go left at the block wall onto Kings Blvd. then left again on newpoint loop and left on vilmont, keep going to take a left on grantham then left on inverness to 2032 on the right.
More homes like this
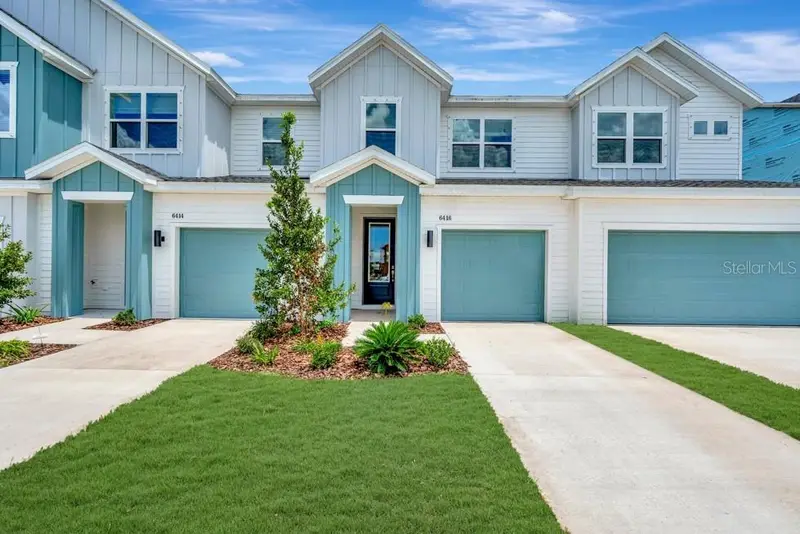
$294,990
6416 Jensen View Ave
Apollo Beach, FL 33572
3 bd · 3 ba · 1,769 sqft
Waterset
MLS ID #TB8530932, WEEKLEY HOMES REALTY COMPANY.
Listing provided by Stellar MLS
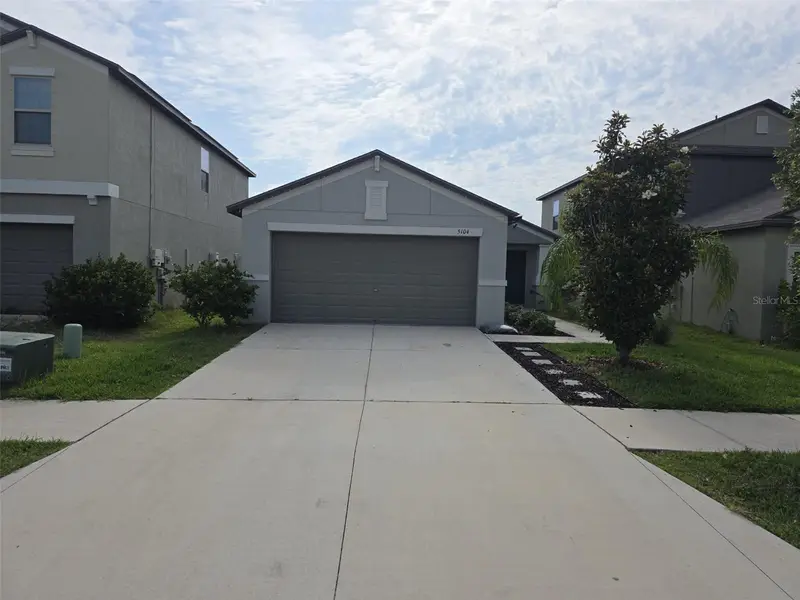
$260,000
5104 Dandelion St
Apollo Beach, FL 33572
3 bd · 2 ba · 1,270 sqft
Lynwood
MLS ID #S5149790, AGENT TRUST REALTY CORPORATION.
Listing provided by Stellar MLS
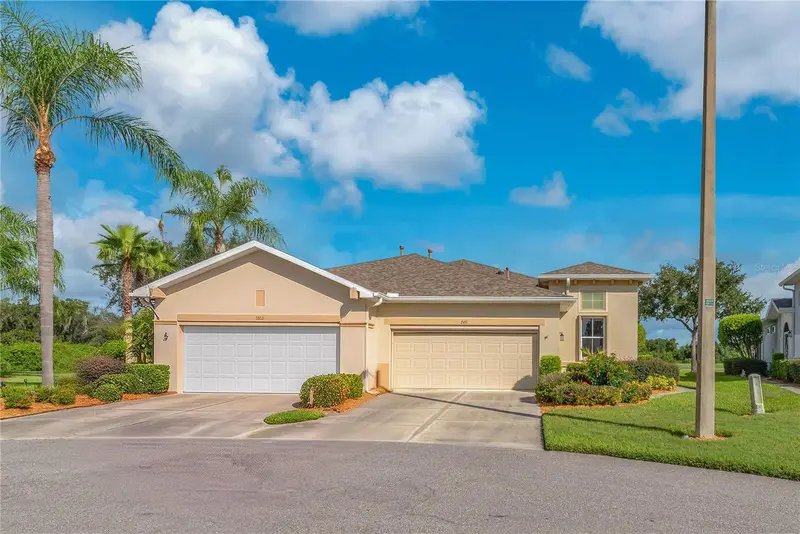
$238,000
2451 Sifield Greens Way
Sun City Center, FL 33573
2 bd · 2 ba · 1,188 sqft
Lyndhurst Condo
MLS ID #TB8548659, HOMEXPRESS REALTY, INC..
Listing provided by Stellar MLS
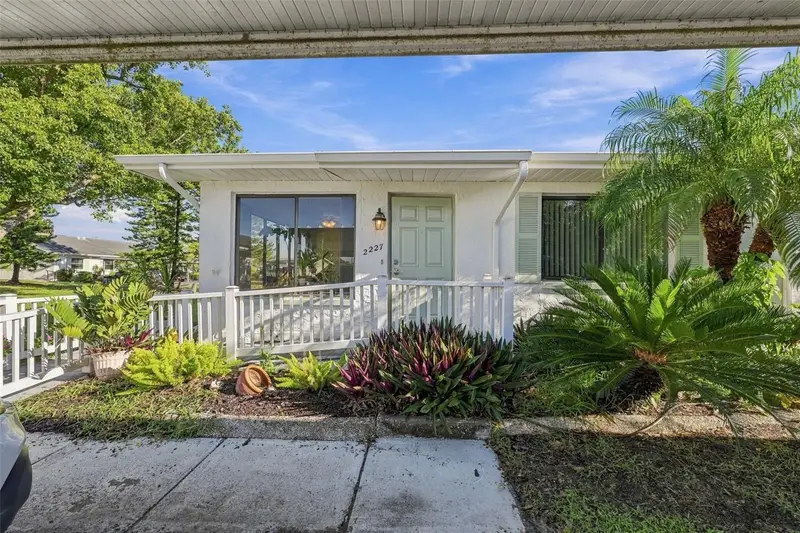
$120,000
2227 Greenhaven Dr #367
Sun City Center, FL 33573
1 bd · 2 ba · 800 sqft
Gloucester J Condo
MLS ID #TB8550393, REAL BROKER, LLC.
Listing provided by Stellar MLS

Listings courtesy of Stellar MLS as distributed by MLS GRID
IDX information is provided exclusively for consumers’ personal, non-commercial use and may not be used for any purpose other than to identify prospective properties consumers may be interested in purchasing.
Based on information submitted to the MLS GRID as of October 11, 2026 at 2:34 PM ET. All data is obtained from various sources and may not have been verified by broker or MLS GRID. Supplied Open House Information is subject to change without notice. All information should be independently reviewed and verified for accuracy. Properties may or may not be listed by the office/agent presenting the information.
All or a portion of the multiple listing information is provided by Stellar MLS, from a copyrighted compilation of listings. The compilation of listings and each individual listing are © 2026 Stellar MLS. All rights reserved.
Ryan Solberg, Broker · MaxLife Realty LLC · FL License #BK3354351 · Equal Housing Opportunity · Full disclaimer · DMCA