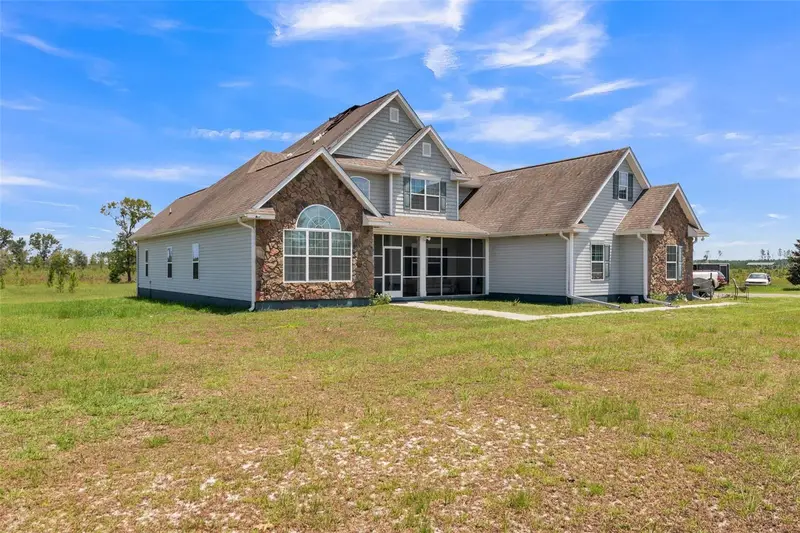

$1,080,000
732 Side Wheel TrailLee, FL 32059
Listing updated: August 31, 2026 at 6:47 AM ET
Listing courtesy of Starlink Realty · Dr April Joh Johnson · MLS #O6436534 · Active · 239-693-7263Property type
Year built
Lot size
Price / sq ft
HOA dues
Days on market
Flood zone
About this home
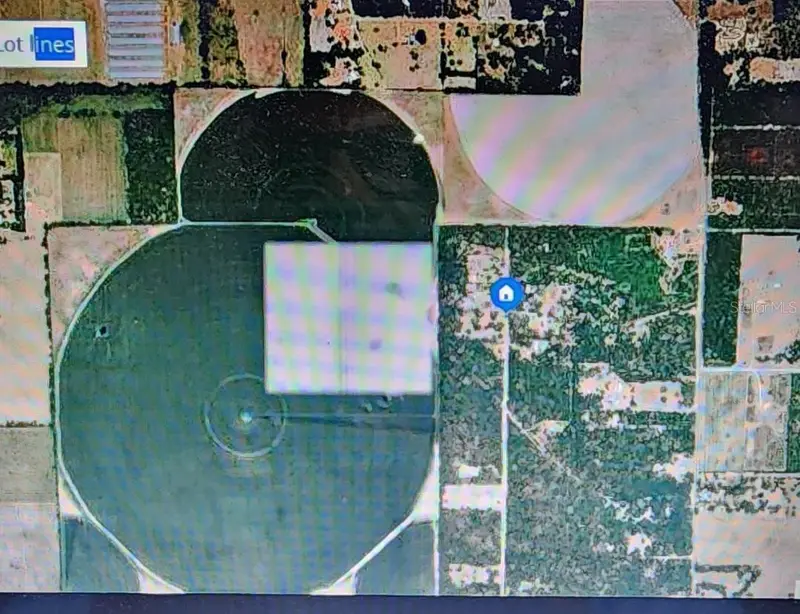
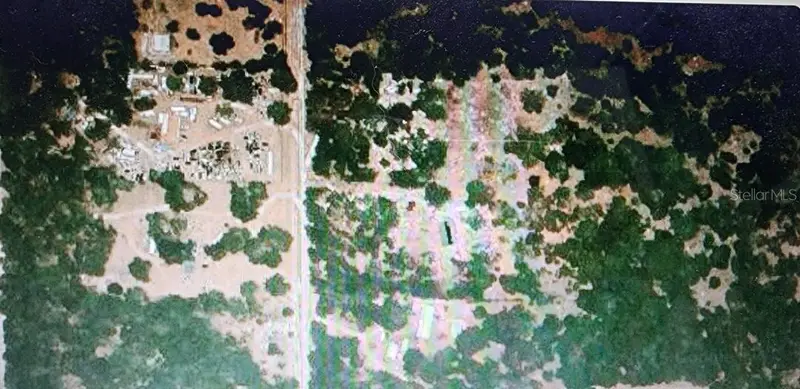
A beautiful custom Lexington four bedroom and 4.5 baths on 40.80 acres. A stunning scenery filled with large, mature trees while affording spacious cleared areas as well. The property is spacious enough for horses or livestock. This home exudes pride, quality, and admiration with a spectacular great room with a center fireplace visibly accessible from the family room and kitchen also. Enjoy the panoramic view while eating in your breakfast nook while savoring the smells from your spacious kitchen with a built-in island. 1/2 bath in the living area centrally located for convenience. Hardwood floors and linoleum throughout this wonderful flowing home. First floor master Bedroom with dual walking closets, separate water room, sunken tub and separate shower. The master bedroom also has an ensuite office. Large primary ensuite bedroom bathroom and attached office. Upstairs has three roomy bedrooms with walking closet and each has bathroom suite. Car enthusiasts will appreciate the three Bay attached garage. Separate storage building is perfect for a workshop, extra storage and man slash she shed tire property is fence with horse fencing affording protection while maintaining the esthetic value. The property has an oversized port used for it a RV
Estimated monthly payment
Estimate only. Taxes use the listing's reported amount where available; insurance is a Florida-average estimate. Your actual payment will vary — run a full calculation or talk to a lender.
Price & listing history0 days on market
- Status: ActiveAug 31, 2026
- Listed$1,080,000Aug 31, 2026
Facts & features
- Property type
- Residential
- Sub type
- Single Family Residence
- Status
- Active
- Days on market
- 0
- Subdivision
- Glenwood Forest
- County
- Madison
- Year built
- 2013
- Living area
- 3,389 sq ft
- Price/sq ft
- $319
- Lot size
- 1,777,248 sq ft
- Lot category
- 20 to less than 50
- Flood zone
- X (12079C0467D)
- Annual taxes
- $4,238 (2025)
- Parcel #
- 13-2S-10-1446-036-000
- Zoning
- A1
- MLS #
- O6436534
Ask about this home
Have a question? Ask the broker directly.
Ryan Solberg answers personally — no call center, no spam. Your question goes straight to him.
Interior Details
- Bedrooms
- 4
- Full bathrooms
- 4
- Half bathrooms
- 1
- Flooring
- Tile
- Appliances
- Built-In Oven, Electric Water Heater, Range, Refrigerator
- Interior features
- Ceiling Fans(s), High Ceilings, Kitchen/Family Room Combo, Living Room/Dining Room Combo, Thermostat, Vaulted Ceiling(s), Walk-In Closet(s)
- Laundry
- Electric Dryer Hookup, Laundry Room
- Stories / Levels
- Two
- Direction faces
- Southeast
- Fireplace
- Yes
Heating & Cooling
- Heating
- Central
- Cooling
- Central Air
HOA & Financial
- HOA fee
- $1 / Quarterly
- Monthly HOA
- $0/mo
- Total monthly fees
- $1/mo
- Total annual fees
- $8
- HOA name
- Greenwood
- CDD
- No
- Homestead exemption
- Yes
- Min lease term
- No Minimum
- Listing terms
- Cash, Conventional
- Ownership
- Fee Simple
- Available for lease
- Yes
- Lease restrictions
- Yes
- Additional lease restrictions
- Unknown- Buyer needs to comple due diligence.
- Approval process
- HOA ESTOPPEL WILL BE PROVIDED
Exterior & Construction
- Exterior features
- Private Mailbox, Storage
- Construction materials
- Vinyl Siding
- Roof
- Tile
- Foundation
- Brick/Mortar, Slab
- Road surface
- Dirt, Gravel, Paved
Utilities
- Sewer
- Septic Tank
- Water source
- Well
- Utilities
- Cable Connected, Electricity Connected, Phone Available, Water Connected
Community
- Pets allowed
- Yes
Room Details
| Room | Level | Dimensions |
|---|---|---|
| Primary Bedroom | First | |
| Bedroom 2 | Second | |
| Bedroom 3 | Second | |
| Bedroom 4 | Second | |
| Primary Bathroom | First | |
| Living Room | First | |
| Kitchen | First | |
| Dining Room | First |
Listing Details
- Listing date
- 2026-08-25
- On market date
- 2026-08-31
- Original list price
- $1,080,000
- Occupant type
- Owner
- MLS area
- 32059 - Lee
- Listing AOR
- Sarasota - Manatee
- Status changed
- 2026-08-31
- Tax legal description
- GLENWOOD FOREST PARCEL 36 OR 661/209 OR 928/320 OR 991/97
Flood risk
Minimal-risk area outside the mapped floodplain. Flood insurance is optional and typically low-cost.
Source: FEMA flood zone reported on the listing. Confirm current designation at FEMA Flood Map Service Center.
Location
Directions
4 E Take The Ramp On The Left Floor I 95 And Head Toward Jacksonville/Miami. Left Heading Toward Jacksonville. At Exit 351 B, Head Right On The Ramp For I-10 West Toward Lake City. Exit 262, Head Right On The Ramp For County Highway Dash 255 Toward Lee. Bare Left, Then Bear Left Onto County Road 255 Turn Left Onto SE Winquepin St Turn Left Onto SE Side Wheel Trail Unpaved Slash Limestone Road Turn Left Between A Gated Fence -- Arrive At Your Destination On The Right 732 East Side Wheel Trail, Lee, FL 32059
More homes like this
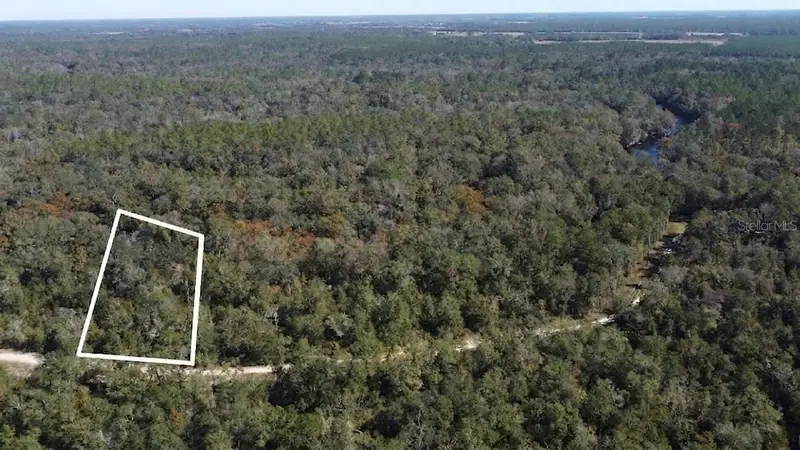
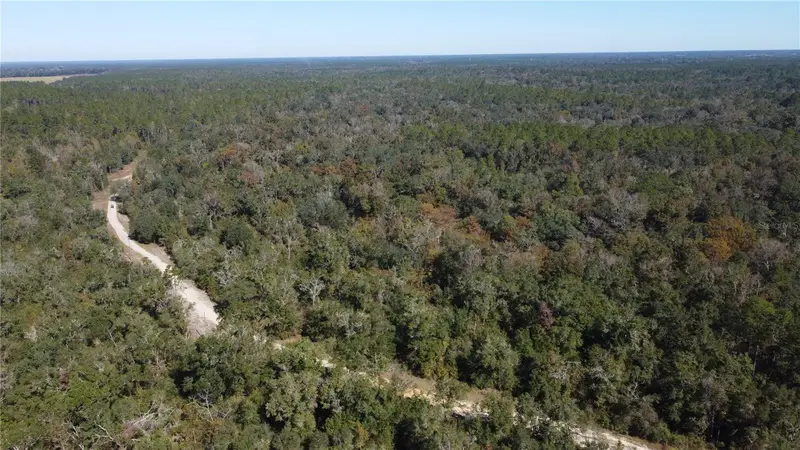
$27,000
Ne Chervil Dr
Lee, FL 32059
1.71 acres
MLS ID #TB8537070, DALTON WADE INC.
Listing provided by Stellar MLS
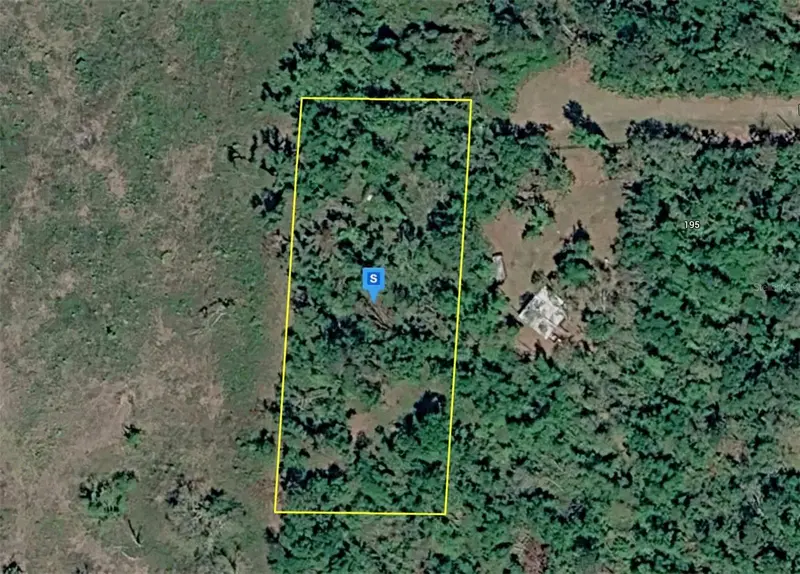
$32,999
200 Ne Leek Trl
Lee, FL 32059
1.15 acres
Timber River S/D, Unit 4
MLS ID #A4704811, NEW ALLIANCE GROUP REALTY.
Listing provided by Stellar MLS

$265,000
Cr 53
Lee, FL 32059
41.15 acres
River Rdg Forest
MLS ID #V4951201, ASKEW REAL ESTATE.
Listing provided by Stellar MLS
$49,900
0000 Se Thomas Way
Lee, FL 32059
4.01 acres
MLS ID #O6374898, ROBINSON & ASSOCIATES REALTY L.
Listing provided by Stellar MLS

Listings courtesy of Stellar MLS as distributed by MLS GRID
IDX information is provided exclusively for consumers’ personal, non-commercial use and may not be used for any purpose other than to identify prospective properties consumers may be interested in purchasing.
Based on information submitted to the MLS GRID as of August 31, 2026 at 6:47 AM ET. All data is obtained from various sources and may not have been verified by broker or MLS GRID. Supplied Open House Information is subject to change without notice. All information should be independently reviewed and verified for accuracy. Properties may or may not be listed by the office/agent presenting the information.
All or a portion of the multiple listing information is provided by Stellar MLS, from a copyrighted compilation of listings. The compilation of listings and each individual listing are © 2026 Stellar MLS. All rights reserved.
Ryan Solberg, Broker · MaxLife Realty LLC · FL License #BK3354351 · Equal Housing Opportunity · Full disclaimer · DMCA