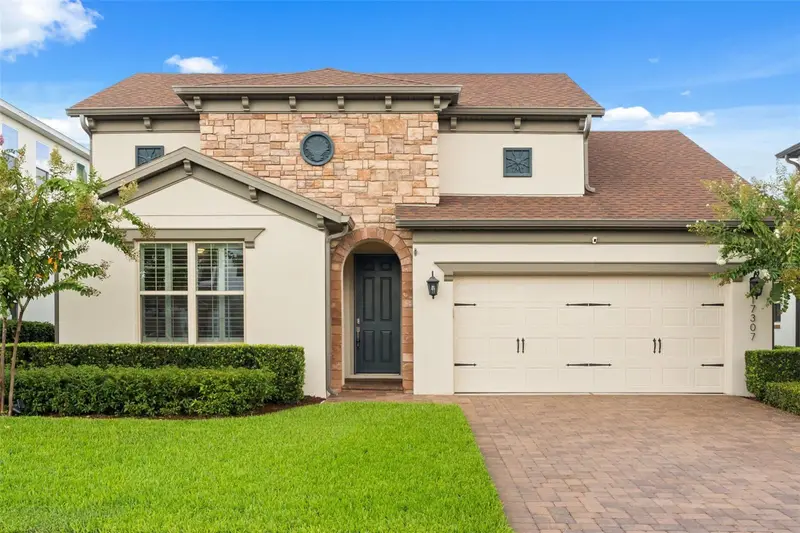



$624,900
17307 Bal Harbour DriveWinter Garden, FL 34787
Listing updated: October 10, 2026 at 2:35 PM ET
Listing courtesy of Loveland Properties · Cleve Loveland · MLS #O6436527 · Active · 407-352-8118Property type
Year built
Lot size
Price / sq ft
HOA dues
Days on market
Garage spaces
Flood zone
About this home
Stone-and-stucco Mediterranean elevation on a paver driveway welcomes you into this beautifully maintained home in Waterside on Johns Lake. The open-concept great room flows into a chef's kitchen with white cabinetry, quartz counters, gas cooktop, double wall oven, and a large island — all overlooking a bright breakfast nook. A dedicated home office and separate den/flex space offer room to work or unwind. The primary suite features a tray ceiling, walk-in closet, and a spa-style bath with dual vanities and a frameless glass walk-in shower. Secondary bedrooms are generously sized, and the laundry room includes a utility sink and storage nook. Step outside to an extended, screened and covered lanai with an outdoor TV mount, overlooking a fenced backyard framed by mature hedges. Plantation shutters throughout, epoxy-coated garage floor, and thoughtful upgrades at every turn. Schedule your private showing today.
Estimated monthly payment
Estimate only. Taxes use the listing's reported amount where available; insurance is a Florida-average estimate. Your actual payment will vary — run a full calculation or talk to a lender.
Price & listing history46 days on market
- Status: ActiveAug 25, 2026
- Listed$660,000Aug 25, 2026
- Price reduced$624,900
Facts & features
- Property type
- Residential
- Sub type
- Single Family Residence
- Status
- Active
- Days on market
- 46
- Subdivision
- Waterside/Johns Lake Ph 2b
- County
- Orange
- Year built
- 2019
- Living area
- 2,123 sq ft
- Price/sq ft
- $294
- Building area
- 2,690 sq ft (Public Records)
- Lot size
- 6,932 sq ft
- Lot category
- 0 to less than 1/4
- Flood zone
- X (12095C0200H)
- Garage
- 2 spaces
- Annual taxes
- $5,452 (2025)
- Parcel #
- 06-23-27-8903-02-560
- Zoning
- UVPUD
- MLS #
- O6436527
Ask about this home
Have a question? Ask the broker directly.
Ryan Solberg answers personally — no call center, no spam. Your question goes straight to him.
Interior Details
- Bedrooms
- 3
- Full bathrooms
- 2
- Flooring
- Ceramic Tile, Hardwood, Tile
- Appliances
- Dishwasher, Microwave, Range, Refrigerator
- Interior features
- Ceiling Fans(s), High Ceilings, Open Floorplan, Primary Bedroom Main Floor
- Laundry
- Laundry Room
- Stories / Levels
- One
- Direction faces
- South
Heating & Cooling
- Heating
- Central, Electric
- Cooling
- Central Air
Parking
- Garage spaces
- 2
- Attached garage
- Yes
HOA & Financial
- HOA fee
- $215 / Monthly
- Monthly HOA
- $215/mo
- Total monthly fees
- $298/mo
- Total annual fees
- $3,580
- HOA name
- Hannah Borrero - Waterside on Johns Lake Phase 2
- CDD
- No
- Homestead exemption
- Yes
- Min lease term
- 6 Months
- Listing terms
- Cash, Conventional, FHA, VA Loan
- Ownership
- Fee Simple
- Available for lease
- Yes
- Lease restrictions
- Yes
- Additional lease restrictions
- On page 23 (Section 13.24) of the bylaws in the attachments, there is a lot of information about the lease restrictions including HOA approval, deposits, etc. Please review these with your buyer and also confirm with the HOA directly.
- Approval process
- On page 23 (Section 13.24) of the bylaws in the attachments, there is a lot of information about the lease restrictions including HOA approval, deposits, etc. Please review these with your buyer and also confirm with the HOA directly.
Exterior & Construction
- Exterior features
- Sidewalk
- Construction materials
- Block, Stucco
- Roof
- Shingle
- Foundation
- Slab
- Road surface
- Asphalt
Utilities
- Sewer
- Public Sewer
- Water source
- Public
- Utilities
- Cable Available
Community
- Pets allowed
- Yes
Room Details
| Room | Level | Dimensions |
|---|---|---|
| Kitchen | First | 14x11 |
| Living Room | First | 21x14 |
| Primary Bedroom | First | 23x13 |
| Primary Bathroom | First | 8x9 |
| Dining Room | First | 9x11 |
| Office | First | 11x13 |
| Bedroom 2 | First | 11x13 |
| Bedroom 3 | First | 10x13 |
| Laundry | First | 6x7 |
Listing Details
- Listing date
- 2026-08-25
- On market date
- 2026-08-25
- Original list price
- $660,000
- Occupant type
- Owner
- MLS area
- 34787 - Winter Garden/Oakland
- Listing AOR
- Orlando Regional
- Status changed
- 2026-08-25
- Tax legal description
- WATERSIDE ON JOHNS LAKE - PHASE 2B 93/65LOT 256
Flood risk
Minimal-risk area outside the mapped floodplain. Flood insurance is optional and typically low-cost.
Source: FEMA flood zone reported on the listing. Confirm current designation at FEMA Flood Map Service Center.
Location
Directions
From SR 429, take the exit toward Winter Garden / SR 50. Head toward the local roads leading into the residential area near downtown Winter Garden, then turn onto Bal Harbour Drive. The home is located at 17307 Bal Harbour Drive.
More homes like this
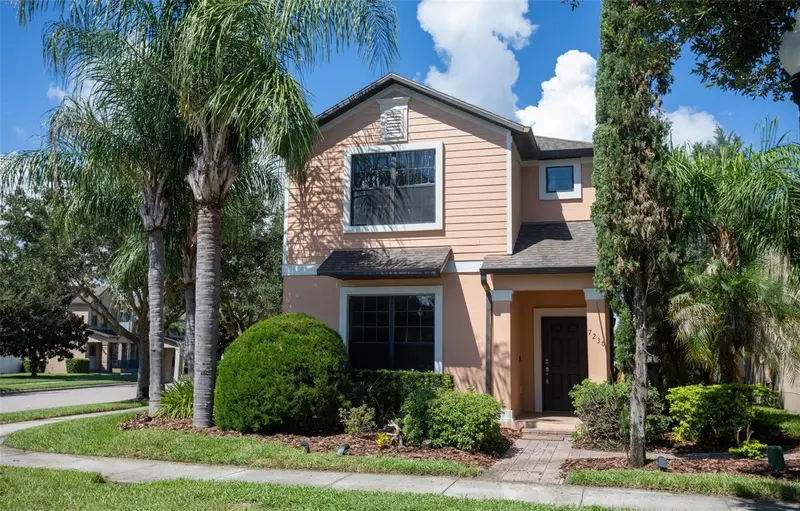
$675,000
7236 Penkridge Ln
Windermere, FL 34786
5 bd · 5 ba · 2,963 sqft
Windermere Sound
MLS ID #O6429931, ATLAS BLUE REALTY INC.
Listing provided by Stellar MLS
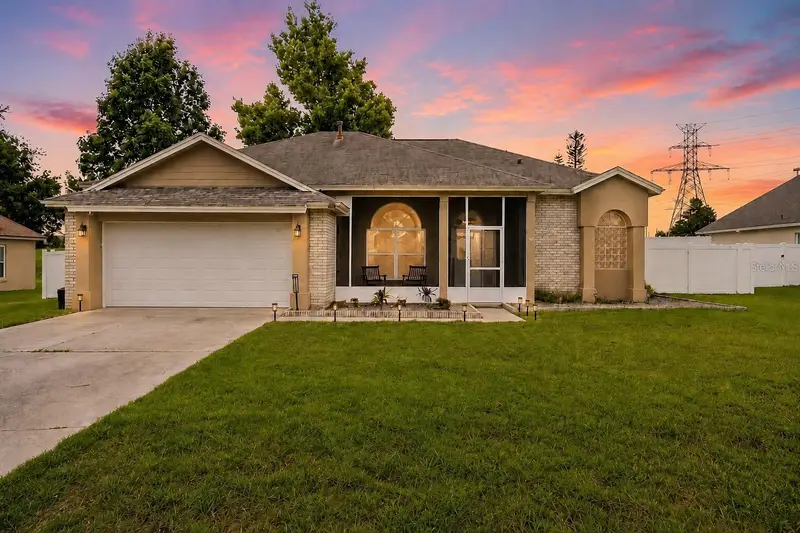
$410,000
14825 Greater Pines Blvd
Clermont, FL 34711
3 bd · 2 ba · 1,794 sqft
Greater Pines Ph I Sub
MLS ID #G5113117, KELLER WILLIAMS ELITE PARTNERS III REALTY.
Listing provided by Stellar MLS
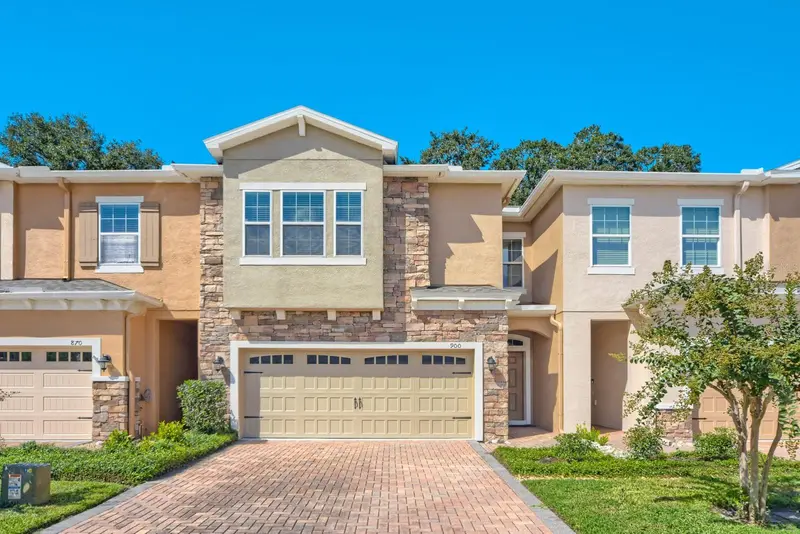
$475,000
900 Walkers Grove Ln
Winter Garden, FL 34787
3 bd · 3 ba · 1,694 sqft
Walkers Grove Twnhms
MLS ID #TB8546668, KELLER WILLIAMS SUBURBAN TAMPA.
Listing provided by Stellar MLS
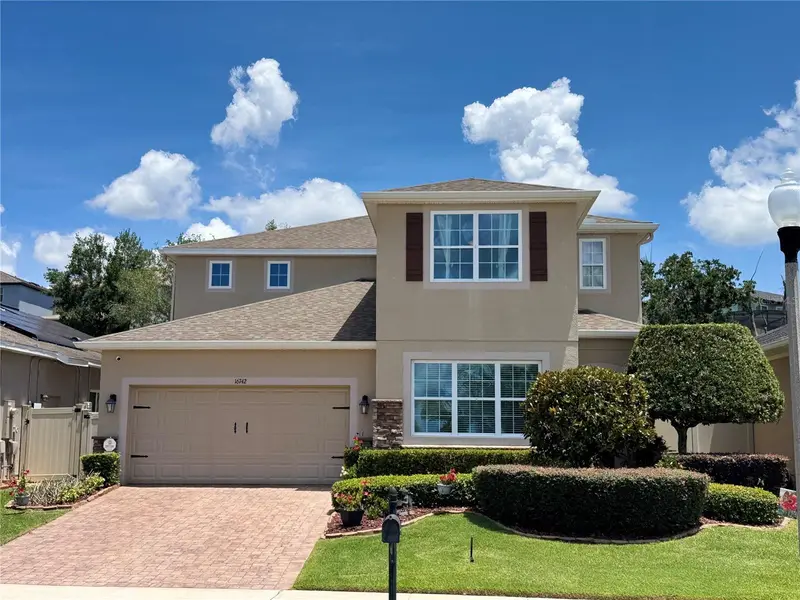
$699,000
16742 Abbey Hill Ct
Clermont, FL 34711
5 bd · 3 ba · 3,805 sqft
John'S Lake Landing
MLS ID #G5113324, WHEATLEY REALTY GROUP.
Listing provided by Stellar MLS

Listings courtesy of Stellar MLS as distributed by MLS GRID
IDX information is provided exclusively for consumers’ personal, non-commercial use and may not be used for any purpose other than to identify prospective properties consumers may be interested in purchasing.
Based on information submitted to the MLS GRID as of October 10, 2026 at 2:35 PM ET. All data is obtained from various sources and may not have been verified by broker or MLS GRID. Supplied Open House Information is subject to change without notice. All information should be independently reviewed and verified for accuracy. Properties may or may not be listed by the office/agent presenting the information.
All or a portion of the multiple listing information is provided by Stellar MLS, from a copyrighted compilation of listings. The compilation of listings and each individual listing are © 2026 Stellar MLS. All rights reserved.
Ryan Solberg, Broker · MaxLife Realty LLC · FL License #BK3354351 · Equal Housing Opportunity · Full disclaimer · DMCA