
$329,900
6143 Sturgis StreetEnglewood, FL 34224
Listing updated: October 30, 2026 at 7:43 PM ET
Listing courtesy of Real Broker, Llc · Wendy Keen · MLS #A4704024 · Active · 855-450-0442Property type
Year built
Lot size
Price / sq ft
HOA dues
Days on market
Garage spaces
Flood zone
About this home
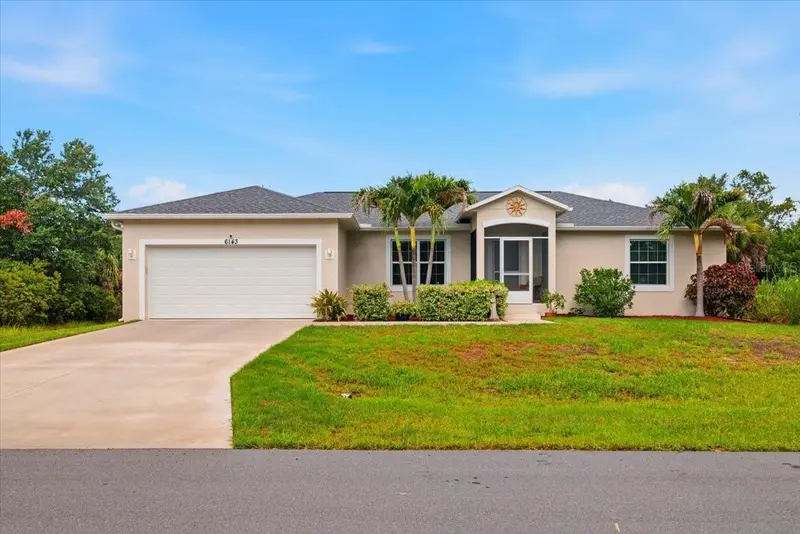
IMMACULATELY MAINTAINED 2019 HOME WITH NO HOA! Welcome to this beautifully cared-for 3-bedroom, 2-bath home offering an open floor plan, vaulted ceilings, and an inviting Florida lifestyle. Freshly painted interiors and tile flooring throughout create a clean, comfortable, move-in-ready feel. The kitchen features white cabinetry, granite countertops, and stainless steel appliances, with a dining area conveniently located just off the kitchen. French doors open to the screened, covered patio, creating an easy transition to the outdoor living space. The spacious primary bedroom features a walk-in closet and private bath with a tub/shower combination. Bedrooms two and three are generously sized, while the second bath offers a walk-in shower, white cabinetry, and granite countertop. An interior laundry room with a mop sink, a new water heater, infrared lights inside the A/C unit, a screened front entry, and hurricane shutters add to the home's convenience and peace of mind. Enjoy the lushly landscaped backyard from the screened, covered patio, or continue outside to the additional brick-paver patio—perfect for entertaining, grilling, or simply enjoying the Florida sunshine. The hot tub is negotiable, or it will be included with a full-price offer. An attached 2-car garage provides plenty of room for parking, with a side door and storage. Situated on a quiet street on a 10,000-square-foot lot with NO HOA and in Flood Zone X, this home is conveniently located near shopping, restaurants, everyday amenities, and Englewood's beautiful Gulf Coast beaches. Built in 2019 and lovingly maintained, this home is ready for its next owner to simply move in and enjoy.
Estimated monthly payment
Estimate only. Taxes use the listing's reported amount where available; insurance is a Florida-average estimate. Your actual payment will vary — run a full calculation or talk to a lender.
Price & listing history66 days on market
- Status: ActiveAug 25, 2026
- Listed$339,000Aug 25, 2026
- Price reduced$329,900
Facts & features
- Property type
- Residential
- Sub type
- Single Family Residence
- Status
- Active
- Days on market
- 66
- Subdivision
- Port Charlotte Sec 063
- County
- Charlotte
- Year built
- 2019
- Living area
- 1,598 sq ft
- Price/sq ft
- $206
- Building area
- 2,226 sq ft (Public Records)
- Lot size
- 10,000 sq ft
- Lot category
- 0 to less than 1/4
- Flood zone
- X (12015C0184G)
- Garage
- 2 spaces
- Annual taxes
- $3,284 (2025)
- Parcel #
- 412001178015
- Zoning
- RSF3.5
- MLS #
- A4704024
Ask about this home
Have a question? Ask the broker directly.
Ryan Solberg answers personally — no call center, no spam. Your question goes straight to him.
Interior Details
- Bedrooms
- 3
- Full bathrooms
- 2
- Flooring
- Tile
- Appliances
- Dishwasher, Disposal, Electric Water Heater, Microwave, Range, Refrigerator
- Interior features
- Ceiling Fans(s), Open Floorplan, Split Bedroom, Stone Counters, Vaulted Ceiling(s), Window Treatments
- Laundry
- Laundry Room, Other
- Stories / Levels
- One
- Direction faces
- East
Heating & Cooling
- Heating
- Central, Electric
- Cooling
- Central Air
Parking
- Garage spaces
- 2
- Attached garage
- Yes
- Parking features
- Driveway, Garage Door Opener
HOA & Financial
- Total monthly fees
- None
- Total annual fees
- None
- CDD
- No
- Homestead exemption
- Yes
- Min lease term
- 1-7 Days
- Listing terms
- Cash, Conventional, FHA
- Ownership
- Fee Simple
- Available for lease
- Yes
- Lease restrictions
- No
Exterior & Construction
- Exterior features
- Hurricane Shutters, Lighting
- Construction materials
- Block, Stucco
- Roof
- Shingle
- Foundation
- Slab
- Road surface
- Asphalt, Paved
Utilities
- Sewer
- Septic Tank
- Water source
- None
- Utilities
- Cable Available
Community
- Pets allowed
- Cats OK, Dogs OK
Schools
Letter grades: Florida DOE 2024–25 school grades (Orange, Seminole, Lake, Osceola, Brevard). Assigned schools from the listing agent — verify enrollment with the district.
Room Details
| Room | Level | Dimensions |
|---|---|---|
| Living Room | 23x21 | |
| Dining Room | 12x12 | |
| Kitchen | 10x12 | |
| Primary Bedroom | 19x13 | |
| Bedroom 2 | 17x12 | |
| Bedroom 3 | 17x12 | |
| Laundry | 11x5 | |
| Balcony/Porch/Lanai | 15x9 |
Listing Details
- Listing date
- 2026-08-25
- On market date
- 2026-08-25
- Original list price
- $339,000
- Occupant type
- Owner
- MLS area
- 34224 - Englewood
- Listing AOR
- Orlando Regional
- Status changed
- 2026-08-25
- Tax legal description
- PCH 063 3714 0013 PORT CHARLOTTE SEC63 BLK3714 LT 13 487/432 548/468 736/2075 4315/1494 4451/1743
Flood risk
Minimal-risk area outside the mapped floodplain. Flood insurance is optional and typically low-cost.
Source: FEMA flood zone reported on the listing. Confirm current designation at FEMA Flood Map Service Center.
Location
Directions
From SR 776/McCall Rd, head toward Port Charlotte. Turn onto Oceanspray Blvd, then left onto Waterford Ave. Turn right onto Sturgis St. The property will be on the left.
More homes like this
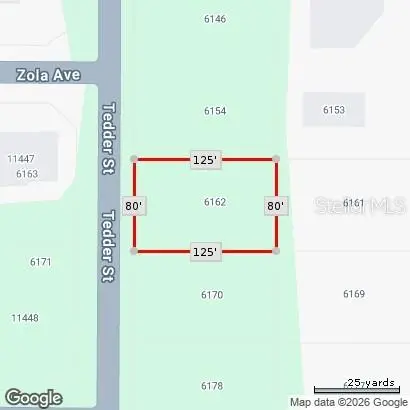
$16,000
6162 Tedder St
Port Charlotte, FL 33981
0.23 acres
Port Charlotte Sec 063
MLS ID #C7529845, EPIQUE REALTY INC..
Listing provided by Stellar MLS
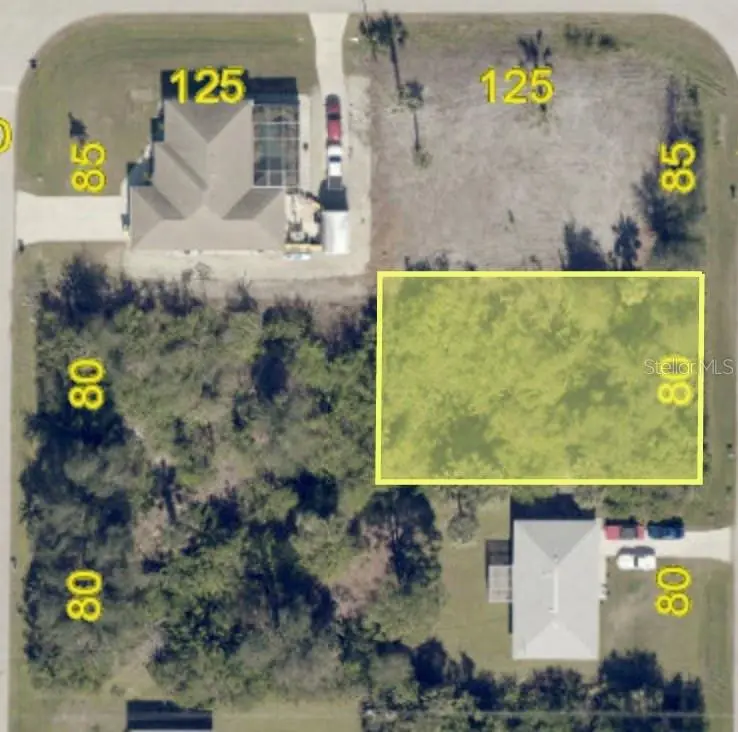
$19,500
10981 Kimberly Ave
Englewood, FL 34224
0.23 acres
Port Charlotte Sec 063
MLS ID #D6146516, PARADISE EXCLUSIVE INC.
Listing provided by Stellar MLS


$22,000
11378 Zola Ave
Port Charlotte, FL 33981
0.23 acres
Port Charlotte Sec 063
MLS ID #C7527590, ANYTIME REALTY LLC.
Listing provided by Stellar MLS
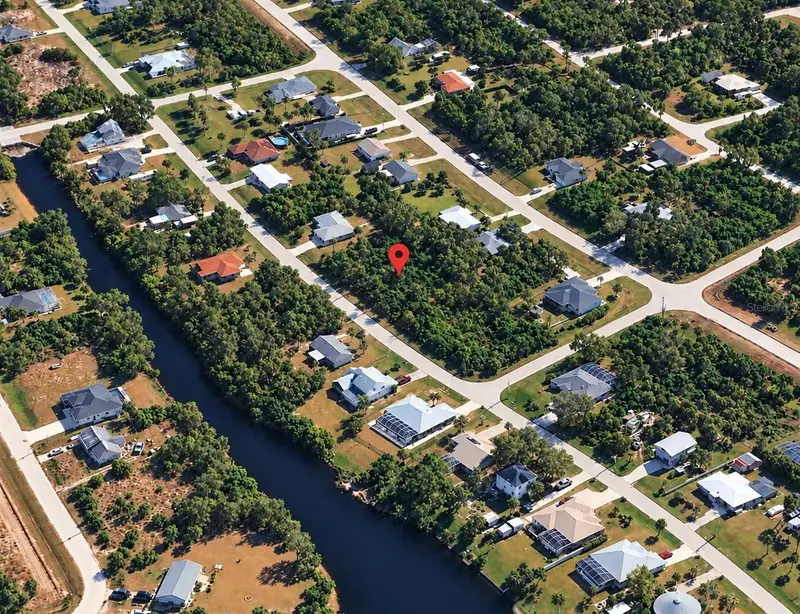
$25,900
11937 Xavier Ave
Port Charlotte, FL 33981
0.24 acres
Port Charlotte Sec 063
MLS ID #S5159877, ODRY VARGAS REALTY GROUP.
Listing provided by Stellar MLS

Listings courtesy of Stellar MLS as distributed by MLS GRID
IDX information is provided exclusively for consumers’ personal, non-commercial use and may not be used for any purpose other than to identify prospective properties consumers may be interested in purchasing.
Based on information submitted to the MLS GRID as of October 30, 2026 at 7:43 PM ET. All data is obtained from various sources and may not have been verified by broker or MLS GRID. Supplied Open House Information is subject to change without notice. All information should be independently reviewed and verified for accuracy. Properties may or may not be listed by the office/agent presenting the information.
All or a portion of the multiple listing information is provided by Stellar MLS, from a copyrighted compilation of listings. The compilation of listings and each individual listing are © 2026 Stellar MLS. All rights reserved.
Ryan Solberg, Broker · MaxLife Realty LLC · FL License #BK3354351 · Equal Housing Opportunity · Full disclaimer · DMCA