
$1,530,000
3917 San Luis StreetTampa, FL 33629
Listing updated: October 12, 2026 at 1:09 PM ET
Listing courtesy of Charles Rutenberg Realty Inc · Patrick Podolske · MLS #TB8542333 · Active · 727-538-9200Property type
Year built
Lot size
Price / sq ft
HOA dues
Days on market
Garage spaces
Flood zone
About this home
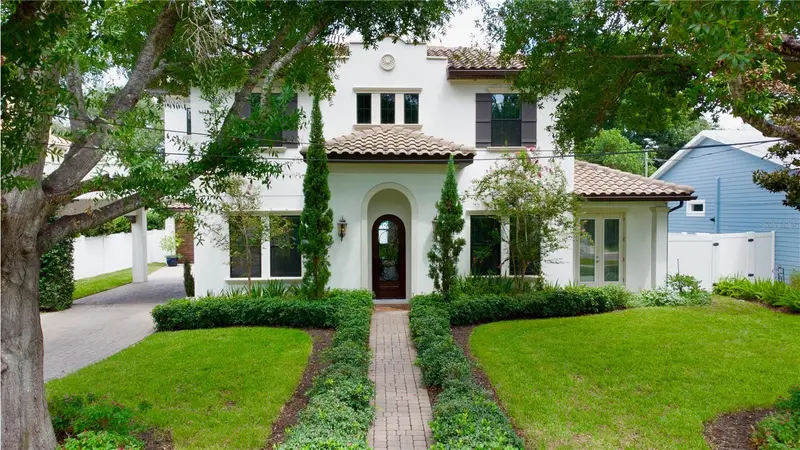
Stunning California Mission-Style Custom Home. Welcome to a masterpiece of architectural elegance and functional design. This custom 4-bedroom, 4-bathroom luxury home sits on a premium 75x100 foot lot and boasts an impressive 80+ foot paved driveway leading to an elegant porte-cochère and a 2-car freestanding garage. From the moment you arrive, the covered front entry welcomes you with custom Saltillo-style floor tile, flanking wrought iron trellises, and a rich mahogany front door with beautiful wrought iron detailing, hinting at the high-end finishes and thoughtful custom details found throughout this carpet-free sanctuary. Pass through the grand entryway into a breathtaking 20+ foot soaring foyer, highlighted by a magnificent wrought iron curved staircase. Soaring 10-foot ceilings on both levels create an exceptionally grand, open, and upscale feel throughout an entire home. The open living spaces feature luxury engineered wood floors and elegant window molding. Unwind in the family room by the beautiful custom wood and marble-framed gas fireplace, which is perfectly framed by bespoke built-in shelving and lower cabinetry. Culinary enthusiasts will fall in love with the gourmet custom kitchen. The heart of the space is a massive kitchen island equipped with cabinets on both sides, built-in shelves, and integrated electrical outlets. It is fully outfitted with high-end GE Café Series appliances, featuring a powerful 5-burner gas cooktop and an extra-large matching range hood. Upstairs, a dedicated second-floor utility room offers maximum convenience and comes complete with a premium Maytag washer and dryer. The home offers absolute privacy with three spacious bedrooms on the 2nd floor, all featuring private en-suite bathrooms. The primary suite oasis is a true retreat, boasting unparalleled storage with two separate walk-in closets—including one so extraordinarily large it offers endless flexibility as a private pet room, nursery, or bonus space. The spa-like primary bathroom features a luxurious clawfoot tub, an expansive walk-in shower, dual sinks, and a private toilet room. The 4th bedroom is on the first floor with a full bathroom just off the hallway. This 4th bedroom is flex space, it could also easily be used as a den or office. Step outside to find beautiful, professional landscaping throughout, including freshly laid new sod in the backyard. It is perfect for outdoor living and features a large, covered, screened, and paved lanai that offers a peaceful retreat. Built with ultimate peace of mind, this home features hurricane-resistant construction across all windows and structures. Modern mechanicals include a highly efficient tankless gas water heater and perfect climate control via two separate air conditioning units. Integrated security cameras monitor the front door, porte-cochère, and private lanai for maximum security. Do not miss your chance to own this one-of-a-kind custom home!
Estimated monthly payment
Estimate only. Taxes use the listing's reported amount where available; insurance is a Florida-average estimate. Your actual payment will vary — run a full calculation or talk to a lender.
Price & listing history45 days on market
- Status: ActiveAug 28, 2026
- Listed$1,735,000Aug 28, 2026
- Price reduced$1,530,000
Facts & features
- Property type
- Residential
- Sub type
- Single Family Residence
- Status
- Active
- Days on market
- 45
- Subdivision
- Virginia Park
- County
- Hillsborough
- Year built
- 2019
- Living area
- 2,904 sq ft
- Price/sq ft
- $527
- Lot size
- 7,500 sq ft
- Lot category
- 0 to less than 1/4
- Flood zone
- X (12057C0342J)
- Garage
- 2 spaces
- Annual taxes
- $15,121 (2025)
- Parcel #
- A-33-29-18-3TP-000056-00015.0
- Zoning
- RS-60
- MLS #
- TB8542333
Ask about this home
Have a question? Ask the broker directly.
Ryan Solberg answers personally — no call center, no spam. Your question goes straight to him.
Interior Details
- Bedrooms
- 4
- Full bathrooms
- 4
- Flooring
- Hardwood
- Appliances
- Built-In Oven, Cooktop, Dishwasher, Disposal, Microwave, Range Hood, Refrigerator, Tankless Water Heater
- Interior features
- Built-in Features, Ceiling Fans(s), Crown Molding, Eat-in Kitchen, High Ceilings, Open Floorplan, Solid Surface Counters, Window Treatments
- Laundry
- Inside, Laundry Room
- Stories / Levels
- Two
- Direction faces
- South
- Fireplace
- Yes
Heating & Cooling
- Heating
- Central, Electric
- Cooling
- Central Air
Parking
- Garage spaces
- 2
- Attached garage
- No
- Carport
- Yes
HOA & Financial
- Total monthly fees
- None
- Total annual fees
- None
- CDD
- No
- Homestead exemption
- Yes
- Min lease term
- 8-12 Months
- Listing terms
- Cash, Conventional
- Ownership
- Fee Simple
- Available for lease
- Yes
- Lease restrictions
- Yes
- Additional lease restrictions
- Lease Restrictions are dictated by City of Tampa regulations. I believe it's currently a 7 day minimum. Please confirm with the City.
Exterior & Construction
- Construction materials
- Block
- Roof
- Tile
- Foundation
- Slab
- Road surface
- Asphalt
Utilities
- Sewer
- Public Sewer
- Water source
- Public
- Utilities
- Natural Gas Connected
Schools
Letter grades: Florida DOE 2024–25 school grades (Orange, Seminole, Lake, Osceola, Brevard). Assigned schools from the listing agent — verify enrollment with the district.
Room Details
| Room | Level | Dimensions |
|---|---|---|
| Family Room | First | 17x21 |
| Kitchen | First | 16x21 |
| Office | First | 13x12 |
| Dining Room | First | 13x12 |
| Primary Bedroom | Second | 13x21 |
| Primary Bathroom | Second | 11x14 |
| Bedroom 2 | Second | 11x12 |
| Bedroom 3 | Second | 12x13 |
| Bedroom 4 | First | 11x13 |
| Balcony/Porch/Lanai | First | 10x12 |
Listing Details
- Listing date
- 2026-08-28
- On market date
- 2026-08-28
- Original list price
- $1,735,000
- Occupant type
- Owner
- MLS area
- 33629 - Tampa / Palma Ceia
- Listing AOR
- Suncoast Tampa
- Status changed
- 2026-08-28
- Tax legal description
- VIRGINIA PARK LOT 15 AND W 1/2 OF LOT 16 BLOCK 56
Flood risk
Minimal-risk area outside the mapped floodplain. Flood insurance is optional and typically low-cost.
Source: FEMA flood zone reported on the listing. Confirm current designation at FEMA Flood Map Service Center.
Location
Directions
From Gandy Blvd head north on S Dale Mabry for 1.5 miles, turn left on W San Luis St, the property is about 1/4 of mile up on the right. From Kennedy Blvd head south on S Dale Mabry for 2 miles, turn right on W San Luis St, the property is about 1/4 of mile up on the right.
More homes like this
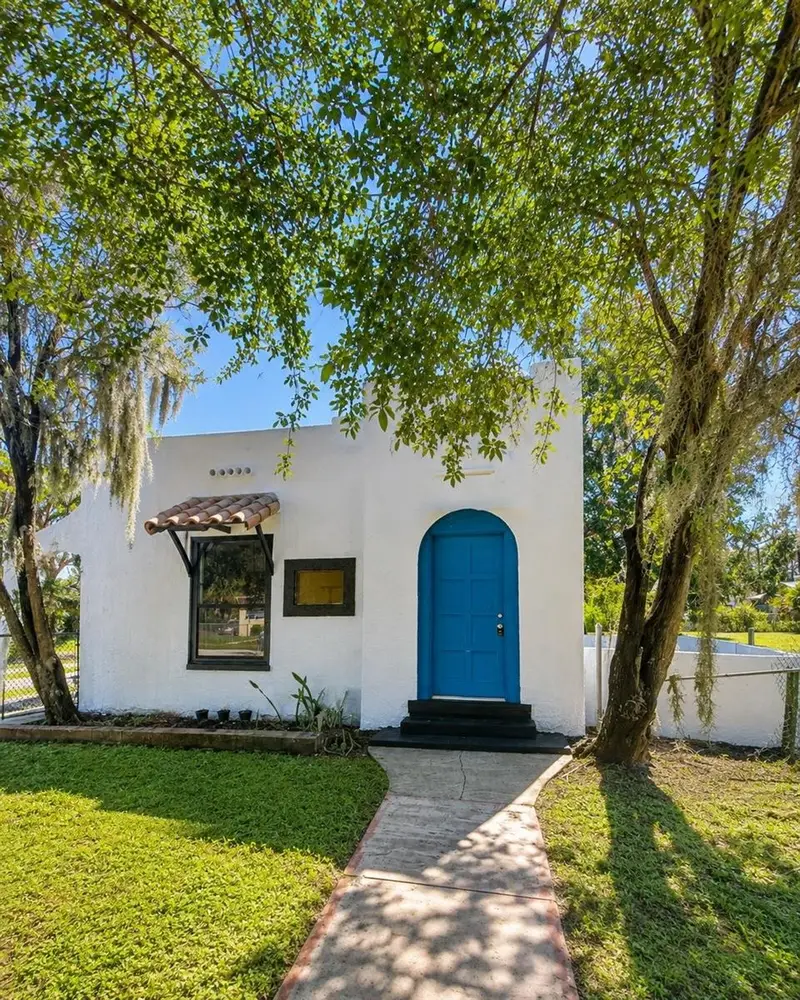
$175,000
618 S Varr Ave
Cocoa, FL 32922
2 bd · 1 ba · 1,097 sqft
Virginia Park
MLS ID #A4683153, INVESTY REALTY, LLC..
Listing provided by Stellar MLS
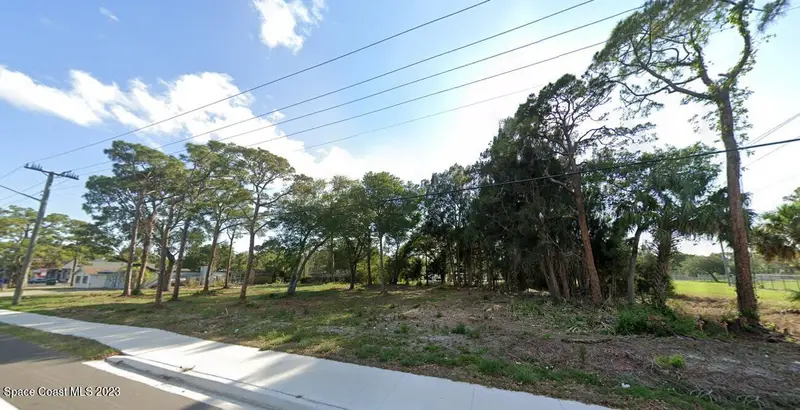
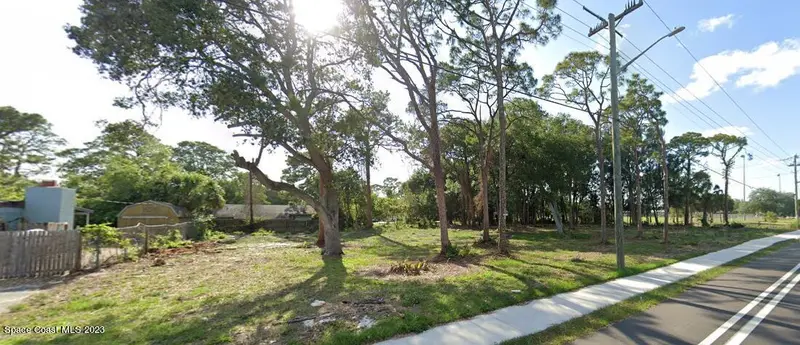
$199,000
Xxxx S Fiske Boulevard
Cocoa, FL 32922
0.56 acres
Virginia Park
MLS ID #969545, RE/MAX Aerospace Realty.
Listing provided by Space Coast MLS (Space Coast Association of REALTORS®)
$250,000
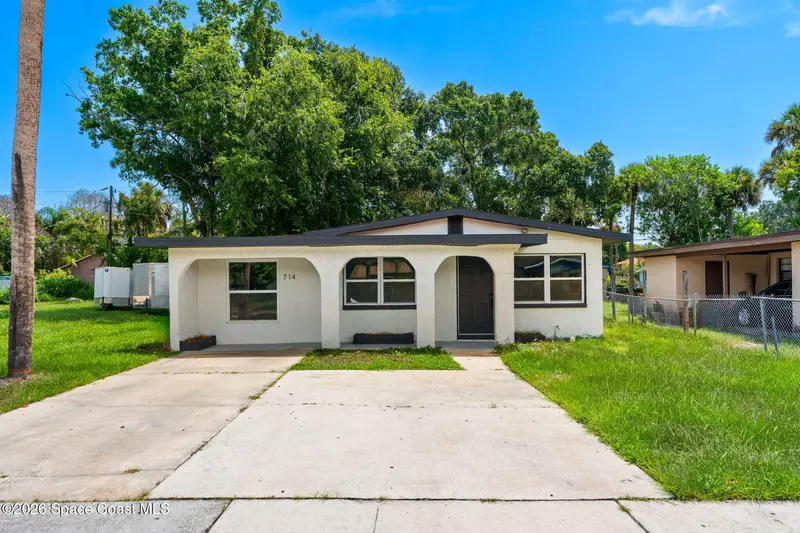
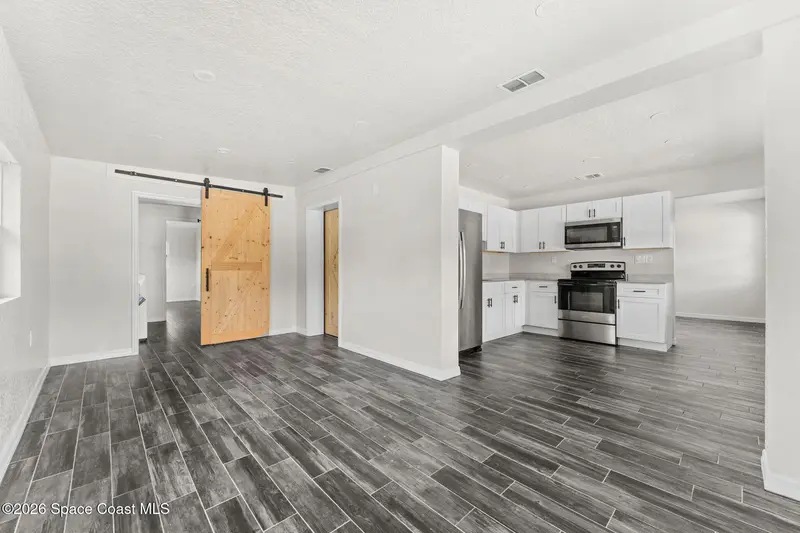
714 S Georgia Avenue
Cocoa, FL 32922
4 bd · 3 ba · 1,496 sqft
Virginia Park
MLS ID #1085652, Blue Marlin Real Estate.
Listing provided by Space Coast MLS (Space Coast Association of REALTORS®)
$279,900
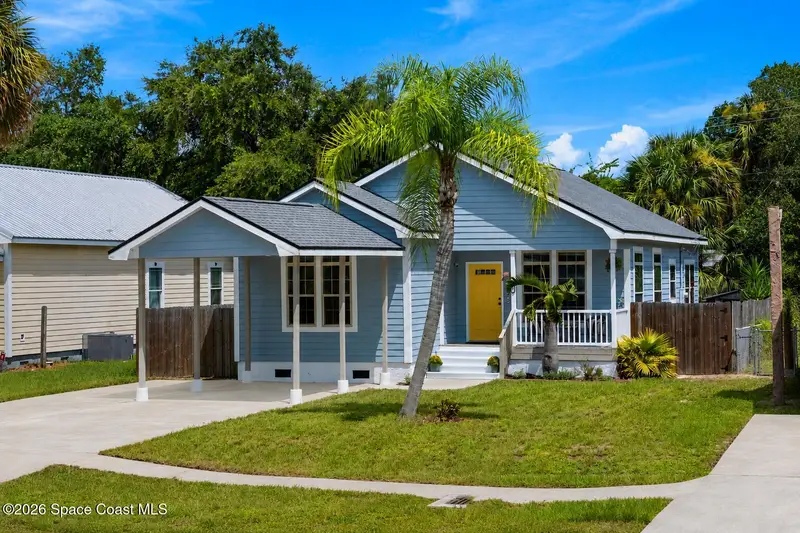
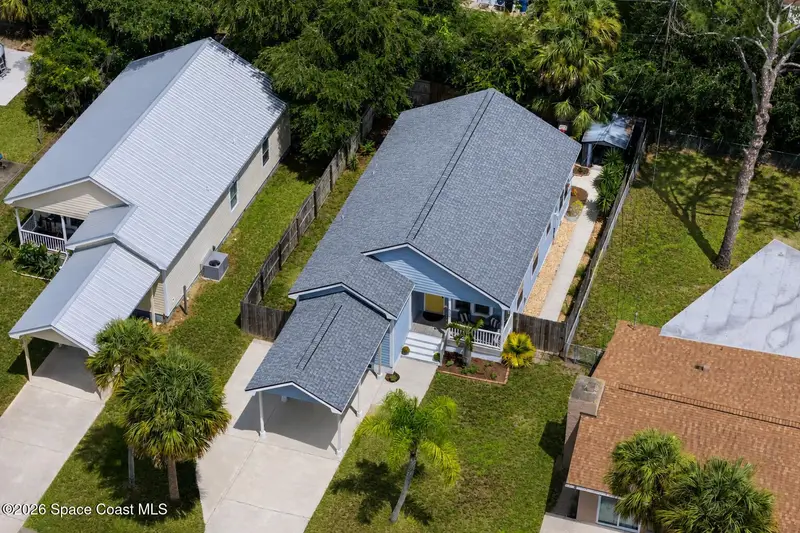
934 Georgia Avenue
Rockledge, FL 32955
3 bd · 2 ba · 1,365 sqft
Virginia Park
MLS ID #1086248, Misty Morrison Real Estate.
Listing provided by Space Coast MLS (Space Coast Association of REALTORS®)

Listings courtesy of Stellar MLS as distributed by MLS GRID
IDX information is provided exclusively for consumers’ personal, non-commercial use and may not be used for any purpose other than to identify prospective properties consumers may be interested in purchasing.
Based on information submitted to the MLS GRID as of October 12, 2026 at 1:09 PM ET. All data is obtained from various sources and may not have been verified by broker or MLS GRID. Supplied Open House Information is subject to change without notice. All information should be independently reviewed and verified for accuracy. Properties may or may not be listed by the office/agent presenting the information.
All or a portion of the multiple listing information is provided by Stellar MLS, from a copyrighted compilation of listings. The compilation of listings and each individual listing are © 2026 Stellar MLS. All rights reserved.
Ryan Solberg, Broker · MaxLife Realty LLC · FL License #BK3354351 · Equal Housing Opportunity · Full disclaimer · DMCA