
$699,000
1219 Glencrest DriveLake Mary, FL 32746
Listing updated: August 28, 2026 at 11:00 AM ET
Listing courtesy of Lakes & Links Int'L Realty · Cheryl Foutz · MLS #O6436497 · Active · 407-435-2352Property type
Year built
Lot size
Price / sq ft
HOA dues
Day on market
Garage spaces
Flood zone
About this home
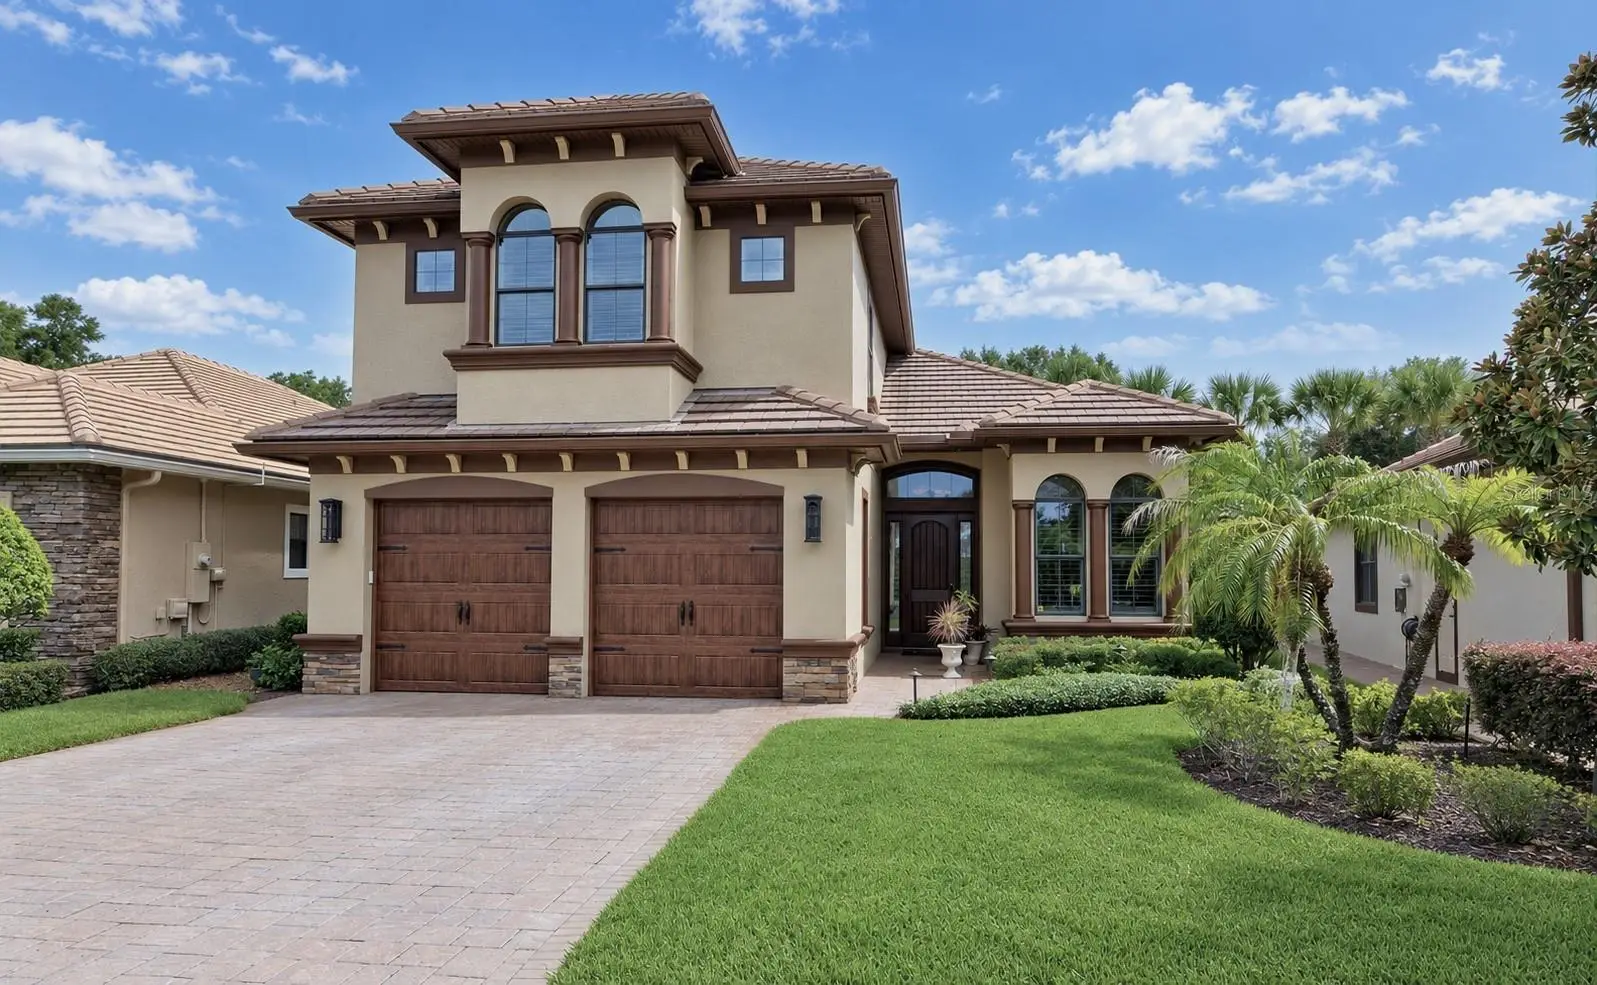
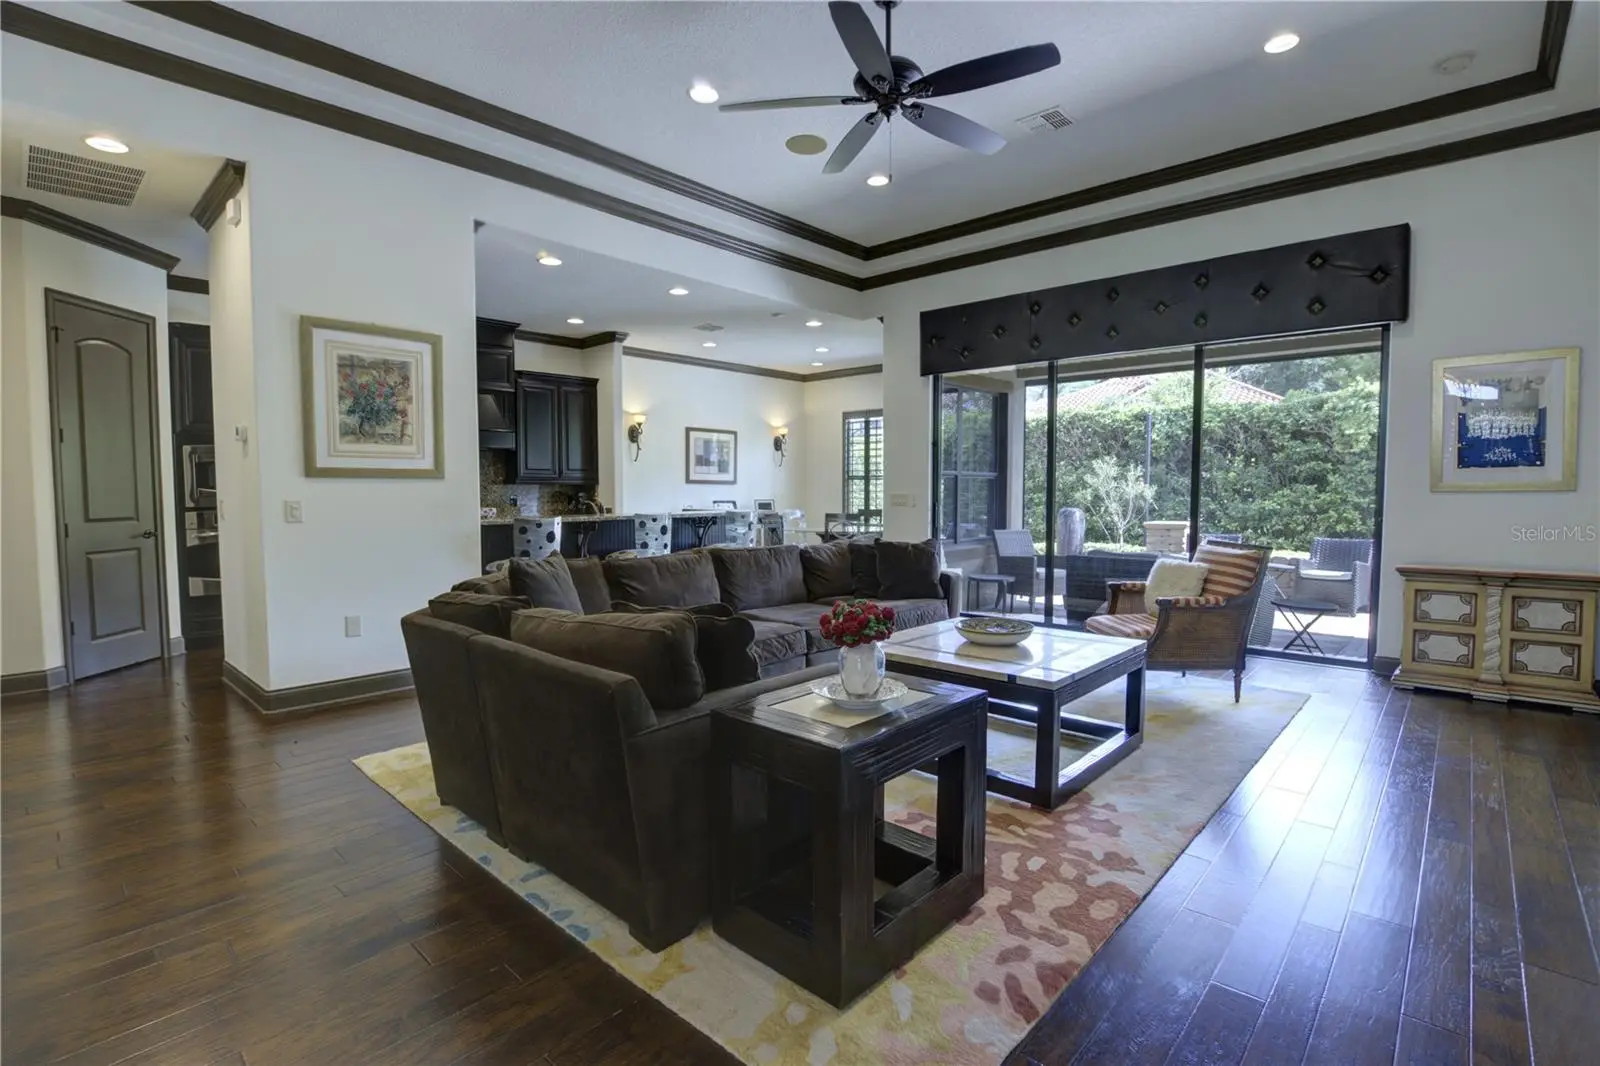
Experience carefree luxury in in this Mediterranean home located in Devon Green. Built in 2013, this cul-de-sac showcases one of Heathrow's newest enclaves of 8 custom homes with exceptional craftsmanship. This home features 3 spacious bedrooms, a dedicated office, 2.5 baths, and an abundance of closet space. Energy efficiency is built-in with double-pane windows and a tile roof. The main level features the primary suite, an office, rich wood flooring, custom wood moldings, and premium shutters. A chef’s kitchen boasts stainless steel appliances, a premium induction cooktop, granite countertops, and a walk-in pantry. The kitchen flows seamlessly into a great room with a recessed stone feature wall, surround sound and a view of the private back yard. The outdoor oasis is designed for entertaining, featuring a built-in grill and beverage center, retractable screen enclosure, the garage fits two vehicles plus a golf cart, complete with insulated doors, smart openers, and porcelain tile floors. Devon Green provides fully inclusive lawn maintenance and irrigation. Residents enjoy 24-hour manned gated security and access to Sawyer Lake Park. Optional Heathrow Country Club membership offers premier golf, tennis, and pool facilities. Located minutes from I-4, 417, and Colonial Town Park, and a short drive to beaches and Disney.
Estimated monthly payment
Estimate only. Taxes use the listing's reported amount where available; insurance is a Florida-average estimate. Your actual payment will vary — run a full calculation or talk to a lender.
Price & listing history1 days on market
- Status: ActiveAug 27, 2026
- Listed$699,000Aug 27, 2026
- Price increased$699,000
Property Documents
Documents the listing agent has made public for this property. Free to view and download.
Facts & features
- Property type
- Residential
- Sub type
- Single Family Residence
- Status
- Active
- Days on market
- 1
- Subdivision
- Heathrow/Devon Green
- County
- Seminole
- Year built
- 2013
- Living area
- 2,354 sq ft
- Price/sq ft
- $297
- Building area
- 3,024 sq ft (Builder)
- Lot size
- 6,701 sq ft
- Lot category
- 0 to less than 1/4
- Flood zone
- X (12117C0065F)
- Garage
- 2 spaces
- Annual taxes
- $5,710 (2025)
- Parcel #
- 12-20-29-516-0000-0020
- Zoning
- PUD
- MLS #
- O6436497
Ask about this home
Have a question? Ask the broker directly.
Ryan Solberg answers personally — no call center, no spam. Your question goes straight to him.
Interior Details
- Bedrooms
- 3
- Full bathrooms
- 2
- Half bathrooms
- 1
- Flooring
- Ceramic Tile, Wood
- Appliances
- Built-In Oven, Cooktop, Dishwasher, Disposal, Microwave, Range, Refrigerator
- Interior features
- Cathedral Ceiling(s), Ceiling Fans(s), Crown Molding, High Ceilings, Open Floorplan, Primary Bedroom Main Floor, Solid Wood Cabinets, Split Bedroom, Stone Counters, Tray Ceiling(s), Vaulted Ceiling(s), Walk-In Closet(s), Window Treatments
- Laundry
- Inside
- Stories / Levels
- Two
- Direction faces
- North
Heating & Cooling
- Heating
- Central, Electric
- Cooling
- Central Air
Parking
- Garage spaces
- 2
- Attached garage
- Yes
- Parking features
- Garage Door Opener, Oversized
HOA & Financial
- HOA fee
- $1,112 / Quarterly
- Monthly HOA
- $371/mo
- Total monthly fees
- $371/mo
- Total annual fees
- $4,448
- HOA name
- Sentry Management
- CDD
- No
- Homestead exemption
- Yes
- Min lease term
- 8-12 Months
- Listing terms
- Cash, Conventional
- Ownership
- Fee Simple
- Available for lease
- Yes
- Lease restrictions
- Yes
- Additional lease restrictions
- See HOA docs
- Approval process
- Per HOA
Exterior & Construction
- Exterior features
- Lighting, Outdoor Grill, Outdoor Kitchen, Rain Gutters
- Construction materials
- Block
- Roof
- Tile
- Foundation
- Slab
- Road surface
- Asphalt
Utilities
- Sewer
- Public Sewer
- Water source
- Public
- Utilities
- Cable Connected, Public
Community
- Pets allowed
- Yes
Schools
Letter grades: Florida DOE 2024–25 school grades (Orange, Seminole, Lake, Osceola, Brevard). Assigned schools from the listing agent — verify enrollment with the district.
Room Details
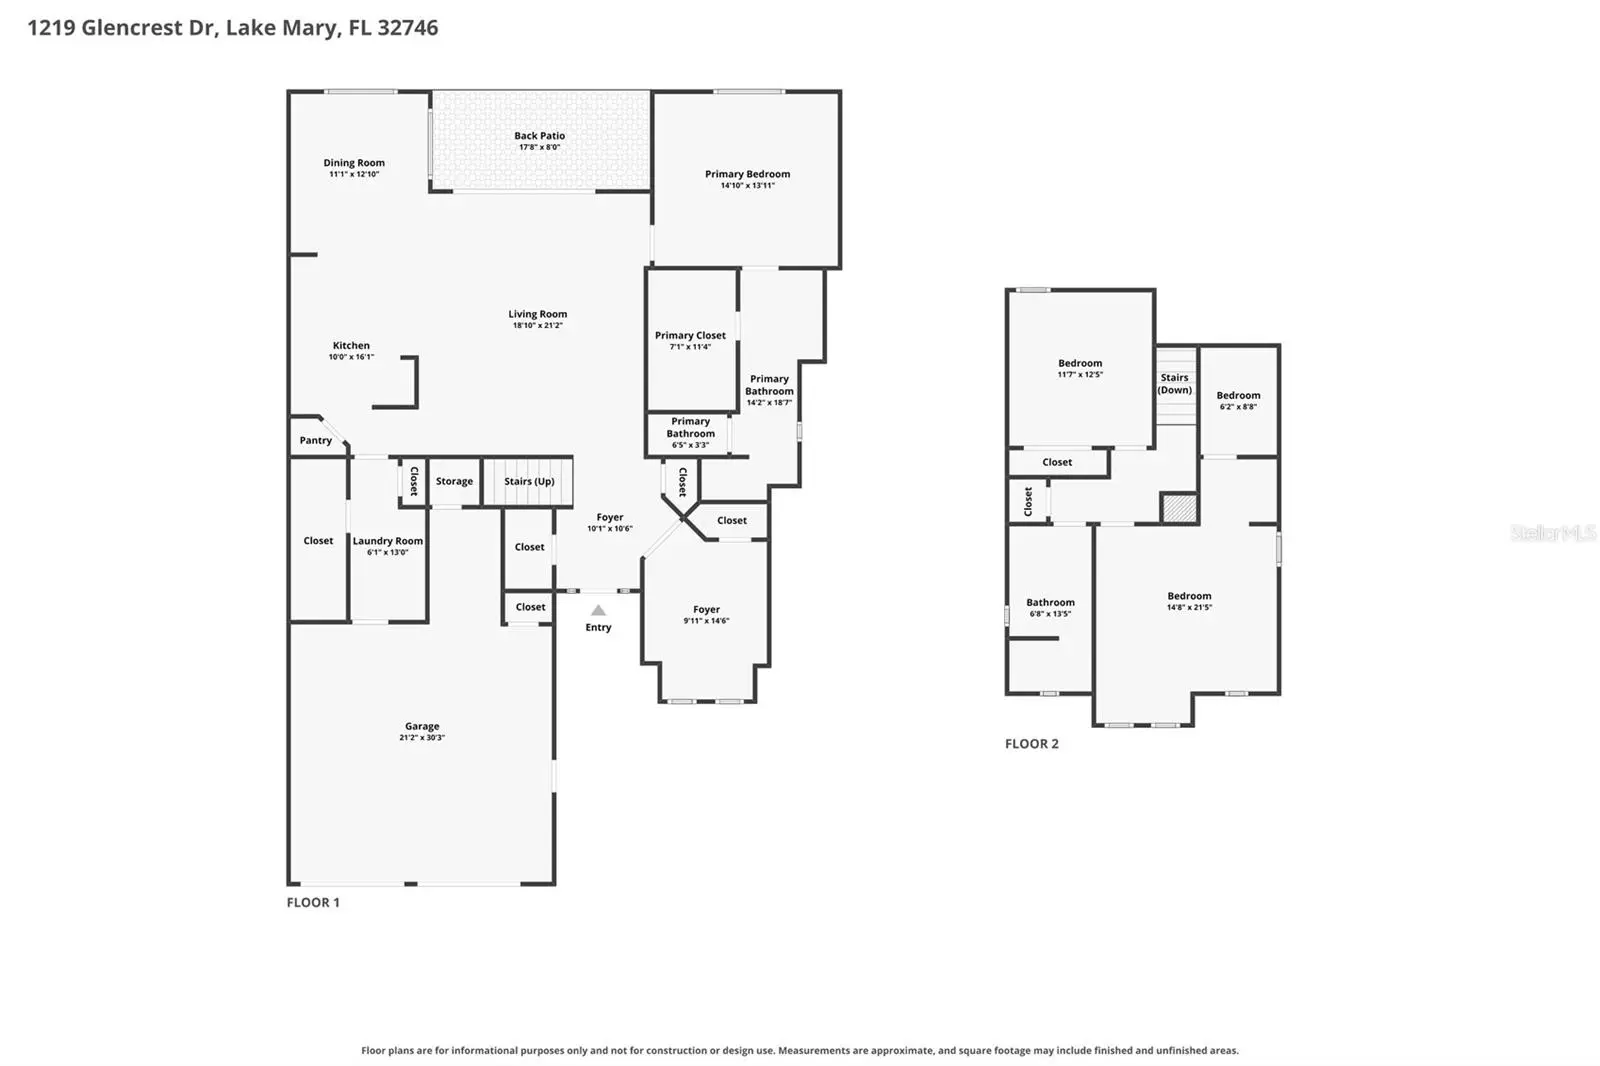
| Room | Level | Dimensions |
|---|---|---|
| Bedroom 2 | Second | 15x13 |
| Bedroom 3 | Second | 12x11 |
| Kitchen | First | 13x9 |
| Living Room | First | 19x13 |
| Primary Bedroom | First | 15x14 |
| Office | First | 10x10 |
| Dinette | First | 12x11 |
Listing Details
- Listing date
- 2026-08-27
- On market date
- 2026-08-27
- Original list price
- $699,000
- Occupant type
- Owner
- MLS area
- 32746 - Lake Mary / Heathrow
- Listing AOR
- Orlando Regional
- Status changed
- 2026-08-27
- Tax legal description
- LOT 2 DEVON GREEN PHASE IV PB 74 PGS 68 - 69
Flood risk
Minimal-risk area outside the mapped floodplain. Flood insurance is optional and typically low-cost.
Source: FEMA flood zone reported on the listing. Confirm current designation at FEMA Flood Map Service Center.
Location
Directions
Lake Mary Blvd to Heathrow Blvd to right on Glencrest. House on the right.
More homes like this
$460,000
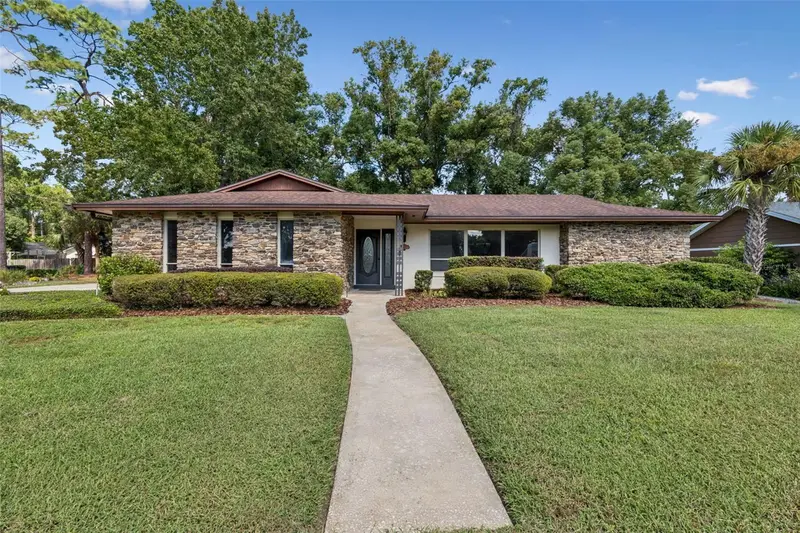
1417 Noble St
Longwood, FL 32750
4 bd · 2 ba · 2,250 sqft
Sanlando Spgs
MLS ID #O6446074, KELLER WILLIAMS HERITAGE REALTY.
Listing provided by Stellar MLS
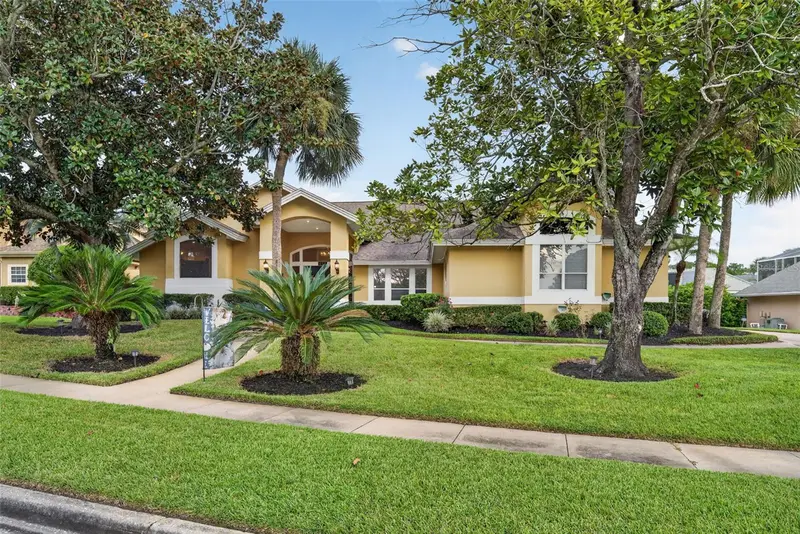
$725,000
635 Chocktaw Street
Lake Mary, FL 32746
4 bd · 3 ba · 2,780 sqft
Timacuan - Premier Association Managemen
MLS ID #O6446278, FANNIE HILLMAN & ASSOCIATES.
Listing provided by Stellar MLS
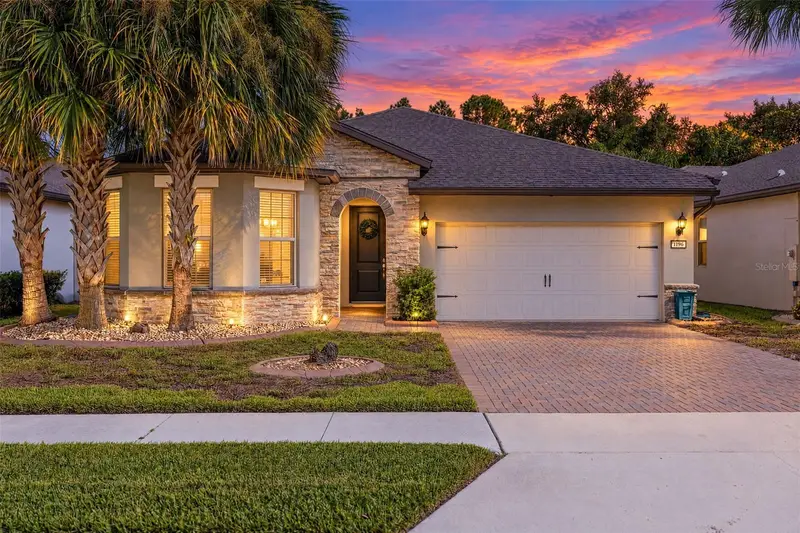
$590,000
1196 Patterson Ter
Lake Mary, FL 32746
3 bd · 3 ba · 2,092 sqft
Lake Emma Sound Plat Book 82 Pages 35-39
MLS ID #O6443799, EXIT GLOBAL REALTY.
Listing provided by Stellar MLS
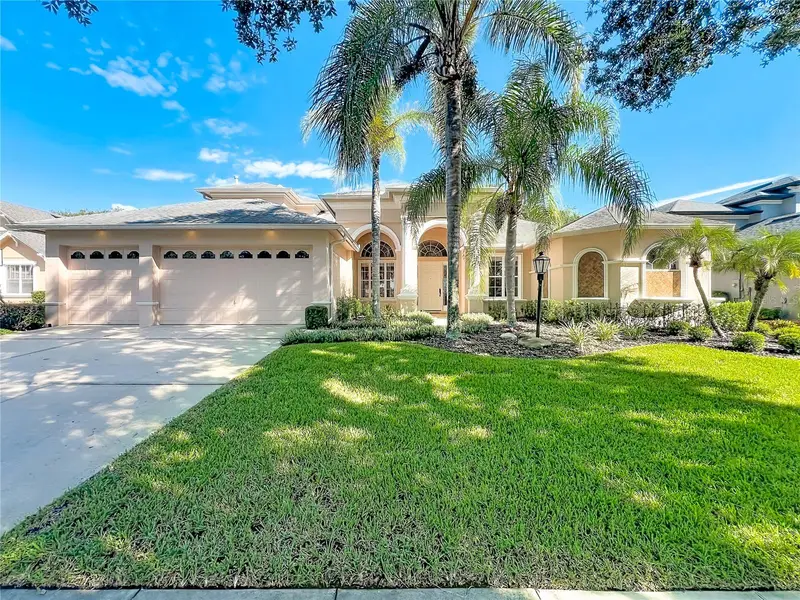
$789,999
1012 Ridgepoint Cv
Longwood, FL 32750
4 bd · 5 ba · 3,394 sqft
Ridge Pointe Cove
MLS ID #O6446751, EXP REALTY LLC.
Listing provided by Stellar MLS

Listings courtesy of Stellar MLS as distributed by MLS GRID
IDX information is provided exclusively for consumers’ personal, non-commercial use and may not be used for any purpose other than to identify prospective properties consumers may be interested in purchasing.
Based on information submitted to the MLS GRID as of August 28, 2026 at 11:00 AM ET. All data is obtained from various sources and may not have been verified by broker or MLS GRID. Supplied Open House Information is subject to change without notice. All information should be independently reviewed and verified for accuracy. Properties may or may not be listed by the office/agent presenting the information.
All or a portion of the multiple listing information is provided by Stellar MLS, from a copyrighted compilation of listings. The compilation of listings and each individual listing are © 2026 Stellar MLS. All rights reserved.
Ryan Solberg, Broker · MaxLife Realty LLC · FL License #BK3354351 · Equal Housing Opportunity · Full disclaimer · DMCA