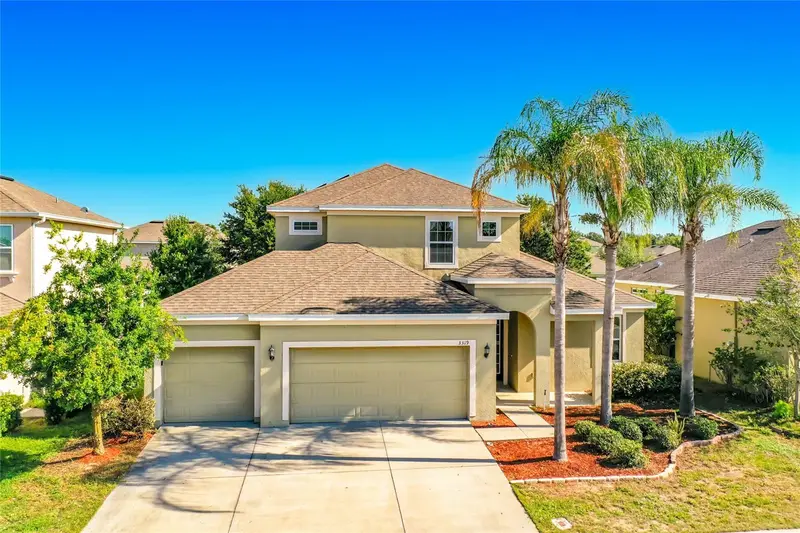

$430,000
3319 Bethpage LoopMount Dora, FL 32757
Listing updated: October 14, 2026 at 3:36 PM ET
Listing courtesy of Sovereign Real Estate Group · Raul Pino · MLS #C7529977 · Active · 305-662-1502Property type
Year built
Lot size
Price / sq ft
HOA dues
Days on market
Garage spaces
Flood zone
About this home
Discover this modern 4 bedroom, 3.5 bathroom home offering 2,630 sq ft of comfortable living space. The home features a functional layout with spacious living and dining areas that flow into the kitchen, creating a great setup for everyday living. The primary suite includes a private bathroom, while the additional bedrooms provide flexibility for family, guests, or a home office. Outside, enjoy a nicely sized yard with room to relax or personalize. Located in a quiet residential neighborhood, this move-in ready home is easy to show and ready for its next owner.
Estimated monthly payment
Estimate only. Taxes use the listing's reported amount where available; insurance is a Florida-average estimate. Your actual payment will vary — run a full calculation or talk to a lender.
Price & listing history29 days on market
- Status: ActiveOct 14, 2026
- Listed$430,000Aug 25, 2026
Property Documents
Documents the listing agent has made public for this property. Free to view and download.
Facts & features
- Property type
- Residential
- Sub type
- Single Family Residence
- Status
- Active
- Days on market
- 29
- Subdivision
- Mount Dora Wolf Creek Ridge Ph 01
- County
- Lake
- Year built
- 2015
- Living area
- 2,630 sq ft
- Price/sq ft
- $164
- Building area
- 3,493 sq ft (Public Records)
- Lot size
- 7,010 sq ft
- Lot category
- 0 to less than 1/4
- Flood zone
- X
- Garage
- 3 spaces
- Annual taxes
- $7,746 (2025)
- Parcel #
- 28-19-27-0300-000-06100
- Zoning
- PUD
- MLS #
- C7529977
Ask about this home
Have a question? Ask the broker directly.
Ryan Solberg answers personally — no call center, no spam. Your question goes straight to him.
Interior Details
- Bedrooms
- 4
- Full bathrooms
- 3
- Half bathrooms
- 1
- Flooring
- Carpet, Luxury Vinyl, Tile
- Appliances
- Dishwasher, Microwave, Range, Refrigerator
- Interior features
- Ceiling Fans(s), Eat-in Kitchen, High Ceilings, Kitchen/Family Room Combo, Open Floorplan, Primary Bedroom Main Floor, Stone Counters, Thermostat, Walk-In Closet(s)
- Laundry
- Inside
- Stories / Levels
- Two
- Direction faces
- South
Heating & Cooling
- Heating
- Central
- Cooling
- Central Air
Parking
- Garage spaces
- 3
- Attached garage
- Yes
HOA & Financial
- HOA fee
- $195 / Quarterly
- Monthly HOA
- $65/mo
- Total monthly fees
- $65/mo
- Total annual fees
- $781
- HOA name
- Sentry Management
- CDD
- No
- Min lease term
- No Minimum
- Listing terms
- Cash, Conventional, FHA, VA Loan
- Ownership
- Fee Simple
- Available for lease
- Yes
- Lease restrictions
- No
- Additional lease restrictions
- Buyer/Buyer's agent to independently review & confirm all HOA restrictions & documents on their own.
- Approval process
- Buyer's agent to verify with HOA.
Exterior & Construction
- Construction materials
- Block, Stucco
- Roof
- Shingle
- Foundation
- Slab
- Road surface
- Paved
Utilities
- Sewer
- Public Sewer
- Water source
- Public
- Utilities
- BB/HS Internet Available, Cable Connected, Electricity Connected, Sewer Connected, Water Connected
Community
- Pets allowed
- Yes
Room Details
| Room | Level | Dimensions |
|---|---|---|
| Kitchen | First | 10x16 |
| Primary Bedroom | First | 16x13 |
| Dining Room | First | 10x8 |
| Living Room | First | 16x16 |
| Den | First | 13x12 |
| Foyer | First | 4x5 |
| Laundry | First | 10x5 |
| Loft | Second | 14x13 |
Listing Details
- Listing date
- 2026-08-25
- On market date
- 2026-08-25
- Original list price
- $430,000
- Occupant type
- Vacant
- MLS area
- 32757 - Mount Dora
- Listing AOR
- Port Charlotte
- Home warranty
- Yes
- Status changed
- 2026-10-14
- Tax legal description
- WOLF CREEK RIDGE PHASE 1 PB 57 PG 77-82 LOT 61 ORB 4846 PG 2278
Flood risk
Minimal-risk area outside the mapped floodplain. Flood insurance is optional and typically low-cost.
Source: FEMA flood zone reported on the listing. Confirm current designation at FEMA Flood Map Service Center.
Location
Directions
Head toward Gunn's Ranch Rd, Turn left onto Orange St, Turn left onto Wolf Branch Rd, Turn left onto Niles Rd, Turn right onto Myopia Hunt Club Dr, Turn right onto Merion Dr, Turn left onto Bethpage Loop, Destination will be on the right.
More homes like this
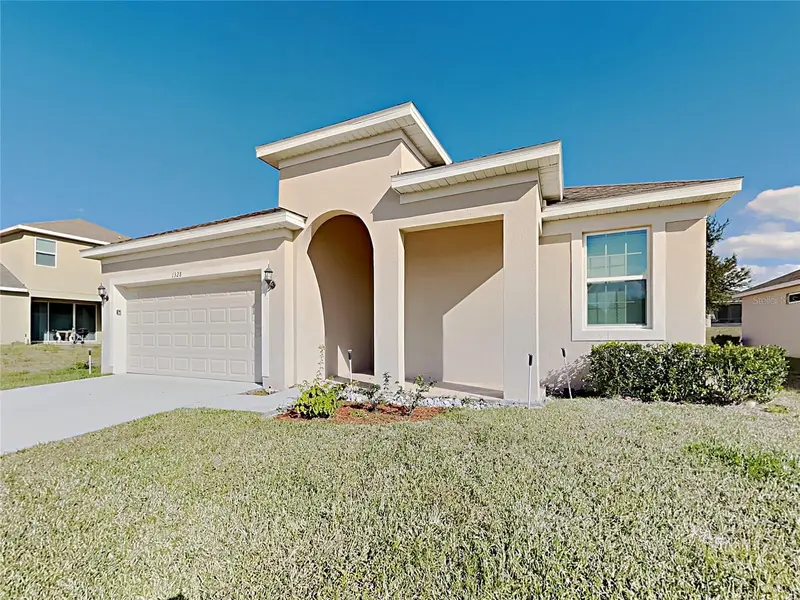
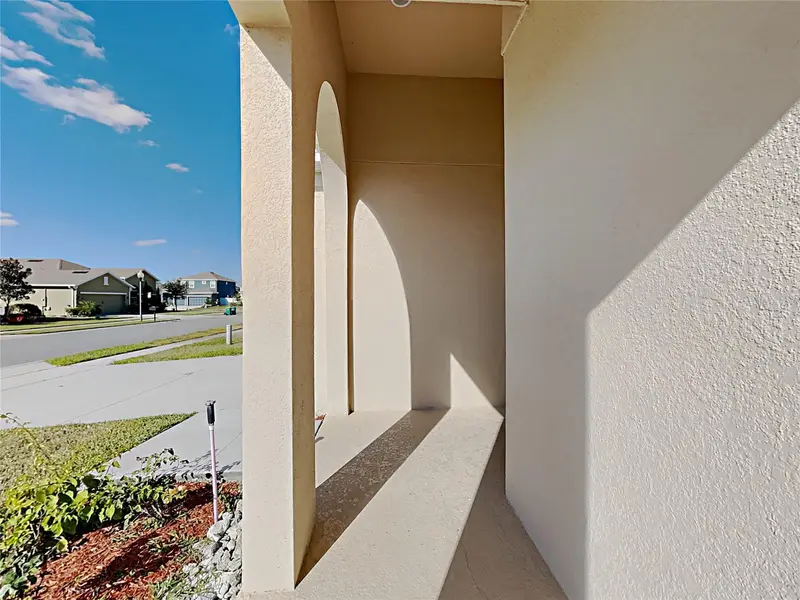
$357,500
1328 Aroniminik Dr
Mount Dora, FL 32757
4 bd · 2 ba · 2,011 sqft
Mount Dora Wolf Creek Ridge Ph 01
MLS ID #C7527211, SOVEREIGN REAL ESTATE GROUP.
Listing provided by Stellar MLS
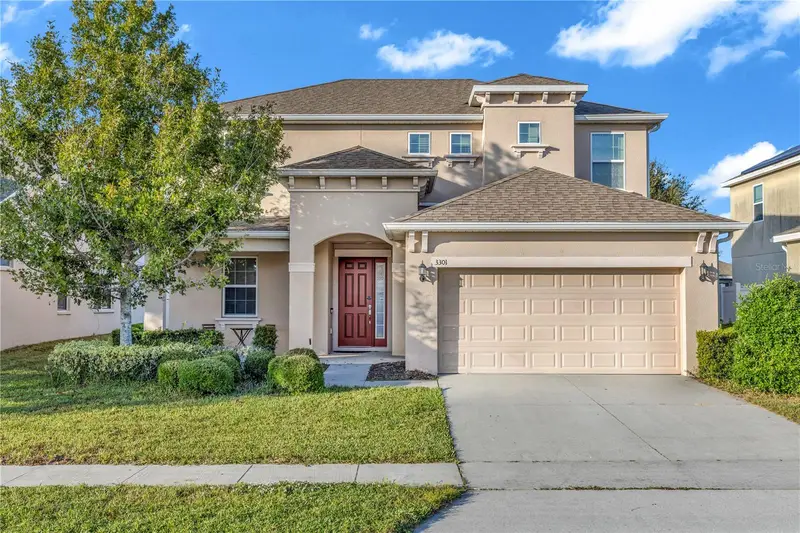
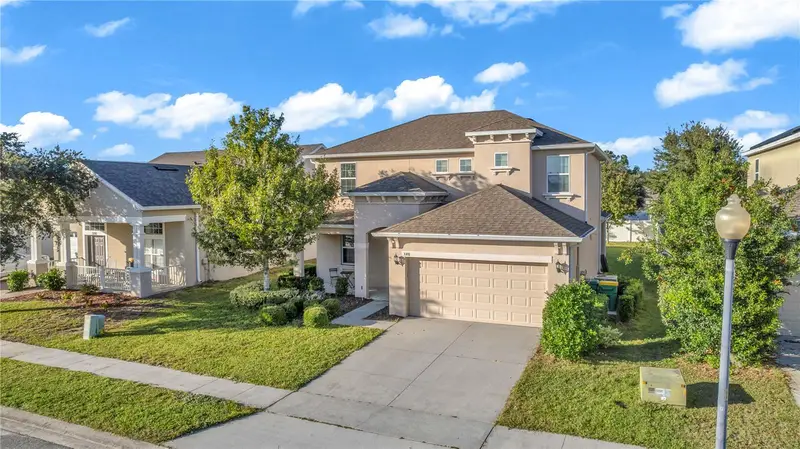
$440,000
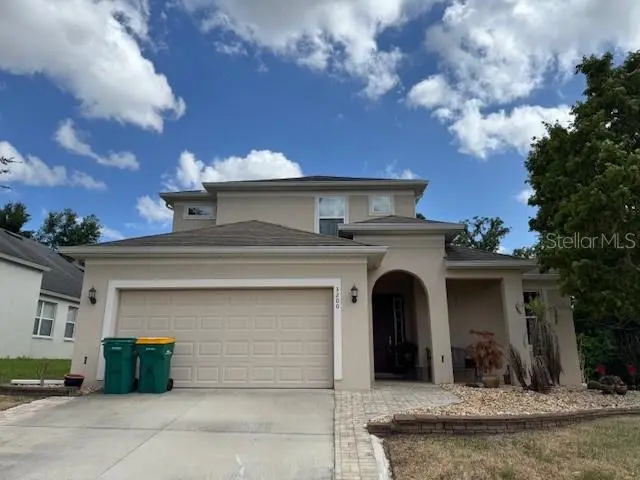
3301 Bethpage Loop
Mount Dora, FL 32757
5 bd · 3 ba · 2,438 sqft
Mount Dora Wolf Creek Ridge Ph 01
MLS ID #G5104079, CHARLES RUTENBERG REALTY ORLANDO.
Listing provided by Stellar MLS
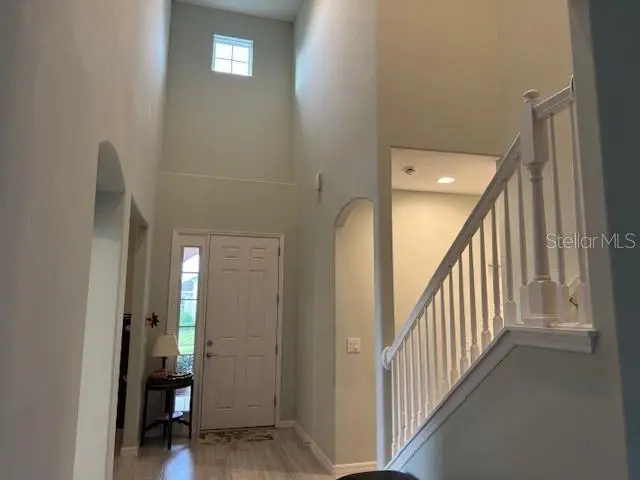
$443,000
3200 Winged Foot Rd
Mount Dora, FL 32757
4 bd · 4 ba · 2,700 sqft
Mount Dora Wolf Creek Ridge Ph 01
MLS ID #G5111832, EXIT REALTY TRI-COUNTY.
Listing provided by Stellar MLS

Listings courtesy of Stellar MLS as distributed by MLS GRID
IDX information is provided exclusively for consumers’ personal, non-commercial use and may not be used for any purpose other than to identify prospective properties consumers may be interested in purchasing.
Based on information submitted to the MLS GRID as of October 14, 2026 at 3:36 PM ET. All data is obtained from various sources and may not have been verified by broker or MLS GRID. Supplied Open House Information is subject to change without notice. All information should be independently reviewed and verified for accuracy. Properties may or may not be listed by the office/agent presenting the information.
All or a portion of the multiple listing information is provided by Stellar MLS, from a copyrighted compilation of listings. The compilation of listings and each individual listing are © 2026 Stellar MLS. All rights reserved.
Ryan Solberg, Broker · MaxLife Realty LLC · FL License #BK3354351 · Equal Housing Opportunity · Full disclaimer · DMCA