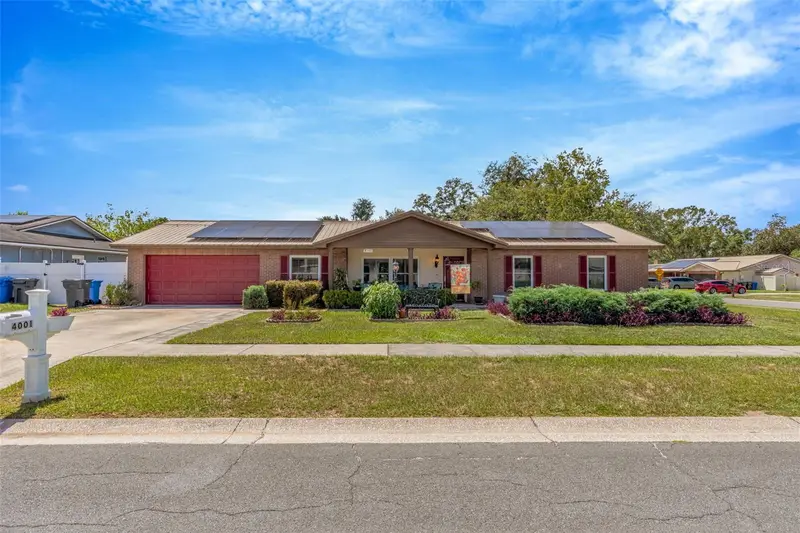

$395,000
4001 Highgate DriveValrico, FL 33594
Listing updated: October 3, 2026 at 12:05 PM ET
Listing courtesy of Compass Florida Llc · Mckenzie Currie · MLS #TB8542277 · Active · 813-365-9935Property type
Year built
Lot size
Price / sq ft
HOA dues
Days on market
Garage spaces
Flood zone
About this home
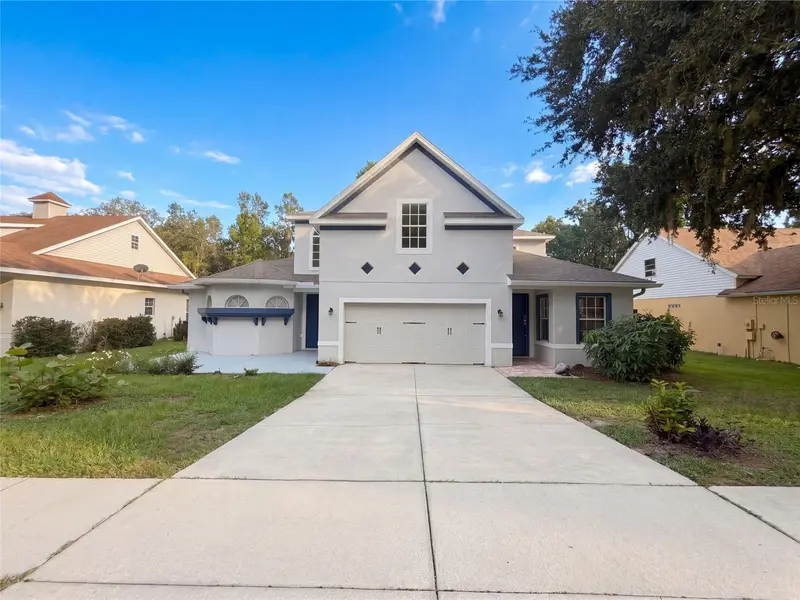
Come see this charming and well maintained ranch style brick home in Valrico! Featuring 3 bedrooms 2 full bathrooms and an abundance of living space - this home offers a perfect blend of traditional comfort and modern updates including solar! There is a steady flow between the kitchen, large family room and outdoor lanai making it perfect for entertaining large gatherings. At the heart of the home, the kitchen is well-equipped gorgeous cabinetry, granite counters, stainless steel appliances, a breakfast bar, and a large 6 ft pantry. The generous formal dining room provides plenty of space for gatherings, with room to showcase your favorite décor. The large primary bedroom features ample closet space and en suite bathroom (remodeled in 2025). The secondary bedrooms are nicely sized with plush carpet and good closet space. The oversized 2-car garage and laundry room are thoughtfully located near the kitchen and lanai for everyday ease. The garage has been rewired for 220 volts for AC in garage and large power tools. The fully fenced backyard offers both privacy and functionality with a detached shed/workshop. Additional upgrades to mention: metal roof, double pane newer windows and slider installed 2015, plantation shutters, wood like tile throughout the main living areas, tasteful stone accent wall in main living room, and extended garage area allows for additional storage or workshop space. conveniently located to restaurants, entertainment, good school systems and to our amazing Florida beaches & theme parks. Easy commute access to I4, I75 & Crosstown Expressway. Call today for your private showing & experience the Florida lifestyle!
Estimated monthly payment
Estimate only. Taxes use the listing's reported amount where available; insurance is a Florida-average estimate. Your actual payment will vary — run a full calculation or talk to a lender.
Price & listing history39 days on market
- Status: ActiveAug 25, 2026
- Listed$395,000Aug 25, 2026
Facts & features
- Property type
- Residential
- Sub type
- Single Family Residence
- Status
- Active
- Days on market
- 39
- Subdivision
- Brandon East Sub Unit
- County
- Hillsborough
- Year built
- 1978
- Living area
- 1,854 sq ft
- Price/sq ft
- $213
- Building area
- 2,856 sq ft (Public Records)
- Lot size
- 10,600 sq ft
- Lot category
- 0 to less than 1/4
- Flood zone
- x
- Garage
- 2 spaces
- Annual taxes
- $668 (2025)
- Parcel #
- U-32-29-21-342-000008-00019.0
- Zoning
- RSC-6
- MLS #
- TB8542277
Ask about this home
Have a question? Ask the broker directly.
Ryan Solberg answers personally — no call center, no spam. Your question goes straight to him.
Interior Details
- Bedrooms
- 3
- Full bathrooms
- 2
- Flooring
- Carpet, Tile
- Appliances
- Dishwasher, Microwave, Range, Refrigerator
- Interior features
- Ceiling Fans(s), Eat-in Kitchen, Living Room/Dining Room Combo, Open Floorplan, Primary Bedroom Main Floor, Solid Surface Counters, Solid Wood Cabinets, Stone Counters, Thermostat, Window Treatments
- Laundry
- Inside
- Stories / Levels
- One
- Direction faces
- East
Heating & Cooling
- Heating
- Central
- Cooling
- Central Air
Parking
- Garage spaces
- 2
- Attached garage
- Yes
- Parking features
- Driveway, Workshop in Garage
HOA & Financial
- Total monthly fees
- None
- Total annual fees
- None
- CDD
- No
- Min lease term
- No Minimum
- Listing terms
- Cash, Conventional, FHA, VA Loan
- Ownership
- Fee Simple
- Available for lease
- Yes
- Lease restrictions
- No
- Additional lease restrictions
- Buyer to verify any questions or concerns with the county directly
- Approval process
- Buyer to verify any questions or concerns with the county directly
Exterior & Construction
- Exterior features
- Lighting, Storage
- Construction materials
- Block, Brick
- Roof
- Metal
- Foundation
- Slab
- Road surface
- Paved
Utilities
- Sewer
- Public Sewer
- Water source
- Public
- Utilities
- BB/HS Internet Available, Electricity Connected, Sewer Connected, Water Connected
Community
- Pets allowed
- Yes
Schools
Letter grades: Florida DOE 2024–25 school grades (Orange, Seminole, Lake, Osceola, Brevard). Assigned schools from the listing agent — verify enrollment with the district.
Room Details
| Room | Level | Dimensions |
|---|---|---|
| Living Room | First | |
| Kitchen | First | |
| Primary Bedroom | First |
Listing Details
- Listing date
- 2026-08-25
- On market date
- 2026-08-25
- Original list price
- $395,000
- Occupant type
- Owner
- MLS area
- 33594 - Valrico
- Listing AOR
- Suncoast Tampa
- Status changed
- 2026-08-25
- Tax legal description
- BRANDON EAST SUBDIVISION UNIT NO 4 LOT 19 BLOCK 8
Flood risk
Minimal-risk area outside the mapped floodplain. Flood insurance is optional and typically low-cost.
Source: FEMA flood zone reported on the listing. Confirm current designation at FEMA Flood Map Service Center.
Location
Directions
From I 75 exist Causeway Blvd and head E until it becomes Lumsden road E. Turn left and head south on S St. Cloud Ave to Cliffdale Dr. Left on Cliffdale to Highgate Dr. Right on Highgate Dr then an immediate left and follow around to address.
More homes like this
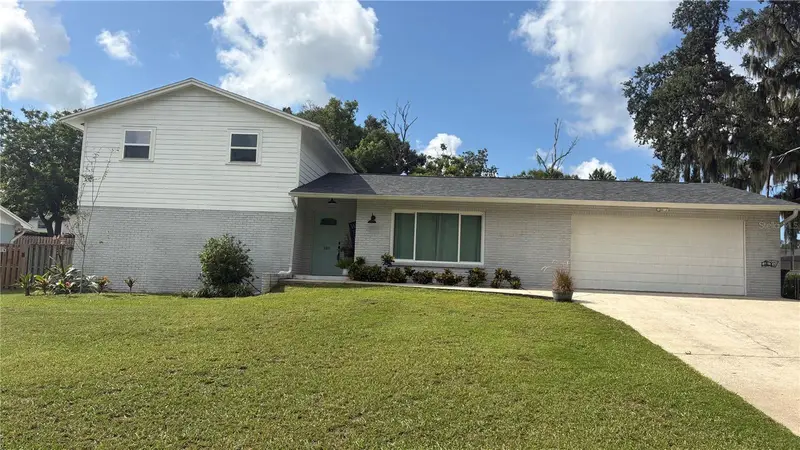
$449,500
115 W Brentridge Dr
Brandon, FL 33511
4 bd · 3 ba · 2,300 sqft
Oaklan Subdivision
MLS ID #TB8514078, ELEVATED REALTY.
Listing provided by Stellar MLS
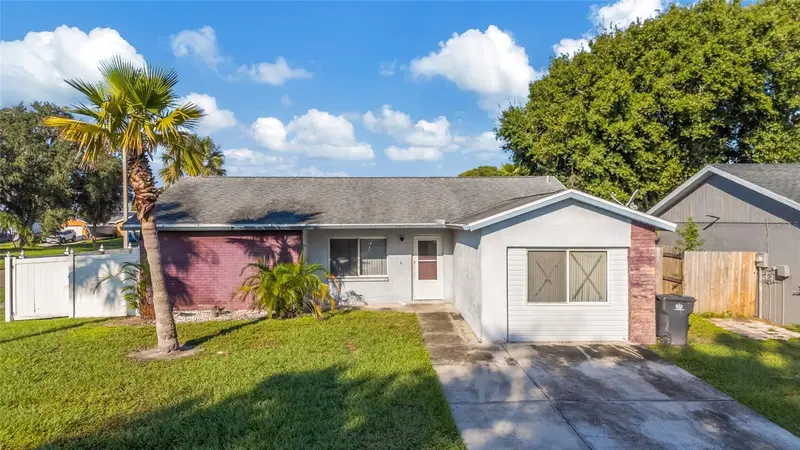
$285,000
1002 Pine Ridge Cir
Brandon, FL 33511
3 bd · 2 ba · 1,485 sqft
Heather Lakes Unit Iv
MLS ID #TB8557976, EXP REALTY LLC.
Listing provided by Stellar MLS
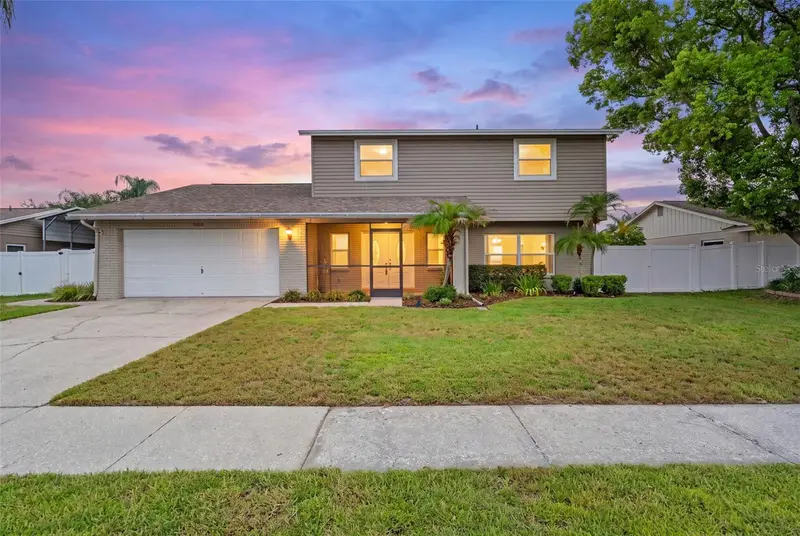
$495,000
4029 Bell Grande Dr
Valrico, FL 33596
4 bd · 3 ba · 2,521 sqft
Bloomingdale Sec M Unit
MLS ID #TB8505154, SIGNATURE REALTY ASSOCIATES.
Listing provided by Stellar MLS
$517,000
2015 River Crossing Dr
Valrico, FL 33596
5 bd · 5 ba · 3,448 sqft
Bloomingdale Sec Bb Ph
MLS ID #O6445275, OPENDOOR BROKERAGE LLC.
Listing provided by Stellar MLS

Listings courtesy of Stellar MLS as distributed by MLS GRID
IDX information is provided exclusively for consumers’ personal, non-commercial use and may not be used for any purpose other than to identify prospective properties consumers may be interested in purchasing.
Based on information submitted to the MLS GRID as of October 3, 2026 at 12:05 PM ET. All data is obtained from various sources and may not have been verified by broker or MLS GRID. Supplied Open House Information is subject to change without notice. All information should be independently reviewed and verified for accuracy. Properties may or may not be listed by the office/agent presenting the information.
All or a portion of the multiple listing information is provided by Stellar MLS, from a copyrighted compilation of listings. The compilation of listings and each individual listing are © 2026 Stellar MLS. All rights reserved.
Ryan Solberg, Broker · MaxLife Realty LLC · FL License #BK3354351 · Equal Housing Opportunity · Full disclaimer · DMCA