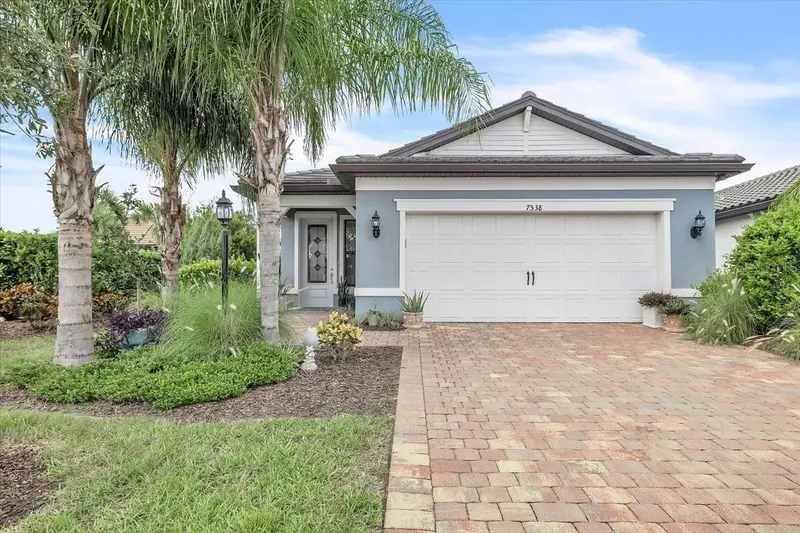

$650,000
7538 Summerland CoveLakewood Ranch, FL 34202
Listing updated: September 1, 2026 at 11:54 AM ET
Listing courtesy of Marina Park Realty Llc · Jonna Dean · MLS #C7529966 · Active · 941-205-0888Property type
Year built
Lot size
Price / sq ft
HOA dues
Days on market
Garage spaces
Flood zone
About this home
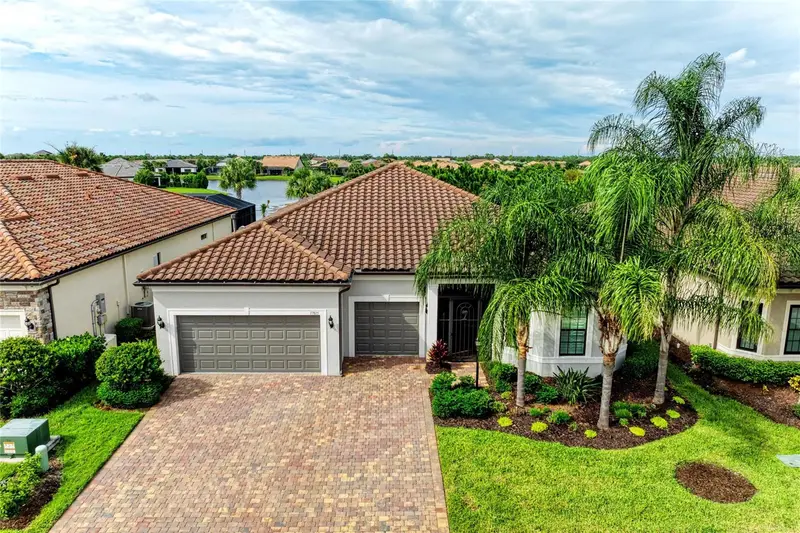
Welcome to 7538 Summerland Cove, a beautifully appointed 2022-built Hallmark model with Coastal 2 upgrades, ideally situated on a corner homesite near the resort-style amenities of Del Webb Lakewood Ranch, a premier 55+ gated community. Featuring 3 bedrooms, 2 bathrooms, an attached 2-car garage, and a custom saltwater pool, this thoughtfully designed home blends stylish finishes, comfortable living spaces, and exceptional indoor-outdoor living. Beautiful curb appeal welcomes you with attractive Florida-style architecture, a brick-paver driveway and walkway, mature palms, tropical landscaping, and neatly maintained planting beds. A covered front entry leads inside to a bright and spacious open-concept floor plan designed for both everyday comfort and entertaining. Throughout the home, wood-look tile flooring, 10-foot ceilings, 8-foot paneled doorways, recessed lighting, and a neutral color palette create a clean and cohesive look. Elevated windows bring additional natural light into the main living area, while panoramic sliding glass doors provide a striking connection to the screened lanai and pool. At the heart of the home, the kitchen combines style and functionality with two-tone cabinetry, granite countertops, a Mosaic Bianco Ice White backsplash, and stainless-steel appliances including a gas stove. The large center island with breakfast-bar seating offers generous prep and gathering space, while pull-out cabinet drawers and a pantry closet provide convenient storage. The open design keeps the kitchen connected to the living and dining areas, making entertaining effortless. Just off the kitchen, the laundry room leads directly to the attached 2-car garage for added everyday convenience. The spacious primary suite is a relaxing retreat highlighted by a tray ceiling with recessed lighting. Its ensuite bathroom features a dual-sink granite-topped vanity, large tiled walk-in shower with frameless glass enclosure, built-in bench and upgraded showerheads, private water closet, and walk-in closet. Two additional bedrooms and a second full bathroom provide comfortable accommodations for guests, with flexibility for a home office or hobby space. One of the home's standout features awaits just beyond the panoramic sliders. The screened lanai and custom saltwater pool with tanning deck create a private outdoor escape surrounded by brick-paver decking. A lush backdrop of mature trees and tropical greenery enhances the setting, whether you're lounging poolside, dining outdoors, entertaining friends, or simply enjoying the Florida sunshine. Additional peace of mind comes from metal-panel hurricane shutters, providing storm protection for the home when needed. Beyond your private retreat, Del Webb Lakewood Ranch offers an exceptional active-adult lifestyle with a resort-style clubhouse and pool, fitness facilities, pickleball, tennis and bocce courts, walking trails, social and activity spaces, an on-site restaurant, and an extensive calendar of clubs and events. Conveniently located in Lakewood Ranch with easy access to shopping, dining, recreation, medical facilities, and the Sarasota-Bradenton area, this beautifully upgraded Hallmark home offers the perfect opportunity to enjoy the best of Florida's 55+ resort-style living.
Estimated monthly payment
Estimate only. Taxes use the listing's reported amount where available; insurance is a Florida-average estimate. Your actual payment will vary — run a full calculation or talk to a lender.
Price & listing history5 days on market
- Status: ActiveAug 27, 2026
- Listed$650,000Aug 27, 2026
Property Documents
Documents the listing agent has made public for this property. Free to view and download.
- Sellers DisclosurePDFView / Download ↓
- Flood DisclosurePDFView / Download ↓
- Community InformationPDFView / Download ↓
- Community InformationPDFView / Download ↓
- Community InformationPDFView / Download ↓
- Community InformationPDFView / Download ↓
- Community InformationPDFView / Download ↓
- Community InformationPDFView / Download ↓
- SurveyPDFView / Download ↓
- FAQPDFView / Download ↓
- Community Development DisclosurePDFView / Download ↓
Facts & features
- Property type
- Residential
- Sub type
- Single Family Residence
- Status
- Active
- Days on market
- 5
- Subdivision
- Del Webb Ph V Subph 5a, 5b & 5c
- County
- Manatee
- Year built
- 2022
- Living area
- 1,650 sq ft
- Price/sq ft
- $394
- Building area
- 2,300 sq ft (Public Records)
- Lot size
- 5,615 sq ft
- Lot category
- 0 to less than 1/4
- Flood zone
- X (12081C0365E)
- Garage
- 2 spaces
- Pool
- Private pool
- Annual taxes
- $7,691 (2025)
- Parcel #
- 586168309
- Zoning
- 0
- MLS #
- C7529966
Ask about this home
Have a question? Ask the broker directly.
Ryan Solberg answers personally — no call center, no spam. Your question goes straight to him.
Interior Details
- Bedrooms
- 3
- Full bathrooms
- 2
- Flooring
- Tile
- Appliances
- Dishwasher, Dryer, Microwave, Range, Range Hood, Refrigerator, Washer
- Interior features
- Eat-in Kitchen, High Ceilings, Kitchen/Family Room Combo, Living Room/Dining Room Combo, Open Floorplan, Primary Bedroom Main Floor, Stone Counters, Tray Ceiling(s), Walk-In Closet(s)
- Laundry
- Electric Dryer Hookup, Inside, Laundry Room, Washer Hookup
- Stories / Levels
- One
- Direction faces
- East
Heating & Cooling
- Heating
- Central
- Cooling
- Central Air
Parking
- Garage spaces
- 2
- Attached garage
- Yes
- Parking features
- Driveway, Garage Door Opener, Ground Level, Off Street
HOA & Financial
- HOA fee
- $1,549 / Quarterly
- Monthly HOA
- $517/mo
- Total monthly fees
- $558/mo
- Total annual fees
- $6,698
- HOA name
- DEL WOOD LAKEWOD RANCH/ JAN ATHENS
- CDD
- Yes
- Homestead exemption
- Yes
- Min lease term
- 3 Months
- Listing terms
- Cash, Conventional, FHA, VA Loan
- Ownership
- Fee Simple
- Available for lease
- Yes
- Lease restrictions
- Yes
- Additional lease restrictions
- SEE ATTACHED DOCS
- Approval process
- SEE ATTACHED DOCS
Exterior & Construction
- Exterior features
- Hurricane Shutters, Lighting, Rain Gutters, Sidewalk, Tennis Court(s)
- Construction materials
- Block, Stucco
- Roof
- Tile
- Foundation
- Slab
- Pool
- Private pool
- Road surface
- Paved
Utilities
- Sewer
- Public Sewer
- Water source
- Public
- Utilities
- BB/HS Internet Available, Cable Available, Cable Connected, Electricity Connected, Natural Gas Available, Natural Gas Connected, Phone Available, Public, Sewer Available, Sewer Connected, Water Available, Water Connected
Community
- Pets allowed
- Yes
- Senior community
- Yes
Room Details
| Room | Level | Dimensions |
|---|---|---|
| Living Room | First | 24x15 |
| Kitchen | First | 17x14 |
| Primary Bedroom | First | 14x14 |
| Bedroom 2 | First | 10x10 |
| Bedroom 3 | First | 14x11 |
| Laundry | First | 9x6 |
Listing Details
- Listing date
- 2026-08-27
- On market date
- 2026-08-27
- Original list price
- $650,000
- Occupant type
- Owner
- MLS area
- 34202 - Bradenton/Lakewood Ranch/Lakewood Rch
- Listing AOR
- Port Charlotte
- Status changed
- 2026-08-27
- Tax legal description
- LOT 1196, DEL WEBB PH V SUBPH 5A, 5B AND 5C PI#5861.6830/9
Flood risk
Minimal-risk area outside the mapped floodplain. Flood insurance is optional and typically low-cost.
Source: FEMA flood zone reported on the listing. Confirm current designation at FEMA Flood Map Service Center.
Location
Directions
FROM I75 SOUTH TURN LEFT ONTO STATE ROAD 70E, RIGHT ONTO BOURNESIDE BLVD, RIGHT ONTO THE MASTERS, RIGHT ONTO DEL WEBB BLVD, RIGHT ONTO WAKEFIELD, LEFT ONTO SUMMBERLAND. HOME IS ON THE LEFT.
More homes like this
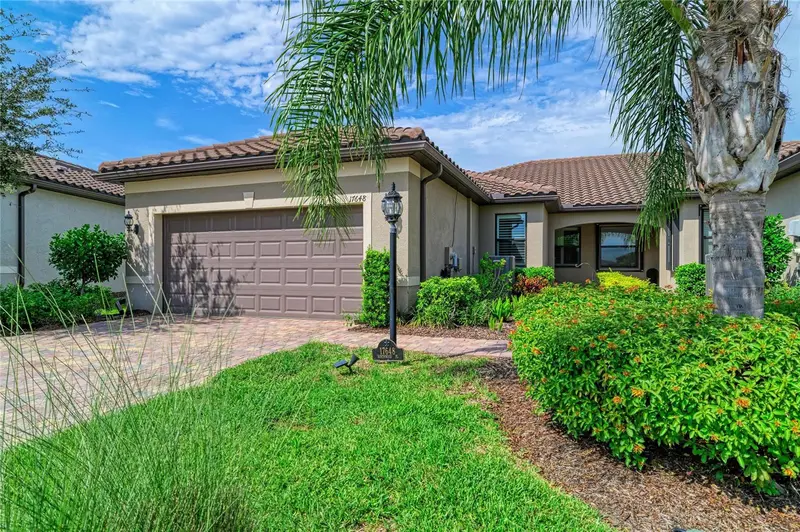
$415,000
17648 Northwood Pl
Lakewood Ranch, FL 34202
2 bd · 2 ba · 1,589 sqft
Del Webb Ph V Subph 5a, 5b & 5c
MLS ID #A4703535, ARISTA REALTY GROUP, LLC.
Listing provided by Stellar MLS
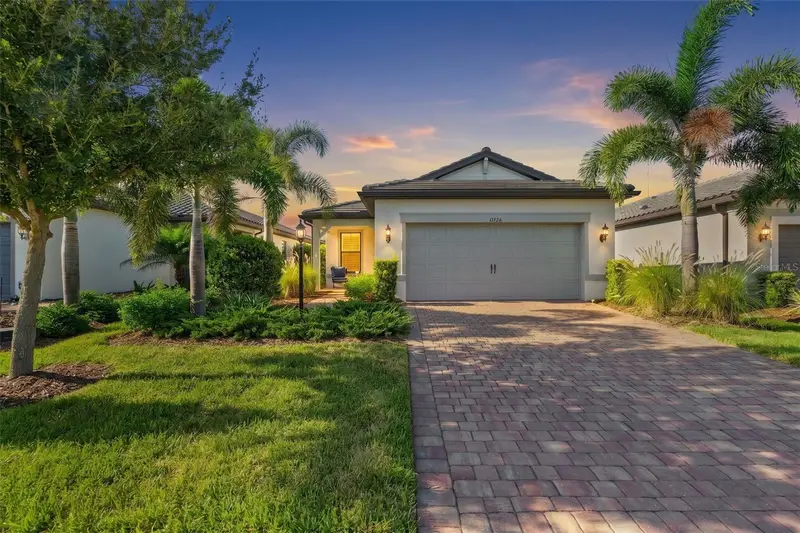
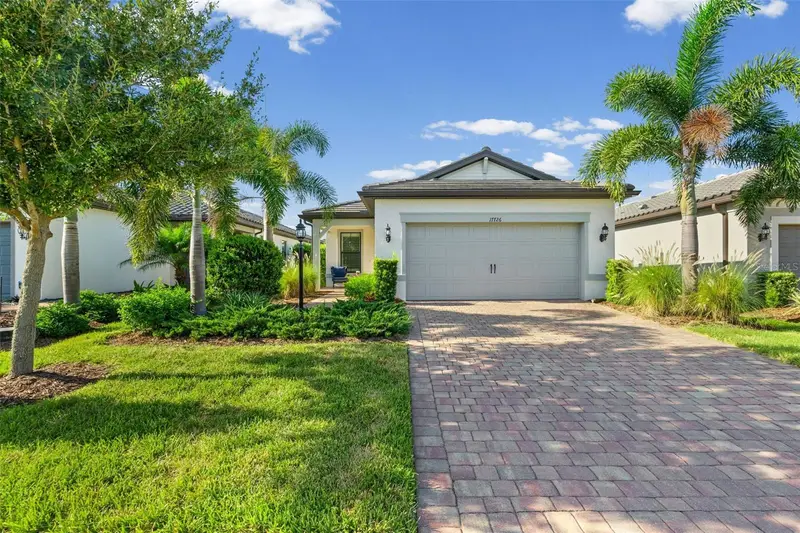
$489,000
17726 Northwood Pl
Bradenton, FL 34202
2 bd · 2 ba · 1,395 sqft
Del Webb Ph V Subph 5a, 5b & 5c
MLS ID #A4698073, EXIT KING REALTY.
Listing provided by Stellar MLS
$850,000
17815 Littleton Pl
Lakewood Ranch, FL 34202
3 bd · 4 ba · 2,851 sqft
Del Webb Ph V Subph 5a, 5b & 5c
MLS ID #A4710087, ARISTA REALTY GROUP, LLC.
Listing provided by Stellar MLS

Listings courtesy of Stellar MLS as distributed by MLS GRID
IDX information is provided exclusively for consumers’ personal, non-commercial use and may not be used for any purpose other than to identify prospective properties consumers may be interested in purchasing.
Based on information submitted to the MLS GRID as of September 1, 2026 at 11:54 AM ET. All data is obtained from various sources and may not have been verified by broker or MLS GRID. Supplied Open House Information is subject to change without notice. All information should be independently reviewed and verified for accuracy. Properties may or may not be listed by the office/agent presenting the information.
All or a portion of the multiple listing information is provided by Stellar MLS, from a copyrighted compilation of listings. The compilation of listings and each individual listing are © 2026 Stellar MLS. All rights reserved.
Ryan Solberg, Broker · MaxLife Realty LLC · FL License #BK3354351 · Equal Housing Opportunity · Full disclaimer · DMCA