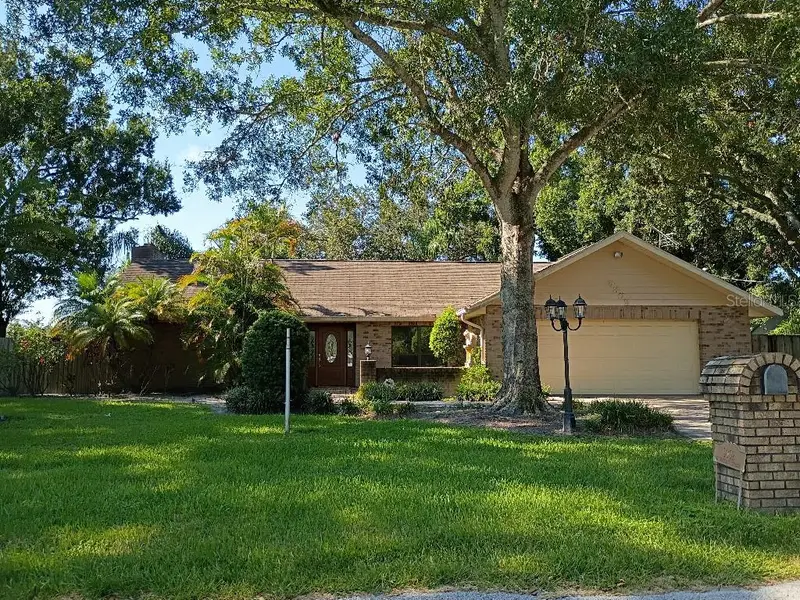

$619,900
9302 Norfolk StreetTampa, FL 33615
Listing updated: September 29, 2026 at 3:42 PM ET
Listing courtesy of Flat Fee Mls Realty · Stephen Hachey · MLS #TB8542221 · Active · 813-642-6030Property type
Year built
Lot size
Price / sq ft
HOA dues
Days on market
Garage space
Flood zone
About this home
General contractor's personal home and original owner, expertly maintained and updated with high quality materials. 3 bedrooms, 2 baths, living room, family room, inside laundry room, dining room and separate breakfast area. Remodeled, amazing chef's dream kitchen with top of the line Viking appliances (double oven, 6 burner cooktop w/pot filler, drawer microwave and dishwasher), custom cabinets with display lighted cabinets, center island and pass-thru window to outdoor bar. Back yard oasis with beautiful screened pool, outdoor kitchen and bar, newer pavers, outdoor shower and dog door. Detached 22x16 concrete block building with electric/water used for storage but could easily be converted to accessory unit/in-law or office.
Estimated monthly payment
Estimate only. Taxes use the listing's reported amount where available; insurance is a Florida-average estimate. Your actual payment will vary — run a full calculation or talk to a lender.
Price & listing history31 days on market
- Status: ActiveAug 29, 2026
- Listed$650,000Aug 29, 2026
- Price reduced$619,900
Facts & features
- Property type
- Residential
- Sub type
- Single Family Residence
- Status
- Active
- Days on market
- 31
- Subdivision
- Byars Heights
- County
- Hillsborough
- Year built
- 1984
- Living area
- 2,149 sq ft
- Price/sq ft
- $288
- Building area
- 3,343 sq ft (Public Records)
- Lot size
- 20,196 sq ft
- Lot category
- 1/4 to less than 1/2
- Flood zone
- AE (12057C0189J)
- Garage
- 1 spaces
- Pool
- Private pool
- Annual taxes
- $2,889 (2025)
- Parcel #
- U-27-28-17-0AH-000006-00001.0
- Zoning
- RSC-6
- MLS #
- TB8542221
Ask about this home
Have a question? Ask the broker directly.
Ryan Solberg answers personally — no call center, no spam. Your question goes straight to him.
Interior Details
- Bedrooms
- 3
- Full bathrooms
- 2
- Flooring
- Ceramic Tile, Tile, Wood
- Appliances
- Bar Fridge, Built-In Oven, Convection Oven, Cooktop, Dishwasher, Disposal, Electric Water Heater, Ice Maker, Microwave, Range, Range Hood, Refrigerator
- Interior features
- Built-in Features, Ceiling Fans(s), Crown Molding, L Dining, Open Floorplan, Primary Bedroom Main Floor, Solid Surface Counters, Solid Wood Cabinets, Split Bedroom, Stone Counters, Thermostat, Vaulted Ceiling(s), Walk-In Closet(s), Window Treatments
- Laundry
- Inside, Laundry Room
- Stories / Levels
- One
- Direction faces
- North
- Fireplace
- Yes
Heating & Cooling
- Heating
- Central, Electric, Heat Pump, Propane
- Cooling
- Central Air
Parking
- Garage spaces
- 1
- Attached garage
- Yes
- Parking features
- Driveway, Garage Door Opener
HOA & Financial
- Total monthly fees
- None
- Total annual fees
- None
- CDD
- No
- Homestead exemption
- Yes
- Listing terms
- Cash, Conventional, FHA, VA Loan
- Ownership
- Fee Simple
- Available for lease
- No
Exterior & Construction
- Exterior features
- Lighting, Outdoor Grill, Outdoor Kitchen, Outdoor Shower, Rain Gutters, Storage
- Construction materials
- Block, Stucco
- Roof
- Shingle
- Foundation
- Slab
- Pool
- Private pool
- Road surface
- Paved
Utilities
- Sewer
- Private Sewer, Septic Tank
- Water source
- Private, Public
- Utilities
- BB/HS Internet Available, Cable Available, Electricity Connected, Public, Sprinkler Recycled, Sprinkler Well, Water Available
Room Details
| Room | Level | Dimensions |
|---|---|---|
| Primary Bedroom | First | 18x30 |
| Kitchen | First | 15x15 |
| Living Room | First | |
| Bedroom 2 | First | 12x15 |
| Bedroom 3 | First | |
| Dining Room | First | 12x14 |
| Bathroom 1 | First | 10x12 |
| Bathroom 2 | First | 7x10 |
| Kitchen | First | 7x7 |
Listing Details
- Listing date
- 2026-08-29
- On market date
- 2026-08-29
- Original list price
- $650,000
- Occupant type
- Vacant
- MLS area
- 33615 - Tampa / Town and Country
- Listing AOR
- Suncoast Tampa
- Status changed
- 2026-08-29
- Tax legal description
- BYARS HEIGHTS LOT 1 BLOCK 6
Flood risk
FEMA Special Flood Hazard Area (1% annual-chance / “100-year” floodplain). Flood insurance is generally required by mortgage lenders.
Source: FEMA flood zone reported on the listing. Confirm current designation at FEMA Flood Map Service Center.
Location
Directions
Sheldon Rd, west on Hamilton Ave, 3rd left onto W Creek Dr, 3rd right onto W Norfolk St, 1st house on left, corner house.
More homes like this
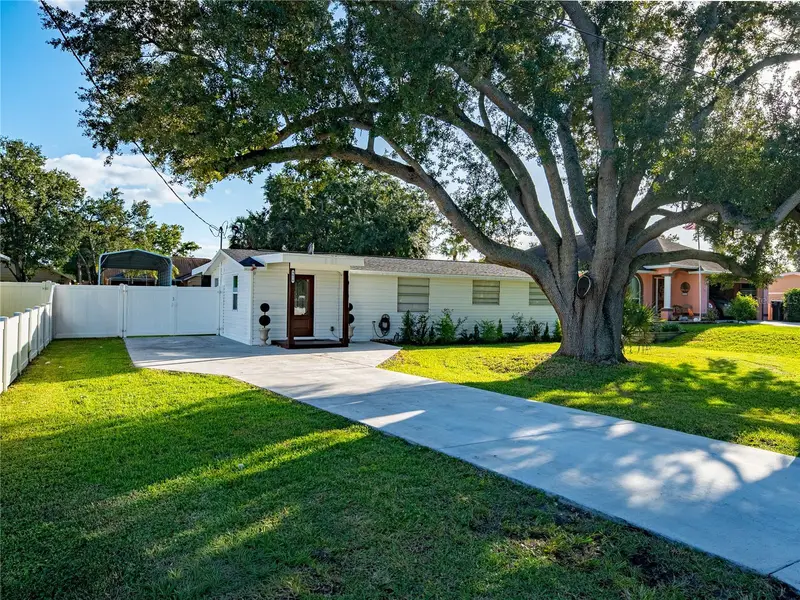
$380,000
9014 W Norfolk St
Tampa, FL 33615
3 bd · 1 ba · 1,056 sqft
Byars Heights
MLS ID #TB8560100, VITA LUXURY REALTY LLC.
Listing provided by Stellar MLS
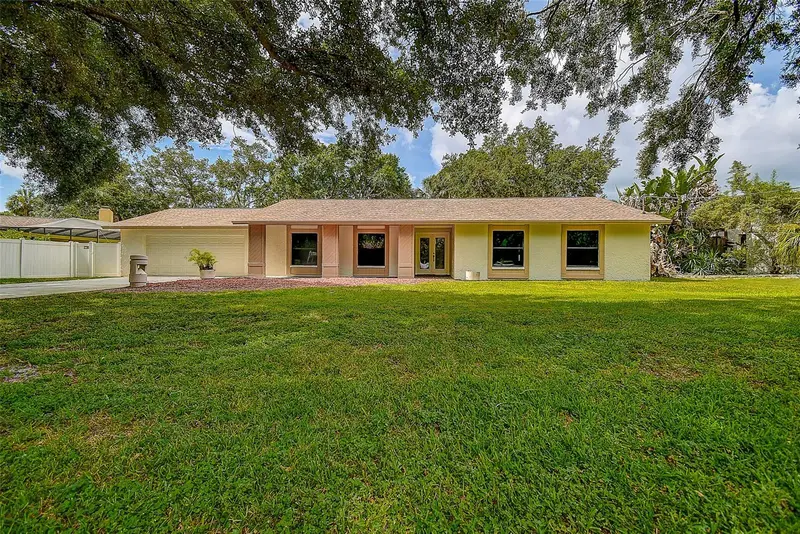
$537,500
9404 W Hamilton Ave
Tampa, FL 33615
3 bd · 2 ba · 1,918 sqft
Byars Heights
MLS ID #TB8524934, JACK KELLER INC.
Listing provided by Stellar MLS
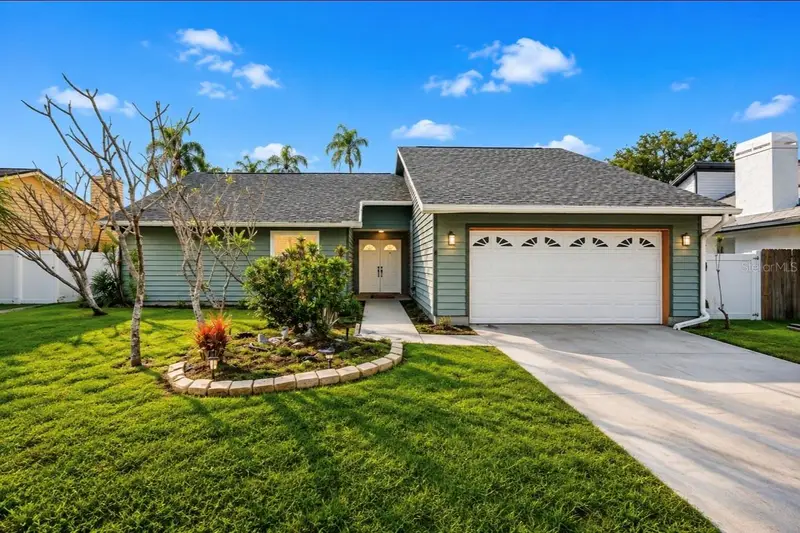
$459,000
10906 Autumn Oak Pl
Tampa, FL 33618
3 bd · 2 ba · 1,684 sqft
Carrollwood South
MLS ID #TB8530917, LPT REALTY, LLC.
Listing provided by Stellar MLS
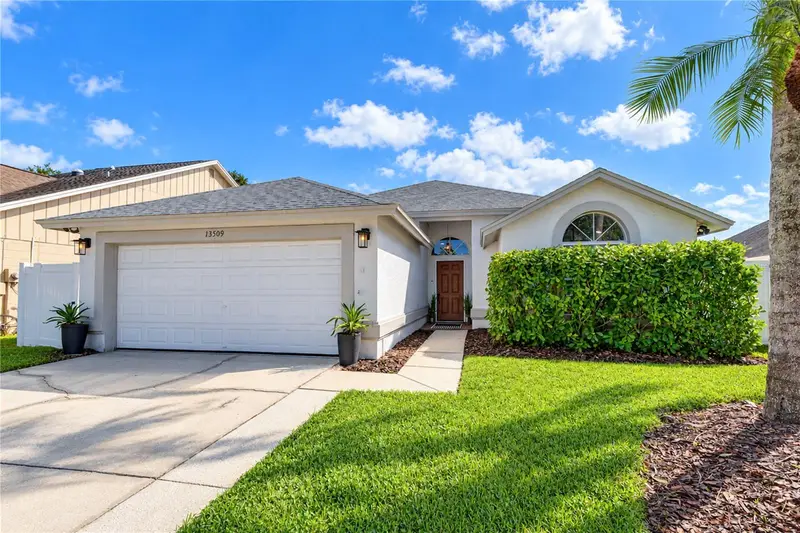
$575,000
13509 Colorado Pl
Tampa, FL 33626
3 bd · 2 ba · 1,518 sqft
Fawn Ridge Village C
MLS ID #TB8559433, MIHARA & ASSOCIATES INC..
Listing provided by Stellar MLS

Listings courtesy of Stellar MLS as distributed by MLS GRID
IDX information is provided exclusively for consumers’ personal, non-commercial use and may not be used for any purpose other than to identify prospective properties consumers may be interested in purchasing.
Based on information submitted to the MLS GRID as of September 29, 2026 at 3:42 PM ET. All data is obtained from various sources and may not have been verified by broker or MLS GRID. Supplied Open House Information is subject to change without notice. All information should be independently reviewed and verified for accuracy. Properties may or may not be listed by the office/agent presenting the information.
All or a portion of the multiple listing information is provided by Stellar MLS, from a copyrighted compilation of listings. The compilation of listings and each individual listing are © 2026 Stellar MLS. All rights reserved.
Ryan Solberg, Broker · MaxLife Realty LLC · FL License #BK3354351 · Equal Housing Opportunity · Full disclaimer · DMCA