
$700,000
317 Main StreetTavares, FL 32778
Listing updated: October 23, 2026 at 1:04 PM ET
Listing courtesy of Coldwell Banker Realty · Bob Paulson · MLS #O6436389 · Active · 407-647-1211Property type
Year built
Lot size
Price / sq ft
HOA dues
Days on market
Garage spaces
Flood zone
About this home
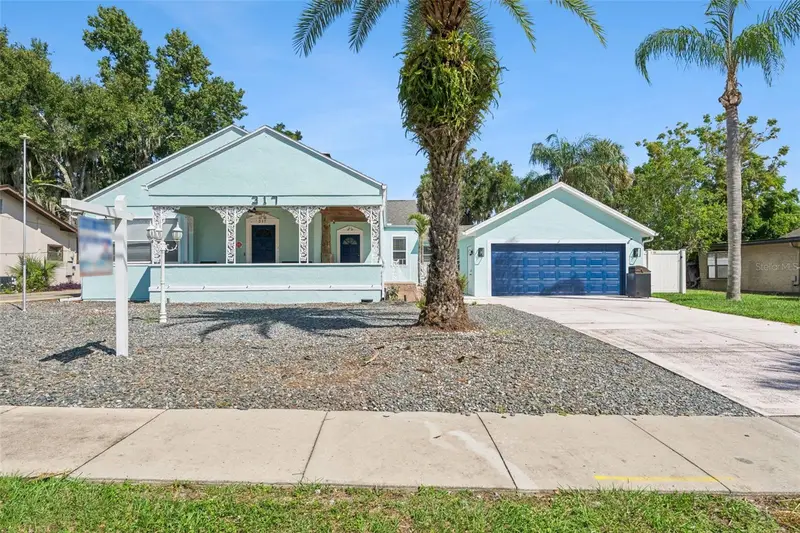
Fully updated in 2023, this 1920 home offers 4 bedrooms, 3 baths, and a flowing layout with a wood-burning fireplace, formal dining room, and a gourmet kitchen with custom cabinetry, quartz counters, and a peninsula breakfast bar. A versatile bonus room with a built-in bar overlooks the courtyard, ideal as a lounge, game room, or media space. The lower-level rec room adds even more living and entertaining space and is not included in the listed square footage. Extras include three-zone A/C, a walkable attic with expansion potential, a private backyard with covered patio, RV parking with hookups, and a whole-house Generac generator. Directly across from Lake Dora with lake views from the porch, the home is steps from downtown Tavares' restaurants, Wooton Park (new playground and splash pad), and the Tavares Pavilion event venue, all within the city's growing Central Business District. With its prime location, character, and guest-friendly amenities, this home would make a great investment for a short-term vacation rental. It is also zoned for flexible use as a residence, office, or commercial space, a rare opportunity for buyers seeking historic character with modern versatility in the heart of downtown Tavares.
Estimated monthly payment
Estimate only. Taxes use the listing's reported amount where available; insurance is a Florida-average estimate. Your actual payment will vary — run a full calculation or talk to a lender.
Price & listing history24 days on market
- Status: ActiveSep 29, 2026
- Listed$700,000Sep 29, 2026
Facts & features
- Property type
- Residential
- Sub type
- Single Family Residence
- Status
- Active
- Days on market
- 24
- Subdivision
- Tavares
- County
- Lake
- Year built
- 1920
- Living area
- 2,836 sq ft
- Price/sq ft
- $247
- Building area
- 3,708 sq ft (Public Records)
- Lot size
- 10,870 sq ft
- Lot category
- 1/4 to less than 1/2
- Flood zone
- N/A
- Garage
- 2 spaces
- Annual taxes
- $4,897 (2026)
- Parcel #
- 29-19-26-0100-010-00F00
- Zoning
- CD
- MLS #
- O6436389
Ask about this home
Have a question? Ask the broker directly.
Ryan Solberg answers personally — no call center, no spam. Your question goes straight to him.
Interior Details
- Bedrooms
- 4
- Full bathrooms
- 3
- Flooring
- Ceramic Tile, Wood
- Appliances
- Dishwasher, Electric Water Heater, Microwave, Range, Refrigerator
- Interior features
- Ceiling Fans(s), Eat-in Kitchen, Walk-In Closet(s)
- Laundry
- Inside
- Stories / Levels
- One
- Direction faces
- North
- Fireplace
- Yes
Heating & Cooling
- Heating
- Central, Electric
- Cooling
- Central Air
Parking
- Garage spaces
- 2
- Attached garage
- No
- Parking features
- Driveway, Garage Door Opener, Ground Level
HOA & Financial
- Total monthly fees
- None
- Total annual fees
- None
- CDD
- No
- Min lease term
- No Minimum
- Listing terms
- Cash, FHA, VA Loan
- Ownership
- Fee Simple
- Available for lease
- Yes
- Lease restrictions
- No
Exterior & Construction
- Exterior features
- Lighting, Rain Gutters, Sidewalk
- Construction materials
- Block
- Roof
- Shingle
- Foundation
- Slab
- Water view
- Yes
- Road surface
- Asphalt
Utilities
- Sewer
- Public Sewer
- Water source
- Public
- Utilities
- Cable Available, Electricity Available, Electricity Connected, Natural Gas Available
Schools
Letter grades: Florida DOE 2024–25 school grades (Orange, Seminole, Lake, Osceola, Brevard). Assigned schools from the listing agent — verify enrollment with the district.
Room Details
| Room | Level | Dimensions |
|---|---|---|
| Bedroom 1 | 15x13 | |
| Bedroom 2 | 14.6x13 | |
| Bedroom 3 | 14.6x13.6 | |
| Primary Bedroom | 18x13 | |
| Bathroom 1 | 10x7 | |
| Living Room | 25x14 | |
| Kitchen | 27x10 | |
| Dining Room | 16x12 |
Listing Details
- Listing date
- 2026-09-22
- On market date
- 2026-09-29
- Original list price
- $700,000
- Occupant type
- Owner
- MLS area
- 32778 - Tavares / Deer Island
- Listing AOR
- Orlando Regional
- Status changed
- 2026-09-29
- Tax legal description
- TAVARES W 73.3 FT OF S 12 FT OF LOT F, E 28.9 FT OF LOT L, LOT M, W 10 FT OF LOT N, BLK 10 PB 1 PG 64 ORB 4971 PG 1345
Flood risk
See FEMA for this zone’s designation and insurance requirements.
Source: FEMA flood zone reported on the listing. Confirm current designation at FEMA Flood Map Service Center.
Location
Directions
south on new hampshire ave thrn left on main street home on left hand side
More homes like this
$315,000
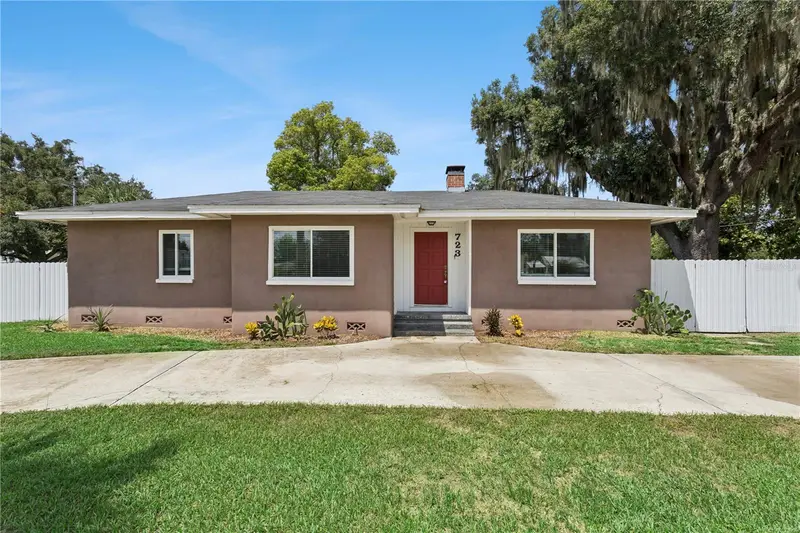
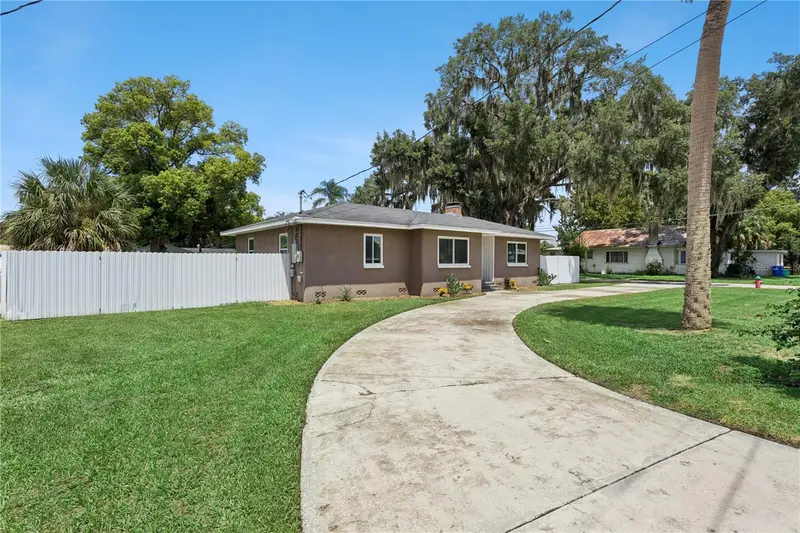
723 N Rockingham Ave
Tavares, FL 32778
2 bd · 2 ba · 1,516 sqft
Tavares
MLS ID #O6432918, OLYMPUS EXECUTIVE REALTY INC.
Listing provided by Stellar MLS
$335,000
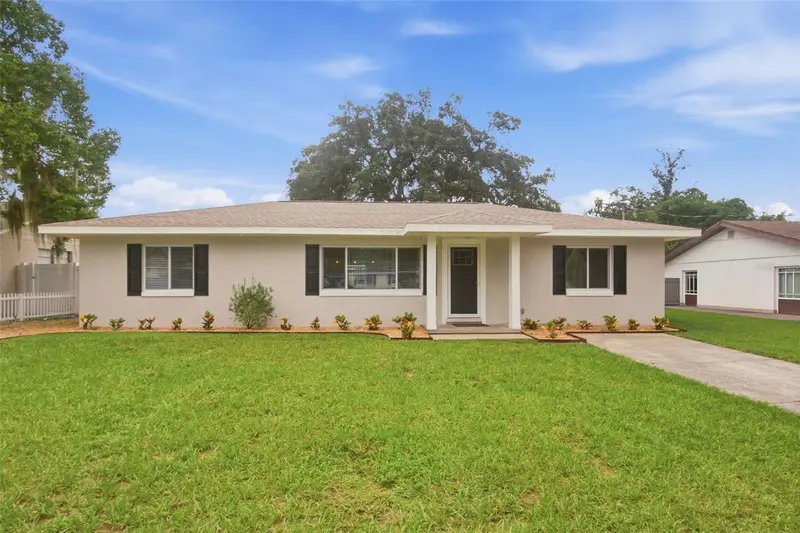
930 Dora Ave
Tavares, FL 32778
3 bd · 2 ba · 1,607 sqft
Tavares
MLS ID #V4951467, GLORY INTL. REAL ESTATE CO.
Listing provided by Stellar MLS
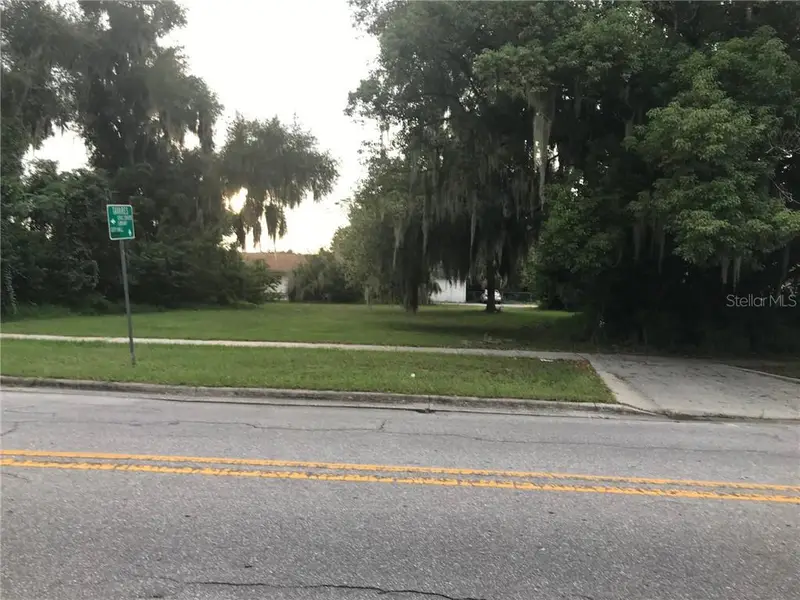
$390,000
315 N Sinclair Ave
Tavares, FL 32778
0.3 acres
Tavares
MLS ID #G5035122, COLDWELL BANKER STEVENS RE.
Listing provided by Stellar MLS
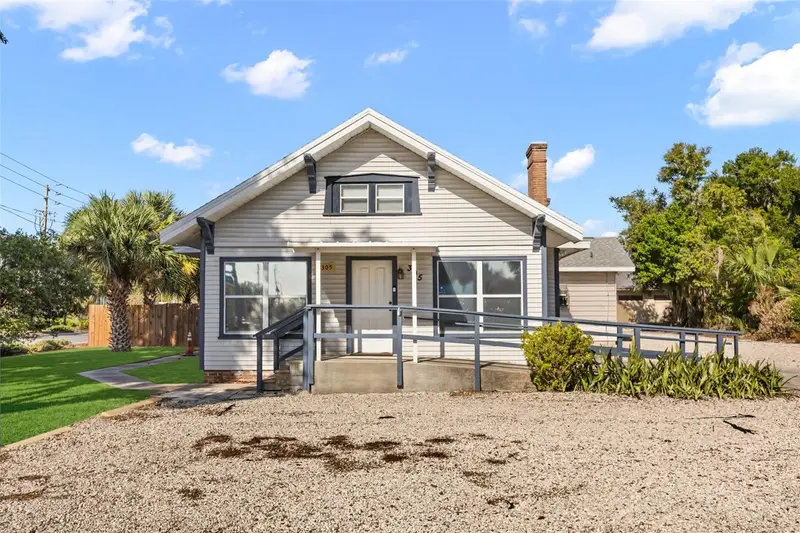
$449,900
305 N Sinclair Ave
Tavares, FL 32778
4 bd · 3 ba · 2,412 sqft
Tavares
MLS ID #G5116319, EXP REALTY LLC.
Listing provided by Stellar MLS

Listings courtesy of Stellar MLS as distributed by MLS GRID
IDX information is provided exclusively for consumers’ personal, non-commercial use and may not be used for any purpose other than to identify prospective properties consumers may be interested in purchasing.
Based on information submitted to the MLS GRID as of October 23, 2026 at 1:04 PM ET. All data is obtained from various sources and may not have been verified by broker or MLS GRID. Supplied Open House Information is subject to change without notice. All information should be independently reviewed and verified for accuracy. Properties may or may not be listed by the office/agent presenting the information.
All or a portion of the multiple listing information is provided by Stellar MLS, from a copyrighted compilation of listings. The compilation of listings and each individual listing are © 2026 Stellar MLS. All rights reserved.
Ryan Solberg, Broker · MaxLife Realty LLC · FL License #BK3354351 · Equal Housing Opportunity · Full disclaimer · DMCA