
$400,000
6050 Lunn RoadLakeland, FL 33811
Listing updated: October 13, 2026 at 9:36 AM ET
Listing courtesy of Coldwell Banker Realty · Kelley Blackburn · MLS #L4964530 · Active · 863-687-2233Property type
Year built
Lot size
Price / sq ft
HOA dues
Days on market
Garage spaces
Flood zone
About this home
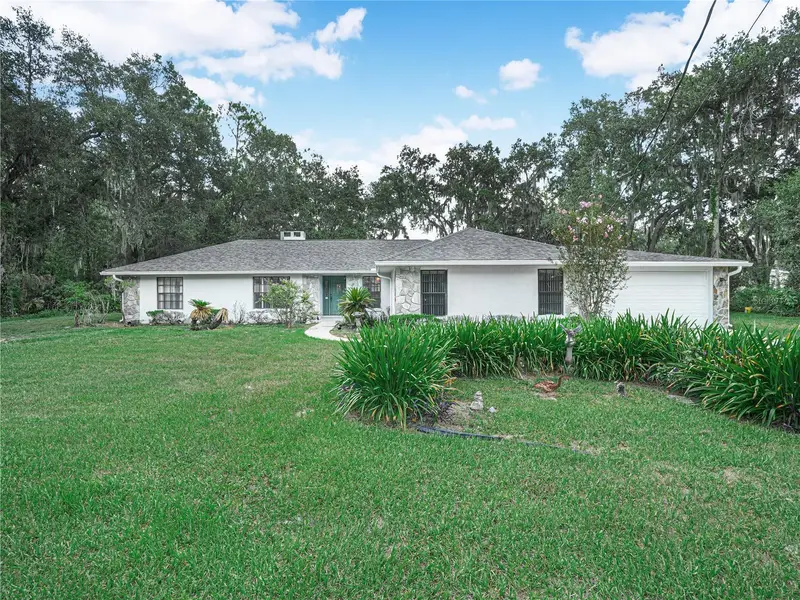
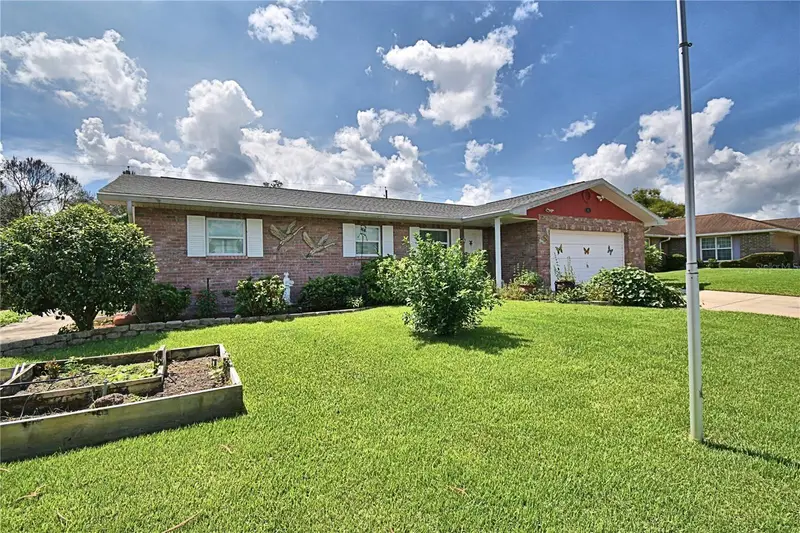
Discover this South Lakeland home on a generous 0.70-acre lot with no deed restrictions, offering room to grow and enjoy. A welcoming foyer invites you into a well-planned, light-filled layout designed for everyday living and entertaining. The formal dining room is separate and features a window overlooking the front yard, creating an ideal space for hosting. The family room and living room blend seamlessly around a stone wood-burning fireplace, while the dinette with sliding glass doors opens to a screened lanai, bringing the outdoors in. A versatile 20x20 Great Room adds extra living space for gatherings and daily use. The kitchen is equipped with all appliances and provides ample room for bar stools, plus a closet pantry for abundant storage. Adjacent to the kitchen, the dinette area and access to the lanai enhance casual dining and outdoor entertaining. Retreat to the primary suite with a walk-in closet and a bath featuring double sinks, a walk-in shower, and a water closet. The 2nd and 3rd bedrooms share a convenient second bathroom, making this layout ideal for families or guests. Step outside to a large screened lanai—perfect for entertaining and relaxing in a bug-free space. The property includes sheds with plenty of room for your favorite plantings and outdoor tools, completing this versatile Florida home.
Estimated monthly payment
Estimate only. Taxes use the listing's reported amount where available; insurance is a Florida-average estimate. Your actual payment will vary — run a full calculation or talk to a lender.
Price & listing history31 days on market
- Status: ActiveSep 12, 2026
- Listed$400,000Sep 12, 2026
Facts & features
- Property type
- Residential
- Sub type
- Single Family Residence
- Status
- Active
- Days on market
- 31
- Subdivision
- Metes And Bound
- County
- Polk
- Year built
- 1988
- Living area
- 2,268 sq ft
- Price/sq ft
- $176
- Building area
- 2,788 sq ft (Public Records)
- Lot size
- 30,379 sq ft
- Lot category
- 1/2 to less than 1
- Flood zone
- X (12105C0480G)
- Garage
- 2 spaces
- Annual taxes
- $1,945 (2025)
- Parcel #
- 23-29-15-000000-022020
- Zoning
- RC
- MLS #
- L4964530
Ask about this home
Have a question? Ask the broker directly.
Ryan Solberg answers personally — no call center, no spam. Your question goes straight to him.
Interior Details
- Bedrooms
- 3
- Full bathrooms
- 2
- Flooring
- Carpet, Ceramic Tile, Laminate
- Appliances
- Dishwasher, Electric Water Heater, Microwave, Range, Refrigerator
- Interior features
- Ceiling Fans(s), Eat-in Kitchen, Kitchen/Family Room Combo, Open Floorplan, Primary Bedroom Main Floor, Split Bedroom, Walk-In Closet(s)
- Laundry
- Inside, Laundry Room
- Stories / Levels
- One
- Direction faces
- West
- Fireplace
- Yes
Heating & Cooling
- Heating
- Central
- Cooling
- Central Air
Parking
- Garage spaces
- 2
- Attached garage
- Yes
- Parking features
- Boat, RV Access/Parking
HOA & Financial
- Total monthly fees
- None
- Total annual fees
- None
- CDD
- No
- Homestead exemption
- Yes
- Min lease term
- No Minimum
- Listing terms
- Cash, Conventional, FHA, VA Loan
- Ownership
- Fee Simple
- Available for lease
- Yes
- Lease restrictions
- No
Exterior & Construction
- Construction materials
- Block, Stucco
- Roof
- Shingle
- Foundation
- Slab
- Road surface
- Asphalt
Utilities
- Sewer
- Septic Tank
- Water source
- Well
- Utilities
- Electricity Connected
Room Details
| Room | Level | Dimensions |
|---|---|---|
| Kitchen | First | 13x15 |
| Dining Room | First | 10x11 |
| Family Room | First | 12x14 |
| Living Room | First | 13x14 |
| Dinette | First | 8x12 |
| Bedroom 2 | First | 11x13 |
| Bedroom 3 | First | 11x13 |
| Primary Bedroom | First | 13x17 |
| Utility Room | First | 6x10 |
| Great Room | First | 20x20 |
Listing Details
- Listing date
- 2026-08-26
- On market date
- 2026-09-12
- Original list price
- $400,000
- Occupant type
- Vacant
- MLS area
- 33811 - Lakeland
- Listing AOR
- Lakeland
- Status changed
- 2026-09-12
- Tax legal description
- BEG SE COR OF SEC RUN W 644.35 FT N 33 DEG 59 MIN 13 SEC E 844.85 FT TO POB RUN N 33 DEG 59 MIN 13 SEC E 298.43 FT S 361.27 FT N 56 DEG 00 MIN 47 SEC W 203.61 FT TO POB
Flood risk
Minimal-risk area outside the mapped floodplain. Flood insurance is optional and typically low-cost.
Source: FEMA flood zone reported on the listing. Confirm current designation at FEMA Flood Map Service Center.
Location
Directions
I-4 to Polk County Expressway, go east to Waring Road, go south to Pipkin Road, go east to Lunn Road, go south to house on the left side.
More homes like this
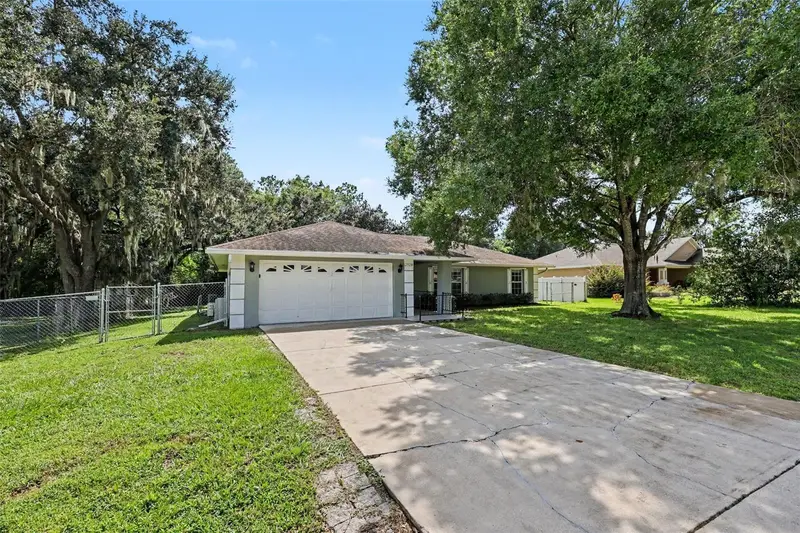
$324,900
2928 Eastbrook Dr
Lakeland, FL 33811
3 bd · 2 ba · 1,435 sqft
Forestbrook Un 3
MLS ID #O6442728, ENTERA REALTY LLC.
Listing provided by Stellar MLS
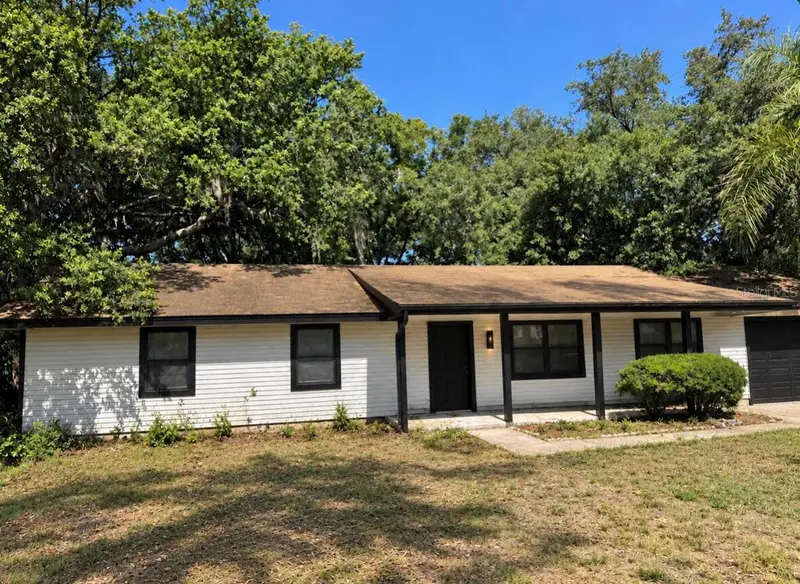
$350,000
5115 Greenglen Ln
Lakeland, FL 33811
3 bd · 2 ba · 1,344 sqft
Forestgreen
MLS ID #O6449435, BEYCOME OF FLORIDA LLC.
Listing provided by Stellar MLS
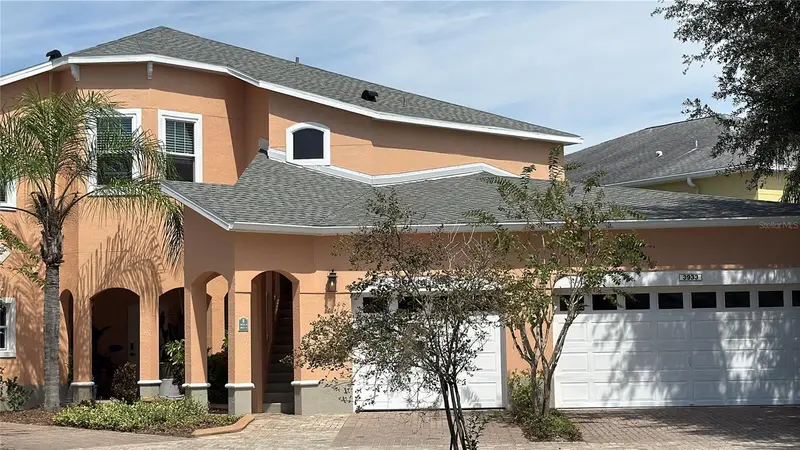
$329,900
3933 Serenade Ln
Lakeland, FL 33811
3 bd · 2 ba · 2,048 sqft
Carriage Homes At Carillon Lakes
MLS ID #L4962215, LAKELAND HOMES AND REALTY, LLC.
Listing provided by Stellar MLS
$300,000
2815 Christie Ln
Lakeland, FL 33813
3 bd · 2 ba · 1,468 sqft
Highlands South
MLS ID #L4965360, KELLER WILLIAMS REALTY SMART 1.
Listing provided by Stellar MLS

Listings courtesy of Stellar MLS as distributed by MLS GRID
IDX information is provided exclusively for consumers’ personal, non-commercial use and may not be used for any purpose other than to identify prospective properties consumers may be interested in purchasing.
Based on information submitted to the MLS GRID as of October 13, 2026 at 9:36 AM ET. All data is obtained from various sources and may not have been verified by broker or MLS GRID. Supplied Open House Information is subject to change without notice. All information should be independently reviewed and verified for accuracy. Properties may or may not be listed by the office/agent presenting the information.
All or a portion of the multiple listing information is provided by Stellar MLS, from a copyrighted compilation of listings. The compilation of listings and each individual listing are © 2026 Stellar MLS. All rights reserved.
Ryan Solberg, Broker · MaxLife Realty LLC · FL License #BK3354351 · Equal Housing Opportunity · Full disclaimer · DMCA