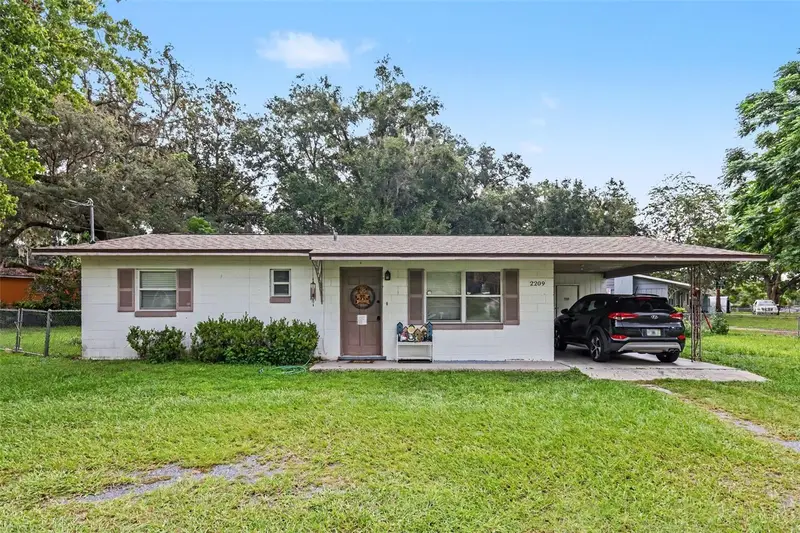

$139,900
2209 36th StreetOcala, FL 34479
Listing updated: October 20, 2026 at 10:26 PM ET
Listing courtesy of Mark Spain Real Estate · Ricardo Parada Duarte · MLS #O6436338 · Active · 855-299-7653Property type
Year built
Lot size
Price / sq ft
HOA dues
Days on market
Flood zone
About this home
An extraordinary value-add opportunity awaits on an expansive quarter-acre lot in Ocala. Spanning nearly 900 square feet, this property offers a prime, clean canvas for investors, flippers, or ambitious homeowners ready to roll up their sleeves and unlock massive equity. Featuring strong structural bones and a highly functional layout, the home is primed for a full modern aesthetic overhaul or a high-end rehabilitation to suit your exact vision. The sprawling, quarter-acre footprint provides abundant space for potential outdoor expansions, an oversized workshop, or custom entertainment areas. Positioned in a growing Ocala market with endless upside, this property represents the ideal project to renovate, hold as a high-yield rental, or flip for maximum profit potential.
Estimated monthly payment
Estimate only. Taxes use the listing's reported amount where available; insurance is a Florida-average estimate. Your actual payment will vary — run a full calculation or talk to a lender.
Price & listing history152 days on market
- Status: ActiveAug 29, 2026
- Listed$155,000Aug 29, 2026
- Price reduced$139,900
Facts & features
- Property type
- Residential
- Sub type
- Single Family Residence
- Status
- Active
- Days on market
- 152
- Cumulative DOM
- 152
- Subdivision
- 1570-1570
- County
- Marion
- Year built
- 1966
- Living area
- 888 sq ft
- Price/sq ft
- $158
- Building area
- 1,492 sq ft (Public Records)
- Lot size
- 12,197 sq ft
- Lot category
- 1/4 to less than 1/2
- Flood zone
- X
- Annual taxes
- $2,180 (2025)
- Parcel #
- 1558-004-010
- Zoning
- R1
- MLS #
- O6436338
Ask about this home
Have a question? Ask the broker directly.
Ryan Solberg answers personally — no call center, no spam. Your question goes straight to him.
Interior Details
- Bedrooms
- 3
- Full bathrooms
- 1
- Flooring
- Terrazzo
- Appliances
- Convection Oven, Dishwasher, Electric Water Heater, Exhaust Fan, Range, Range Hood, Refrigerator
- Interior features
- Ceiling Fans(s)
- Laundry
- Laundry Room, Outside
- Stories / Levels
- One
- Direction faces
- Northeast
Heating & Cooling
- Heating
- Central
- Cooling
- Central Air
Parking
- Carport
- Yes
HOA & Financial
- Total monthly fees
- None
- Total annual fees
- None
- CDD
- No
- Homestead exemption
- Yes
- Min lease term
- No Minimum
- Ownership
- Fee Simple
- Available for lease
- Yes
- Lease restrictions
- No
Exterior & Construction
- Exterior features
- None
- Construction materials
- Block
- Roof
- Shingle
- Foundation
- Slab
- Road surface
- Asphalt
Utilities
- Sewer
- Septic Tank
- Water source
- Well
- Utilities
- Water Available, Water Connected
Schools
Letter grades: Florida DOE 2024–25 school grades (Orange, Seminole, Lake, Osceola, Brevard). Assigned schools from the listing agent — verify enrollment with the district.
Room Details
| Room | Level | Dimensions |
|---|---|---|
| Primary Bedroom | ||
| Bedroom 2 | ||
| Bedroom 3 | ||
| Bathroom 1 | ||
| Kitchen | ||
| Living Room |
Listing Details
- Listing date
- 2026-08-29
- On market date
- 2026-08-29
- Original list price
- $155,000
- Occupant type
- Owner
- MLS area
- 34479 - Ocala
- Listing AOR
- Orlando Regional
- Status changed
- 2026-08-29
- Tax legal description
- SEC 33 TWP 14 RGE 22 PLAT BOOK UNR EMIL-MARR BLK 4 LOT 10 BEING MORE FULLY DESC AS FOLLOWS: COM AT A PT ON S BDY OF SE 1/4 OF SE 1/4 OF SEC 33 W 1050 FT FROM SE COR OF SAID SE 1/4 OF SE 1/4 TH N 00-08-45 E PARALLEL TO E BDY OF SAID SE 1/4 OF SE 1/4 3 30 FT FOR POB TH N 00-08-45 E 120 TH TH W 100 FT SAID PT BEING ON E ROW OF A PROPOSED 50 FT RD TH S 00-08-45 W ALG E ROW OF SAID PROPOSED RD 95 FT TO POC OF CURVE HAVING A RADIUS OF 24.94 FT AND BEING CONCAVE NELY TH ALG CURVE A CHORD BEARING & DIST A NCE OF S 44-55-37 E 35.32 FT TO PT OF SAID CURVE TH E 75 FT TO POB
Flood risk
Minimal-risk area outside the mapped floodplain. Flood insurance is optional and typically low-cost.
Source: FEMA flood zone reported on the listing. Confirm current designation at FEMA Flood Map Service Center.
Location
Directions
Conveniently located in Northeast Ocala. From SR-40 (E Silver Springs Blvd), head north on N Magnolia Avenue. Turn right onto NE 35th Street, left onto NE 2nd Avenue, and make a quick right onto NE 36th Street. The home will be located on the left side of the street.
More homes like this
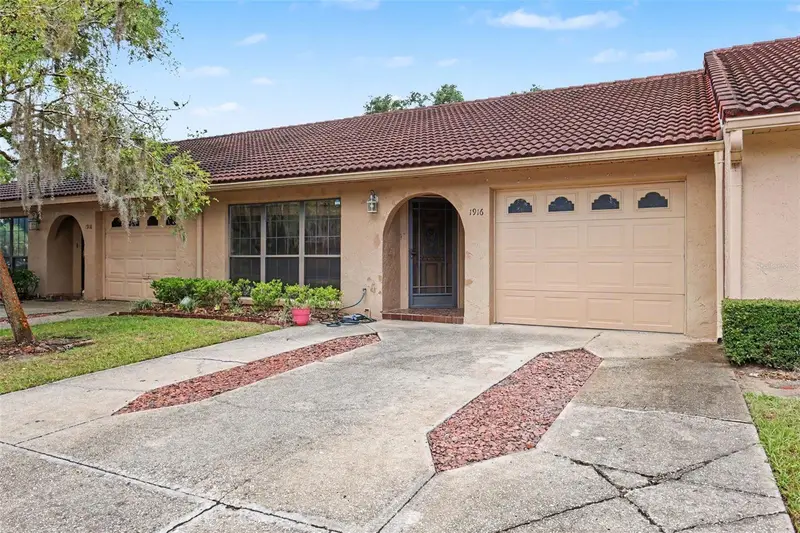
$135,000
1916 Sw 34th Ct
Ocala, FL 34474
2 bd · 2 ba · 1,044 sqft
Paddock Villas
MLS ID #O6422743, MARK SPAIN REAL ESTATE.
Listing provided by Stellar MLS
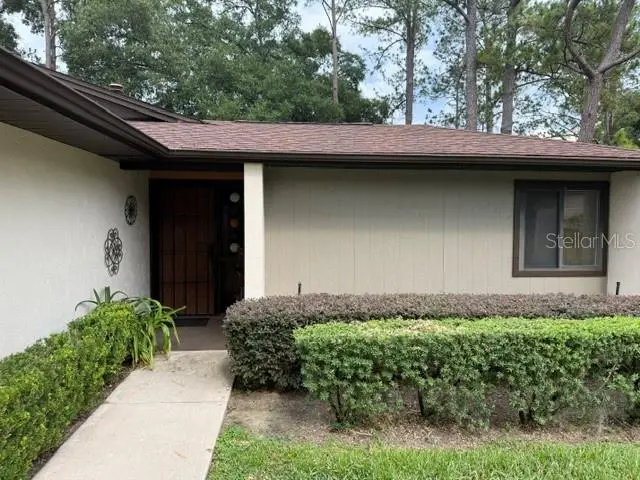
$150,000
1605 Ne 38th Ter
Ocala, FL 34470
2 bd · 2 ba · 1,160 sqft
Fox Mdw Un 01
MLS ID #OM730008, HOOK & LADDER REALTY OF CENTRAL FLORIDA, LLC.
Listing provided by Stellar MLS
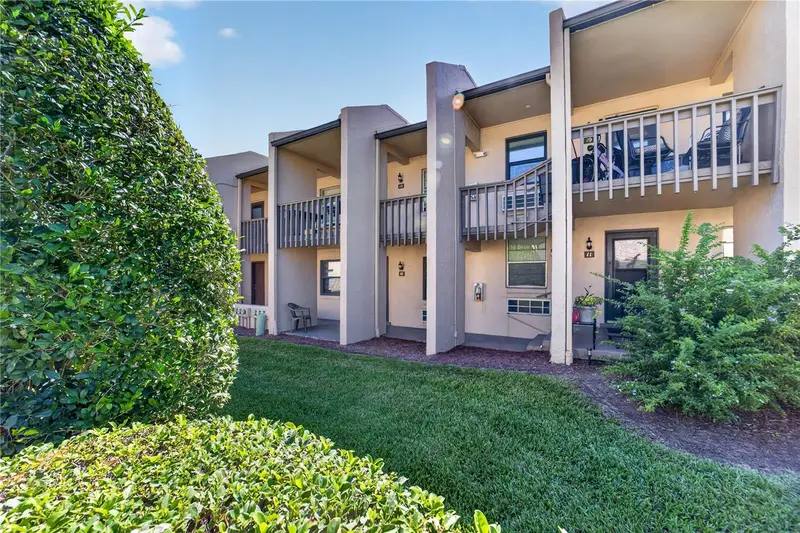
$110,000
2437 Ne 6th St #10
Ocala, FL 34470
1 bd · 1 ba · 462 sqft
Bretton Woods
MLS ID #OM734260, ROBERTS REAL ESTATE INC.
Listing provided by Stellar MLS

$179,900
2204 Sw 6th St
Ocala, FL 34471
4 bd · 2 ba · 1,456 sqft
Poinciana Heights
MLS ID #OM719470, KIEFER REALTY, PA.
Listing provided by Stellar MLS

Listings courtesy of Stellar MLS as distributed by MLS GRID
IDX information is provided exclusively for consumers’ personal, non-commercial use and may not be used for any purpose other than to identify prospective properties consumers may be interested in purchasing.
Based on information submitted to the MLS GRID as of October 20, 2026 at 10:26 PM ET. All data is obtained from various sources and may not have been verified by broker or MLS GRID. Supplied Open House Information is subject to change without notice. All information should be independently reviewed and verified for accuracy. Properties may or may not be listed by the office/agent presenting the information.
All or a portion of the multiple listing information is provided by Stellar MLS, from a copyrighted compilation of listings. The compilation of listings and each individual listing are © 2026 Stellar MLS. All rights reserved.
Ryan Solberg, Broker · MaxLife Realty LLC · FL License #BK3354351 · Equal Housing Opportunity · Full disclaimer · DMCA