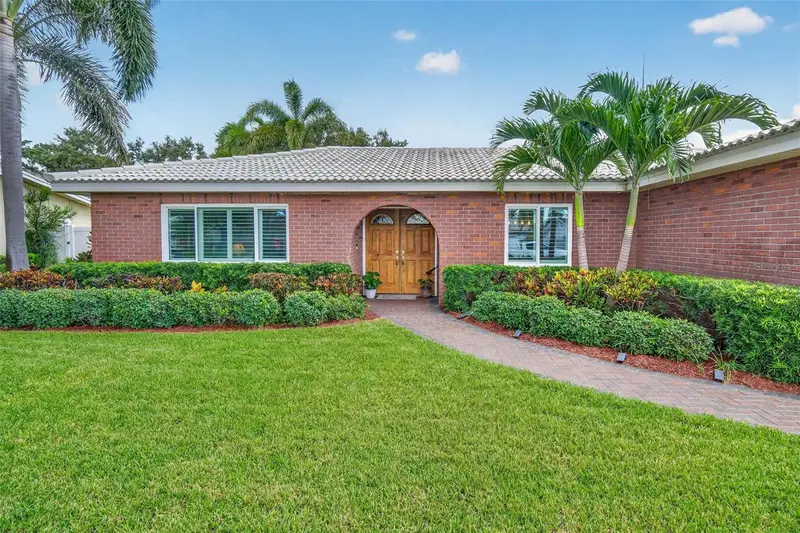

$629,900
6225 43rd AvenueKenneth City, FL 33709
Listing updated: October 9, 2026 at 5:02 PM ET
Listing courtesy of Ivy League Realty · Traci Emery-Jones · MLS #TB8542146 · Active · 727-687-2088Property type
Year built
Lot size
Price / sq ft
HOA dues
Days on market
Garage spaces
Flood zone
About this home
Welcome to this beautifully maintained 3-bedroom, 2-bath pool home offering just under 2,000 square feet of living space in Kenneth City! Spacious living areas, thoughtful upgrades, and gorgeous outdoor spaces come together to create a home designed for comfortable Florida living. From the moment you arrive, you’ll appreciate the beautiful landscaping, pavered entrance, double front doors, and vinyl fencing that enhance the home’s curb appeal. Step inside to a versatile and inviting floor plan featuring a formal living room and formal dining room, along with a comfortable family room complete with a wood-burning fireplace. The kitchen offers a convenient eat-in dining space, providing plenty of options for everything from casual breakfasts to holiday gatherings. Plantation shutters add timeless style and charm throughout the home. The spacious primary suite features a walk-in closet and private ensuite bath with double sinks and a walk-in shower. Both bathrooms are beautifully finished with floor-to-ceiling tile, creating a polished, upscale look. Two additional bedrooms and a second full bath provide plenty of space for family, guests, or a home office. Step outside and enjoy your own private Florida retreat with a swimming pool, pavered outdoor areas, lush landscaping, and vinyl privacy fencing—perfect for relaxing, entertaining, and enjoying Florida living year-round. A deep-water well provides irrigation for the lush landscaping while helping minimize the unsightly staining commonly associated with shallow well water. Additional features include hurricane-rated windows and doors, a water softener, indoor laundry room with new Maytag washer and dryer, HVAC and water heater installed in 2022, a long-lasting tile roof, and the added benefit of being located in a NO FLOOD ZONE. With just under 2,000 square feet, formal and casual living spaces, a private pool, valuable updates, beautiful outdoor living, and no flood zone, this Kenneth City home checks so many boxes. Schedule your private showing and come experience it for yourself!
Estimated monthly payment
Estimate only. Taxes use the listing's reported amount where available; insurance is a Florida-average estimate. Your actual payment will vary — run a full calculation or talk to a lender.
Price & listing history45 days on market
- Status: ActiveAug 25, 2026
- Listed$649,900Aug 25, 2026
- Price reduced$629,900
Property Documents
Documents the listing agent has made public for this property. Free to view and download.
Facts & features
- Property type
- Residential
- Sub type
- Single Family Residence
- Status
- Active
- Days on market
- 45
- Subdivision
- Tenaglia Estates
- County
- Pinellas
- Year built
- 1977
- Living area
- 1,924 sq ft
- Price/sq ft
- $327
- Building area
- 2,389 sq ft (Public Records)
- Lot size
- 8,041 sq ft
- Lot category
- 0 to less than 1/4
- Flood zone
- X500 (12103C0211H)
- Garage
- 2 spaces
- Pool
- Private pool
- Annual taxes
- $2,347 (2025)
- Parcel #
- 05-31-16-90135-001-0100
- MLS #
- TB8542146
Ask about this home
Have a question? Ask the broker directly.
Ryan Solberg answers personally — no call center, no spam. Your question goes straight to him.
Interior Details
- Bedrooms
- 3
- Full bathrooms
- 2
- Flooring
- Carpet, Tile
- Appliances
- Dishwasher, Microwave, Range, Refrigerator, Washer, Water Softener
- Interior features
- Ceiling Fans(s), Split Bedroom, Walk-In Closet(s)
- Laundry
- Inside
- Stories / Levels
- One
- Direction faces
- South
- Fireplace
- Yes
Heating & Cooling
- Heating
- Central
- Cooling
- Central Air
Parking
- Garage spaces
- 2
- Attached garage
- Yes
HOA & Financial
- Total monthly fees
- None
- Total annual fees
- None
- CDD
- No
- Min lease term
- No Minimum
- Listing terms
- Cash, Conventional, FHA, VA Loan
- Ownership
- Fee Simple
- Available for lease
- Yes
- Lease restrictions
- No
Exterior & Construction
- Construction materials
- Brick, Concrete
- Roof
- Tile
- Foundation
- Slab
- Pool
- Private pool
- Road surface
- Paved
Utilities
- Sewer
- Public Sewer
- Water source
- Public
- Utilities
- Electricity Connected, Sewer Connected, Sprinkler Well, Water Connected
Schools
Letter grades: Florida DOE 2024–25 school grades (Orange, Seminole, Lake, Osceola, Brevard). Assigned schools from the listing agent — verify enrollment with the district.
Room Details
| Room | Level | Dimensions |
|---|---|---|
| Living Room | First | 14.5x12 |
| Dining Room | First | 12.8x12 |
| Family Room | First | 22.8x11.1 |
| Kitchen | First | 10.7x13.9 |
| Primary Bedroom | First | 16.4x11.5 |
| Bedroom 2 | First | 13.2x13.5 |
| Bedroom 3 | First | 13.2x9.8 |
Listing Details
- Listing date
- 2026-08-24
- On market date
- 2026-08-25
- Original list price
- $649,900
- Occupant type
- Owner
- MLS area
- 33709 - St Pete/Kenneth City
- Listing AOR
- Suncoast Tampa
- Status changed
- 2026-08-25
- Tax legal description
- TENAGLIA ESTATES BLK A, LOT 10
Flood risk
Moderate-risk area (0.2% annual-chance / “500-year” floodplain). Flood insurance is recommended but usually not required.
Source: FEMA flood zone reported on the listing. Confirm current designation at FEMA Flood Map Service Center.
Location
Directions
46th Ave E. Right on 62nd Ave. Left on 43rd to address
More homes like this
$475,000
7149 Channelside Ln N
Pinellas Park, FL 33781
3 bd · 2 ba · 1,518 sqft
Bonnie Pines
MLS ID #TB8559399, CENTURY 21 RE CHAMPIONS.
Listing provided by Stellar MLS
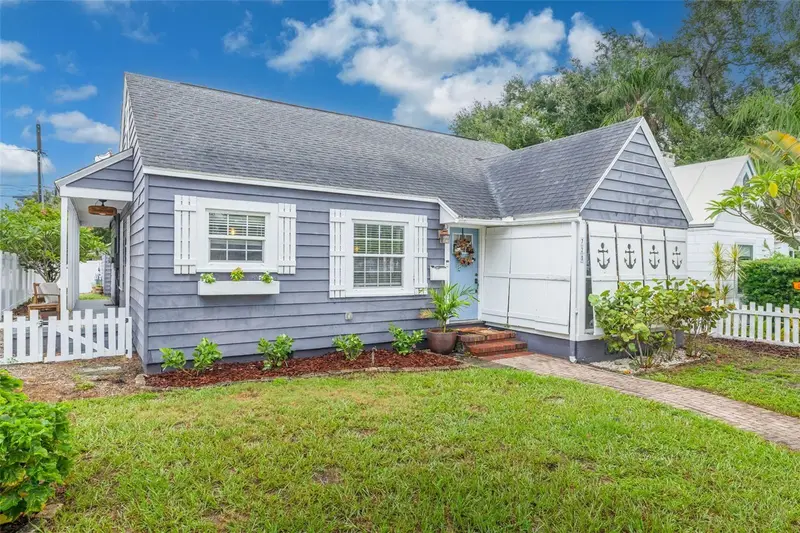
$720,000
729 26th Ave N
St Petersburg, FL 33704
3 bd · 2 ba · 1,438 sqft
Piedmont Place
MLS ID #TB8559345, RE/MAX REALTY UNLIMITED.
Listing provided by Stellar MLS
$429,000
6738 5th Ave N
St Petersburg, FL 33710
3 bd · 2 ba · 1,156 sqft
Country Club Homes Rep
MLS ID #TB8553205, EMPRESS HOME REALTY, INC..
Listing provided by Stellar MLS
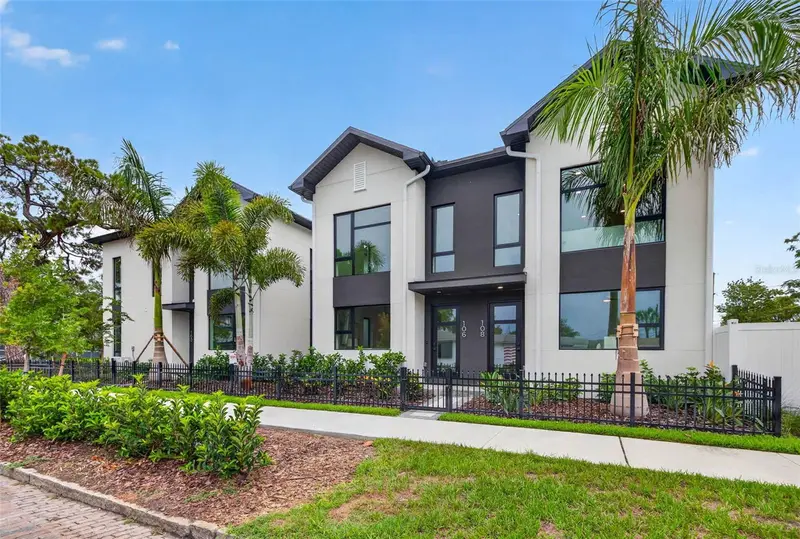
$699,900
108 36th St N
St Petersburg, FL 33713
3 bd · 2 ba · 1,592 sqft
Junction Twnhms
MLS ID #TB8530788, COMPASS FLORIDA LLC.
Listing provided by Stellar MLS

Listings courtesy of Stellar MLS as distributed by MLS GRID
IDX information is provided exclusively for consumers’ personal, non-commercial use and may not be used for any purpose other than to identify prospective properties consumers may be interested in purchasing.
Based on information submitted to the MLS GRID as of October 9, 2026 at 5:02 PM ET. All data is obtained from various sources and may not have been verified by broker or MLS GRID. Supplied Open House Information is subject to change without notice. All information should be independently reviewed and verified for accuracy. Properties may or may not be listed by the office/agent presenting the information.
All or a portion of the multiple listing information is provided by Stellar MLS, from a copyrighted compilation of listings. The compilation of listings and each individual listing are © 2026 Stellar MLS. All rights reserved.
Ryan Solberg, Broker · MaxLife Realty LLC · FL License #BK3354351 · Equal Housing Opportunity · Full disclaimer · DMCA