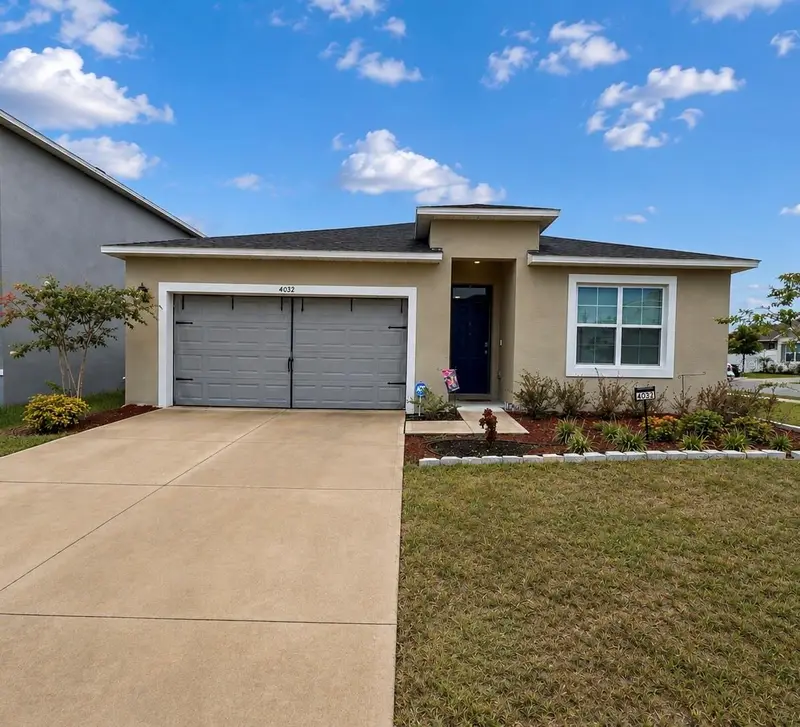

$335,000
4032 Grey Heron LoopBartow, FL 33830
Listing updated: September 16, 2026 at 9:47 AM ET
Listing courtesy of Exp Realty Llc · Zee Brooks · MLS #O6436303 · Active · 888-883-8509Property type
Year built
Lot size
Price / sq ft
HOA dues
Days on market
Garage spaces
Flood zone
About this home
Built in 2024 and exceptionally well maintained, this beautiful 4-bedroom, 2-bath home still has that fresh, like-new feel from the moment you walk in. The bright, open-concept floor plan features a spacious kitchen with quartz countertops, stainless-steel appliances, abundant cabinetry, recessed lighting and a large center island with seating, flowing seamlessly into the dining and living areas. Step outside to enjoy the screened enclosed porch with ceiling fan, extended paver patio with retractable awning and fully fenced backyard—a wonderful space for relaxing and entertaining. The home also features a water softener, indoor laundry room, ceiling fans and numerous thoughtful upgrades throughout. The attached two-car garage has additional lighting and includes a portable A/C unit for added convenience. Enjoy all of this with a low HOA fee of only $100 yearly. With its like-new condition, modern finishes, inviting outdoor spaces, and many upgrades, this home is move-in ready and ready to impress. Schedule your private showing today!
Estimated monthly payment
Estimate only. Taxes use the listing's reported amount where available; insurance is a Florida-average estimate. Your actual payment will vary — run a full calculation or talk to a lender.
Price & listing history21 days on market
- Status: ActiveAug 26, 2026
- Listed$335,000Aug 26, 2026
Facts & features
- Property type
- Residential
- Sub type
- Single Family Residence
- Status
- Active
- Days on market
- 21
- Subdivision
- Wind Mdws South Ph 2a
- County
- Polk
- Year built
- 2024
- Living area
- 1,826 sq ft
- Price/sq ft
- $183
- Building area
- 2,400 sq ft (Public Records)
- Lot size
- 7,362 sq ft
- Lot category
- 0 to less than 1/4
- Flood zone
- X (12105C0495G)
- Garage
- 2 spaces
- Annual taxes
- $7,250 (2025)
- Parcel #
- 24-29-26-289502-005450
- MLS #
- O6436303
Ask about this home
Have a question? Ask the broker directly.
Ryan Solberg answers personally — no call center, no spam. Your question goes straight to him.
Interior Details
- Bedrooms
- 4
- Full bathrooms
- 2
- Flooring
- Carpet, Tile
- Appliances
- Dishwasher, Disposal, Dryer, Microwave, Range, Washer, Water Softener
- Interior features
- Ceiling Fans(s)
- Laundry
- Electric Dryer Hookup, Inside, Laundry Room
- Stories / Levels
- One
- Direction faces
- West
Heating & Cooling
- Heating
- Central
- Cooling
- Central Air
Parking
- Garage spaces
- 2
- Attached garage
- Yes
HOA & Financial
- HOA fee
- $100 / Annually
- Monthly HOA
- $8/mo
- Total monthly fees
- $8/mo
- Total annual fees
- $100
- HOA name
- Denise Abercrombie
- CDD
- Yes
- Homestead exemption
- Yes
- Min lease term
- 6 Months
- Listing terms
- Cash, Conventional, FHA, VA Loan
- Ownership
- Fee Simple
- Available for lease
- Yes
- Lease restrictions
- Yes
- Additional lease restrictions
- Buyer/Buyer’s Agent to verify pet restrictions with HOA.Per HOA rules and regulations. Buyer/Buyer’s Agent to verify.
- Approval process
- Per HOA rules and regulations. Buyer/Buyer’s Agent to verify.
Exterior & Construction
- Exterior features
- Awning(s)
- Construction materials
- Block, Stucco
- Roof
- Shingle
- Foundation
- Slab
- Road surface
- Paved
Utilities
- Sewer
- Public Sewer
- Water source
- Public
- Utilities
- Cable Available, Electricity Connected, Public
Community
- Pets allowed
- Cats OK, Dogs OK
Room Details
| Room | Level | Dimensions |
|---|---|---|
| Primary Bedroom | First | 15x12 |
| Dining Room | First | 11x10 |
| Bathroom 2 | First | 10x11 |
| Kitchen | First | 11x18 |
| Bathroom 3 | First | 10x11 |
| Bedroom 4 | First | 10x11 |
| Living Room | First | 15x16 |
Listing Details
- Listing date
- 2026-08-24
- On market date
- 2026-08-26
- Original list price
- $335,000
- Occupant type
- Owner
- MLS area
- 33830 - Bartow
- Listing AOR
- Orlando Regional
- Status changed
- 2026-08-26
- Tax legal description
- WIND MEADOWS SOUTH PHASE 2A PB 202 PGS 28-31 LOT 545
Flood risk
Minimal-risk area outside the mapped floodplain. Flood insurance is optional and typically low-cost.
Source: FEMA flood zone reported on the listing. Confirm current designation at FEMA Flood Map Service Center.
Location
Directions
From I-4, take Polk County Parkway (FL-570) to Exit 10/US-98 and head south toward Bartow. Turn right, then make a quick left onto E.F. Griffin Rd. Continue approximately 1/2 mile to the Wind Meadows South entrance on the right. Continue into the community to Grey Heron Loop and follow to the property.
Property sale history
Public records4032 GREY HERON LOOP, BARTOW 33830
- Nov 2024$320,500
1,826 sq ft · Built 2024 · 0.1690 acres
Sale data from Florida public records (Department of Revenue / county property appraiser). Deemed reliable but not guaranteed; may not reflect current market or MLS status. Not Stellar MLS data.
More homes like this
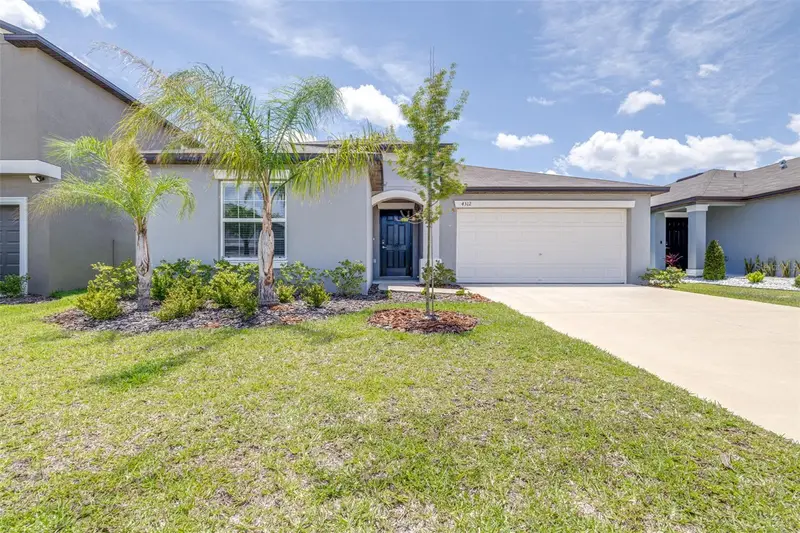
$312,999
4312 Fabulous Finch Ln
Bartow, FL 33830
4 bd · 2 ba · 1,936 sqft
Wind Mdws South Ph 2a
MLS ID #TB8520659, BLUE PEAK REALTY LLC.
Listing provided by Stellar MLS
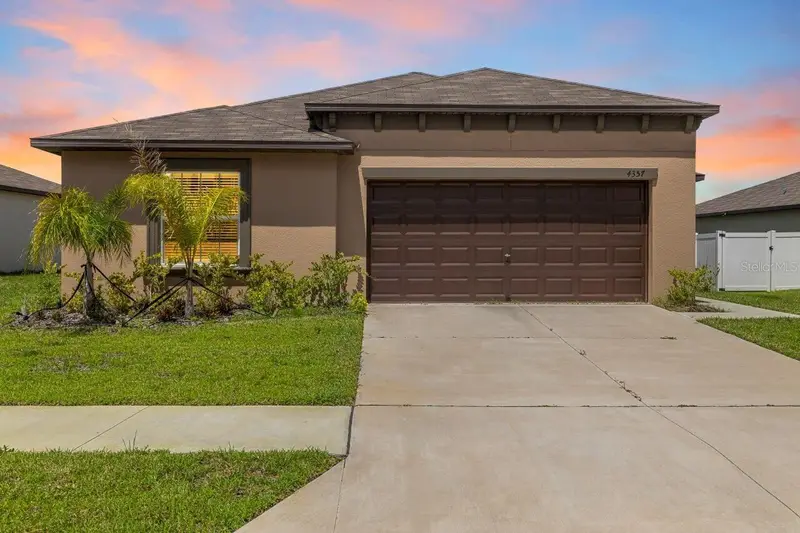
$317,900
4357 Fabulous Finch Ln
Bartow, FL 33830
4 bd · 2 ba · 1,815 sqft
Wind Mdws South Ph 2a
MLS ID #TB8544522, LPT REALTY, LLC.
Listing provided by Stellar MLS
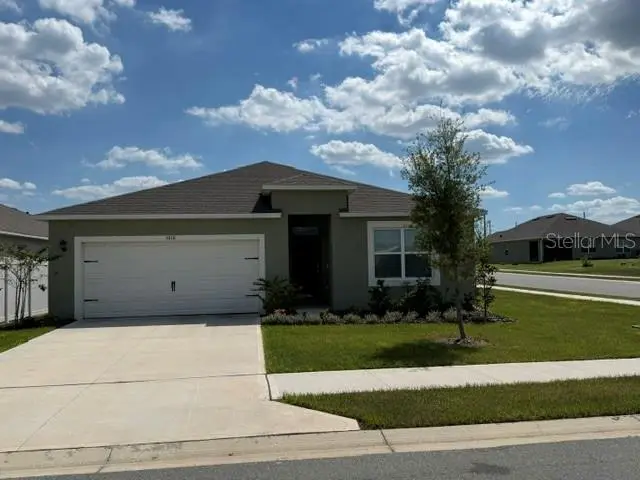
$318,900
3818 Diving Dove Ln
Bartow, FL 33830
4 bd · 2 ba · 1,826 sqft
Wind Mdws South Ph 2a
MLS ID #L4965480, JOSEPH REALTY, INC.
Listing provided by Stellar MLS
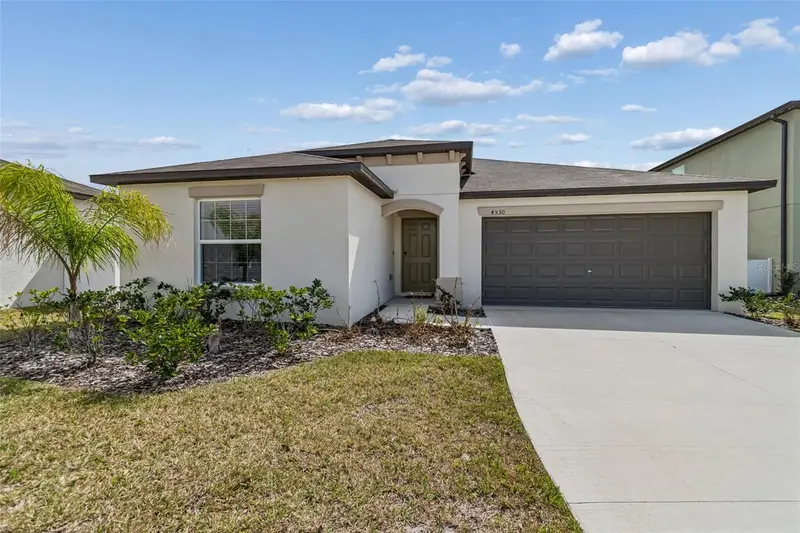
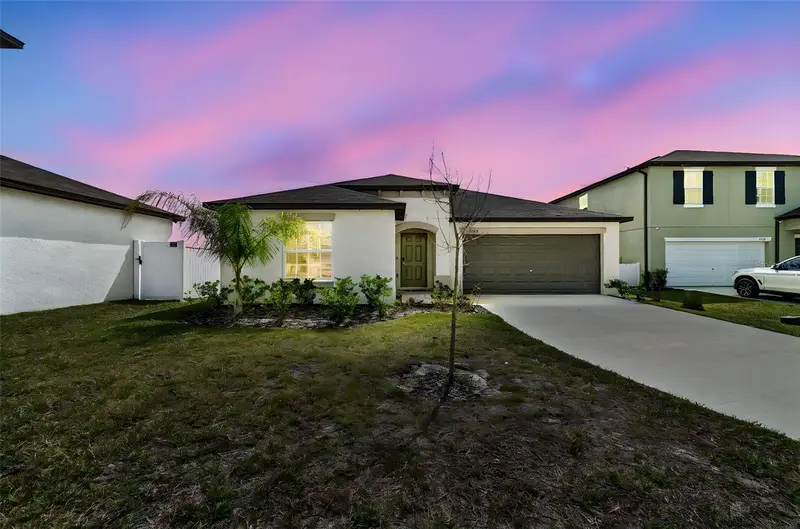
$319,000
4530 Cozy Condor Ct
Bartow, FL 33830
4 bd · 2 ba · 1,936 sqft
Wind Mdws South Ph 2a
MLS ID #TB8481924, PREMIER SOTHEBYS INTL REALTY.
Listing provided by Stellar MLS

Listings courtesy of Stellar MLS as distributed by MLS GRID
IDX information is provided exclusively for consumers’ personal, non-commercial use and may not be used for any purpose other than to identify prospective properties consumers may be interested in purchasing.
Based on information submitted to the MLS GRID as of September 16, 2026 at 9:47 AM ET. All data is obtained from various sources and may not have been verified by broker or MLS GRID. Supplied Open House Information is subject to change without notice. All information should be independently reviewed and verified for accuracy. Properties may or may not be listed by the office/agent presenting the information.
All or a portion of the multiple listing information is provided by Stellar MLS, from a copyrighted compilation of listings. The compilation of listings and each individual listing are © 2026 Stellar MLS. All rights reserved.
Ryan Solberg, Broker · MaxLife Realty LLC · FL License #BK3354351 · Equal Housing Opportunity · Full disclaimer · DMCA