

$432,500
10702 William Tell DriveOrlando, FL 32821
Listing updated: October 12, 2026 at 6:01 PM ET
Listing courtesy of Keyseekers Real Estate · Lisa Grey · MLS #O6436301 · Active · 727-490-9000Property type
Year built
Lot size
Price / sq ft
HOA dues
Days on market
Garage spaces
Flood zone
About this home
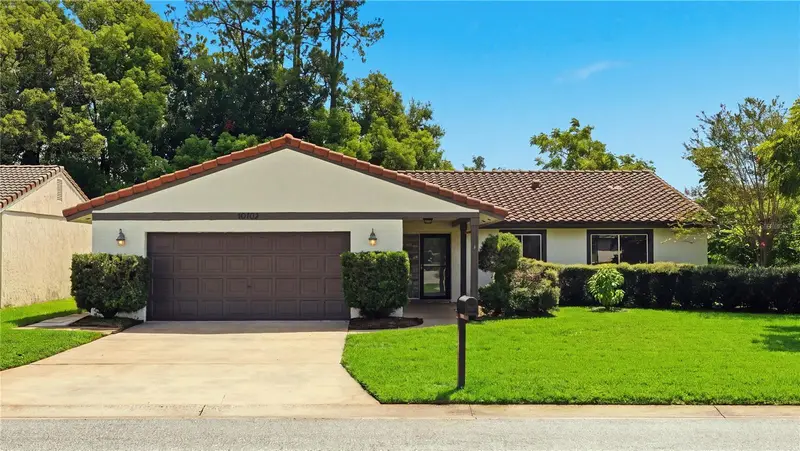
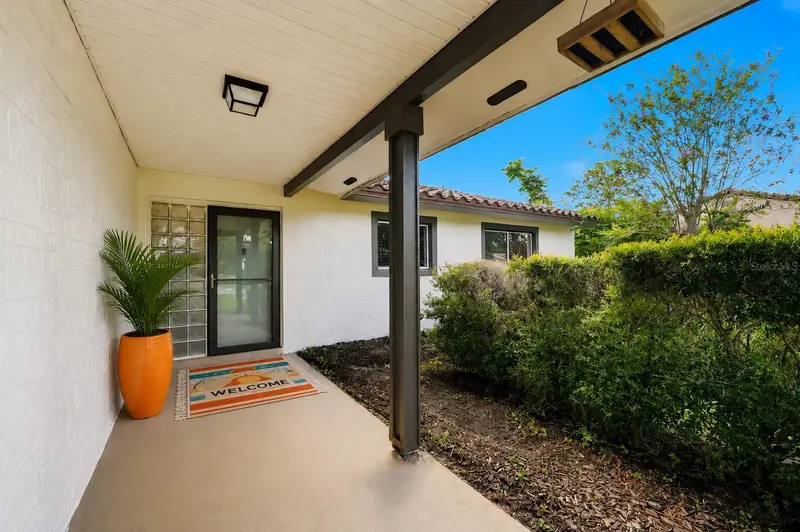
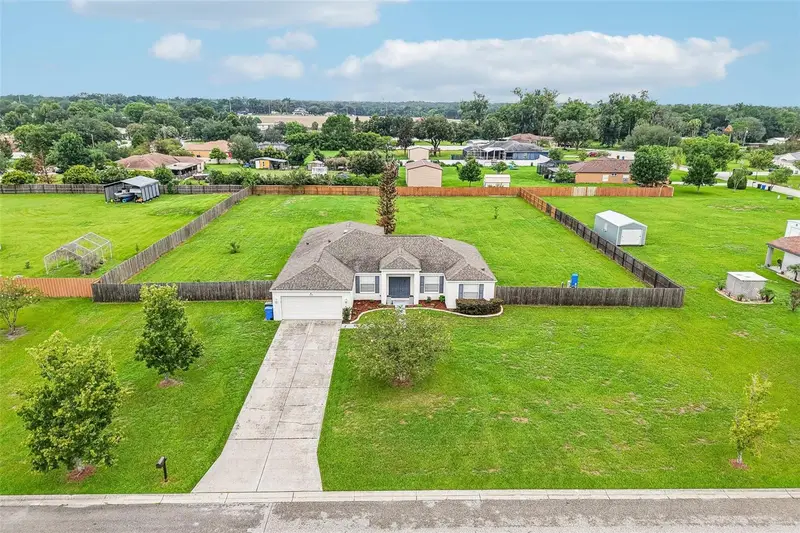
Virtually Staged. BUYER BONUS!!! The seller is offering a $5,000 CREDIT towards the buyer's closing costs OR a rate buy-down, with an acceptable offer. Skip the weekend renovation projects and step straight into this completely turnkey Orlando haven at 10702 William Tell Drive. Located in the highly sought-after Windmill Pointe community, this nearly 1,900-square-foot, single-story home has been completely dialed in for modern living and effortless entertaining. Designed for Modern Living The open-concept layout welcomes you with sleek tile floors, upgraded lighting, and a beautifully refreshed interior. At the heart of the home is a fully remodeled kitchen featuring gorgeous granite countertops, stainless steel appliances, generous prep space, and ample storage—perfect for everything from quiet Sunday brunches to lively Friday night get-togethers. The split-bedroom floor plan ensures ultimate privacy, offering a secluded primary suite to decompress in, alongside two additional bedrooms on the opposite side of the home that are ideal for a home office, creative studio, or hosting overnight guests. Outdoor Oasis Step outside to your generous screened-in lanai, which serves as a bonus outdoor living room overlooking a peaceful, tree-shaded backyard. It is the perfect spot for your morning coffee or evening wind-down. ..................................................................................................................................................................................................... Unbeatable Orlando Location: For professionals and lifestyle seekers, this location is an absolute game-changer. You are perfectly positioned near Orlando’s biggest employment hubs with an easy commute to the Orange County Convention Center, Universal's Epic Universe, Lockheed Martin, Darden HQ, and Walt Disney World. When you clock out, the best of Orlando’s entertainment scene is right in your backyard. Enjoy fine dining on Dr. Phillips' Restaurant Row, catch a Magic or Orlando City game downtown, or hit the theme parks. Everyday errands are a breeze with Publix at Regency Village only moments away, and immediate access to the Central Florida Parkway makes navigating the city effortless. Financial Freedom & Ultimate Peace of Mind For first-time buyers or anyone looking to avoid hidden costs, the financial flexibility here is a massive win. You bypass high master-planned CDD fees entirely and enjoy an OPTIONAL HOA with zero mandatory monthly fees. ...................................................................................................................................................................................................... Best of all, the big-ticket maintenance items have already been handled for you: • Brand New Exterior Paint (2026) • New Gas Water Heater (2025) • New Electrical Panel & Whole-Home Surge Protector (2024) • New Washer & Dryer Set (2024) • HVAC System with Upgraded Ductwork (2020) • Newer Tile Roof (2019) • Note: Natural gas is connected to the home, servicing the water heater and dryer. Optional Community Perks Want resort-style amenities without the mandatory price tag? For just $80/month, residents can opt into the HOA to enjoy access to the community pool, tennis, pickleball and basketball courts, a clubhouse with a game room, and twice-weekly irrigation. This home offers the ultimate mix of freedom, style, and security. Welcome home!
Estimated monthly payment
Estimate only. Taxes use the listing's reported amount where available; insurance is a Florida-average estimate. Your actual payment will vary — run a full calculation or talk to a lender.
Price & listing history45 days on market
- Status: ActiveAug 28, 2026
- Listed$437,000Aug 28, 2026
- Price reduced$432,500
Facts & features
- Property type
- Residential
- Sub type
- Single Family Residence
- Status
- Active
- Days on market
- 45
- Cumulative DOM
- 171
- Subdivision
- Windmill Pointe
- County
- Orange
- Year built
- 1980
- Living area
- 1,873 sq ft
- Price/sq ft
- $231
- Building area
- 2,503 sq ft (Public Records)
- Lot size
- 7,380 sq ft
- Lot category
- 0 to less than 1/4
- Flood zone
- X (12095C0415F)
- Garage
- 2 spaces
- Annual taxes
- $2,242 (2025)
- Parcel #
- 07-24-29-9359-00-350
- Zoning
- P-D
- MLS #
- O6436301
Ask about this home
Have a question? Ask the broker directly.
Ryan Solberg answers personally — no call center, no spam. Your question goes straight to him.
Interior Details
- Bedrooms
- 3
- Full bathrooms
- 2
- Flooring
- Tile
- Appliances
- Dishwasher, Disposal, Dryer, Gas Water Heater, Microwave, Range, Refrigerator, Washer
- Interior features
- Ceiling Fans(s), Open Floorplan, Primary Bedroom Main Floor, Solid Surface Counters, Thermostat, Window Treatments
- Laundry
- In Garage
- Stories / Levels
- One
- Direction faces
- West
Heating & Cooling
- Heating
- Heat Pump
- Cooling
- Central Air
Parking
- Garage spaces
- 2
- Attached garage
- Yes
- Parking features
- Driveway, Garage Door Opener
HOA & Financial
- HOA fee
- $80
- Total monthly fees
- $7/mo
- Total annual fees
- $80
- HOA name
- Pat Best
- CDD
- No
- Homestead exemption
- Yes
- Min lease term
- 8-12 Months
- Listing terms
- Cash, Conventional, FHA, VA Loan
- Ownership
- Fee Simple
- Available for lease
- Yes
- Lease restrictions
- Yes
- Additional lease restrictions
- Buyer/Buyers Agent to verify any leasing restrictions with City/County/HOA regulations.
Exterior & Construction
- Exterior features
- Private Mailbox, Rain Gutters, Sidewalk
- Construction materials
- Block, Stucco
- Roof
- Tile
- Foundation
- Block, Slab
- Road surface
- Paved
Utilities
- Sewer
- Public Sewer
- Water source
- Public
- Utilities
- BB/HS Internet Available, Electricity Connected, Natural Gas Connected, Public, Water Connected
Community
- Pets allowed
- Yes
Room Details
| Room | Level | Dimensions |
|---|---|---|
| Kitchen | First | 10x14 |
| Dining Room | First | 11x11 |
| Primary Bedroom | First | 12x18 |
| Primary Bathroom | First | 12x5 |
| Living Room | First | 26x13 |
| Bedroom 2 | First | 11x14 |
| Bedroom 3 | First | 12x10 |
| Bathroom 2 | First | 10x5 |
Listing Details
- Listing date
- 2026-08-28
- On market date
- 2026-08-28
- Original list price
- $437,000
- Occupant type
- Vacant
- MLS area
- 32821 - Orlando/International Drive
- Listing AOR
- Orlando Regional
- Status changed
- 2026-08-28
- Tax legal description
- WINDMILL POINTE 8/137 LOT 35
Flood risk
Minimal-risk area outside the mapped floodplain. Flood insurance is optional and typically low-cost.
Source: FEMA flood zone reported on the listing. Confirm current designation at FEMA Flood Map Service Center.
Location
Directions
Go west on Central Florida Parkway, cross over International Drive, and turn left onto Gateway Avenue. Follow Gateway Avenue down, then take a right onto Williamsport Drive into the neighborhood. Take a left onto William Tell Drive. You'll find 10702 William Tell Drive.
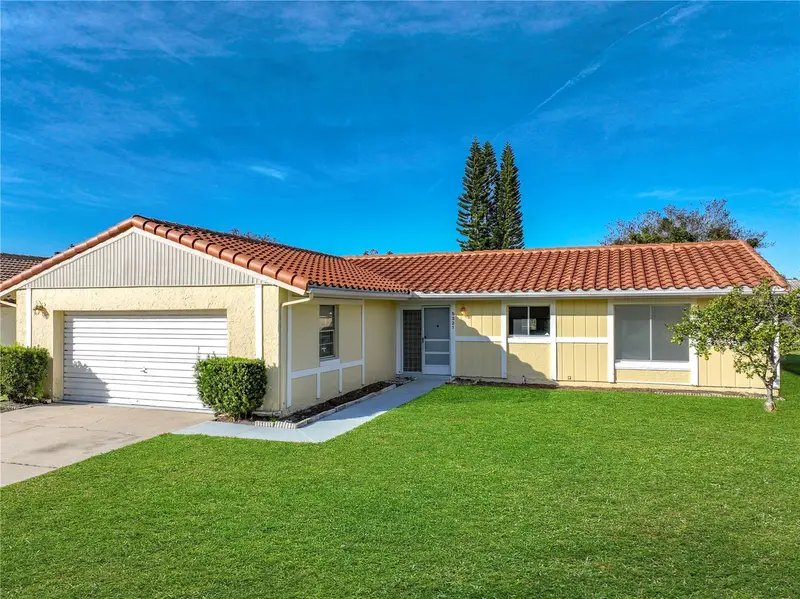
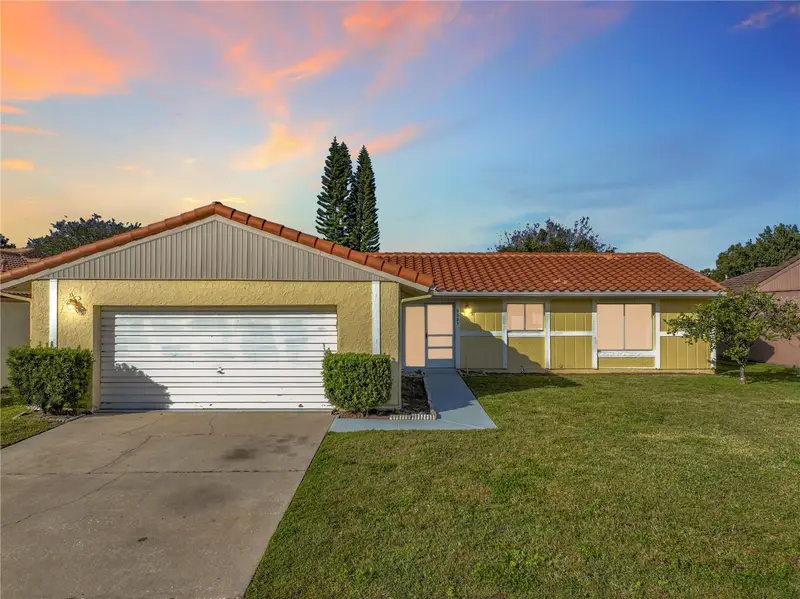
More homes like this
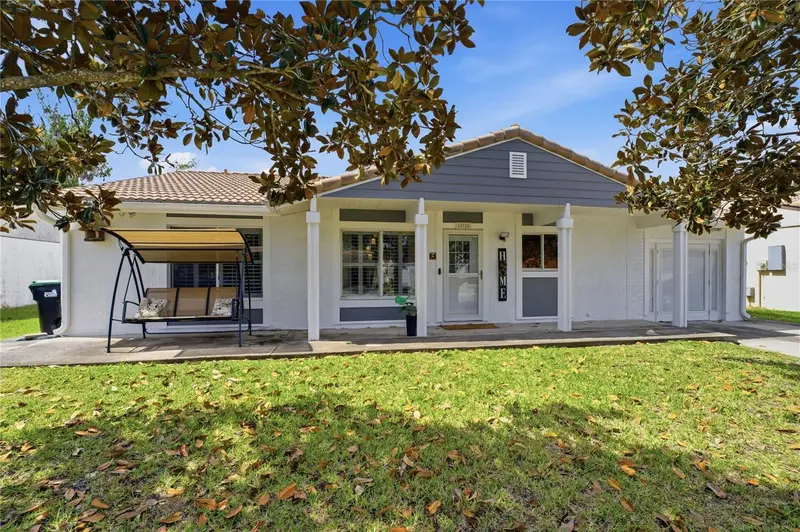
$390,000
10725 William Tell Dr
Orlando, FL 32821
3 bd · 3 ba · 1,627 sqft
Windmill Pointe
MLS ID #S5146096, EXP REALTY LLC.
Listing provided by Stellar MLS
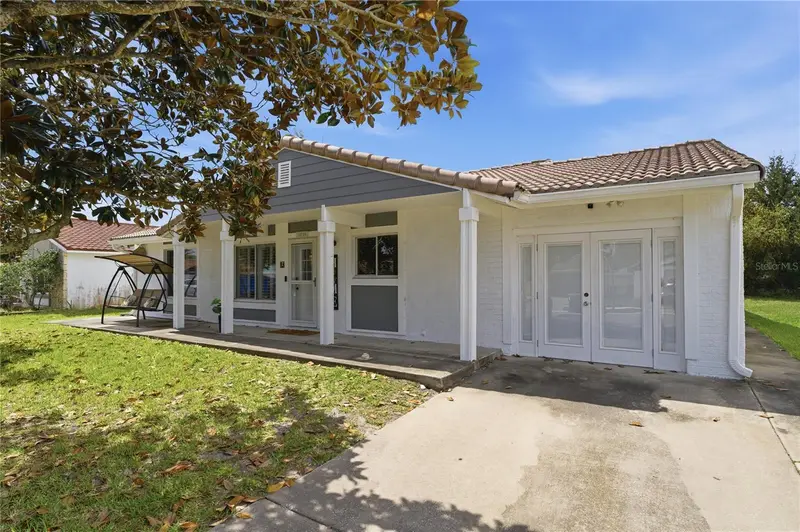
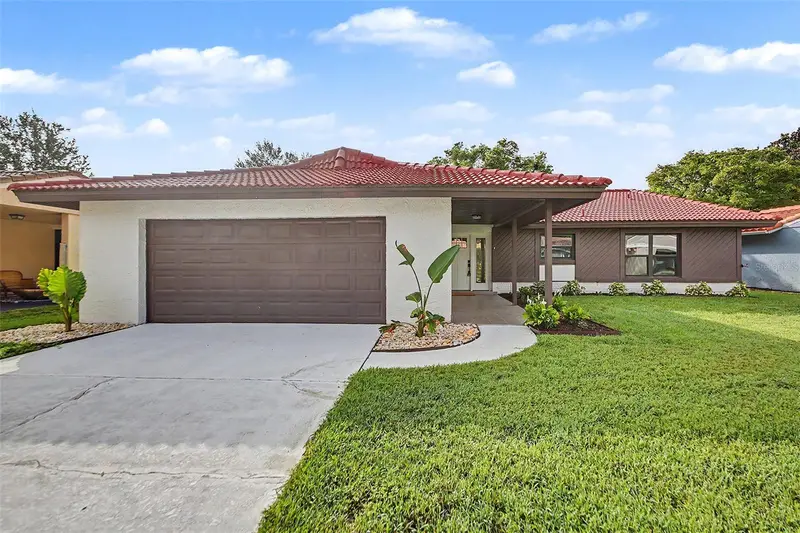
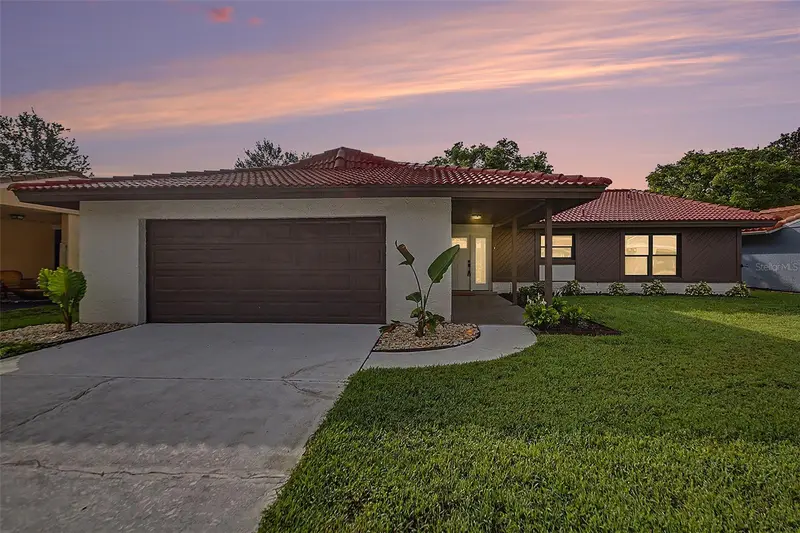
$394,900
5321 Williamsport Dr
Orlando, FL 32821
3 bd · 2 ba · 1,576 sqft
Windmill Pointe
MLS ID #O6358740, HOMESTEAD REALTY INC.
Listing provided by Stellar MLS
$469,000
10604 Whitman Cir
Orlando, FL 32821
3 bd · 2 ba · 1,873 sqft
Windmill Pointe
MLS ID #O6424586, MARK MORGAN REALTY LLC.
Listing provided by Stellar MLS
$535,000
2206 Wooden Shoe Way
Plant City, FL 33567
4 bd · 3 ba · 2,467 sqft
Windmill Pointe
MLS ID #TB8529534, REDFIN CORPORATION.
Listing provided by Stellar MLS

Listings courtesy of Stellar MLS as distributed by MLS GRID
IDX information is provided exclusively for consumers’ personal, non-commercial use and may not be used for any purpose other than to identify prospective properties consumers may be interested in purchasing.
Based on information submitted to the MLS GRID as of October 12, 2026 at 6:01 PM ET. All data is obtained from various sources and may not have been verified by broker or MLS GRID. Supplied Open House Information is subject to change without notice. All information should be independently reviewed and verified for accuracy. Properties may or may not be listed by the office/agent presenting the information.
All or a portion of the multiple listing information is provided by Stellar MLS, from a copyrighted compilation of listings. The compilation of listings and each individual listing are © 2026 Stellar MLS. All rights reserved.
Ryan Solberg, Broker · MaxLife Realty LLC · FL License #BK3354351 · Equal Housing Opportunity · Full disclaimer · DMCA