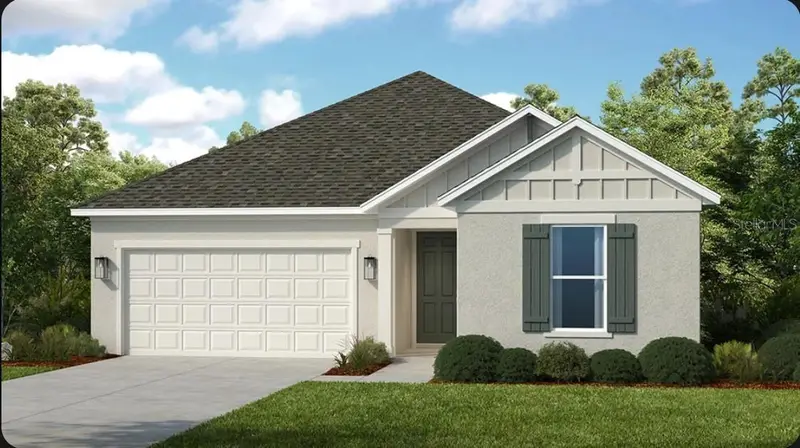

$409,178
3023 Parapet Terrace PlacePlant City, FL 33565
Listing updated: October 9, 2026 at 1:08 PM ET
Listing courtesy of Taylor Morrison Realty Of Fl · Michelle Campbell · MLS #TB8542039 · Active · 813-333-1171Property type
Year built
Lot size
Price / sq ft
HOA dues
Days on market
Garage spaces
Flood zone
About this home
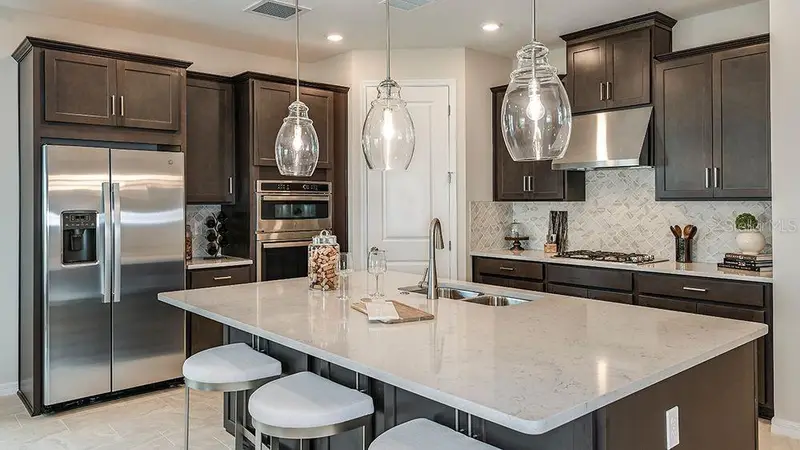
Under Construction. What's Special: Corner Lot | Deep Backyard | Oversized Closet in Primary. New Construction - December Completion! Welcome to the Biloxi at 3023 Parapet Terrace Place in Timber Ridge! This thoughtfully designed single-story home showcases the perfect balance of comfort and flexibility. The open-concept kitchen features a spacious island, walk-in pantry, and seamless flow into the dining area and great room, making everyday living and entertaining effortless. Tucked away for privacy, the primary suite features a spacious bathroom and walk-in closet. Two secondary bedrooms and a shared full bathroom are located near the front of the home, while the covered lanai provides a relaxing outdoor retreat. Timber Ridge offers a convenient location just minutes from I-4, close to major employment hubs and top attractions in fast-growing Hillsborough County. Planned community amenities include a National Wildlife Federation–certified Nature Play Space, a dog park, and a walking trail, creating a welcoming place to enjoy the outdoors. Additional Highlights Include: flush mount lighting in the great room and French doors into the study. MLS#TB8542039
Estimated monthly payment
Estimate only. Taxes use the listing's reported amount where available; insurance is a Florida-average estimate. Your actual payment will vary — run a full calculation or talk to a lender.
Price & listing history46 days on market
- Status: ActiveAug 24, 2026
- Listed$409,178Aug 24, 2026
- Price increased$409,178
Facts & features
- Property type
- Residential
- Sub type
- Single Family Residence
- Status
- Active
- Days on market
- 46
- Subdivision
- Timber Ridge
- County
- Hillsborough
- Year built
- 2026
- Living area
- 1,898 sq ft
- Price/sq ft
- $216
- Building area
- 2,493 sq ft (Builder)
- Lot size
- 6,750 sq ft
- Lot category
- 0 to less than 1/4
- Flood zone
- X
- Garage
- 2 spaces
- Parcel #
- P-13-28-22-D9C-000000-00141.0
- Zoning
- RES
- MLS #
- TB8542039
Ask about this home
Have a question? Ask the broker directly.
Ryan Solberg answers personally — no call center, no spam. Your question goes straight to him.
Interior Details
- Bedrooms
- 3
- Full bathrooms
- 2
- Flooring
- Carpet, Luxury Vinyl, Tile
- Appliances
- Dishwasher, Disposal, Electric Water Heater, Exhaust Fan, Microwave, Range
- Interior features
- Open Floorplan, Window Treatments
- Laundry
- Inside, Laundry Room
- Stories / Levels
- One
- Direction faces
- East
- New construction
- Yes
Heating & Cooling
- Heating
- Central
- Cooling
- Central Air
Parking
- Garage spaces
- 2
- Attached garage
- Yes
- Parking features
- Driveway, Garage Door Opener
HOA & Financial
- HOA fee
- $445 / Quarterly
- Monthly HOA
- $148/mo
- Total monthly fees
- $148/mo
- Total annual fees
- $1,780
- HOA name
- Castle Group Property Management // Peter Molloy
- CDD
- No
- Min lease term
- 7 Months
- Listing terms
- Cash, Conventional, FHA, Other, VA Loan
- Ownership
- Fee Simple
- Available for lease
- Yes
- Lease restrictions
- Yes
- Additional lease restrictions
- Please see Community Sales Manager for additional information.
- Approval process
- Please see Community Sales Manager for additional information.
Exterior & Construction
- Construction materials
- Block, Stucco
- Roof
- Shingle
- Foundation
- Slab
- Road surface
- Paved
Utilities
- Sewer
- Public Sewer
- Water source
- Public
- Utilities
- BB/HS Internet Available, Cable Connected, Electricity Connected, Fire Hydrant, Phone Available, Public, Sewer Connected, Sprinkler Meter, Underground Utilities, Water Connected
Community
- Pets allowed
- Number Limit, Yes
Schools
Letter grades: Florida DOE 2024–25 school grades (Orange, Seminole, Lake, Osceola, Brevard). Assigned schools from the listing agent — verify enrollment with the district.
Room Details
| Room | Level | Dimensions |
|---|---|---|
| Kitchen | First | |
| Dinette | First | |
| Great Room | First | |
| Primary Bedroom | First | |
| Bedroom 2 | First | |
| Bedroom 3 | First |
Listing Details
- Listing date
- 2026-08-24
- On market date
- 2026-08-24
- Original list price
- $409,178
- Occupant type
- Vacant
- MLS area
- 33565 - Plant City
- Listing AOR
- Suncoast Tampa
- Home warranty
- Yes
- Status changed
- 2026-08-24
- Tax legal description
- TIMBER RIDGE PHASE 2 LOT 141
Flood risk
Minimal-risk area outside the mapped floodplain. Flood insurance is optional and typically low-cost.
Source: FEMA flood zone reported on the listing. Confirm current designation at FEMA Flood Map Service Center.
Location
Directions
From I-4 Take exit 22 for Park Road. Head north on N Park Road. Take the first right onto N. Frontage Road and proceed for approximately 2 miles. Turn left on Charlie Turner Road and proceed for approximately 0.5 miles. The community entrance will be on your right.
More homes like this
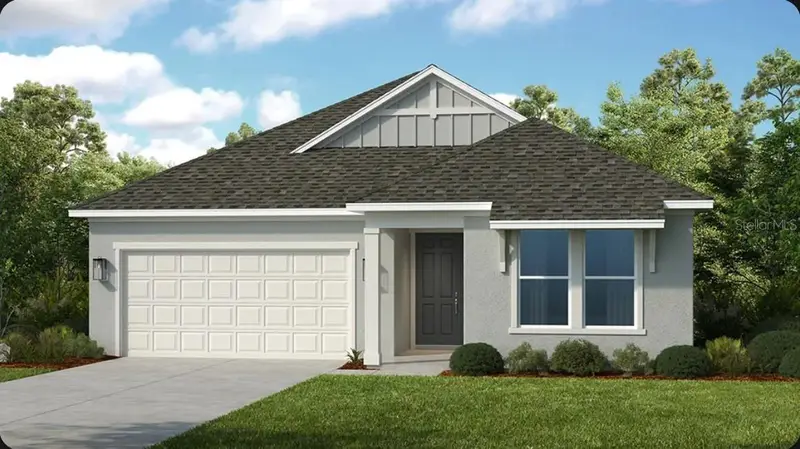
$434,999
3108 Lumber Falls Dr
Plant City, FL 33565
4 bd · 2 ba · 2,115 sqft
Timber Ridge
MLS ID #TB8547497, TAYLOR MORRISON REALTY OF FL.
Listing provided by Stellar MLS

$459,999
3022 Parapet Terrace Pl
Plant City, FL 33565
4 bd · 3 ba · 2,395 sqft
Timber Ridge
MLS ID #TB8547548, TAYLOR MORRISON REALTY OF FL.
Listing provided by Stellar MLS
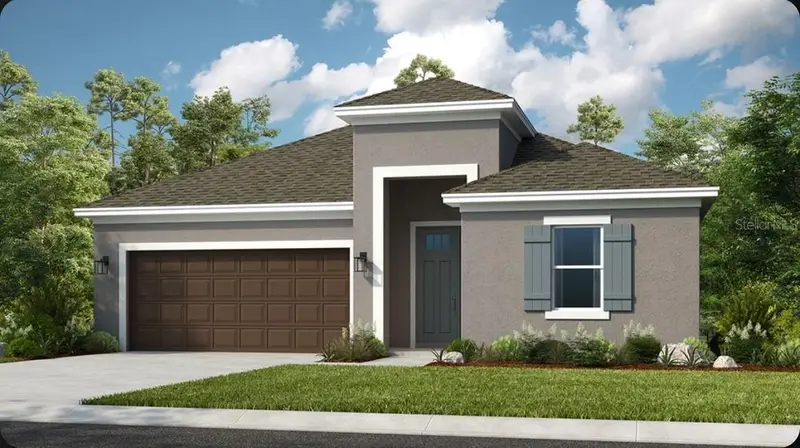
$459,999
3416 Lumber Falls Dr
Plant City, FL 33565
4 bd · 3 ba · 2,394 sqft
Timber Ridge
MLS ID #TB8549926, TAYLOR MORRISON REALTY OF FL.
Listing provided by Stellar MLS
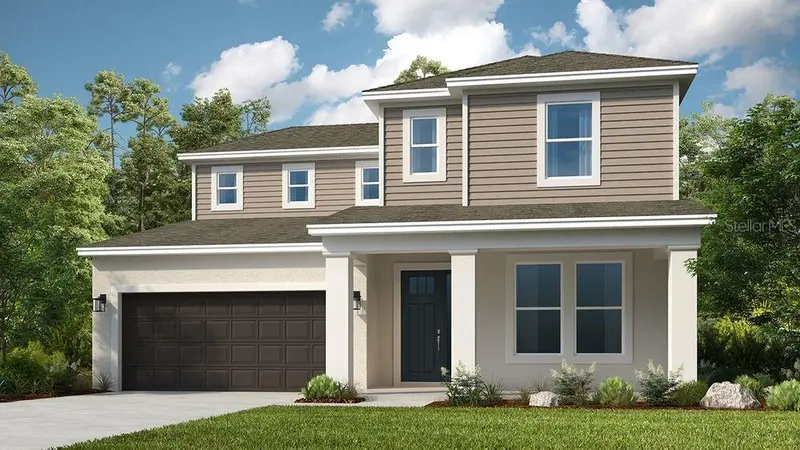
$529,999
3444 Lumber Falls Dr
Plant City, FL 33565
4 bd · 4 ba · 3,053 sqft
Timber Ridge
MLS ID #TB8513198, TAYLOR MORRISON REALTY OF FL.
Listing provided by Stellar MLS

Listings courtesy of Stellar MLS as distributed by MLS GRID
IDX information is provided exclusively for consumers’ personal, non-commercial use and may not be used for any purpose other than to identify prospective properties consumers may be interested in purchasing.
Based on information submitted to the MLS GRID as of October 9, 2026 at 1:08 PM ET. All data is obtained from various sources and may not have been verified by broker or MLS GRID. Supplied Open House Information is subject to change without notice. All information should be independently reviewed and verified for accuracy. Properties may or may not be listed by the office/agent presenting the information.
All or a portion of the multiple listing information is provided by Stellar MLS, from a copyrighted compilation of listings. The compilation of listings and each individual listing are © 2026 Stellar MLS. All rights reserved.
Ryan Solberg, Broker · MaxLife Realty LLC · FL License #BK3354351 · Equal Housing Opportunity · Full disclaimer · DMCA