

$6,000,000
3857 Stillwood LaneLake Mary, FL 32746
Listing updated: October 16, 2026 at 1:13 PM ET
Listing courtesy of Douglas Elliman · Dianna Desboyaux · MLS #O6436240 · Active · 561-655-8600Property type
Year built
Lot size
Price / sq ft
HOA dues
Days on market
Garage spaces
Flood zone
About this home
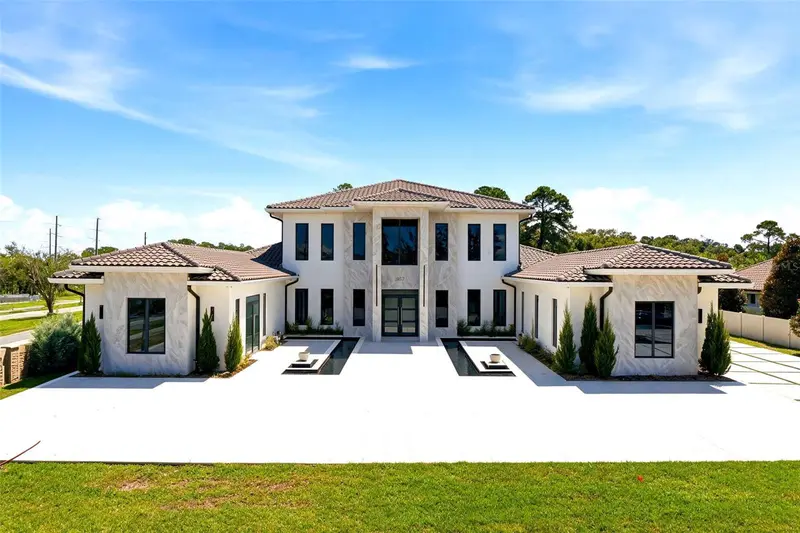
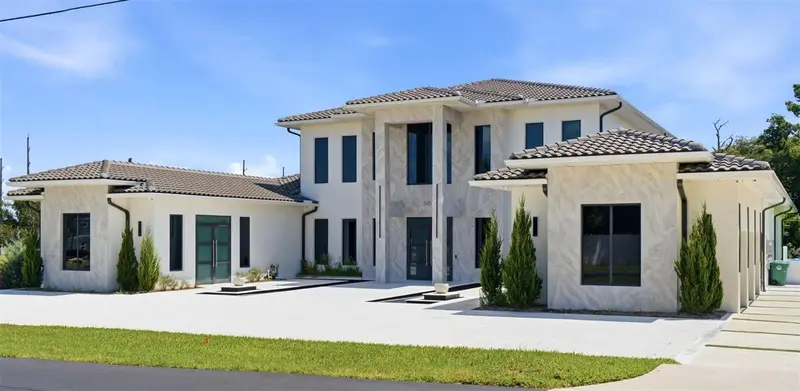
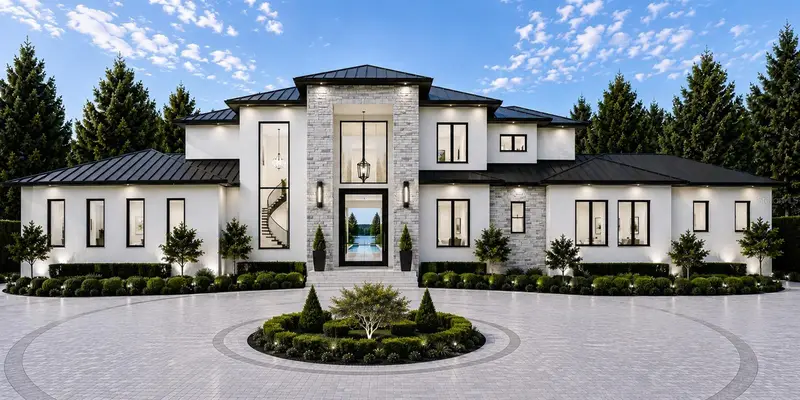
Virtually Staged. Completed in 2024, this striking contemporary estate offers 8,658 SQUARE FEET on NEARLY ONE ACRE in Lake Mary, with five bedrooms, seven full and one half baths, a detached guest house and a floor plan designed almost entirely on ONE LEVEL. The arrival makes an immediate statement. A symmetrical façade, soaring entry and reflecting pools lead to oversized contemporary doors and interiors defined by dramatic ceiling heights, abundant natural light and extensive CUSTOM WOODWORK AND MILLWORK. Wood-clad walls, architectural partitions, illuminated built-ins, large-format flooring and carefully selected stone bring warmth and dimension to the home’s clean contemporary architecture. PLEASE NOTE: Renovations are currently in progress. All images are AI-generated/3D renderings provided for illustrative purposes only and represent the anticipated design and finishes. Some pictures are virtually staged. The main living and entertaining spaces flow seamlessly through the first floor, including a formal dining room and a large contemporary kitchen designed for both everyday use and entertaining. Nearly every principal space—including the bedroom suites—remains on the MAIN LEVEL, with only a versatile flex room upstairs. Outside, the home transitions into a PRIVATE RESORT SETTING. An expansive POOL AND SPA are surrounded by covered and open-air entertaining areas, while the oversized SUMMER KITCHEN features extensive cabinetry, stone countertops and multiple preparation and serving areas designed to accommodate large gatherings. A DETACHED GUEST HOUSE adds another level of privacy and flexibility for visitors, extended family or longer stays. With 8,658 SQ. FT., NEARLY ONE ACRE, PREDOMINANTLY SINGLE-STORY LIVING AND A DETACHED GUEST HOUSE, 3857 S Stillwood Lane delivers something increasingly difficult to find: substantial scale without sacrificing functionality. Modern architecture. Exceptional entertaining. And a home designed to be as practical to live in as it is impressive to experience.
Estimated monthly payment
Estimate only. Taxes use the listing's reported amount where available; insurance is a Florida-average estimate. Your actual payment will vary — run a full calculation or talk to a lender.
Price & listing history52 days on market
- Status: ActiveAug 25, 2026
- Listed$6,000,000Aug 25, 2026
Facts & features
- Property type
- Residential
- Sub type
- Single Family Residence
- Status
- Active
- Days on market
- 52
- Subdivision
- Waterside Ii
- County
- Seminole
- Year built
- 2024
- Living area
- 8,658 sq ft
- Price/sq ft
- $693
- Building area
- 11,418 sq ft (Public Records)
- Lot size
- 40,485 sq ft
- Lot category
- 1/2 to less than 1
- Flood zone
- X (12117C0070F)
- Garage
- 3 spaces
- Pool
- Private pool
- Annual taxes
- $35,998 (2025)
- Parcel #
- 15-20-30-514-0000-0010
- Zoning
- RES
- MLS #
- O6436240
Ask about this home
Have a question? Ask the broker directly.
Ryan Solberg answers personally — no call center, no spam. Your question goes straight to him.
Interior Details
- Bedrooms
- 5
- Full bathrooms
- 7
- Half bathrooms
- 1
- Flooring
- Tile
- Appliances
- Built-In Oven, Dishwasher, Disposal, Dryer, Electric Water Heater, Microwave, Range, Range Hood, Refrigerator, Washer, Wine Refrigerator
- Interior features
- Built-in Features, Eat-in Kitchen, High Ceilings, Kitchen/Family Room Combo, Open Floorplan, Primary Bedroom Main Floor, Stone Counters, Walk-In Closet(s), Window Treatments
- Laundry
- Laundry Room
- Stories / Levels
- Two
- Direction faces
- West
- Fireplace
- Yes
- In-law suite
- Yes
Heating & Cooling
- Heating
- Central
- Cooling
- Central Air
Parking
- Garage spaces
- 3
- Attached garage
- Yes
- Parking features
- Garage Faces Side
HOA & Financial
- HOA fee
- $1,200 / Annually
- Monthly HOA
- $100/mo
- Total monthly fees
- $100/mo
- Total annual fees
- $1,200
- HOA name
- Viswanath (Visu) Yerramsetty, VP /Waterside HOA
- CDD
- No
- Homestead exemption
- Yes
- Min lease term
- 8-12 Months
- Listing terms
- Cash, Conventional
- Ownership
- Fee Simple
- Available for lease
- Yes
- Lease restrictions
- Yes
- Additional lease restrictions
- Please contact the association
Exterior & Construction
- Exterior features
- Outdoor Grill, Outdoor Kitchen, Sidewalk
- Construction materials
- Block, Stucco
- Roof
- Tile
- Foundation
- Slab
- Pool
- Private pool
- Road surface
- Asphalt
Utilities
- Sewer
- Public Sewer
- Water source
- Public
- Utilities
- Electricity Connected, Sewer Connected, Water Connected
Community
- Pets allowed
- Yes
Schools
Letter grades: Florida DOE 2024–25 school grades (Orange, Seminole, Lake, Osceola, Brevard). Assigned schools from the listing agent — verify enrollment with the district.
Room Details
| Room | Level | Dimensions |
|---|---|---|
| Dining Room | First | |
| Kitchen | First | |
| Primary Bedroom | First | |
| Living Room | First |
Listing Details
- Listing date
- 2026-08-25
- On market date
- 2026-08-25
- Original list price
- $6,000,000
- Occupant type
- Owner
- MLS area
- 32746 - Lake Mary / Heathrow
- Listing AOR
- Orlando Regional
- Status changed
- 2026-08-25
- Tax legal description
- LOT 1 WATERSIDE II PLAT BOOK 82 PAGES 51-53
Flood risk
Minimal-risk area outside the mapped floodplain. Flood insurance is optional and typically low-cost.
Source: FEMA flood zone reported on the listing. Confirm current designation at FEMA Flood Map Service Center.
Location
Directions
From I-4 go east bound on Lake Mary Blvd. approx 3.5 miles to Stillwood Lane, turn right onto S. Stillwood Lane From 17/92 go west bound on Lake Mary Blvd. approx 1.2 miles to Stillwood Lane, turn left onto S. Stillwood Lane
Property sale history
Public records3857 S STILLWOOD LN, LAKE MARY 32746
- Dec 2024$3,000,000
8,658 sq ft · Built 2024 · 0.9294 acres
Sale data from Florida public records (Department of Revenue / county property appraiser). Deemed reliable but not guaranteed; may not reflect current market or MLS status. Not Stellar MLS data.
More homes like this
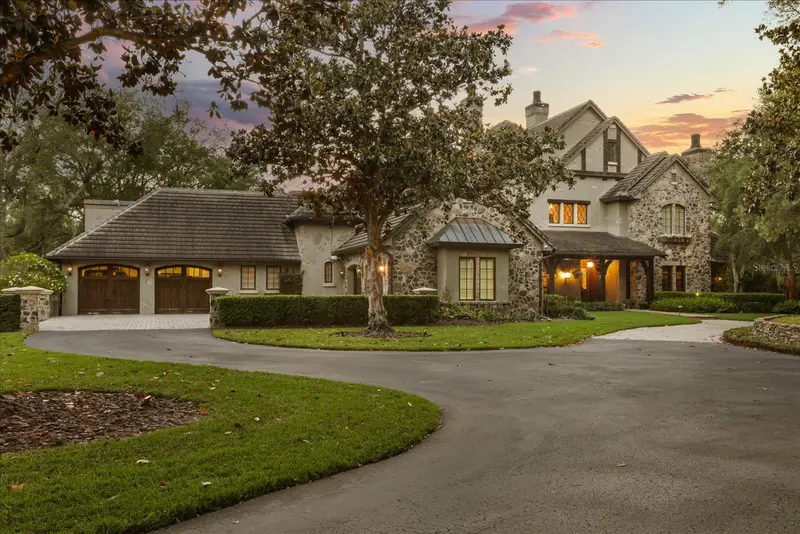
$5,999,999
2878 Markham Woods Rd
Longwood, FL 32779
10 bd · 17 ba · 20,736 sqft
MLS ID #O6403834, COMPASS FLORIDA LLC.
Listing provided by Stellar MLS
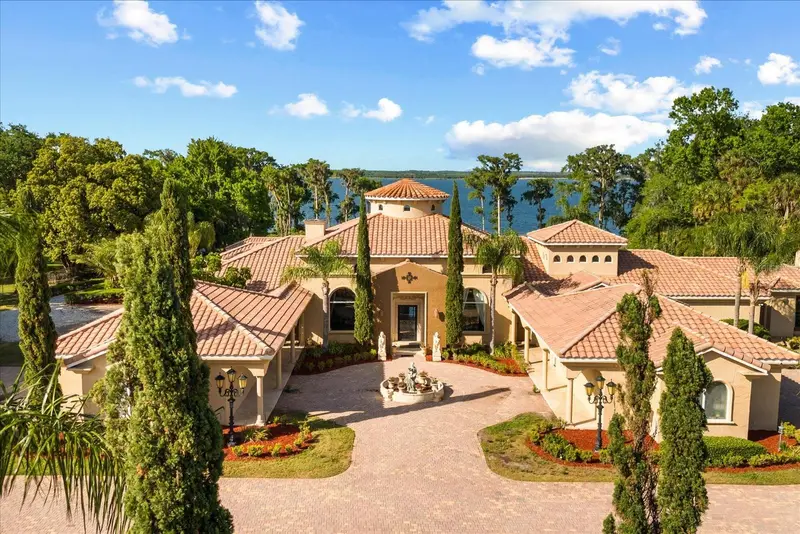
$3,700,000
1112 Orange Ave
Winter Springs, FL 32708
5 bd · 7 ba · 8,685 sqft
Lake Jessup
MLS ID #O6298615, THE AGENCY FL.
Listing provided by Stellar MLS
$7,095,000
2636 Reagan Trl
Lake Mary, FL 32746
5 bd · 7 ba · 7,768 sqft
The Cove
MLS ID #O6439030, PREMIER SOTHEBYS INT'L REALTY.
Listing provided by Stellar MLS

Listings courtesy of Stellar MLS as distributed by MLS GRID
IDX information is provided exclusively for consumers’ personal, non-commercial use and may not be used for any purpose other than to identify prospective properties consumers may be interested in purchasing.
Based on information submitted to the MLS GRID as of October 16, 2026 at 1:13 PM ET. All data is obtained from various sources and may not have been verified by broker or MLS GRID. Supplied Open House Information is subject to change without notice. All information should be independently reviewed and verified for accuracy. Properties may or may not be listed by the office/agent presenting the information.
All or a portion of the multiple listing information is provided by Stellar MLS, from a copyrighted compilation of listings. The compilation of listings and each individual listing are © 2026 Stellar MLS. All rights reserved.
Ryan Solberg, Broker · MaxLife Realty LLC · FL License #BK3354351 · Equal Housing Opportunity · Full disclaimer · DMCA