



$395,000
3821 Avon CourtClermont, FL 34711
Listing updated: September 19, 2026 at 3:22 PM ET
Listing courtesy of Real Broker, Llc · Diane Rogers · MLS #G5116910 · Active · 855-450-0442Property type
Year built
Lot size
Price / sq ft
HOA dues
Days on market
Garage spaces
Flood zone
About this home
GOLF COURSE LIVING IN KINGS RIDGE! Welcome to 3821 Avon Ct, a beautifully upgraded 3-bedroom, 2-bath, 1,792 SF home overlooking the 9th hole of the Kings Ridge Championship Golf Course in Clermont’s highly sought-after 55+ gated golf community. This move-in-ready Clermont golf course home combines beautiful views, extensive upgrades, abundant natural light, and the low-maintenance Florida lifestyle today’s 55+ buyers are searching for. Step inside to luxury laminate plank and tile flooring throughout—NO CARPET—plantation shutters, custom lighting and ceiling fans, plus 4 solar tubes that bring additional natural light into the home. The beautifully upgraded kitchen features custom antiqued soft-close cabinetry with crown molding, granite countertops, movable prep island, wine refrigerator, newer high-end stainless steel appliances, built-in oven, and cooktop. The family room features a striking custom ornate wood accent wall, while the completely enclosed rear lanai takes advantage of the GOLF COURSE SETTING and provides additional year-round living space with acrylic windows, custom flooring, and its own mini-split A/C. The fully enclosed and air conditioned lanai is included in the square footage of the home.It's an ideal setting for morning coffee, entertaining friends, or simply relaxing and enjoying the Florida lifestyle. The remodeled primary bath features a custom dual-sink vanity, granite countertop, upgraded flooring, and a ZERO-ENTRY shower with frameless glass enclosure. The guest bath has also been beautifully updated with a custom vanity, flooring, and frameless glass shower. Additional improvements include newer windows, a 2018 architectural-shingle ROOF, 2026 WATER HEATER, specialty garage flooring, custom metal garage storage cabinets, and a welcoming covered front porch finished with distinctive Chattahoochee river rock. KINGS RIDGE offers the active-adult lifestyle that makes 55+ living in Clermont so desirable. Residents enjoy a multimillion-dollar clubhouse, 3 heated pools, spas, fitness center, tennis and pickleball courts, billiards, shuffleboard, live entertainment, Bingo, cards, clubs, social events, and an extensive calendar of activities. The monthly maintenance fee provides valuable low-maintenance services including lawn care, shrub trimming, irrigation system maintenance and irrigation water, Spectrum internet and cable TV, private road maintenance, and exterior home painting approximately every 7 years. Buyers should independently verify current HOA fees, services, amenities, and maintenance schedules. One of the most unique advantages of living in Kings Ridge is the GOLF CART LIFESTYLE. Take your golf cart directly to Kings Ridge Plaza for grocery shopping, restaurants, banking, pharmacy, medical offices, and everyday conveniences. Ideally located in the scenic rolling hills of Clermont with convenient access to healthcare, shopping, dining, golf, lakes, the Florida Turnpike, Orlando, and Central Florida attractions. 3 BEDROOMS • 2 BATHS • 1,572 SF • 2-CAR GARAGE • 55+ KINGS RIDGE • 9TH-HOLE GOLF COURSE VIEW • UPDATED KITCHEN & BATHS • ENCLOSED A/C LANAI • NO CARPET • 2018 ROOF • 2026 WATER HEATER. Whether you're searching for a full-time Florida residence, seasonal retreat, or retirement home, 3821 Avon Ct delivers the golf course location, upgrades, convenience, and resort-style Kings Ridge lifestyle buyers are looking for. Schedule your private showing today!
Estimated monthly payment
Estimate only. Taxes use the listing's reported amount where available; insurance is a Florida-average estimate. Your actual payment will vary — run a full calculation or talk to a lender.
Price & listing history9 days on market
- Status: ActiveSep 11, 2026
- Listed$395,000Sep 10, 2026
- Price increased$395,000
Property Documents
Documents the listing agent has made public for this property. Free to view and download.
- PermitsPDFView / Download ↓
- Floor planPDFView / Download ↓
- Flood DislcosurePDFView / Download ↓
- Seller disclosurePDFView / Download ↓
- HOA Rider for 2026PDFView / Download ↓
- Rider Q for Housing for Older PersonsPDFView / Download ↓
- UTILITY INFORMATIONPDFView / Download ↓
- Offer submissionPDFView / Download ↓
- Kings Ridge Age Affidavite Need with OfferPDFView / Download ↓
Facts & features
- Property type
- Residential
- Sub type
- Single Family Residence
- Status
- Active
- Days on market
- 9
- Subdivision
- Kings Ridge
- County
- Lake
- Year built
- 2003
- Living area
- 1,792 sq ft
- Price/sq ft
- $220
- Building area
- 2,120 sq ft (Public Records)
- Lot size
- 5,459 sq ft
- Lot category
- 0 to less than 1/4
- Flood zone
- X (12069C0590E)
- Garage
- 2 spaces
- Annual taxes
- $2,038 (2025)
- Parcel #
- 04-23-26-1925-000-01400
- Zoning
- PUD
- MLS #
- G5116910
Ask about this home
Have a question? Ask the broker directly.
Ryan Solberg answers personally — no call center, no spam. Your question goes straight to him.
Interior Details
- Bedrooms
- 2
- Full bathrooms
- 2
- Flooring
- Laminate, Other, Tile
- Appliances
- Built-In Oven, Cooktop, Dishwasher, Disposal, Dryer, Electric Water Heater, Microwave, Refrigerator, Washer, Wine Refrigerator
- Interior features
- Cathedral Ceiling(s), Ceiling Fans(s), Crown Molding, Eat-in Kitchen, Open Floorplan, Primary Bedroom Main Floor, Solid Wood Cabinets, Split Bedroom, Stone Counters, Thermostat, Walk-In Closet(s), Window Treatments
- Laundry
- Electric Dryer Hookup, Inside, Laundry Room, Washer Hookup
- Stories / Levels
- One
- Direction faces
- West
Heating & Cooling
- Heating
- Central, Electric, Heat Pump
- Cooling
- Central Air, Mini-Split Unit(s)
Parking
- Garage spaces
- 2
- Attached garage
- Yes
- Parking features
- Driveway, Garage Door Opener
HOA & Financial
- HOA fee
- $264 / Monthly
- Monthly HOA
- $264/mo
- Total monthly fees
- $494/mo
- Total annual fees
- $5,928
- HOA name
- LELAND/ SAMUEL WOODGET
- CDD
- No
- Homestead exemption
- Yes
- Min lease term
- 5 Months
- Listing terms
- Cash, Conventional, FHA, VA Loan
- Ownership
- Fee Simple
- Available for lease
- Yes
- Lease restrictions
- Yes
- Additional lease restrictions
- HOME CANNOT BE LEASED FOR THE FIRST YEAR. 365 DAYS FROM CLOSING. APPROVAL FROM THE HOA IS REQUIRED ON A LEASE. AGE RESTRICTIONS APPLY ON A LEASE AS WELL AS A PURCHASE.
- Approval process
- BUYER MUST COMPLETE THE AGE VERIFICATION AND SUBMIT TO THE HOA FOR APPROVAL.
Exterior & Construction
- Exterior features
- Lighting, Private Mailbox
- Construction materials
- Block, Stucco
- Roof
- Shingle
- Foundation
- Slab
- Road surface
- Asphalt, Paved
Utilities
- Sewer
- Public Sewer
- Water source
- Public
- Utilities
- BB/HS Internet Available, Cable Connected, Electricity Connected, Fire Hydrant, Phone Available, Public, Sewer Connected, Sprinkler Recycled, Underground Utilities, Water Connected
Community
- Pets allowed
- Yes
- Senior community
- Yes
Room Details
| Room | Level | Dimensions |
|---|---|---|
| Kitchen | First | 13x15 |
| Family Room | First | 16x20 |
| Dining Room | First | 13x10 |
| Primary Bedroom | First | 12x16 |
| Primary Bathroom | First | |
| Bedroom 2 | First | |
| Den | First | 11x10 |
| Florida Room | First |
Listing Details
- Listing date
- 2026-09-10
- On market date
- 2026-09-10
- Original list price
- $395,000
- Occupant type
- Vacant
- MLS area
- 34711 - Clermont
- Listing AOR
- Orlando Regional
- Status changed
- 2026-09-11
- Tax legal description
- CLERMONT STRATFORD AT KINGS RIDGE LOT 14 PB 41 PGS 19-20 ORB 2445 PG 1771 ORB 2705 PG 1473
Flood risk
Minimal-risk area outside the mapped floodplain. Flood insurance is optional and typically low-cost.
Source: FEMA flood zone reported on the listing. Confirm current designation at FEMA Flood Map Service Center.
Location
Directions
Rt 50 W to Rt 27 S- continue approximately 3 miles and Kings Ridge will be on your left - Must enter off Rt 27 only take thru the guard gate - take the 2nd Rt into Avon Ct (Stratford neighborhood) continue down almost to cul de sac and home will be on your left. Sign in yard.
More homes like this
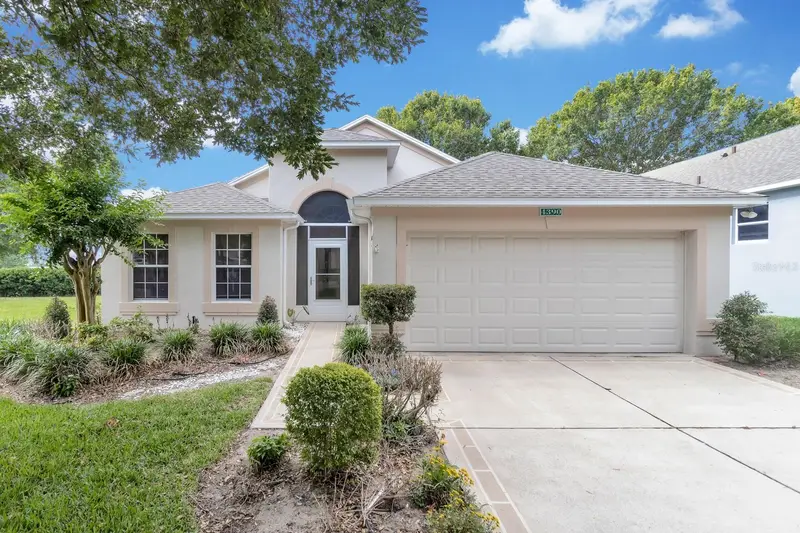
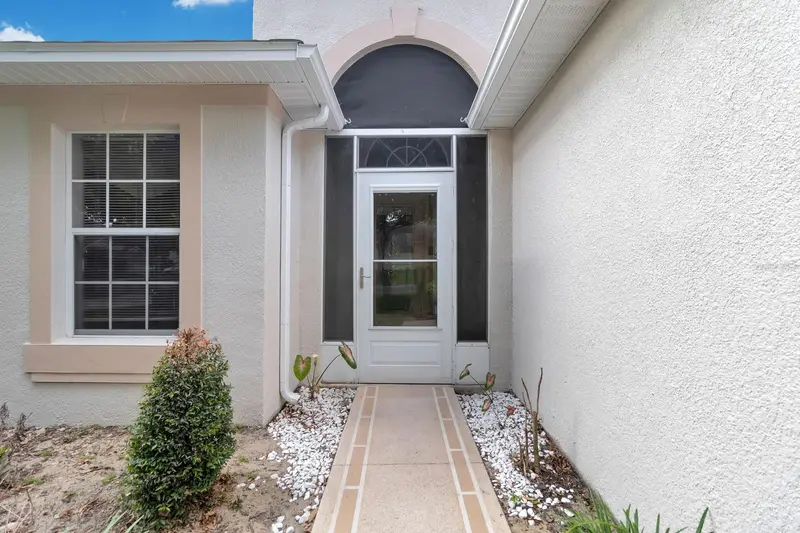
$289,900
4390 Sambourne St
Clermont, FL 34711
2 bd · 2 ba · 1,363 sqft
Kings Ridge
MLS ID #O6406642, LPT REALTY, LLC.
Listing provided by Stellar MLS
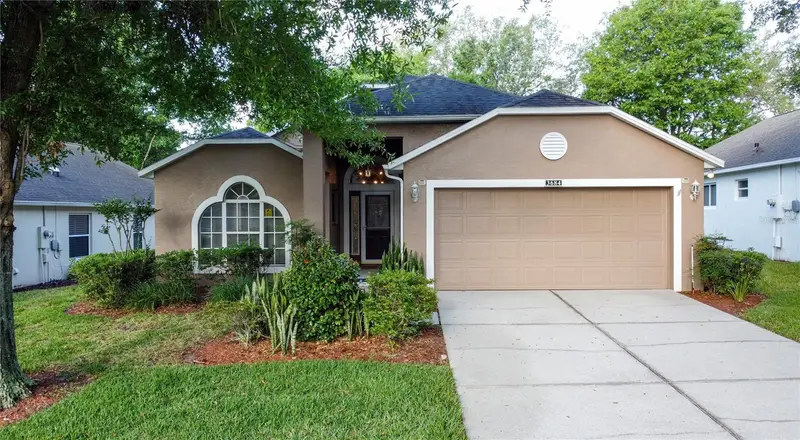
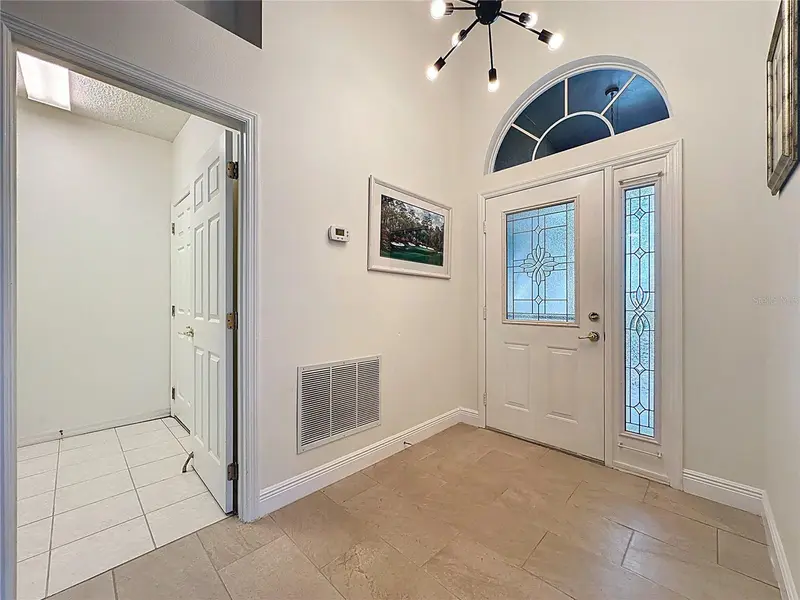
$309,900
3684 Eversholt St
Clermont, FL 34711
3 bd · 2 ba · 1,552 sqft
Kings Ridge
MLS ID #G5095074, REAL BROKER, LLC.
Listing provided by Stellar MLS
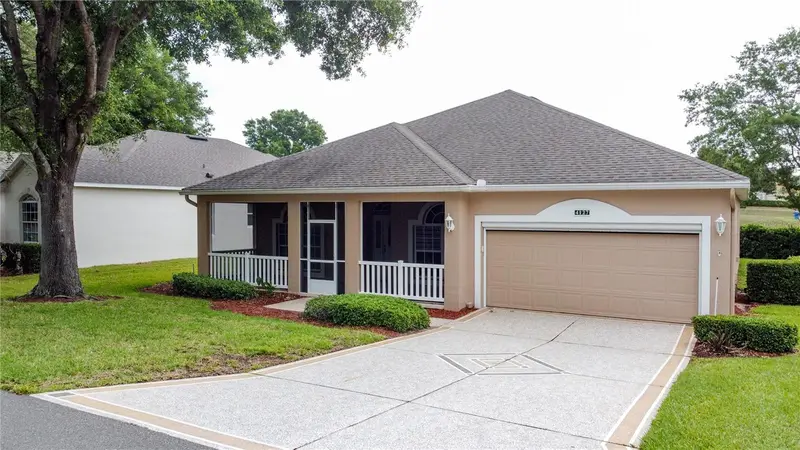
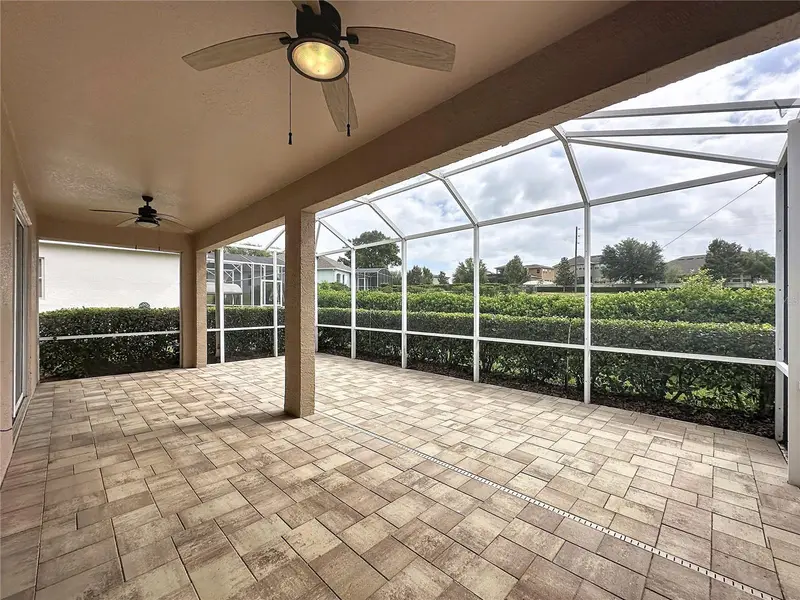
$349,000
4127 Kingsley St
Clermont, FL 34711
2 bd · 2 ba · 1,884 sqft
Kings Ridge
MLS ID #G5111723, REAL BROKER, LLC.
Listing provided by Stellar MLS
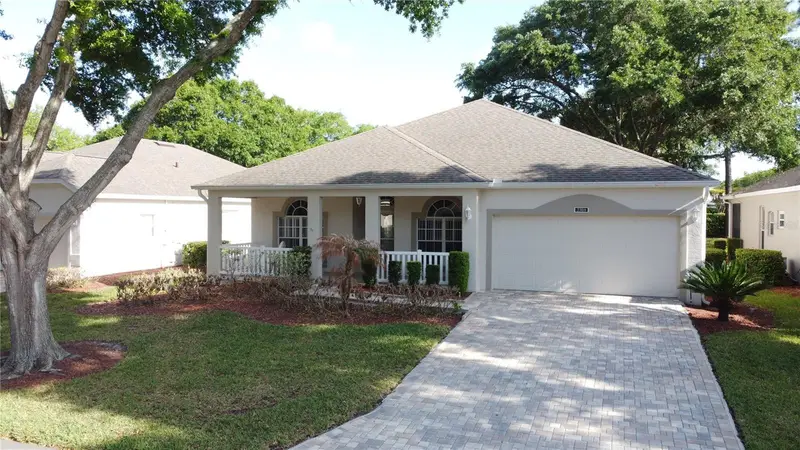
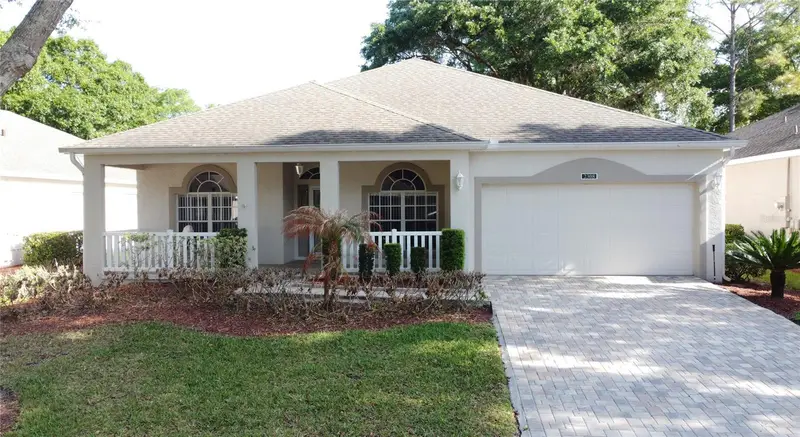
$359,900
2308 Twickingham Ct
Clermont, FL 34711
3 bd · 2 ba · 1,892 sqft
Kings Ridge
MLS ID #G5110559, REAL BROKER, LLC.
Listing provided by Stellar MLS

Listings courtesy of Stellar MLS as distributed by MLS GRID
IDX information is provided exclusively for consumers’ personal, non-commercial use and may not be used for any purpose other than to identify prospective properties consumers may be interested in purchasing.
Based on information submitted to the MLS GRID as of September 19, 2026 at 3:22 PM ET. All data is obtained from various sources and may not have been verified by broker or MLS GRID. Supplied Open House Information is subject to change without notice. All information should be independently reviewed and verified for accuracy. Properties may or may not be listed by the office/agent presenting the information.
All or a portion of the multiple listing information is provided by Stellar MLS, from a copyrighted compilation of listings. The compilation of listings and each individual listing are © 2026 Stellar MLS. All rights reserved.
Ryan Solberg, Broker · MaxLife Realty LLC · FL License #BK3354351 · Equal Housing Opportunity · Full disclaimer · DMCA