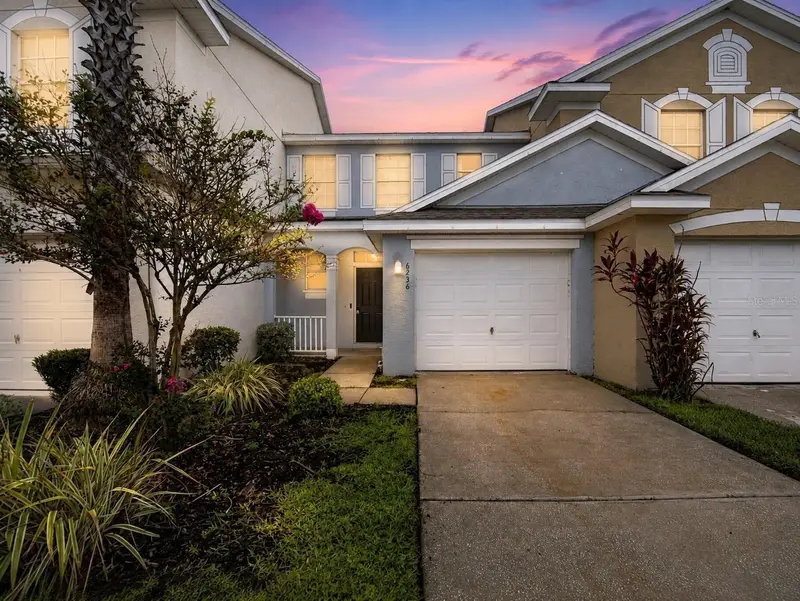

$225,000
6236 Olivedale DriveRiverview, FL 33578
Listing updated: September 23, 2026 at 5:05 PM ET
Listing courtesy of Charles Rutenberg Realty Inc · Kyle Keller · MLS #TB8541980 · Active · 727-538-9200Property type
Year built
Lot size
Price / sq ft
HOA dues
Days on market
Garage space
Flood zone
About this home
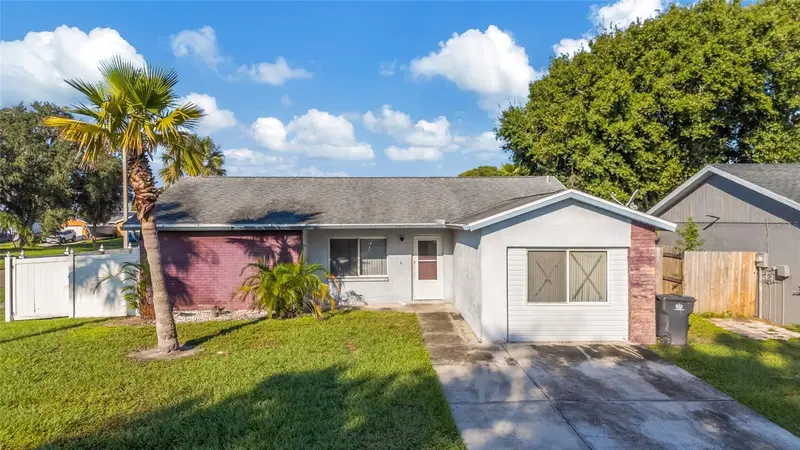
Get ready to fall in love with this completely renovated, move-in-ready gem in a desirable gated community complete with a sparkling community pool, and fitness center. This 2-bedroom, 2.5-bathroom townhome delivers the ultimate modern lifestyle. Location is everything, and this property hits the jackpot—situated just minutes from Highway 301 and I-75 for an effortless commute, with incredible shopping and local restaurants right at your fingertips. Step inside to find stylish luxury vinyl flooring flowing seamlessly throughout the entire open-concept living space. The gorgeous, fully updated kitchen is a true showstopper, boasting brand-new cabinetry, stunning granite countertops, and sleek stainless-steel appliances. Upstairs, comfort meets privacy with dual primary suites, as both bedrooms feature their own beautifully renovated en-suite bathrooms. Complete with a convenient 1-car garage, this vibrant property is the stylish, hassle-free Florida sanctuary you have been waiting for!
Estimated monthly payment
Estimate only. Taxes use the listing's reported amount where available; insurance is a Florida-average estimate. Your actual payment will vary — run a full calculation or talk to a lender.
Price & listing history157 days on market
- Status: ActiveAug 24, 2026
- Listed$235,000Aug 24, 2026
- Price reduced$225,000
Facts & features
- Property type
- Residential
- Sub type
- Townhouse
- Status
- Active
- Days on market
- 157
- Cumulative DOM
- 157
- Subdivision
- Villages Of Bloomingdale Ph
- County
- Hillsborough
- Year built
- 2006
- Living area
- 1,333 sq ft
- Price/sq ft
- $169
- Building area
- 1,602 sq ft (Public Records)
- Lot size
- 2,127 sq ft
- Lot category
- 0 to less than 1/4
- Flood zone
- X* (12057C0388J)
- Garage
- 1 spaces
- Annual taxes
- $5,339 (2025)
- Parcel #
- U-07-30-20-83H-000017-00002.0
- Zoning
- PD
- MLS #
- TB8541980
Ask about this home
Have a question? Ask the broker directly.
Ryan Solberg answers personally — no call center, no spam. Your question goes straight to him.
Interior Details
- Bedrooms
- 2
- Full bathrooms
- 2
- Half bathrooms
- 1
- Flooring
- Luxury Vinyl, Tile
- Appliances
- Dishwasher, Disposal, Electric Water Heater, Microwave, Range, Refrigerator
- Interior features
- Ceiling Fans(s), Living Room/Dining Room Combo, Walk-In Closet(s)
- Laundry
- Inside
- Stories / Levels
- Two
- Direction faces
- Northwest
- In-law suite
- Yes
Heating & Cooling
- Heating
- Electric
- Cooling
- Central Air
Parking
- Garage spaces
- 1
- Attached garage
- Yes
HOA & Financial
- HOA fee
- $100 / Monthly
- Monthly HOA
- $100/mo
- Total monthly fees
- $307/mo
- Total annual fees
- $3,684
- HOA name
- Westward360
- CDD
- Yes
- Min lease term
- 8-12 Months
- Listing terms
- Cash, Conventional, FHA, VA Loan
- Ownership
- Fee Simple
- Available for lease
- Yes
- Lease restrictions
- Yes
- Additional lease restrictions
- Buyer responsible to verify restrictions
Exterior & Construction
- Exterior features
- Sidewalk
- Construction materials
- Block, Stucco
- Roof
- Shingle
- Foundation
- Slab
- Road surface
- Paved
Utilities
- Sewer
- Public Sewer
- Water source
- Public
- Utilities
- BB/HS Internet Available, Cable Available, Sewer Connected, Water Connected
Community
- Pets allowed
- Cats OK, Dogs OK, Yes
Schools
Letter grades: Florida DOE 2024–25 school grades (Orange, Seminole, Lake, Osceola, Brevard). Assigned schools from the listing agent — verify enrollment with the district.
Room Details
| Room | Level | Dimensions |
|---|---|---|
| Bedroom 2 | Second | 14x12 |
| Primary Bedroom | Second | 16x12 |
| Dining Room | First | 11x9 |
| Kitchen | First | 8x8 |
| Living Room | First | 16x12 |
Listing Details
- Listing date
- 2026-08-21
- On market date
- 2026-08-24
- Original list price
- $235,000
- Occupant type
- Vacant
- MLS area
- 33578 - Riverview
- Listing AOR
- Suncoast Tampa
- Status changed
- 2026-08-24
- Tax legal description
- VILLAGES OF BLOOMINGDALE PHASE 1 LOT 2 BLOCK 17
Flood risk
See FEMA for this zone’s designation and insurance requirements.
Source: FEMA flood zone reported on the listing. Confirm current designation at FEMA Flood Map Service Center.
Location
Directions
Us Hwy 301 to Progress blvd. Head west on progress to Valleydale on your left, then another left onto Harbordale, then left on Olivedale
More homes like this
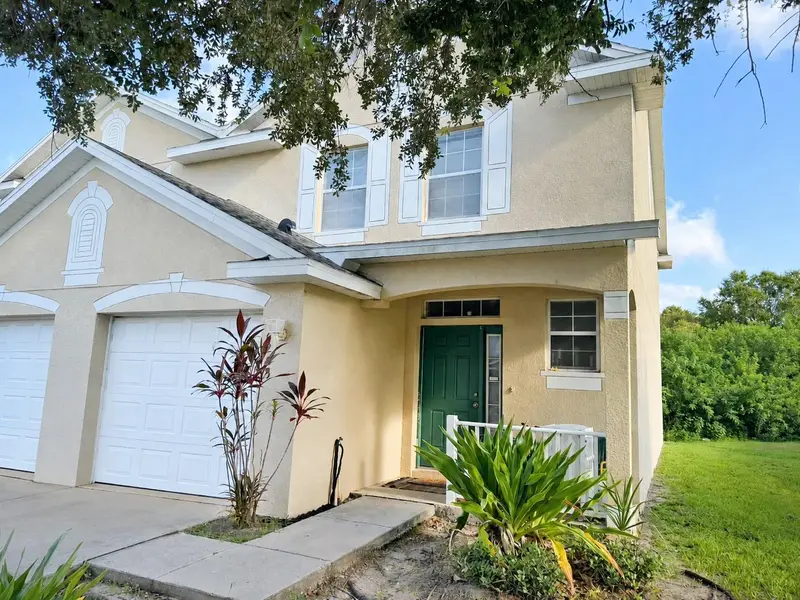
$205,000
6225 Olivedale Dr
Riverview, FL 33578
3 bd · 3 ba · 1,578 sqft
Villages Of Bloomingdale Ph
MLS ID #TB8540626, COLDWELL BANKER REALTY.
Listing provided by Stellar MLS
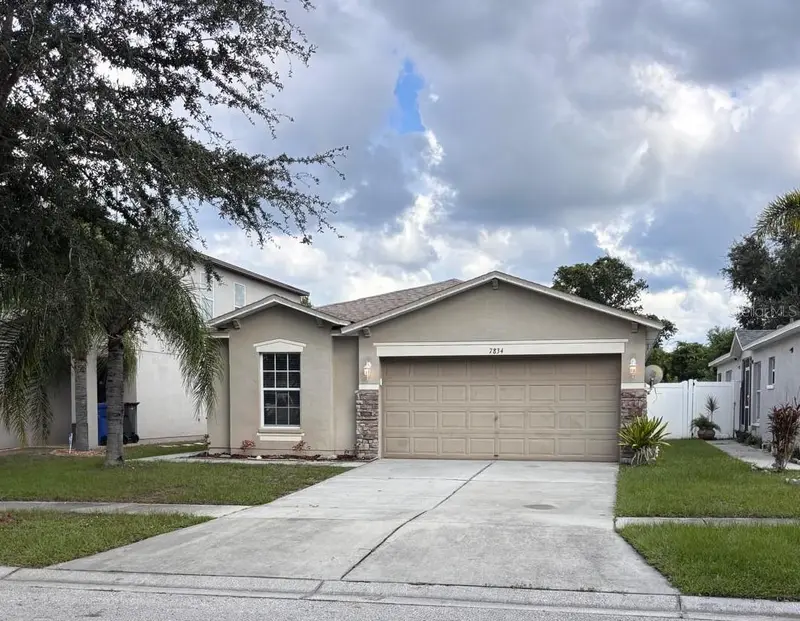
$293,500
7834 Carriage Pointe Dr
Gibsonton, FL 33534
3 bd · 2 ba · 1,482 sqft
Carriage Pointe Ph 1
MLS ID #TB8555725, DALTON WADE INC.
Listing provided by Stellar MLS
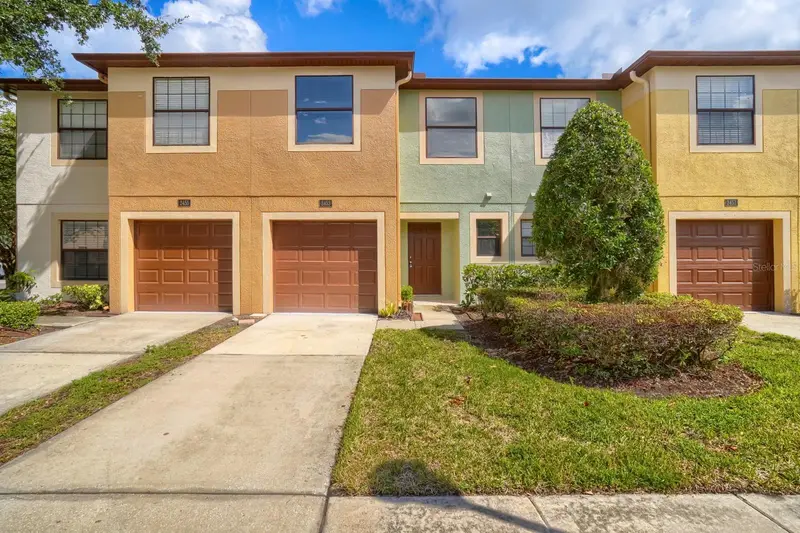
$220,000
2453 Edgewater Falls Dr
Brandon, FL 33511
3 bd · 3 ba · 1,479 sqft
Edgewater At Lake Brandon
MLS ID #TB8397048, KELLER WILLIAMS SUBURBAN TAMPA.
Listing provided by Stellar MLS
$285,000
1002 Pine Ridge Cir
Brandon, FL 33511
3 bd · 2 ba · 1,485 sqft
Heather Lakes Unit Iv
MLS ID #TB8557976, EXP REALTY LLC.
Listing provided by Stellar MLS

Listings courtesy of Stellar MLS as distributed by MLS GRID
IDX information is provided exclusively for consumers’ personal, non-commercial use and may not be used for any purpose other than to identify prospective properties consumers may be interested in purchasing.
Based on information submitted to the MLS GRID as of September 23, 2026 at 5:05 PM ET. All data is obtained from various sources and may not have been verified by broker or MLS GRID. Supplied Open House Information is subject to change without notice. All information should be independently reviewed and verified for accuracy. Properties may or may not be listed by the office/agent presenting the information.
All or a portion of the multiple listing information is provided by Stellar MLS, from a copyrighted compilation of listings. The compilation of listings and each individual listing are © 2026 Stellar MLS. All rights reserved.
Ryan Solberg, Broker · MaxLife Realty LLC · FL License #BK3354351 · Equal Housing Opportunity · Full disclaimer · DMCA