
$999,950
5207 Merion RdValrico, FL 33596
Listing updated: September 26, 2026 at 2:58 PM ET
Listing courtesy of River Hills Realty, Inc. · Jeff Chandler · MLS #TB8541943 · Active · 813-681-3555Property type
Year built
Lot size
Price / sq ft
HOA dues
Days on market
Garage spaces
Flood zone
About this home
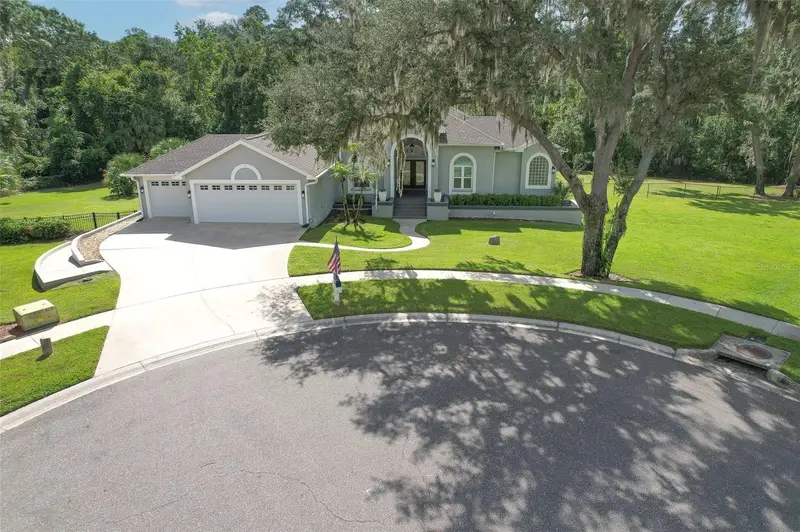
Here it is!! One of the largest lots in River Hills being just over a 1/2 acre. Located in the Players Club. Nestled at the end of a cul-de-sac and backing up to all conservation. Very, very private lot! 5 bedrooms and 3 full baths. Beautiful Brazilian Cherry engineered floors all through the home in common and formal areas, as well as the bedrooms and office areas with tile in the kitchen and all baths. Large kitchen with Granite counter tops and solid wood cabinets and upgraded appliances including a gas stove and oven. 7" base board and crown molding throughout! An oversized owner suite with views of the conservation area. Very large master bath with a huge walk-in shower and double sinks. But that's only the beginning. This home has a Phenomenal walk-in basement! Yes, a huge basement for storage or use your imagination! The property has plenty of room for extreme expansion for a pool, cabana, pickle ball and more! There is a well for irrigation. 2 recently replaced air conditioners! It also has a large wrap around porch with spectacular views of the back yard and conservation areas! This is a one-of-a-kind home is surrounded by million-dollar homes. Come see why everyone loves River Hills!! The area's only man gated Country Club Community!!
Estimated monthly payment
Estimate only. Taxes use the listing's reported amount where available; insurance is a Florida-average estimate. Your actual payment will vary — run a full calculation or talk to a lender.
Price & listing history31 days on market
- Status: ActiveAug 26, 2026
- Listed$1,100,000Aug 26, 2026
- Price reduced$999,950
Facts & features
- Property type
- Residential
- Sub type
- Single Family Residence
- Status
- Active
- Days on market
- 31
- Subdivision
- River Hills Country Club
- County
- Hillsborough
- Year built
- 1993
- Living area
- 3,100 sq ft
- Price/sq ft
- $323
- Building area
- 4,800 sq ft (Owner)
- Lot size
- 24,367 sq ft
- Lot category
- 1/2 to less than 1
- Flood zone
- AE
- Garage
- 3 spaces
- Annual taxes
- $6,492 (2025)
- Parcel #
- 087538-1132
- Zoning
- PD
- MLS #
- TB8541943
Ask about this home
Have a question? Ask the broker directly.
Ryan Solberg answers personally — no call center, no spam. Your question goes straight to him.
Interior Details
- Bedrooms
- 5
- Full bathrooms
- 3
- Flooring
- Hardwood, Tile
- Appliances
- Cooktop, Dishwasher, Disposal, Dryer, Electric Water Heater, Ice Maker, Microwave, Range, Refrigerator, Washer
- Interior features
- Ceiling Fans(s), Crown Molding, Eat-in Kitchen, High Ceilings, Kitchen/Family Room Combo, Living Room/Dining Room Combo, Open Floorplan, Solid Wood Cabinets, Split Bedroom, Vaulted Ceiling(s), Walk-In Closet(s)
- Laundry
- Electric Dryer Hookup, Laundry Room
- Stories / Levels
- One
- Direction faces
- West
Heating & Cooling
- Heating
- Central, Electric, Heat Pump
- Cooling
- Central Air
Parking
- Garage spaces
- 3
- Attached garage
- Yes
- Parking features
- Garage Door Opener, Oversized
HOA & Financial
- HOA fee
- $670 / Quarterly
- Monthly HOA
- $223/mo
- Total monthly fees
- $223/mo
- Total annual fees
- $2,680
- HOA name
- Green acre
- CDD
- No
- Homestead exemption
- Yes
- Min lease term
- 8-12 Months
- Ownership
- Fee Simple
- Available for lease
- Yes
- Lease restrictions
- Yes
- Additional lease restrictions
- Please confirm any Association requirement with the HOA
Exterior & Construction
- Exterior features
- Fire Pit, Garden, Private Yard, Sidewalk
- Construction materials
- Block, Stucco
- Roof
- Shingle
- Foundation
- Basement, Slab
- Road surface
- Gravel
Utilities
- Sewer
- Public Sewer
- Water source
- Public
- Utilities
- Electricity Connected, Fire Hydrant
Community
- Pets allowed
- Yes
Schools
Letter grades: Florida DOE 2024–25 school grades (Orange, Seminole, Lake, Osceola, Brevard). Assigned schools from the listing agent — verify enrollment with the district.
Room Details
| Room | Level | Dimensions |
|---|---|---|
| Living Room | First | 19x17 |
| Kitchen | First | 18x16 |
| Primary Bedroom | First | 18x19 |
| Primary Bathroom | First | 15x10 |
| Bedroom 1 | First | 12x12 |
| Bedroom 2 | First | 12x12 |
| Bedroom 3 | First | 12x13 |
| Family Room | First | 25x18 |
| Dining Room | First | 15x14 |
| Dining Room | First | 15x14 |
| Bedroom 4 | First | 12x12 |
Listing Details
- Listing date
- 2026-08-25
- On market date
- 2026-08-26
- Original list price
- $1,100,000
- Occupant type
- Vacant
- MLS area
- 33596 - Valrico
- Listing AOR
- Suncoast Tampa
- Status changed
- 2026-08-26
- Tax legal description
- RIVER HILLS COUNTRY CLUB PHASE II-A REPLAT PARCEL 26 LOT 51 AND THAT PART OF LOT 52 BLOCK 10 DESC AS
Flood risk
FEMA Special Flood Hazard Area (1% annual-chance / “100-year” floodplain). Flood insurance is generally required by mortgage lenders.
Source: FEMA flood zone reported on the listing. Confirm current designation at FEMA Flood Map Service Center.
Location
Directions
Lithia Pinecrest south of Bloomingdale Ave to entrance of River Hills- Through gate. Make right at 3rd stop sign on S Nine Dr. 2nd left onto street.
More homes like this
$479,900
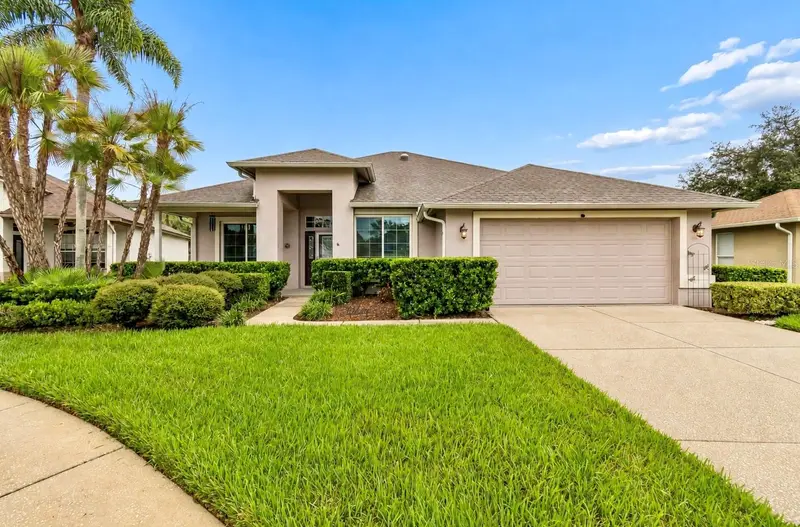
5306 Waterleaf Ct
Valrico, FL 33596
4 bd · 2 ba · 1,936 sqft
River Hills Country Club
MLS ID #TB8532922, VINTAGE REAL ESTATE SERVICES.
Listing provided by Stellar MLS
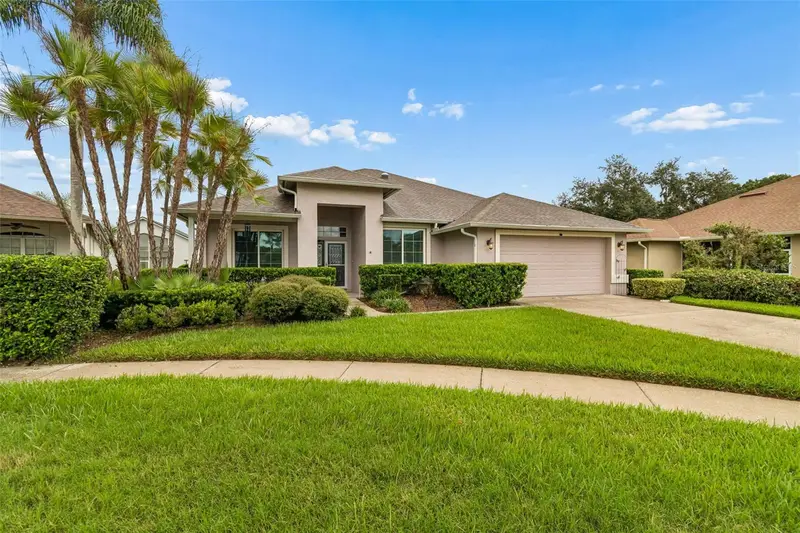
$1,299,000
5513 Keeler Oak St
Lithia, FL 33547
4 bd · 4 ba · 4,895 sqft
Fish Hawk Trails Unit 5
MLS ID #TB8551462, KELLER WILLIAMS SOUTH TAMPA.
Listing provided by Stellar MLS
$615,000
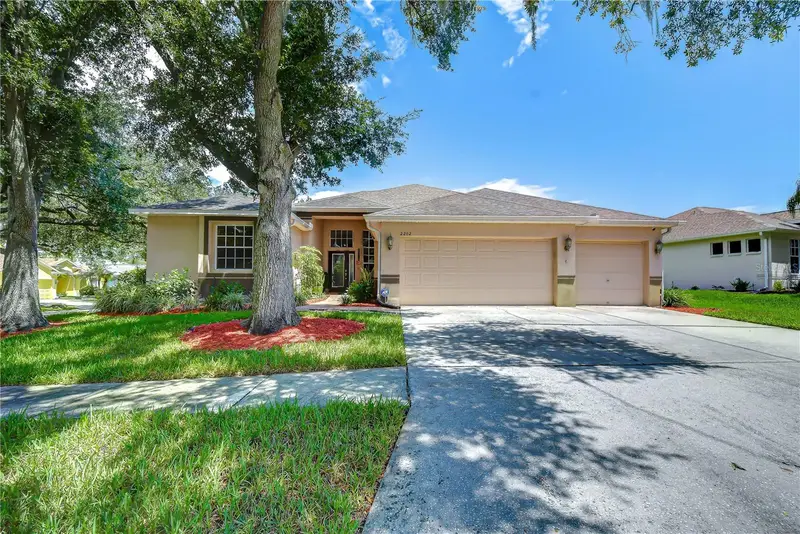
2202 Longmore Cir
Valrico, FL 33596
5 bd · 4 ba · 3,091 sqft
Bloomingdale
MLS ID #TB8530183, KELLER WILLIAMS SOUTH TAMPA.
Listing provided by Stellar MLS
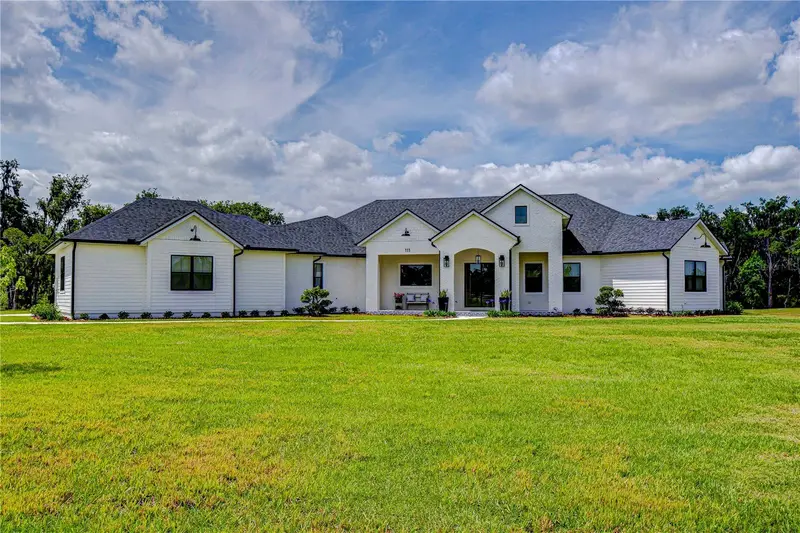
$1,100,000
111 Alafia Estates Ln
Lithia, FL 33547
4 bd · 3 ba · 3,351 sqft
Alafia Ridge Estates
MLS ID #TB8480118, KELLER WILLIAMS SOUTH TAMPA.
Listing provided by Stellar MLS

Listings courtesy of Stellar MLS as distributed by MLS GRID
IDX information is provided exclusively for consumers’ personal, non-commercial use and may not be used for any purpose other than to identify prospective properties consumers may be interested in purchasing.
Based on information submitted to the MLS GRID as of September 26, 2026 at 2:58 PM ET. All data is obtained from various sources and may not have been verified by broker or MLS GRID. Supplied Open House Information is subject to change without notice. All information should be independently reviewed and verified for accuracy. Properties may or may not be listed by the office/agent presenting the information.
All or a portion of the multiple listing information is provided by Stellar MLS, from a copyrighted compilation of listings. The compilation of listings and each individual listing are © 2026 Stellar MLS. All rights reserved.
Ryan Solberg, Broker · MaxLife Realty LLC · FL License #BK3354351 · Equal Housing Opportunity · Full disclaimer · DMCA