
$399,900
5051 73rd StreetChiefland, FL 32626
Listing updated: October 15, 2026 at 2:02 PM ET
Listing courtesy of Lpt Realty, Llc · Burgandy Arrington · MLS #GC542964 · Active · 877-366-2213Property type
Year built
Lot size
Price / sq ft
HOA dues
Days on market
Garage spaces
Flood zone
About this home
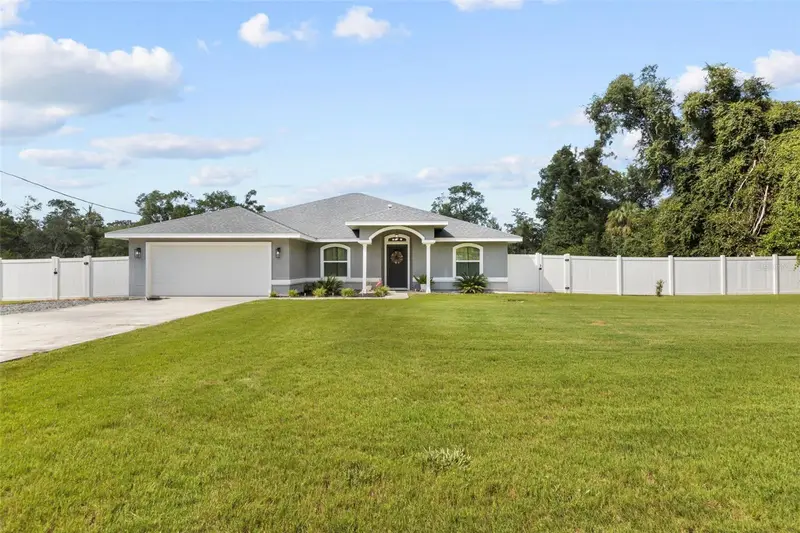
CUSTOM-BUILT ELEGANCE ON ONE BEAUTIFULLY MANICURED ACRE IN SPANISH TRACE SUBDIVISION! Welcome to a stunning 4-bedroom, 3-bathroom custom stucco home with a dedicated office/flex space, thoughtfully designed for comfortable living, effortless entertaining, and enjoying the very best of North Florida! Perfectly situated on one gorgeous acre near Long Pond, this exceptional property offers the peaceful atmosphere of country living while remaining just a short drive from town, with incredibly affordable HOA dues of only $55 annually! From the moment you arrive, you'll appreciate the beautifully maintained landscaping and lush Bermuda sod covering both the front and back yards, creating a picture-perfect setting. Step through the front door into an inviting foyer, where a formal dining room welcomes you on one side and a versatile office or flex space sits on the other. Continue into the heart of the home and discover a gorgeous, bright, open floor plan featuring a spacious living room with beautiful French doors and accent windows that frame peaceful views of the backyard and outdoor living areas. The beautifully appointed kitchen offers generous workspace, abundant cabinetry, and stunning Cambria quartz countertops that bring both elegance and functionality to the space. A conveniently located laundry room connects to the attached two-car garage, adding everyday practicality to this thoughtfully designed home. The TRUE SPLIT-BEDROOM FLOOR PLAN provides wonderful privacy, with three spacious guest bedrooms and two bathrooms located on one side of the home. Two guest bedrooms share a convenient Jack-and-Jill bathroom, while the third full bathroom features direct exterior access to the back patio — an incredible convenience for pool days and outdoor gatherings! On the opposite side of the home, the oversized primary suite offers a peaceful private retreat, complete with its own exterior access to the patio and a spacious ensuite bathroom featuring a walk-in shower and relaxing garden tub. NOW, STEP OUTSIDE AND EXPERIENCE YOUR OWN PRIVATE BACKYARD OASIS! Designed with outdoor living and entertaining in mind, the expansive back patio and additional patio extension provide plenty of room for grilling, dining, relaxing, and gathering with friends. The impressive approximately 23x41 IN-GROUND POOL creates an incredible setting for enjoying Florida's beautiful weather, whether you're cooling off on a summer afternoon or hosting a weekend poolside gathering. The backyard is beautifully enclosed with attractive vinyl fencing, offering a wonderful combination of privacy, functionality, and visual appeal. Every aspect of this property, from the thoughtfully designed interior layout to the exceptional outdoor living spaces, reflects attention to detail and an appreciation for comfortable Florida living. Enjoy the tranquility of the Spanish Trace community, the beauty of your own one-acre property, and the convenience of being close to town without sacrificing that peaceful countryside atmosphere.
Estimated monthly payment
Estimate only. Taxes use the listing's reported amount where available; insurance is a Florida-average estimate. Your actual payment will vary — run a full calculation or talk to a lender.
Price & listing history41 days on market
- Status: ActiveSep 5, 2026
- Listed$419,900Sep 4, 2026
- Price reduced$399,900
Property Documents
Documents the listing agent has made public for this property. Free to view and download.
Facts & features
- Property type
- Residential
- Sub type
- Single Family Residence
- Status
- Active
- Days on market
- 41
- Subdivision
- Spanish Trace
- County
- Levy
- Year built
- 2020
- Living area
- 2,120 sq ft
- Price/sq ft
- $189
- Building area
- 3,678 sq ft (Public Records)
- Lot size
- 4,380 sq ft
- Lot category
- 1 to less than 2
- Flood zone
- N\A
- Garage
- 2 spaces
- Pool
- Private pool
- Annual taxes
- $3,081 (2025)
- Parcel #
- 1862500100
- Zoning
- RESI
- MLS #
- GC542964
Ask about this home
Have a question? Ask the broker directly.
Ryan Solberg answers personally — no call center, no spam. Your question goes straight to him.
Interior Details
- Bedrooms
- 4
- Full bathrooms
- 3
- Flooring
- Carpet, Tile
- Appliances
- Dishwasher, Dryer, Range, Refrigerator, Washer
- Interior features
- Cathedral Ceiling(s), Ceiling Fans(s), Solid Surface Counters, Solid Wood Cabinets, Split Bedroom, Stone Counters, Thermostat, Walk-In Closet(s)
- Laundry
- Laundry Room
- Stories / Levels
- One
- Direction faces
- Northwest
Heating & Cooling
- Heating
- Central, Electric
- Cooling
- Central Air
Parking
- Garage spaces
- 2
- Attached garage
- Yes
- Parking features
- Driveway
HOA & Financial
- HOA fee
- $55 / Annually
- Monthly HOA
- $5/mo
- Total monthly fees
- $5/mo
- Total annual fees
- $55
- HOA name
- Spanish Trace Subdivision
- CDD
- No
- Homestead exemption
- Yes
- Listing terms
- Cash, Conventional, FHA, USDA Loan, VA Loan
- Ownership
- Fee Simple
- Available for lease
- No
Exterior & Construction
- Exterior features
- Private Mailbox, Private Yard, Rain Gutters, Sidewalk
- Construction materials
- Concrete, Stucco
- Roof
- Shingle
- Foundation
- Slab
- Pool
- Private pool
- Road surface
- Paved
Utilities
- Sewer
- Septic Tank
- Water source
- Well
- Utilities
- Electricity Connected
Community
- Pets allowed
- Cats OK, Dogs OK
Schools
Letter grades: Florida DOE 2024–25 school grades (Orange, Seminole, Lake, Osceola, Brevard). Assigned schools from the listing agent — verify enrollment with the district.
Room Details
| Room | Level | Dimensions |
|---|---|---|
| Dining Room | First | |
| Kitchen | First | |
| Living Room | First | |
| Primary Bathroom | First | |
| Primary Bedroom | First |
Listing Details
- Listing date
- 2026-09-04
- On market date
- 2026-09-04
- Original list price
- $419,900
- Occupant type
- Owner
- MLS area
- 32626 - Chiefland
- Listing AOR
- Orlando Regional
- Status changed
- 2026-09-05
- Tax legal description
- 13-12-14 SPANISH TRACE S/D LOT 62 OR BOOK 1488 PAGE 837
Flood risk
See FEMA for this zone’s designation and insurance requirements.
Source: FEMA flood zone reported on the listing. Confirm current designation at FEMA Flood Map Service Center.
Location
Directions
From Chiefland heading south on Hwy 19, turn right onto CR 345 (last red light in town) , turn left onto SW 5th street which runs into NW 55th ave, turn left onto NW 73rd street, entrance of Spanish Trace, see property on the left. FOLLOW SIGNAGE.
More homes like this
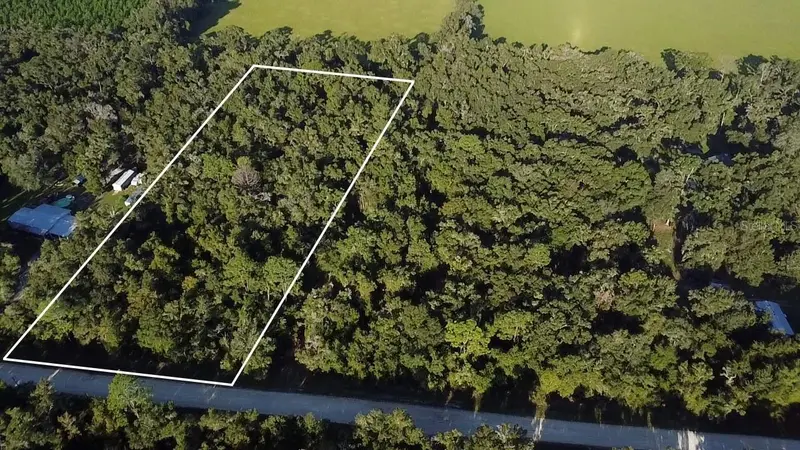
$84,900
Tbd Nw 48th , Lot 15 Ter
Chiefland, FL 32626
4.89 acres
Spanish Trace
MLS ID #GC543822, UNITED COUNTRY SMITH & ASSOCIATES - NEWBERRY.
Listing provided by Stellar MLS
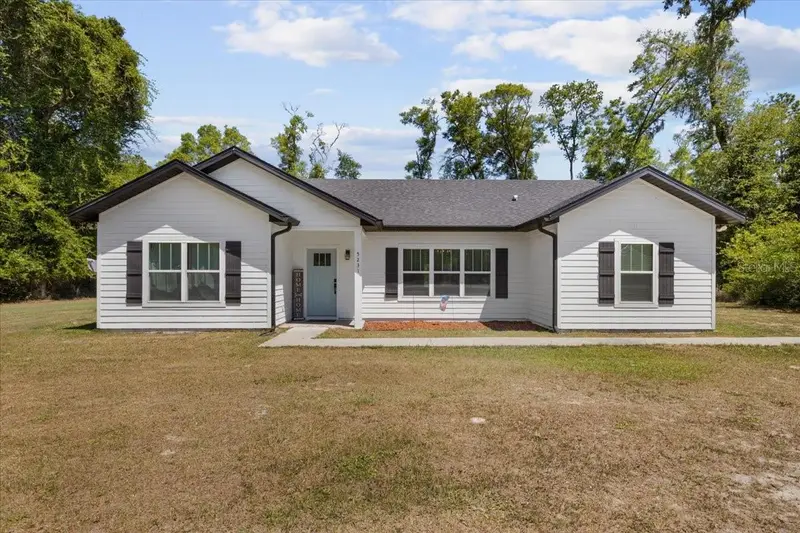
$324,900
5231 Nw 73rd St
Chiefland, FL 32626
3 bd · 2 ba · 1,715 sqft
Spanish Trace Sub
MLS ID #GC539448, LPT REALTY, LLC.
Listing provided by Stellar MLS
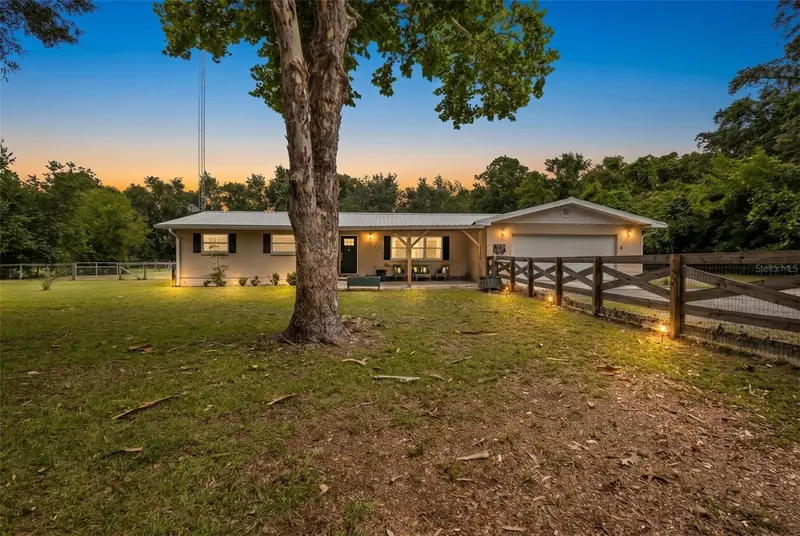
$365,000
7251 Nw 40th St
Chiefland, FL 32626
3 bd · 3 ba · 1,723 sqft
MLS ID #O6414193, BRIJE REAL ESTATE LLC.
Listing provided by Stellar MLS
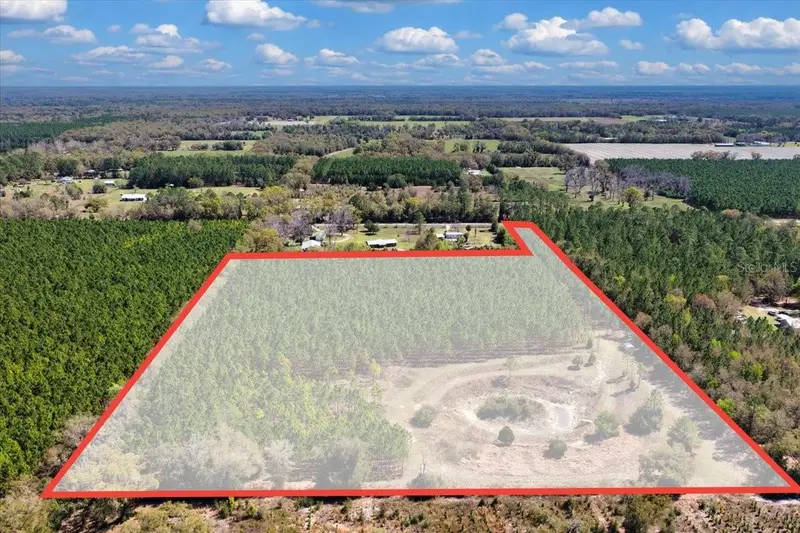
$269,900
000 Nw 60th Ave
Chiefland, FL 32626
14.44 acres
MLS ID #GC538071, LPT REALTY, LLC.
Listing provided by Stellar MLS

Listings courtesy of Stellar MLS as distributed by MLS GRID
IDX information is provided exclusively for consumers’ personal, non-commercial use and may not be used for any purpose other than to identify prospective properties consumers may be interested in purchasing.
Based on information submitted to the MLS GRID as of October 15, 2026 at 2:02 PM ET. All data is obtained from various sources and may not have been verified by broker or MLS GRID. Supplied Open House Information is subject to change without notice. All information should be independently reviewed and verified for accuracy. Properties may or may not be listed by the office/agent presenting the information.
All or a portion of the multiple listing information is provided by Stellar MLS, from a copyrighted compilation of listings. The compilation of listings and each individual listing are © 2026 Stellar MLS. All rights reserved.
Ryan Solberg, Broker · MaxLife Realty LLC · FL License #BK3354351 · Equal Housing Opportunity · Full disclaimer · DMCA