

$235,000
7249 Parkside Villas DriveSt Petersburg, FL 33709
Listing updated: October 15, 2026 at 5:17 PM ET
Listing courtesy of Charles Rutenberg Realty Inc · Lancy Yu-Litton · MLS #TB8541913 · Active · 727-538-9200Property type
Year built
Lot size
Price / sq ft
HOA dues
Days on market
Flood zone
About this home
Low monthly HOA fee! And convenient location!!! This pet friendly community offers a swimming pool and a cabana for the residents. Monthly HOA fee includes water, trash, sewer, also the common area and pool maintenance. Each unit has one assigned parking space and plenty of visitors’ parking for the guests. This villa features 2 bedrooms & 2 full baths. Roof in 2020. Hot water heater in 2026. The living and dining room combo layout offers an open floor concept. Split bedrooms give you privacy. Both bathrooms are fully upgraded. The one in hallway has a tub, and the one in Master comes with a walk-in shower. The original kitchen is well-kept but still can use a little loving care to bring out more characters to shine. Two bedrooms have laminate flooring, and the rest of area are convenient with tile floors. Inside laundry closet is located at hallway. A screened lanai next to the storage closet offers the extra space for your daily activity. Plenty of area for you to create a beautiful garden in the front or back. This property has more to offer if you want to make it to your dream home.
Estimated monthly payment
Estimate only. Taxes use the listing's reported amount where available; insurance is a Florida-average estimate. Your actual payment will vary — run a full calculation or talk to a lender.
Price & listing history43 days on market
- Status: ActiveOct 15, 2026
- Listed$235,000Aug 25, 2026
Facts & features
- Property type
- Residential
- Sub type
- Villa
- Status
- Active
- Days on market
- 43
- Subdivision
- Parkside Villas
- County
- Pinellas
- Year built
- 1984
- Living area
- 956 sq ft
- Price/sq ft
- $246
- Lot size
- 1,564 sq ft
- Lot category
- 0 to less than 1/4
- Flood zone
- X500 (12103C0203J)
- Annual taxes
- $497 (2025)
- Parcel #
- 31-30-16-66715-000-0220
- Zoning
- RPD-10
- MLS #
- TB8541913
Ask about this home
Have a question? Ask the broker directly.
Ryan Solberg answers personally — no call center, no spam. Your question goes straight to him.
Interior Details
- Bedrooms
- 2
- Full bathrooms
- 2
- Flooring
- Laminate, Tile
- Appliances
- Dishwasher, Disposal, Electric Water Heater, Range Hood, Refrigerator
- Interior features
- Ceiling Fans(s), Living Room/Dining Room Combo, Split Bedroom, Walk-In Closet(s)
- Laundry
- Electric Dryer Hookup, Inside, Laundry Closet, Washer Hookup
- Stories / Levels
- One
- Direction faces
- South
Heating & Cooling
- Heating
- Central, Electric
- Cooling
- Central Air
Parking
- Parking features
- Assigned, Guest
HOA & Financial
- HOA fee
- $194 / Monthly
- Monthly HOA
- $194/mo
- Total monthly fees
- $194/mo
- Total annual fees
- $2,328
- HOA name
- PCAM Group Inc / Paul Petrulis
- CDD
- No
- Homestead exemption
- Yes
- Min lease term
- 1-2 Years
- Listing terms
- Cash, Conventional, FHA, VA Loan
- Ownership
- Fee Simple
- Available for lease
- Yes
- Lease restrictions
- Yes
- Additional lease restrictions
- Tenants need to get approved by HOA. One year lease term.
- Approval process
- Check with HOA for details and applications
Exterior & Construction
- Exterior features
- Lighting, Storage
- Construction materials
- Block, Stucco
- Roof
- Shingle
- Foundation
- Slab
- Road surface
- Paved
Utilities
- Sewer
- Public Sewer
- Water source
- Public
- Utilities
- BB/HS Internet Available, Cable Available, Public, Sewer Connected, Underground Utilities, Water Connected
Community
- Pets allowed
- Cats OK, Dogs OK
Room Details
| Room | Level | Dimensions |
|---|---|---|
| Living Room | First | 16x12 |
| Kitchen | First | 10x8 |
| Dining Room | First | 9x12 |
| Primary Bedroom | First | 13x11 |
| Primary Bathroom | First | 9x6 |
| Bedroom 1 | First | 12x11 |
| Balcony/Porch/Lanai | First | 9x6 |
Listing Details
- Listing date
- 2026-08-25
- On market date
- 2026-08-25
- Original list price
- $235,000
- Occupant type
- Owner
- MLS area
- 33709 - St Pete/Kenneth City
- Listing AOR
- Suncoast Tampa
- Status changed
- 2026-10-15
- Tax legal description
- PARKSIDE VILLAS LOT 22
Flood risk
Moderate-risk area (0.2% annual-chance / “500-year” floodplain). Flood insurance is recommended but usually not required.
Source: FEMA flood zone reported on the listing. Confirm current designation at FEMA Flood Map Service Center.
Location
Directions
From 66th St west to 54th Ave N. After passing Belcher Rd. turn right to the villas front entrance. Make an immediate left turn to west side of community, then right turn, and right turn again , you will be onto Parkside Villas Dr "N". this property is on the left, and right across from community pool.
More homes like this
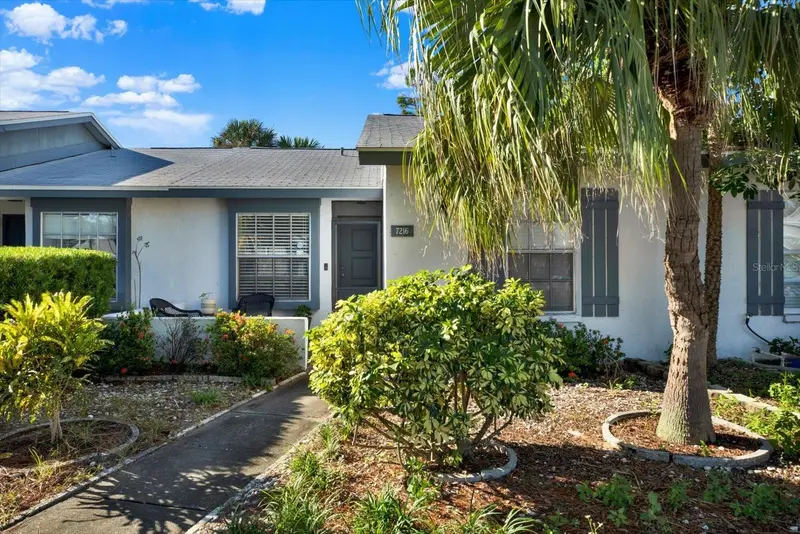
$219,000
7216 Parkside Villas Dr
St Petersburg, FL 33709
2 bd · 1 ba · 905 sqft
Parkside Villas
MLS ID #TB8557767, FUTURE HOME REALTY INC.
Listing provided by Stellar MLS
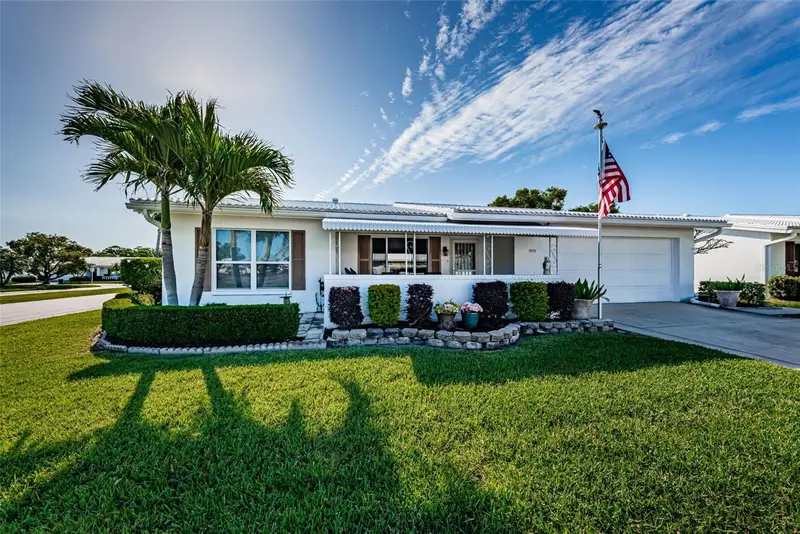
$344,900
9175 42nd St N
Pinellas Park, FL 33782
2 bd · 2 ba · 1,792 sqft
Mainlands Of Tamarac By The Gulf Unit 5 Ph 2 Condo
MLS ID #TB8503338, CHARLES RUTENBERG REALTY INC.
Listing provided by Stellar MLS
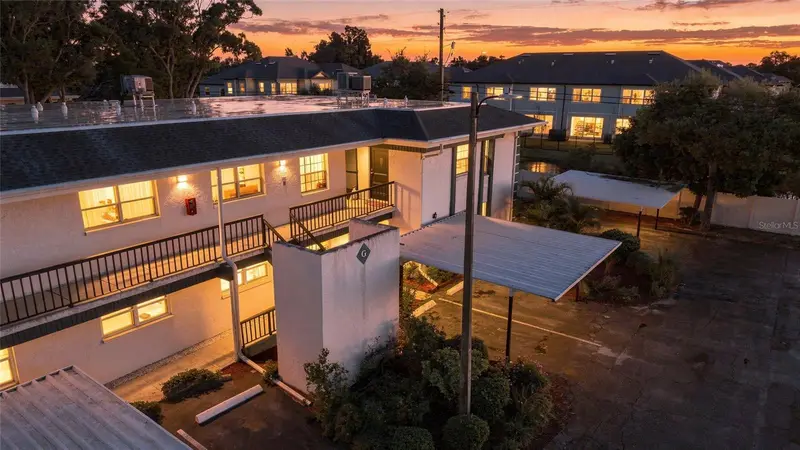
$184,900
7700 92nd St #210
Seminole, FL 33777
2 bd · 2 ba · 1,410 sqft
Seminole Country Green Condo
MLS ID #TB8556858, AGILE GROUP REALTY.
Listing provided by Stellar MLS
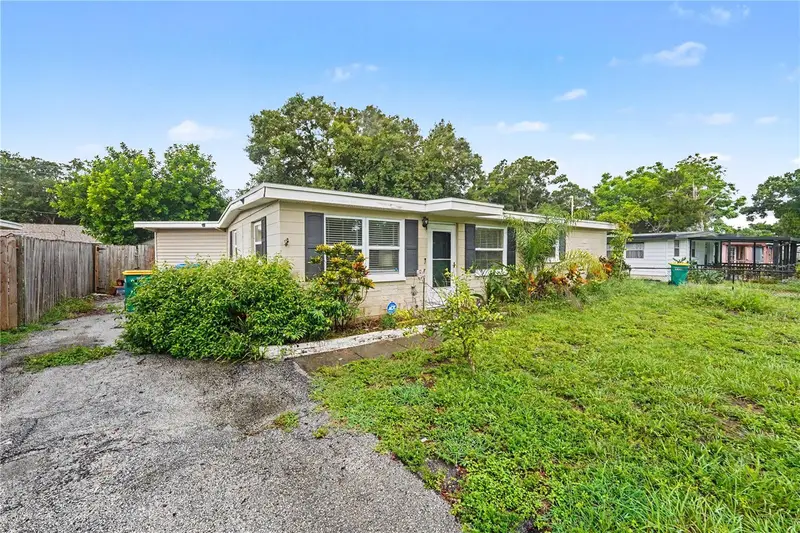
$327,000
8490 92nd Ter
Seminole, FL 33777
3 bd · 2 ba · 1,202 sqft
Crestridge 2nd Add
MLS ID #TB8543880, ORCHARD BROKERAGE, LLC.
Listing provided by Stellar MLS

Listings courtesy of Stellar MLS as distributed by MLS GRID
IDX information is provided exclusively for consumers’ personal, non-commercial use and may not be used for any purpose other than to identify prospective properties consumers may be interested in purchasing.
Based on information submitted to the MLS GRID as of October 15, 2026 at 5:17 PM ET. All data is obtained from various sources and may not have been verified by broker or MLS GRID. Supplied Open House Information is subject to change without notice. All information should be independently reviewed and verified for accuracy. Properties may or may not be listed by the office/agent presenting the information.
All or a portion of the multiple listing information is provided by Stellar MLS, from a copyrighted compilation of listings. The compilation of listings and each individual listing are © 2026 Stellar MLS. All rights reserved.
Ryan Solberg, Broker · MaxLife Realty LLC · FL License #BK3354351 · Equal Housing Opportunity · Full disclaimer · DMCA