

$509,000
141 Fairway Ten DriveCasselberry, FL 32707
Listing updated: October 23, 2026 at 10:33 AM ET
Listing courtesy of Keller Williams Realty At The Parks · Thomas Nickley, Jr · MLS #O6436127 · Active · 407-629-4420Property type
Year built
Lot size
Price / sq ft
HOA dues
Days on market
Garage spaces
Flood zone
About this home
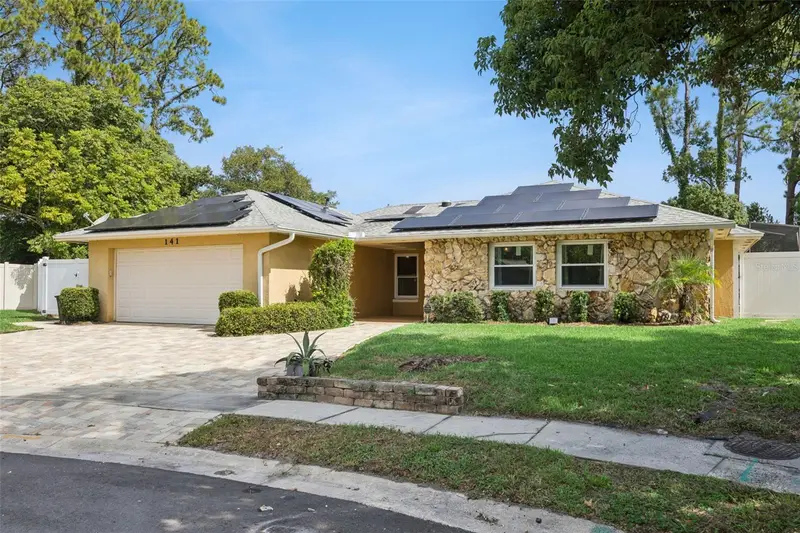
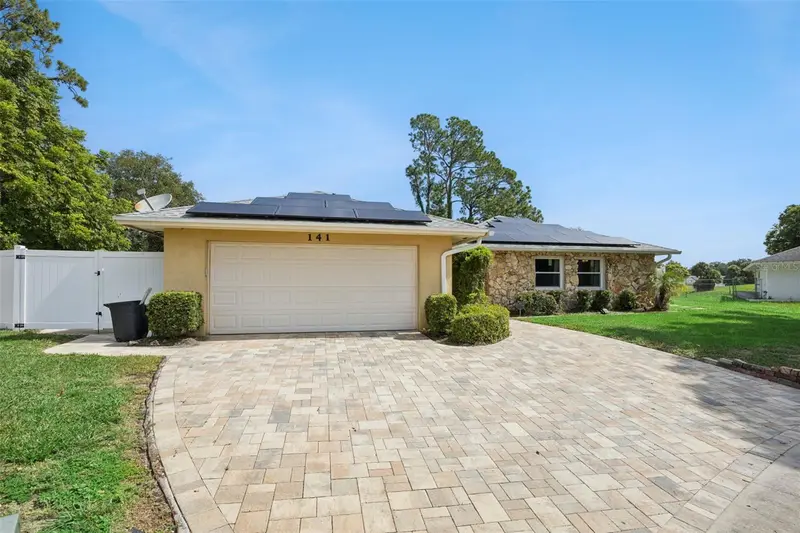
**This house comes with a REDUCED RATE through the seller's preferred lender. This is a lender-paid rate buydown that reduces the buyer's interest rate and monthly payment.** Welcome to 141 Fairway Ten Drive in Casselberry, a spacious 4-bedroom, 2-bath home offering a comfortable layout, versatile living spaces, and an impressive selection of indoor and outdoor features. With plenty of room for everyday living and entertaining, this home combines functionality, thoughtful updates, and the relaxed Florida lifestyle. The home features a functional floor plan with a spacious living room, separate family room, breakfast nook, and kitchen, creating multiple areas for gathering and relaxation. A fireplace serves as a welcoming focal point in the family room. The primary bedroom includes a private bathroom and closet, while three additional bedrooms provide flexibility for family, guests, or a home office. Generous windows throughout bring in natural light and create a bright, comfortable atmosphere. The property has been thoughtfully updated with important improvements for comfort and efficiency. The 5-ton central air conditioning system is only one year old, and the split-unit system was installed this year. The roof is approximately five years old, the same age as the solar panels. A whole-house water filtration system and water softener provide added convenience and improved water quality throughout the home. Outside, the property is designed for privacy, relaxation, and entertaining. The entire lot is enclosed by a 250+ foot vinyl privacy fence, creating a secure and private setting. Pavers have replaced the concrete throughout the outdoor areas, adding both visual appeal and functionality. The covered and screened patio offers a comfortable space for relaxing or entertaining and connects to the screen-enclosed in-ground saltwater pool, providing a refreshing alternative to a traditional chlorine pool. A deck, private yard, gazebo, and additional storage further enhance the outdoor space, with plenty of room for recreation, gardening, gatherings, and everyday enjoyment. A covered front porch welcomes you into the home, while the expansive fenced backyard creates a private outdoor retreat. From the updated pool area to the multiple entertaining spaces, the property offers a versatile setting for enjoying Florida's year-round outdoor lifestyle. Located in an established Casselberry neighborhood, the property offers convenient access to local parks, shopping, dining, schools, and everyday services. Major roadways including SR 436 and US 17-92 provide convenient connections throughout Seminole County and the greater Orlando area.
Estimated monthly payment
Estimate only. Taxes use the listing's reported amount where available; insurance is a Florida-average estimate. Your actual payment will vary — run a full calculation or talk to a lender.
Price & listing history52 days on market
- Status: ActiveSep 1, 2026
- Listed$559,000Sep 1, 2026
- Price reduced$509,000
Facts & features
- Property type
- Residential
- Sub type
- Single Family Residence
- Status
- Active
- Days on market
- 52
- Subdivision
- Sterling Park Unit 3
- County
- Seminole
- Year built
- 1979
- Living area
- 2,255 sq ft
- Price/sq ft
- $226
- Building area
- 2,837 sq ft (Public Records)
- Lot size
- 11,292 sq ft
- Lot category
- 1/4 to less than 1/2
- Flood zone
- X (12117C0170F)
- Garage
- 2 spaces
- Pool
- Private pool
- Annual taxes
- $2,372 (2025)
- Parcel #
- 15-21-30-504-0D00-0220
- Zoning
- PUD
- MLS #
- O6436127
Ask about this home
Have a question? Ask the broker directly.
Ryan Solberg answers personally — no call center, no spam. Your question goes straight to him.
Interior Details
- Bedrooms
- 4
- Full bathrooms
- 2
- Flooring
- Laminate, Tile
- Appliances
- Dishwasher, Dryer, Microwave, Range, Refrigerator, Washer
- Interior features
- Ceiling Fans(s), Eat-in Kitchen, Open Floorplan, Walk-In Closet(s)
- Laundry
- Inside, Laundry Closet
- Stories / Levels
- One
- Direction faces
- South
- Fireplace
- Yes
Heating & Cooling
- Heating
- Central
- Cooling
- Central Air
Parking
- Garage spaces
- 2
- Attached garage
- Yes
- Parking features
- Driveway, Garage Door Opener
HOA & Financial
- HOA fee
- $375 / Annually
- Monthly HOA
- $31/mo
- Total monthly fees
- $31/mo
- Total annual fees
- $375
- HOA name
- Kim Fowler
- CDD
- No
- Homestead exemption
- Yes
- Min lease term
- 8-12 Months
- Listing terms
- Cash, Conventional, FHA, VA Loan
- Ownership
- Fee Simple
- Available for lease
- Yes
- Lease restrictions
- Yes
- Additional lease restrictions
- Buyer to verify with HOA.
Exterior & Construction
- Exterior features
- Garden, Private Yard, Rain Gutters, Sidewalk, Storage
- Construction materials
- Block, Stucco
- Roof
- Shingle
- Foundation
- Slab
- Pool
- Private pool
- Road surface
- Paved
Utilities
- Sewer
- Public Sewer
- Water source
- Public
- Utilities
- Electricity Connected
Community
- Pets allowed
- Yes
Schools
Letter grades: Florida DOE 2024–25 school grades (Orange, Seminole, Lake, Osceola, Brevard). Assigned schools from the listing agent — verify enrollment with the district.
Room Details
| Room | Level | Dimensions |
|---|---|---|
| Kitchen | ||
| Living Room | ||
| Dining Room | ||
| Primary Bedroom | ||
| Bedroom 2 | ||
| Bedroom 3 | ||
| Bedroom 4 | ||
| Family Room |
Listing Details
- Listing date
- 2026-08-17
- On market date
- 2026-09-01
- Original list price
- $559,000
- Occupant type
- Vacant
- MLS area
- 32707 - Casselberry
- Listing AOR
- Orlando Regional
- Status changed
- 2026-09-01
- Tax legal description
- LOT 22 BLK D STERLING PARK UNIT 3 PB 18 PGS 52 TO 54
Flood risk
Minimal-risk area outside the mapped floodplain. Flood insurance is optional and typically low-cost.
Source: FEMA flood zone reported on the listing. Confirm current designation at FEMA Flood Map Service Center.
Location
Directions
Take ramp onto I-4 E (SR-400) toward Daytona Beach. Take exit 90A-B toward Maitland Blvd onto SR-414 E (W Maitland Blvd). Continue on E Maitland Blvd (SR-414 E). Take ramp onto US-17-92 (US-17 N/US-92 E). Keep left onto US-17-92 (US-17 N/US-92 E). Turn right onto Seminola Blvd. Turn right onto Lake Dr. Turn right onto Sterling Oaks Dr. Turn right onto Sandpiper Dr. Turn right onto Bluebird Trl. Turn left onto Fairway ten Dr.
More homes like this
$350,000
720 Georgia Ave
Longwood, FL 32750
3 bd · 2 ba · 1,107 sqft
Lake Wayman Heights Lake Add
MLS ID #S5158731, ROBERT MICHAEL & COMPANY INC..
Listing provided by Stellar MLS
$429,900
301 Magnolia St
Altamonte Springs, FL 32701
3 bd · 3 ba · 1,509 sqft
Sanlando
MLS ID #O6452152, LPT REALTY, LLC.
Listing provided by Stellar MLS
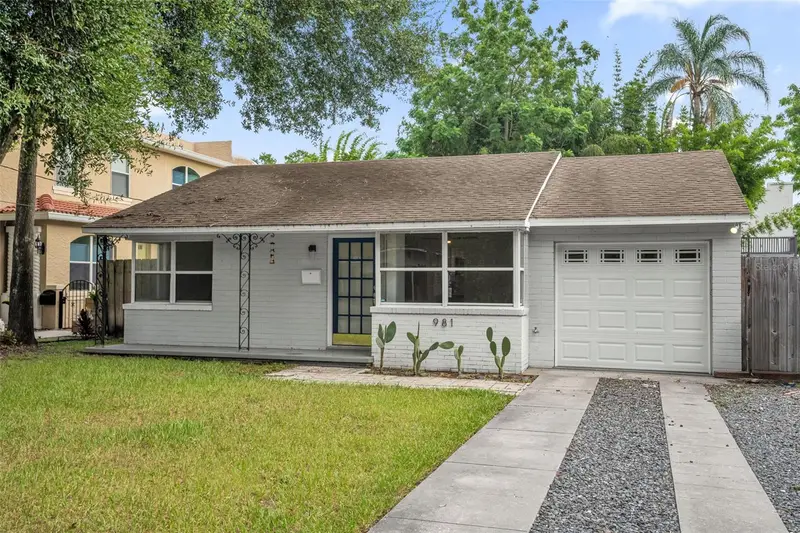
$489,000
981 Aragon Ave
Winter Park, FL 32789
2 bd · 1 ba · 857 sqft
Seville Park
MLS ID #O6420093, COLDWELL BANKER REALTY.
Listing provided by Stellar MLS
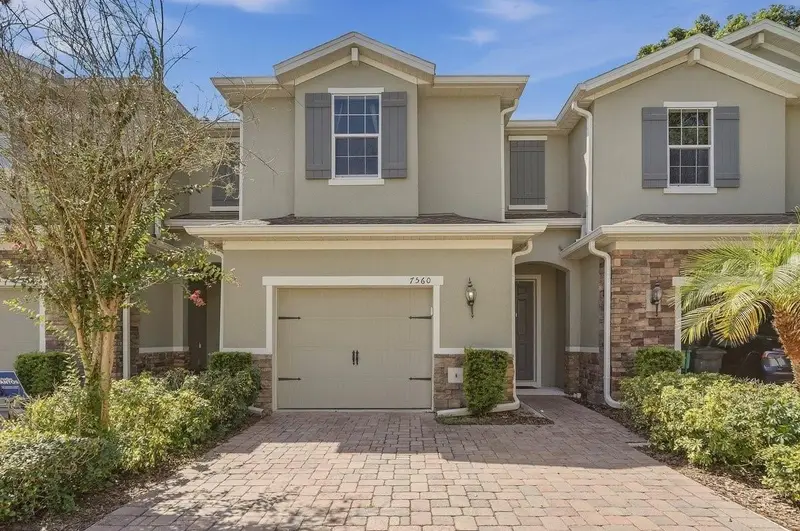
$355,000
7560 Aloma Pines Ct
Winter Park, FL 32792
3 bd · 3 ba · 1,866 sqft
Aloma Trails
MLS ID #O6439431, KELLER WILLIAMS ADVANTAGE III.
Listing provided by Stellar MLS

Listings courtesy of Stellar MLS as distributed by MLS GRID
IDX information is provided exclusively for consumers’ personal, non-commercial use and may not be used for any purpose other than to identify prospective properties consumers may be interested in purchasing.
Based on information submitted to the MLS GRID as of October 23, 2026 at 10:33 AM ET. All data is obtained from various sources and may not have been verified by broker or MLS GRID. Supplied Open House Information is subject to change without notice. All information should be independently reviewed and verified for accuracy. Properties may or may not be listed by the office/agent presenting the information.
All or a portion of the multiple listing information is provided by Stellar MLS, from a copyrighted compilation of listings. The compilation of listings and each individual listing are © 2026 Stellar MLS. All rights reserved.
Ryan Solberg, Broker · MaxLife Realty LLC · FL License #BK3354351 · Equal Housing Opportunity · Full disclaimer · DMCA