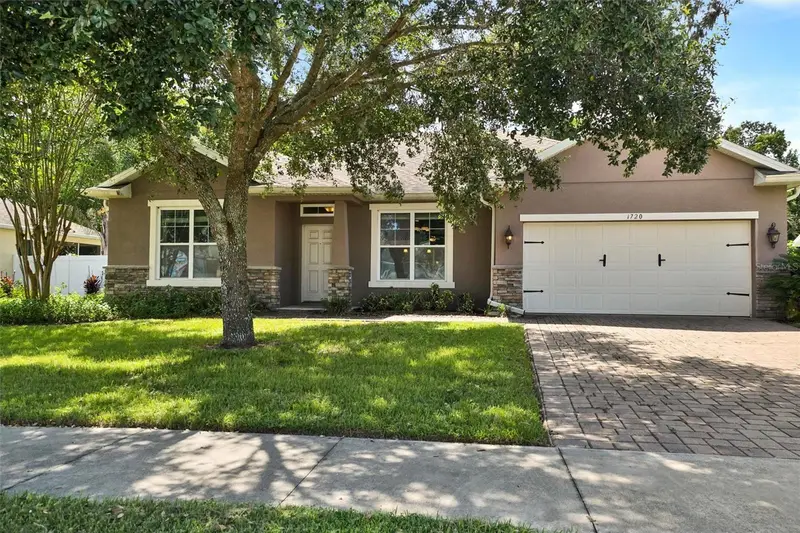

$345,000
1720 Lady Fern TrailDeland, FL 32720
Listing updated: October 22, 2026 at 7:08 PM ET
Listing courtesy of Exp Realty Llc · Ross Janke · MLS #O6436125 · Pending · 888-883-8509Property type
Year built
Lot size
Price / sq ft
HOA dues
Days on market
Garage spaces
Flood zone
About this home
Under contract-accepting backup offers. Charm meets comfort in this beautifully maintained 4-bedroom, 2-bath home tucked into established Ridgewood Crossing neighborhood. A mature oak canopy and paver driveway welcome you before you even reach the door. Inside, an open-concept layout connects the kitchen, dining, and living areas — perfect for entertaining or keeping an eye on the family while you cook. The kitchen features granite counters, a center island, and stainless appliances, flowing straight into a bright living room with sliders out to the screened lanai. The primary suite offers a spacious layout with a dual-sink vanity and glass-enclosed shower, while three additional bedrooms give you room for family, guests, or a home office. Step outside to a fully fenced, oak-shaded backyard — plenty of room to garden, play, or just unwind. The DeLand Amtrak/SunRail station is just a few miles away, with a direct SunRail ride to downtown Orlando in about 66 minutes and Amtrak service for longer trips. Just minutes from Lake Beresford Park and the St. Johns River for boating, fishing, and paddling. Ask about closing cost considerations.
Estimated monthly payment
Estimate only. Taxes use the listing's reported amount where available; insurance is a Florida-average estimate. Your actual payment will vary — run a full calculation or talk to a lender.
Price & listing history52 days on market
- Status: PendingOct 22, 2026
- Listed$365,500Aug 25, 2026
- Price reduced$345,000
Facts & features
- Property type
- Residential
- Sub type
- Single Family Residence
- Status
- Pending
- Days on market
- 52
- Subdivision
- Ridgewood Crossing
- County
- Volusia
- Year built
- 2014
- Living area
- 1,780 sq ft
- Price/sq ft
- $194
- Building area
- 2,792 sq ft (Public Records)
- Lot size
- 10,880 sq ft
- Lot category
- 0 to less than 1/4
- Flood zone
- X (12127C0465H)
- Garage
- 2 spaces
- Annual taxes
- $3,992 (2025)
- Parcel #
- 7913-06-00-0430
- Zoning
- R-3
- MLS #
- O6436125
Ask about this home
Have a question? Ask the broker directly.
Ryan Solberg answers personally — no call center, no spam. Your question goes straight to him.
Interior Details
- Bedrooms
- 4
- Full bathrooms
- 2
- Flooring
- Carpet, Ceramic Tile, Laminate, Tile
- Appliances
- Dishwasher, Disposal, Microwave, Range, Range Hood, Refrigerator, Washer, Water Softener
- Interior features
- Ceiling Fans(s), Kitchen/Family Room Combo, Open Floorplan, Stone Counters, Thermostat, Walk-In Closet(s), Window Treatments
- Laundry
- Electric Dryer Hookup, Inside, Laundry Room, Washer Hookup
- Stories / Levels
- One
- Direction faces
- East
Heating & Cooling
- Heating
- Central
- Cooling
- Central Air
Parking
- Garage spaces
- 2
- Attached garage
- Yes
HOA & Financial
- HOA fee
- $490 / Annually
- Monthly HOA
- $41/mo
- Total monthly fees
- $41/mo
- Total annual fees
- $490
- HOA name
- Southern States Management Group Inc
- CDD
- No
- Homestead exemption
- Yes
- Min lease term
- 1-2 Years
- Listing terms
- Conventional, FHA, Other, VA Loan
- Ownership
- Fee Simple
- Available for lease
- Yes
- Lease restrictions
- No
Exterior & Construction
- Exterior features
- Permeable Paving
- Construction materials
- Block
- Roof
- Shingle
- Foundation
- Slab
- Road surface
- Asphalt, Paved
Utilities
- Sewer
- Public Sewer
- Water source
- Public
- Utilities
- Cable Connected, Electricity Connected, Sewer Connected, Water Connected
Community
- Pets allowed
- Yes
Schools
Letter grades: Florida DOE 2024–25 school grades (Orange, Seminole, Lake, Osceola, Brevard). Assigned schools from the listing agent — verify enrollment with the district.
Room Details
| Room | Level | Dimensions |
|---|---|---|
| Primary Bedroom | 15x12 | |
| Kitchen | 15x11 | |
| Bedroom 2 | 13x11 | |
| Bedroom 3 | 13x11 | |
| Bedroom 4 | 13x11 | |
| Primary Bathroom | 17x11 | |
| Living Room | 22x15 | |
| Dining Room | 11x11 | |
| Laundry | 6x5 |
Listing Details
- Listing date
- 2026-08-20
- On market date
- 2026-08-25
- Original list price
- $365,500
- Occupant type
- Owner
- MLS area
- 32720 - Deland
- Listing AOR
- Sarasota - Manatee
- Home warranty
- Yes
- Status changed
- 2026-10-22
- Tax legal description
- LOT 43 RIDGEWOOD CROSSING MB 53 PG 93 PER OR 6244 PGS 2318-2321 PER OR 6421 PG 4119 PER OR 6421 PG 4127 PER OR 7012 PG 4284 PER OR 7052 PG 3841 PER OR 7961 PG 4470
Flood risk
Minimal-risk area outside the mapped floodplain. Flood insurance is optional and typically low-cost.
Source: FEMA flood zone reported on the listing. Confirm current designation at FEMA Flood Map Service Center.
Location
Directions
From S Woodland Blvd (US-17/92), head west on W Euclid Ave. Turn left onto S Ridgewood Ave, then turn right onto Coral Fern Dr into Ridgewood Crossing. Turn left onto Lady Fern Trl. Home is on the left at 1720 Lady Fern Trl.
More homes like this
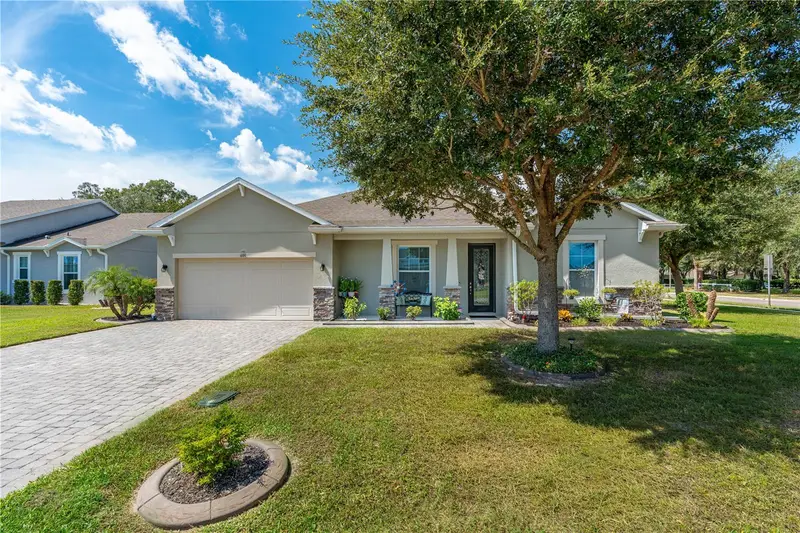
$419,900
600 Sugar Ridge Dr
Deland, FL 32720
4 bd · 2 ba · 1,870 sqft
Ridgewood Crossing
MLS ID #V4951497, TONYA LARSH REAL ESTATE.
Listing provided by Stellar MLS
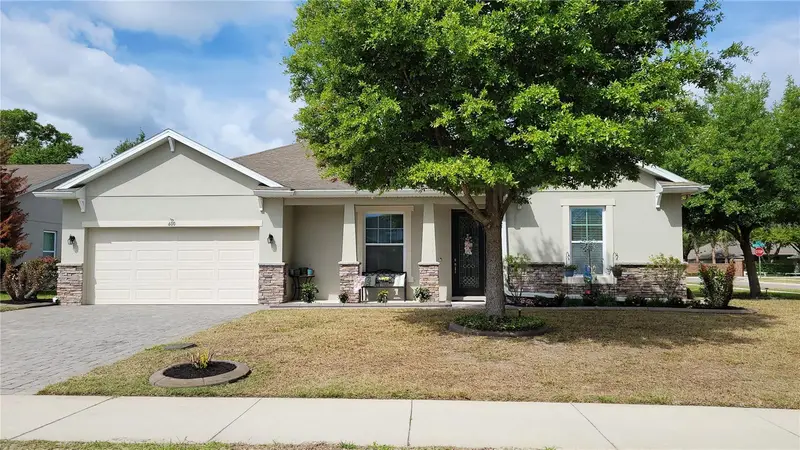
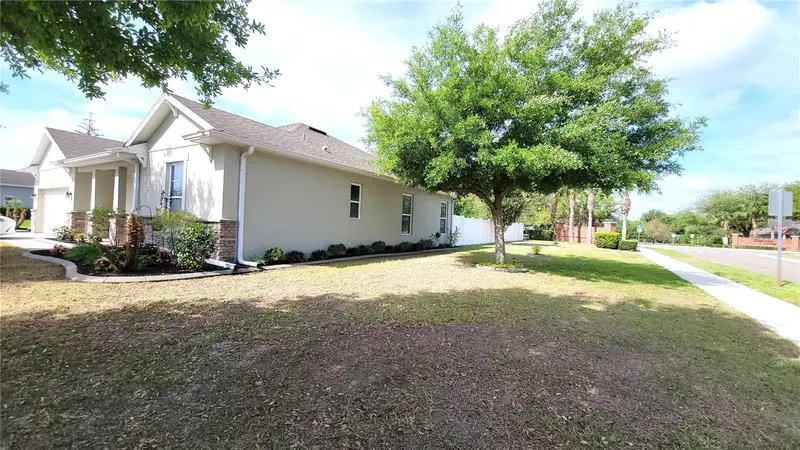
$444,900
600 Sugar Ridge Dr
Deland, FL 32720
4 bd · 2 ba · 1,870 sqft
Ridgewood Crossing
MLS ID #V4948248, APARO-GRIFFIN PROPERTIES INC.
Listing provided by Stellar MLS
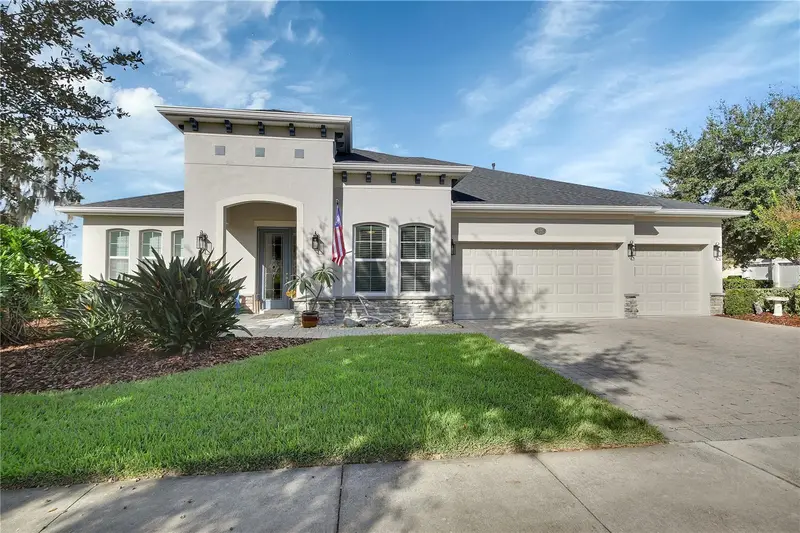
$549,900
126 Myrtleberry Ln
Deland, FL 32724
4 bd · 3 ba · 2,758 sqft
Victoria Park Inc 04 / Victoria Trails
MLS ID #V4951933, COLDWELL BANKER REALTY.
Listing provided by Stellar MLS
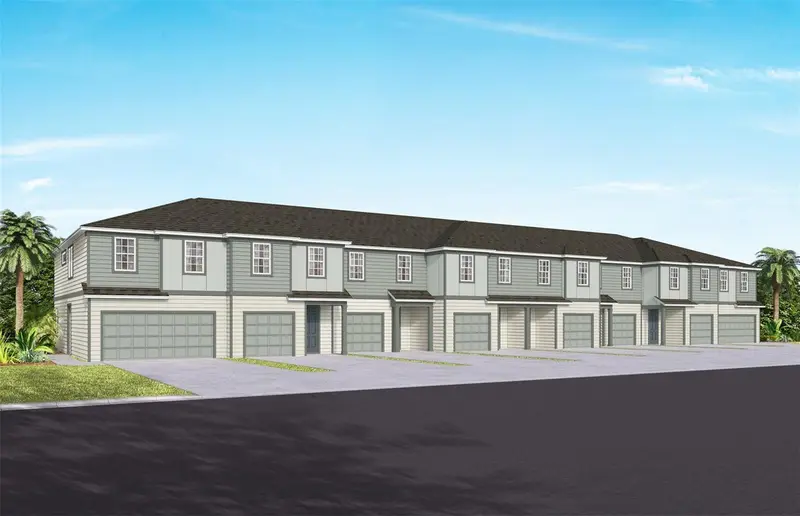
$296,390
2097 Riverleaf Road
Deland, FL 32724
3 bd · 3 ba · 1,659 sqft
Canopy Preserve
MLS ID #O6452139, PULTE REALTY OF NORTH FLORIDA LLC.
Listing provided by Stellar MLS

Listings courtesy of Stellar MLS as distributed by MLS GRID
IDX information is provided exclusively for consumers’ personal, non-commercial use and may not be used for any purpose other than to identify prospective properties consumers may be interested in purchasing.
Based on information submitted to the MLS GRID as of October 22, 2026 at 7:08 PM ET. All data is obtained from various sources and may not have been verified by broker or MLS GRID. Supplied Open House Information is subject to change without notice. All information should be independently reviewed and verified for accuracy. Properties may or may not be listed by the office/agent presenting the information.
All or a portion of the multiple listing information is provided by Stellar MLS, from a copyrighted compilation of listings. The compilation of listings and each individual listing are © 2026 Stellar MLS. All rights reserved.
Ryan Solberg, Broker · MaxLife Realty LLC · FL License #BK3354351 · Equal Housing Opportunity · Full disclaimer · DMCA