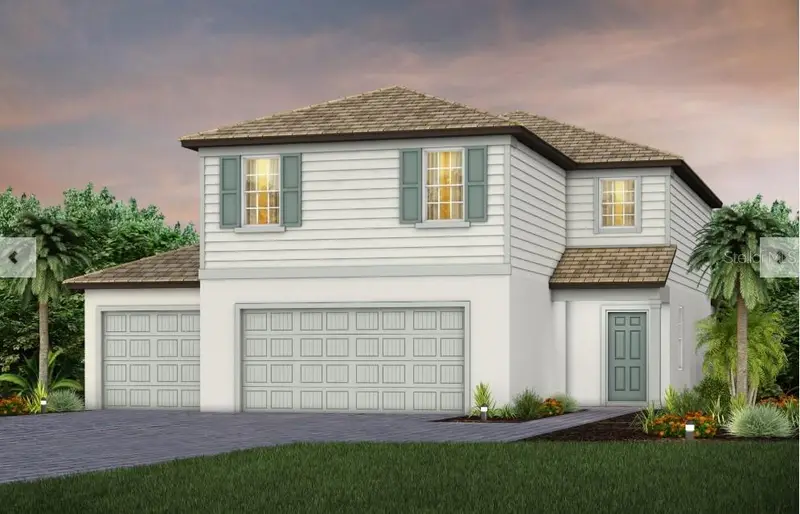

$526,155
10811 Sun Drop DriveVenice, FL 34293
Listing updated: October 11, 2026 at 5:05 PM ET
Listing courtesy of Pulte Realty Inc · Dan Wenstrom · MLS #TB8541852 · Active · 561-206-1417Property type
Year built
Lot size
Price / sq ft
HOA dues
Days on market
Garage spaces
Flood zone
About this home
Under Construction. Lakespur at Wellen Park, located in Venice, Florida, is the perfect place to call home for those seeking a vibrant lifestyle with coastal charm. This gated community will feature 68 future homesites and is part of Wellen Park, an award-winning master-planned community known for its thoughtful design and dynamic amenities. Residents will enjoy close proximity to world-class golf courses, pristine Gulf Coast beaches, and a variety of dining and shopping options. Within the community, residents can take advantage of a private amenity center featuring a resort-style pool, a cozy fire pit lounge, an event lawn, a playground, a fenced-in dog park, and a 12-foot-wide paved walking trail perfect for morning strolls or evening bike rides. Beyond Lakespur, Wellen Park itself offers even more, including schools, retail centers, a splash pad, scenic lakes for kayaking, and miles of trails.
Estimated monthly payment
Estimate only. Taxes use the listing's reported amount where available; insurance is a Florida-average estimate. Your actual payment will vary — run a full calculation or talk to a lender.
Price & listing history48 days on market
- Status: ActiveAug 24, 2026
- Listed$526,155Aug 24, 2026
Facts & features
- Property type
- Residential
- Sub type
- Single Family Residence
- Status
- Active
- Days on market
- 48
- Subdivision
- Lakespur Wellen Park
- County
- Sarasota
- Year built
- 2026
- Living area
- 2,615 sq ft
- Price/sq ft
- $201
- Building area
- 2,850 sq ft (Builder)
- Lot size
- 6,565 sq ft
- Lot category
- 0 to less than 1/4
- Flood zone
- X
- Garage
- 2 spaces
- Annual taxes
- $3,787 (2025)
- Parcel #
- 0812060430
- Zoning
- V-VILLAGE
- MLS #
- TB8541852
Ask about this home
Have a question? Ask the broker directly.
Ryan Solberg answers personally — no call center, no spam. Your question goes straight to him.
Interior Details
- Bedrooms
- 5
- Full bathrooms
- 3
- Flooring
- Carpet, Tile
- Appliances
- Convection Oven, Dishwasher, Disposal, Electric Water Heater, Microwave, Range
- Interior features
- In Wall Pest System, Living Room/Dining Room Combo, Open Floorplan, Pest Guard System, Primary Bedroom Main Floor, Smart Home, Solid Surface Counters, Solid Wood Cabinets, Split Bedroom
- Laundry
- Inside, Laundry Room
- Stories / Levels
- Two
- Direction faces
- North
- New construction
- Yes
Heating & Cooling
- Heating
- Central
- Cooling
- Central Air
Parking
- Garage spaces
- 2
- Attached garage
- Yes
- Parking features
- Driveway, Garage Door Opener, Ground Level
HOA & Financial
- HOA fee
- $950 / Quarterly
- Monthly HOA
- $317/mo
- Total monthly fees
- $317/mo
- Total annual fees
- $3,800
- HOA name
- Evergreen
- CDD
- Yes
- Min lease term
- 1-2 Years
- Listing terms
- Cash, Conventional, USDA Loan, VA Loan
- Ownership
- Fee Simple
- Available for lease
- Yes
- Lease restrictions
- Yes
- Additional lease restrictions
- The property may be leased annually only. One lease per year, no less than 365 days
- Approval process
- All leases must be approved by the HOA
Exterior & Construction
- Exterior features
- Lighting, Private Mailbox, Rain Gutters, Sidewalk, Sprinkler Metered
- Construction materials
- Block, Concrete, Metal Frame, Stucco
- Roof
- Concrete
- Foundation
- Block, Slab
- Road surface
- Asphalt
Utilities
- Sewer
- Public Sewer
- Water source
- Public
- Utilities
- Cable Connected, Electricity Connected, Fiber Optics, Sprinkler Meter, Sprinkler Recycled, Underground Utilities, Water Connected
Community
- Pets allowed
- Yes
Schools
Letter grades: Florida DOE 2024–25 school grades (Orange, Seminole, Lake, Osceola, Brevard). Assigned schools from the listing agent — verify enrollment with the district.
Room Details
| Room | Level | Dimensions |
|---|---|---|
| Primary Bedroom | First | 14x16 |
| Dining Room | First | 10x13 |
| Great Room | First | 12.5x18.9 |
| Kitchen | First | 13x12 |
Listing Details
- Listing date
- 2026-08-24
- On market date
- 2026-08-24
- Original list price
- $526,155
- Occupant type
- Vacant
- MLS area
- 34293 - Venice
- Listing AOR
- Suncoast Tampa
- Home warranty
- Yes
- Status changed
- 2026-08-24
- Tax legal description
- LOT 362, LAKESPUR AT WELLEN PARK PHASE 3, PB 58 PG 180-189
Flood risk
Minimal-risk area outside the mapped floodplain. Flood insurance is optional and typically low-cost.
Source: FEMA flood zone reported on the listing. Confirm current designation at FEMA Flood Map Service Center.
Location
Directions
"In Venice, FL From West Villages and U.S. 41 follow west on West Villages Parkway You will pass Cool Today Park (the winter home of the Atlanta Braves)Continue straight You will come to a roundabout at West Villages Parkway and Manasota Beach Rd Follow 3/4s around the roundabout, as if you could have taken a left Follow ½ a mile to Luminous Ave,Take a right onto Luminous Ave Follow through the next roundabout as if you could drive straight You ll see our model homes and sales center on the left, soon after passing through our gate."
More homes like this
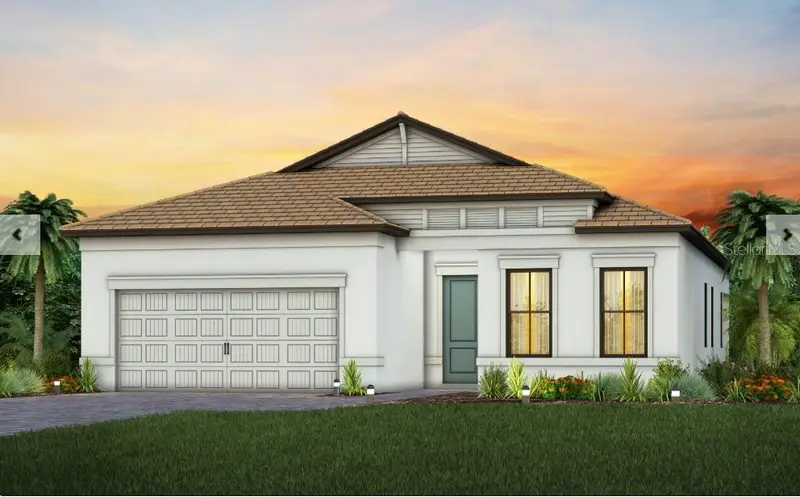
$524,000
17086 Moonflower Dr
Venice, FL 34293
3 bd · 2 ba · 2,185 sqft
Lakespur Wellen Park
MLS ID #TB8541838, PULTE REALTY INC.
Listing provided by Stellar MLS
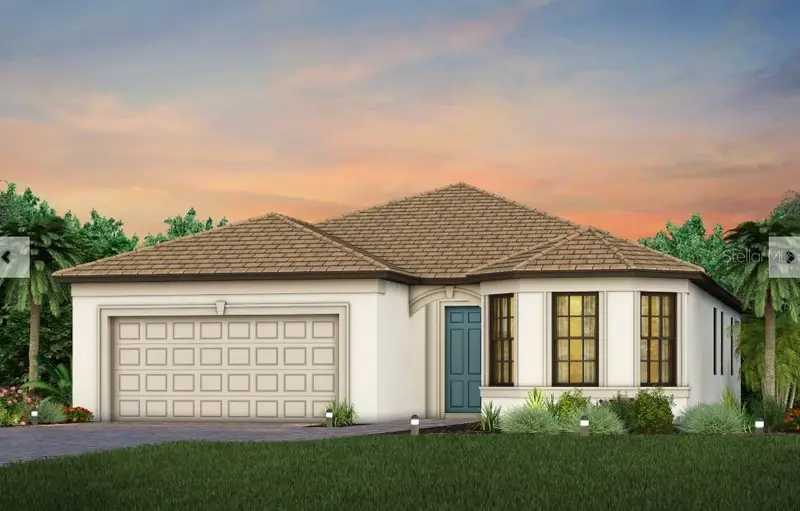
$552,630
10827 Sun Drop St
Venice, FL 34293
4 bd · 3 ba · 2,009 sqft
Lakespur Wellen Park
MLS ID #TB8541826, PULTE REALTY INC.
Listing provided by Stellar MLS
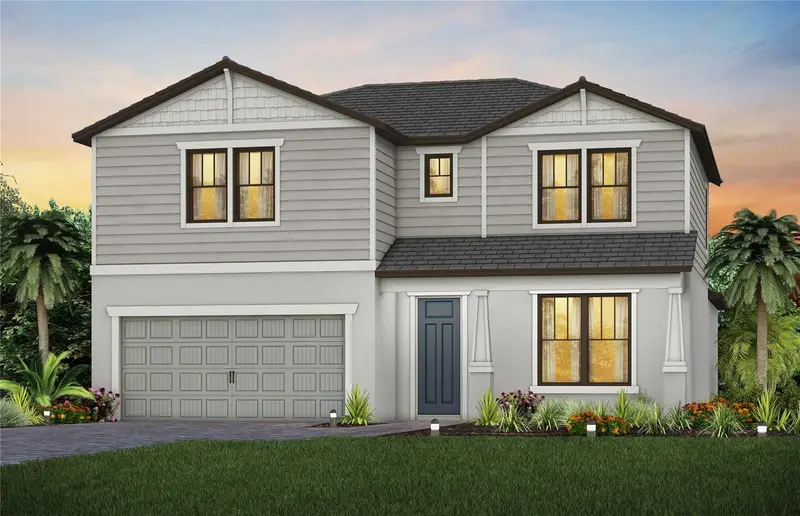
$793,293
17045 Moonflower Dr
Venice, FL 34293
4 bd · 4 ba · 2,894 sqft
Lakespur Wellen Park
MLS ID #TB8557775, PULTE REALTY INC.
Listing provided by Stellar MLS

Listings courtesy of Stellar MLS as distributed by MLS GRID
IDX information is provided exclusively for consumers’ personal, non-commercial use and may not be used for any purpose other than to identify prospective properties consumers may be interested in purchasing.
Based on information submitted to the MLS GRID as of October 11, 2026 at 5:05 PM ET. All data is obtained from various sources and may not have been verified by broker or MLS GRID. Supplied Open House Information is subject to change without notice. All information should be independently reviewed and verified for accuracy. Properties may or may not be listed by the office/agent presenting the information.
All or a portion of the multiple listing information is provided by Stellar MLS, from a copyrighted compilation of listings. The compilation of listings and each individual listing are © 2026 Stellar MLS. All rights reserved.
Ryan Solberg, Broker · MaxLife Realty LLC · FL License #BK3354351 · Equal Housing Opportunity · Full disclaimer · DMCA