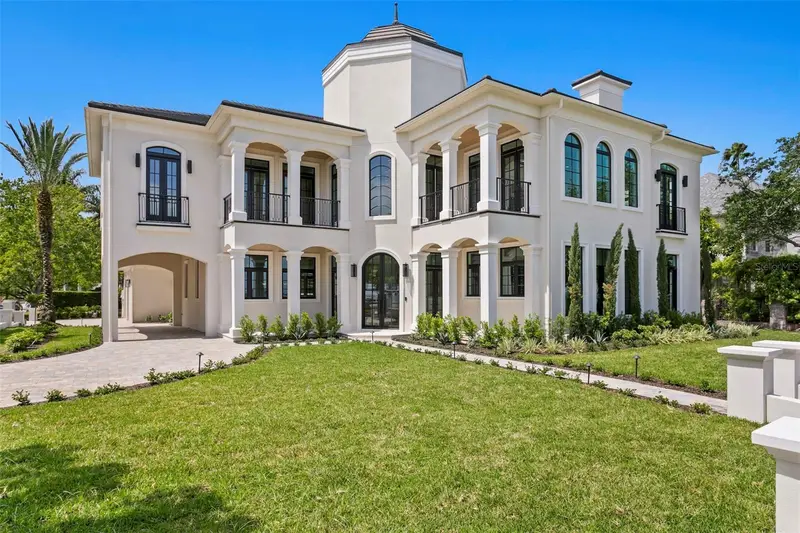

$7,800,000
3907 Bayshore BoulevardTampa, FL 33611
Listing updated: October 20, 2026 at 1:15 PM ET
Listing courtesy of Century 21 List With Beggins · Cody Calvo · MLS #TB8541847 · Active · 813-658-2121Property type
Year built
Lot size
Price / sq ft
HOA dues
Days on market
Garage spaces
Flood zone
About this home
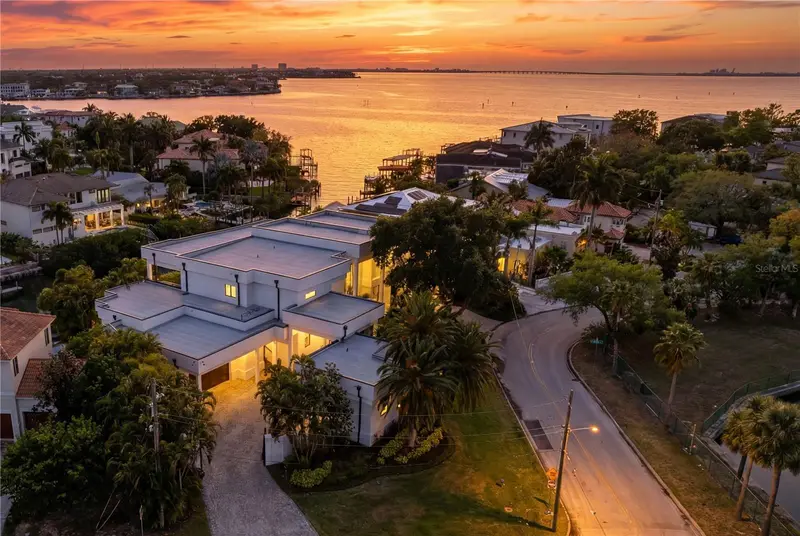
Welcome to the pinnacle of luxury living, nestled along the iconic Bayshore Boulevard with captivating views of Tampa Bay! This stunning home underwent a complete remodel in 2024, boasting new windows, a pristine roof, and top-of-the-line air-conditioning, all complemented by impeccably curated designer finishes. Situated to embrace the panoramic beauty of Bayshore Boulevard and the glistening waters of Tampa Bay, the kitchen has been artfully relocated to provide unparalleled views. This home boasts 5 bedrooms, 5-full-baths, 1-half-bath home, and has over 6,600 sqft of living space. Enter through the grand 3-story foyer, adorned with exquisite marble inlay flooring, a custom chandelier, and the timeless allure of European white oak ceilings. Oak beams grace the dining, family, and kitchen, infusing the ambiance with a welcoming warmth. The gourmet kitchen is a culinary haven, featuring an expansive oak island, custom cabinetry, a high-end Wolf range, SubZero refrigeration systems, and a hidden pantry. Limewash-treated vaulted ceilings, adorned with unique stone chandeliers, elevate the living space making it a focal point of unparalleled beauty. Entertain with flair in the temperature-controlled wine cellar boasting space for 800 bottles and a luxurious humidor, or retreat to the private master suite with its own fireplace and opulent marble tile bath. Enjoy cinematic experiences in the theater room with water views, or seek tranquility in the secluded study overlooking the pristine pool. Additional highlights include a meticulously curated light package, a separate chef's kitchen, and a private guest wing completing the ensemble of luxury living. Don't miss this extraordinary opportunity to immerse yourself in the epitome of refinement and indulgence along Bayshore Boulevard. Welcome home to luxury living at its finest!
Estimated monthly payment
Estimate only. Taxes use the listing's reported amount where available; insurance is a Florida-average estimate. Your actual payment will vary — run a full calculation or talk to a lender.
Price & listing history57 days on market
- Status: ActiveAug 24, 2026
- Listed$7,900,000Aug 24, 2026
- Price reduced$7,800,000
Facts & features
- Property type
- Residential
- Sub type
- Single Family Residence
- Status
- Active
- Days on market
- 57
- Subdivision
- Bay City Rev Map
- County
- Hillsborough
- Year built
- 2006
- Living area
- 6,671 sq ft
- Price/sq ft
- $1,169
- Building area
- 8,844 sq ft (Public Records)
- Lot size
- 14,522 sq ft
- Lot category
- 1/4 to less than 1/2
- Flood zone
- AE (12057C0361J)
- Garage
- 2 spaces
- Pool
- Private pool
- Annual taxes
- $82,871 (2025)
- Parcel #
- A-03-30-18-3V9-I00000-00003.0
- Zoning
- RS-150
- MLS #
- TB8541847
Ask about this home
Have a question? Ask the broker directly.
Ryan Solberg answers personally — no call center, no spam. Your question goes straight to him.
Interior Details
- Bedrooms
- 5
- Full bathrooms
- 5
- Half bathrooms
- 1
- Flooring
- Ceramic Tile, Marble, Wood
- Appliances
- Dishwasher, Freezer, Range, Range Hood, Refrigerator
- Interior features
- Vaulted Ceiling(s), Walk-In Closet(s)
- Laundry
- Other
- Stories / Levels
- Two
- Direction faces
- East
- Fireplace
- Yes
Heating & Cooling
- Heating
- Central
- Cooling
- Central Air
Parking
- Garage spaces
- 2
- Attached garage
- Yes
HOA & Financial
- Total monthly fees
- None
- Total annual fees
- None
- CDD
- No
- Homestead exemption
- Yes
- Min lease term
- No Minimum
- Ownership
- Fee Simple
- Available for lease
- Yes
- Lease restrictions
- No
- Additional lease restrictions
- Buyer/Buyer's agent to verify
- Approval process
- Buyer/Buyer's agent to verify
Exterior & Construction
- Exterior features
- Outdoor Grill, Outdoor Kitchen
- Construction materials
- Block, Frame
- Roof
- Tile
- Foundation
- Slab
- Pool
- Private pool
- Road surface
- Other
Utilities
- Sewer
- Public Sewer
- Water source
- Public
- Utilities
- Public
Community
- Pets allowed
- Yes
Schools
Letter grades: Florida DOE 2024–25 school grades (Orange, Seminole, Lake, Osceola, Brevard). Assigned schools from the listing agent — verify enrollment with the district.
Room Details
| Room | Level | Dimensions |
|---|---|---|
| Primary Bedroom | 22.8x18 | |
| Kitchen | 17.4x19.8 | |
| Living Room | 20x17.4 | |
| Family Room | 42.1x18 | |
| Dining Room | 18x18 | |
| Foyer | 18x18 | |
| Den | 20.3x20.3 | |
| Bedroom 5 | 13.6x14.4 | |
| Bedroom 2 | 15x19.3 | |
| Bedroom 3 | 15.6x14.3 | |
| Bedroom 4 | 13.8x17.1 |
Listing Details
- Listing date
- 2026-08-24
- On market date
- 2026-08-24
- Original list price
- $7,900,000
- Occupant type
- Owner
- MLS area
- 33611 - Tampa
- Listing AOR
- Suncoast Tampa
- Status changed
- 2026-08-24
- Tax legal description
- BAY CITY REVISED MAP LOTS 3 AND 4 BLOCK I TOGETHER WITH E 1/2 OF VACATED BAY ST ABUTTING ON W AND S 1/2 OF CLOSED ALLEY ABUTTING ON N OF SAID PROPERTY
Flood risk
FEMA Special Flood Hazard Area (1% annual-chance / “100-year” floodplain). Flood insurance is generally required by mortgage lenders.
Source: FEMA flood zone reported on the listing. Confirm current designation at FEMA Flood Map Service Center.
Location
Directions
Bayshore Blvd., South until home
More homes like this
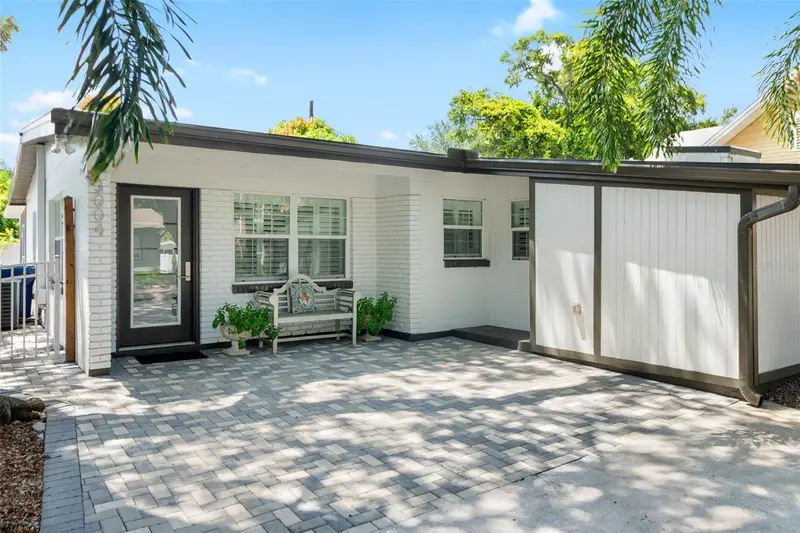
$795,000
3004 W Bay Villa Ave
Tampa, FL 33611
3 bd · 2 ba · 1,252 sqft
Bay City Rev Map
MLS ID #TB8551854, KELLER WILLIAMS SOUTH TAMPA.
Listing provided by Stellar MLS
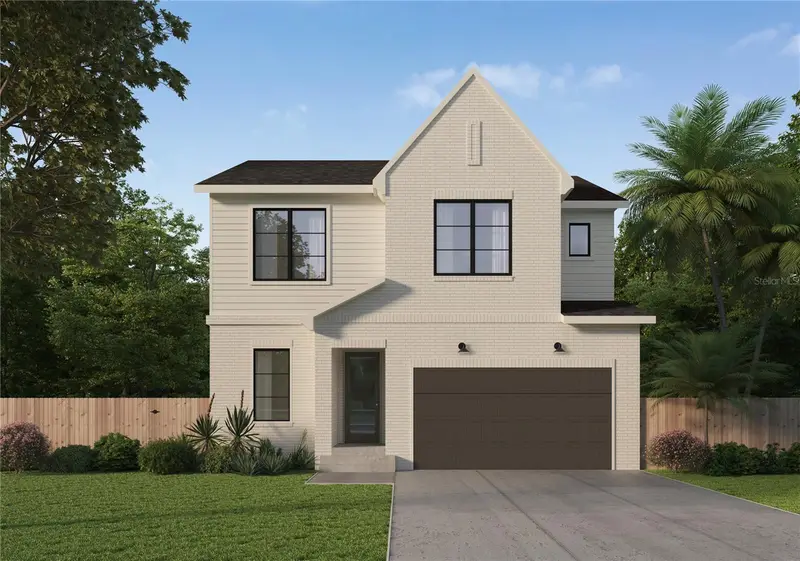
$1,775,000
2911 W Bay View Ave
Tampa, FL 33611
4 bd · 4 ba · 3,162 sqft
Bay City Rev Map
MLS ID #TB8553369, STAR BAY REALTY CORP..
Listing provided by Stellar MLS
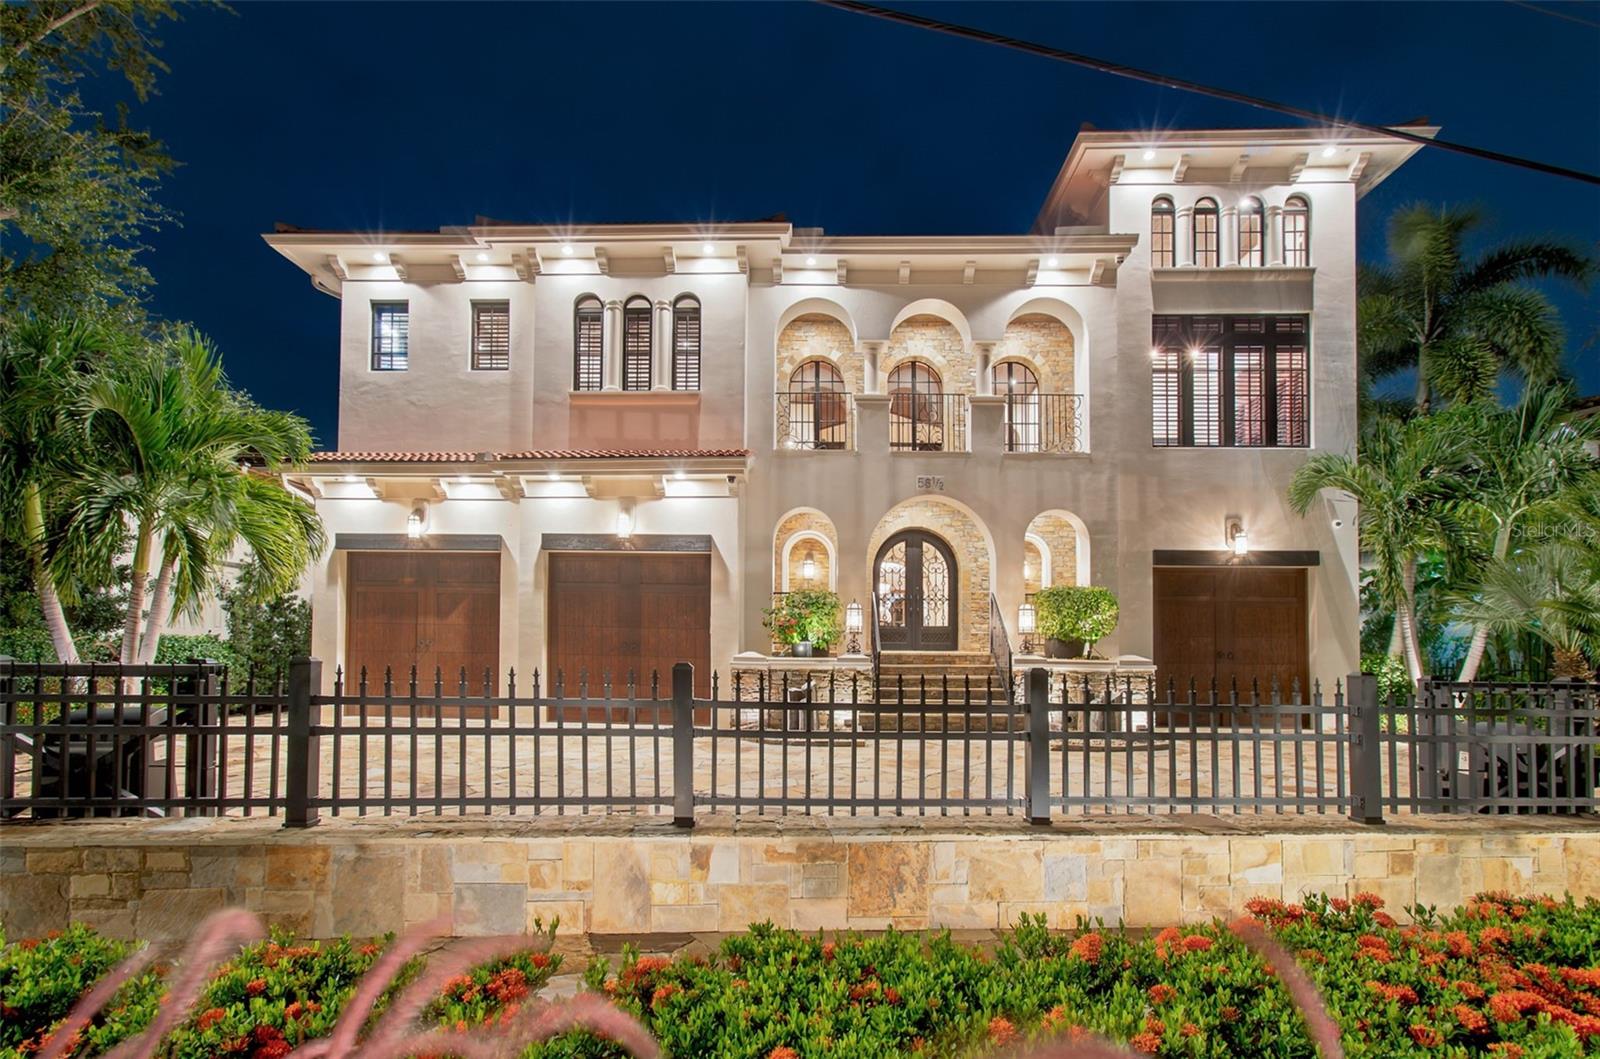
$6,995,000
58 Martinique Ave #1/2
Tampa, FL 33606
5 bd · 8 ba · 7,828 sqft
Davis Islands Rep Of Pt O
MLS ID #TB8553335, SMITH & ASSOCIATES REAL ESTATE.
Listing provided by Stellar MLS
$7,990,000
2 Sandpiper Rd
Tampa, FL 33609
7 bd · 8 ba · 9,075 sqft
Bayshore Estates 4
MLS ID #TB8485218, SMITH & ASSOCIATES REAL ESTATE.
Listing provided by Stellar MLS

Listings courtesy of Stellar MLS as distributed by MLS GRID
IDX information is provided exclusively for consumers’ personal, non-commercial use and may not be used for any purpose other than to identify prospective properties consumers may be interested in purchasing.
Based on information submitted to the MLS GRID as of October 20, 2026 at 1:15 PM ET. All data is obtained from various sources and may not have been verified by broker or MLS GRID. Supplied Open House Information is subject to change without notice. All information should be independently reviewed and verified for accuracy. Properties may or may not be listed by the office/agent presenting the information.
All or a portion of the multiple listing information is provided by Stellar MLS, from a copyrighted compilation of listings. The compilation of listings and each individual listing are © 2026 Stellar MLS. All rights reserved.
Ryan Solberg, Broker · MaxLife Realty LLC · FL License #BK3354351 · Equal Housing Opportunity · Full disclaimer · DMCA