

$557,000
1910 Lee Wood CourtSt Cloud, FL 34772
Listing updated: October 19, 2026 at 6:07 PM ET
Listing courtesy of Chevon Eaton · Chevon Eaton · MLS #O6436021 · Active · 321-210-4633Property type
Year built
Lot size
Price / sq ft
HOA dues
Days on market
Garage spaces
Flood zone
About this home
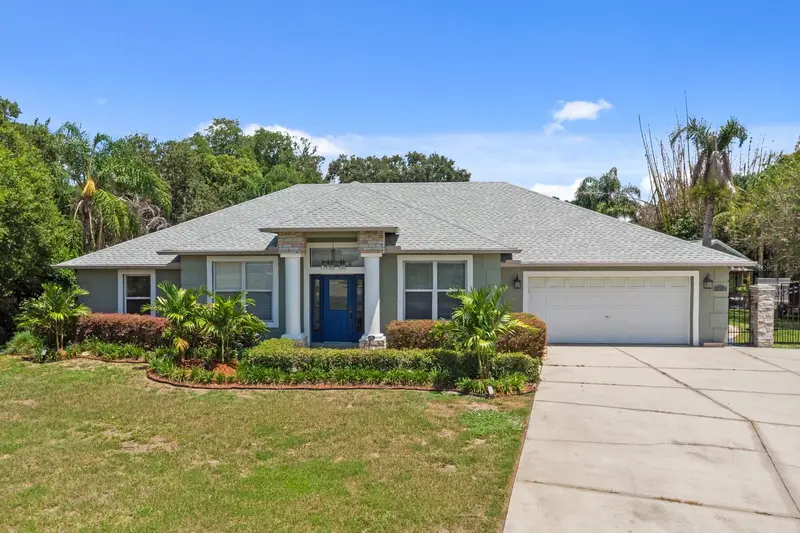
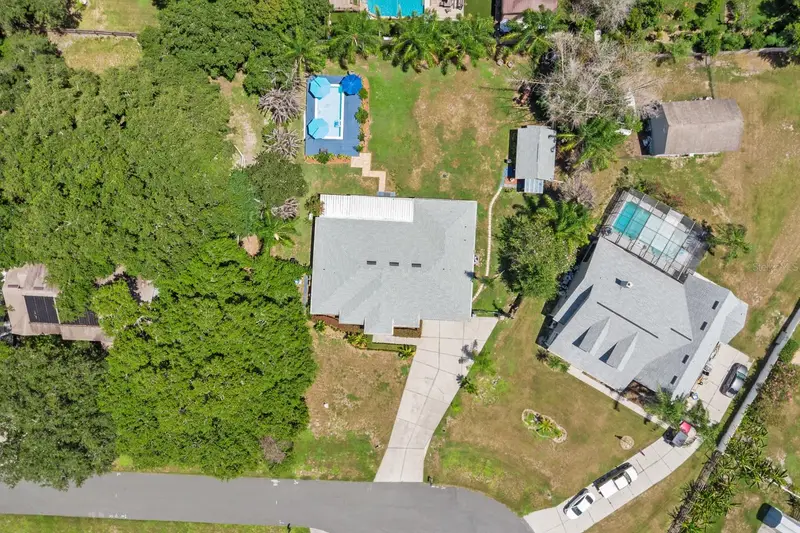
Welcome to this spacious 4-bedroom, 2-bath concrete block home situated on an almost half-acre, fully fenced lot with no HOA and plenty of room for vehicles, an RV, entertaining, and more. Major updates have already been taken care of, including a new roof in 2025, new A/C system in 2026, Frigidaire stainless steel appliance package (2024), quartz countertops (2024), and new engineered wood flooring in all bedrooms. One of the standout features is the detached guest suite/flex space, offering a large air-conditioned room with its own bathroom and kitchenette. It provides excellent flexibility for multigenerational living, an income producing rental, guests, a home office, studio, hobby space, or other uses. Outside, enjoy the above ground swimming pool and expansive private yard. The property is completely fenced on all sides and features wrought-iron automatic entry gates powered by solar. The oversized driveway provides parking for up to nine vehicles or space for an RV. Additional features include an air-conditioned garage with mini-split system, plus an exterior generator hookup and transfer switch for added convenience and preparedness. With no HOA, nearly half an acre of land, substantial recent upgrades, flexible detached living/work space, a pool, and exceptional parking, this property offers a combination of space, privacy, and versatility that is hard to find.
Estimated monthly payment
Estimate only. Taxes use the listing's reported amount where available; insurance is a Florida-average estimate. Your actual payment will vary — run a full calculation or talk to a lender.
Price & listing history55 days on market
- Status: ActiveAug 25, 2026
- Listed$557,000Aug 25, 2026
Property Documents
Documents the listing agent has made public for this property. Free to view and download.
Facts & features
- Property type
- Residential
- Sub type
- Single Family Residence
- Status
- Active
- Days on market
- 55
- Subdivision
- Hickory Hollow Unit 3
- County
- Osceola
- Year built
- 2003
- Living area
- 2,188 sq ft
- Price/sq ft
- $255
- Building area
- 2,488 sq ft (Owner)
- Lot size
- 21,257 sq ft
- Lot category
- 1/4 to less than 1/2
- Flood zone
- X (12097C0280G)
- Garage
- 2 spaces
- Pool
- Private pool
- Annual taxes
- $6,746 (2025)
- Parcel #
- 07-26-31-3374-0001-0460
- Zoning
- ORS1
- MLS #
- O6436021
Ask about this home
Have a question? Ask the broker directly.
Ryan Solberg answers personally — no call center, no spam. Your question goes straight to him.
Interior Details
- Bedrooms
- 5
- Full bathrooms
- 3
- Flooring
- Hardwood, Laminate, Tile
- Appliances
- Dishwasher, Disposal, Electric Water Heater, Microwave, Range
- Interior features
- Ceiling Fans(s), Eat-in Kitchen, High Ceilings, Kitchen/Family Room Combo, Open Floorplan, Solid Surface Counters, Split Bedroom, Walk-In Closet(s)
- Laundry
- Electric Dryer Hookup, Inside, Laundry Room, Washer Hookup
- Stories / Levels
- One
- Direction faces
- West
- In-law suite
- Yes
Heating & Cooling
- Heating
- Central
- Cooling
- Central Air
Parking
- Garage spaces
- 2
- Attached garage
- Yes
- Parking features
- Driveway, Garage Door Opener, Oversized, RV Access/Parking
HOA & Financial
- Total monthly fees
- None
- Total annual fees
- None
- CDD
- No
- Min lease term
- No Minimum
- Listing terms
- Cash, Conventional, FHA, VA Loan
- Ownership
- Fee Simple
- Available for lease
- Yes
- Lease restrictions
- No
- Additional lease restrictions
- Contact Osceola county for lease restrictions
Exterior & Construction
- Construction materials
- Block, Stucco
- Roof
- Shingle
- Foundation
- Slab
- Pool
- Private pool
- Road surface
- Paved
Utilities
- Sewer
- Septic Tank
- Water source
- Well
- Utilities
- Electricity Connected, Sewer Connected, Water Connected
Room Details
| Room | Level | Dimensions |
|---|---|---|
| Living Room | First | |
| Kitchen | First | |
| Dining Room | First | |
| Primary Bedroom | First | |
| Bedroom 2 | First | |
| Bedroom 3 | First | |
| Bedroom 4 | First |
Listing Details
- Listing date
- 2026-08-25
- On market date
- 2026-08-25
- Original list price
- $557,000
- Occupant type
- Owner
- MLS area
- 34772 - St Cloud (Narcoossee Road)
- Listing AOR
- Orlando Regional
- Status changed
- 2026-08-25
- Tax legal description
- HICKORY HOLLOW UNIT 3 PB 8 PG 32-33 LOT 46
Flood risk
Minimal-risk area outside the mapped floodplain. Flood insurance is optional and typically low-cost.
Source: FEMA flood zone reported on the listing. Confirm current designation at FEMA Flood Map Service Center.
Location
Directions
US-192 to Hickory Tree Rd and go south, L onto Jan Lan Blvd, L onto Lee Wood Ct
More homes like this
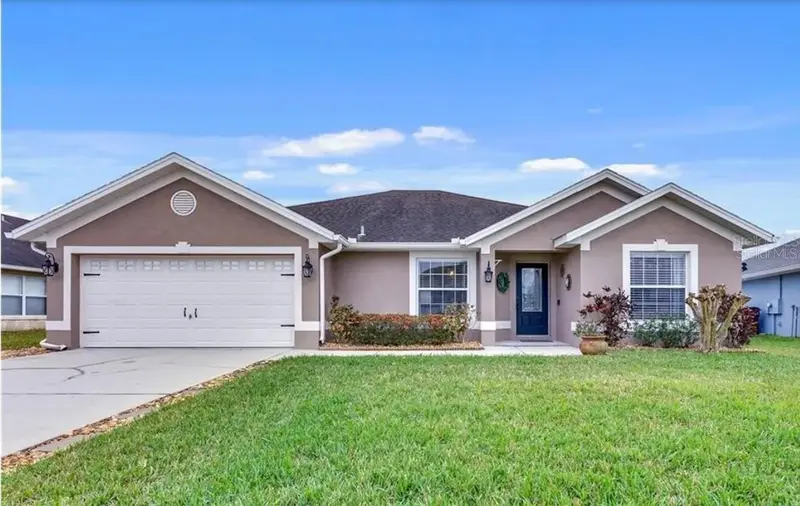
$649,000
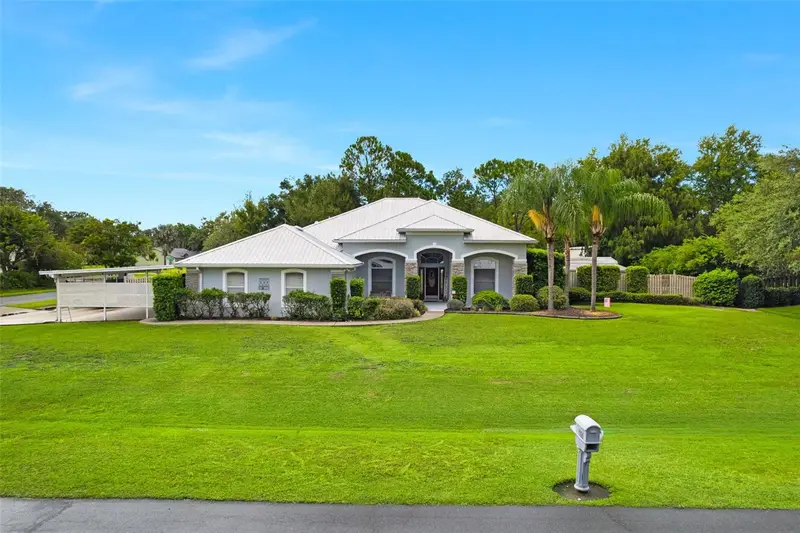
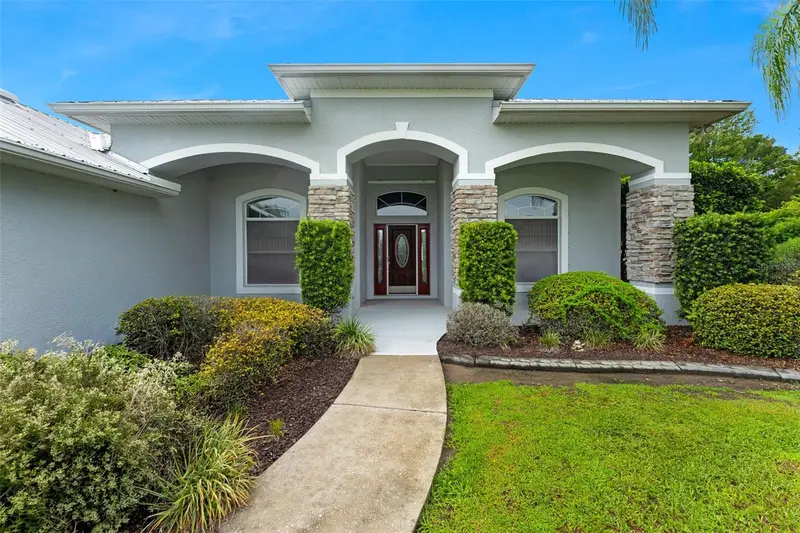
1900 Griff Wood Ct
St Cloud, FL 34772
4 bd · 2 ba · 2,339 sqft
Hickory Hollow Unit 3
MLS ID #O6440051, LPT REALTY, LLC.
Listing provided by Stellar MLS
$405,000
1860 Big Buck Dr
St Cloud, FL 34772
4 bd · 2 ba · 1,934 sqft
Doe Run At Deer Creek
MLS ID #O6440290, KELLER WILLIAMS ADVANTAGE III.
Listing provided by Stellar MLS
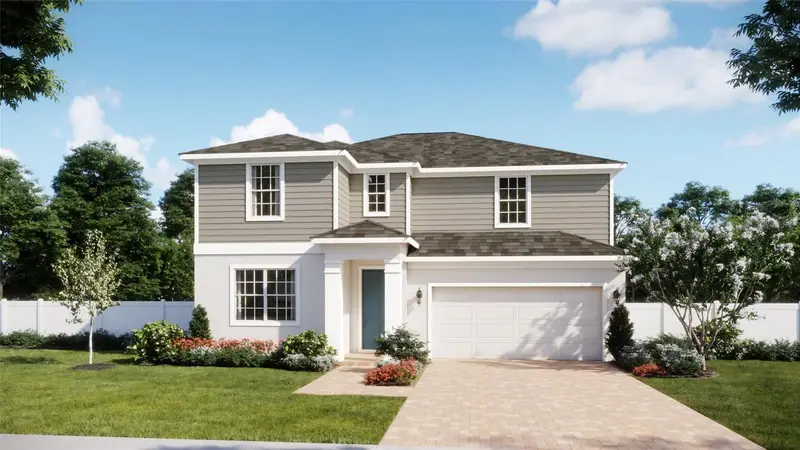
$536,990
1856 Lattice Way
St Cloud, FL 34771
4 bd · 4 ba · 2,557 sqft
Brack Ranch Ph 2
MLS ID #O6451003, RISEWELL HOMES FLORIDA LLC.
Listing provided by Stellar MLS
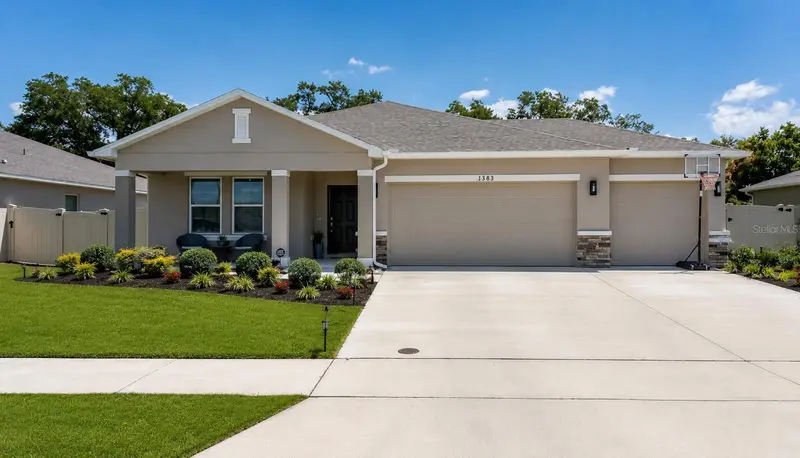
$498,000
1383 Levy Bend Dr
Kissimmee, FL 34744
4 bd · 3 ba · 2,102 sqft
Seasons At Big Sky Ph 2
MLS ID #S5154461, LA ROSA REALTY KISSIMMEE.
Listing provided by Stellar MLS

Listings courtesy of Stellar MLS as distributed by MLS GRID
IDX information is provided exclusively for consumers’ personal, non-commercial use and may not be used for any purpose other than to identify prospective properties consumers may be interested in purchasing.
Based on information submitted to the MLS GRID as of October 19, 2026 at 6:07 PM ET. All data is obtained from various sources and may not have been verified by broker or MLS GRID. Supplied Open House Information is subject to change without notice. All information should be independently reviewed and verified for accuracy. Properties may or may not be listed by the office/agent presenting the information.
All or a portion of the multiple listing information is provided by Stellar MLS, from a copyrighted compilation of listings. The compilation of listings and each individual listing are © 2026 Stellar MLS. All rights reserved.
Ryan Solberg, Broker · MaxLife Realty LLC · FL License #BK3354351 · Equal Housing Opportunity · Full disclaimer · DMCA