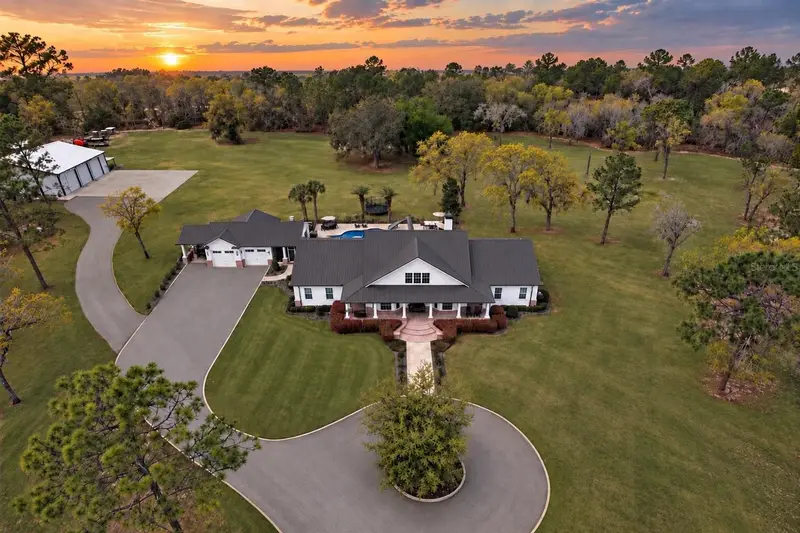

$2,750,000
2870 87th AvenueWildwood, FL 34785
Listing updated: October 9, 2026 at 3:58 PM ET
Listing courtesy of Flamingo Real Estate & Mngmt · Robbie Shoemaker · MLS #G5116871 · Active · 352-689-1000Property type
Year built
Lot size
Price / sq ft
HOA dues
Days on market
Garage spaces
Flood zone
About this home
A rare 8.17-acre gated estate near The Villages, combining a 4,647-square-foot modern farmhouse, resort-style pool and an extraordinary 3,480-square-foot barn/workshop with three oversized bay doors. A luxury acreage estate in the gated equestrian community, Preserves at Oak Hill, delivers privacy, luxury, and refined country living in spectacular fashion. Privately gated, fully fenced, and positioned at the end of a quiet cul-de-sac, the property is surrounded by farmland, distinguished estates, & the 15,000-acre Ventura Ranch, creating a peaceful setting where deer and turkey are frequent visitors. Yet I-75, the Florida Turnpike, The Villages, & the renowned World Equestrian Center remain conveniently close. The gated equestrian community also offers scenic riding trails & community stables, extending the country lifestyle beyond the property itself.The impressive residence offers approximately 4,647 square feet of living space and more than 7,700 sq/ft under roof. Soaring ceilings, rich wood accents, luxury vinyl plank flooring, & abundant natural light create relaxed elegance throughout. Large windows capture picturesque acreage views, while a dramatic floor-to-ceiling brick fireplace anchors the open-concept living area & complements the sophisticated modern farmhouse design.The chef’s kitchen features granite countertops, custom cabinetry, an expansive center island, & a spacious walk-in pantry. Open to the living & dining areas, it is designed for both everyday enjoyment & effortless entertaining.The versatile floor plan includes 4 bedrooms, 4 full bathrooms, 1 half bath, a dedicated office, upstairs loft, & bonus room. A Jack-and-Jill suite & guest bedroom w/ a private en-suite bathroom provide comfort and privacy for guests.The luxurious primary suite features a spacious custom walk-in closet and a walk-in safe room with a beautifully finished wood interior—ideal for the secure storage of valuables, firearms, important documents, or personal safety needs. The spa-inspired primary bathroom offers an oversized walk-in shower with dual showerheads & quality finishes.Outside, custom brickwork w/elegant white mortar joints enhances the home’s distinctive modern farmhouse architecture, while the welcoming front porch overlooks the peaceful surroundings.Outdoor living takes center stage with a resort-style pool featuring a beach entry, water slide, & spa. Expansive paver decking, multiple gathering areas, a dedicated pool bathroom, & a complete outdoor kitchen & bar create an exceptional entertaining space. The covered lanai adds a custom wood ceiling & wood-burning fireplace for year-round enjoyment. Automatic roll-down screens surrounding the patio, lanai, & pool area help keep mosquitoes & other insects at bay.Extensive landscape lighting transforms the estate after sunset, while an integrated Bose indoor & outdoor sound system sets the atmosphere throughout the home and entertaining areas.Completing the property is an impressive 3,480-square-foot barn and workshop with epoxy floors, built-in workbenches, loft storage, and three oversized bay doors. The versatile space accommodates equipment, recreational vehicles, hobbies, storage, or agricultural operations, and a 500-gallon gasoline tank adds convenience.With a dramatic $300,000 price improvement and sellers ready to make a move, this remarkable estate deserves immediate attention. Luxury, privacy, and wide-open country living await. Call today to schedule your private tour.
Estimated monthly payment
Estimate only. Taxes use the listing's reported amount where available; insurance is a Florida-average estimate. Your actual payment will vary — run a full calculation or talk to a lender.
Price & listing history186 days on market
- Status: ActiveAug 28, 2026
- Listed$2,900,000Aug 28, 2026
- Price reduced$2,750,000
Facts & features
- Property type
- Residential
- Sub type
- Single Family Residence
- Status
- Active
- Days on market
- 186
- Cumulative DOM
- 186
- Subdivision
- Preserve/Oak Hill
- County
- Sumter
- Year built
- 2016
- Living area
- 4,647 sq ft
- Price/sq ft
- $592
- Building area
- 7,758 sq ft (Public Records)
- Lot size
- 355,885 sq ft
- Lot category
- 5 to less than 10
- Flood zone
- X (12119C0044D)
- Garage
- 5 spaces
- Pool
- Private pool
- Annual taxes
- $11,356 (2025)
- Parcel #
- C31B032
- Zoning
- AG
- MLS #
- G5116871
Ask about this home
Have a question? Ask the broker directly.
Ryan Solberg answers personally — no call center, no spam. Your question goes straight to him.
Interior Details
- Bedrooms
- 4
- Full bathrooms
- 4
- Half bathrooms
- 1
- Flooring
- Luxury Vinyl
- Appliances
- Built-In Oven, Dishwasher, Microwave, Range Hood
- Interior features
- Cathedral Ceiling(s), Eat-in Kitchen, High Ceilings, Open Floorplan, Primary Bedroom Main Floor, Stone Counters
- Laundry
- Laundry Room
- Stories / Levels
- Two
- Direction faces
- East
- Fireplace
- Yes
Heating & Cooling
- Heating
- Central
- Cooling
- Central Air
Parking
- Garage spaces
- 5
- Attached garage
- Yes
- Carport
- Yes
HOA & Financial
- HOA fee
- $355 / Quarterly
- Monthly HOA
- $118/mo
- Total monthly fees
- $118/mo
- Total annual fees
- $1,420
- HOA name
- Michael Rath
- CDD
- No
- Homestead exemption
- Yes
- Min lease term
- 1-2 Years
- Listing terms
- Cash, Conventional
- Ownership
- Fee Simple
- Available for lease
- Yes
- Lease restrictions
- No
- Approval process
- Contact Sentry
Exterior & Construction
- Exterior features
- Lighting, Outdoor Grill, Outdoor Kitchen, Private Entrance
- Construction materials
- Block, Brick
- Roof
- Metal
- Foundation
- Block, Brick/Mortar
- Pool
- Private pool
- Road surface
- Asphalt
Utilities
- Sewer
- Septic Tank
- Water source
- Well
- Utilities
- BB/HS Internet Available, Electricity Connected, Propane
Community
- Pets allowed
- Yes
Room Details
| Room | Level | Dimensions |
|---|---|---|
| Kitchen | First | 13x17 |
| Primary Bedroom | First | 19x16 |
| Great Room | First | 24x24 |
| Laundry | First | 8x12 |
| Bedroom 2 | First | 15x14 |
| Bedroom 3 | First | 15x15 |
| Bedroom 4 | First | 14x19 |
| Primary Bathroom | First | 17x10 |
| Bathroom 2 | First | 9x8 |
| Bonus Room | Second | 14x17 |
Listing Details
- Listing date
- 2026-08-28
- On market date
- 2026-08-28
- Original list price
- $2,900,000
- Occupant type
- Owner
- MLS area
- 34785 - Wildwood
- Listing AOR
- Lake and Sumter
- Status changed
- 2026-08-28
- Tax legal description
- LOT 32 THE PRESERVE AT OAK HILL PB 8 PGS 6-6H
Flood risk
Minimal-risk area outside the mapped floodplain. Flood insurance is optional and typically low-cost.
Source: FEMA flood zone reported on the listing. Confirm current designation at FEMA Flood Map Service Center.
Location
Directions
From I-75 and US Hwy 44 in Wildwood, head west on US Hwy 44. Continue to 2nd entrance to The Preserve at Oak Hill on County Road 243B and turn Right. Turn Left onto NW 81st Avenue and proceed through the gated entrance. Turn right onto NW 26th Avenue, then turn left onto NW 87th Avenue. The property will be on the right at the end of the cul-de-sac.
More homes like this
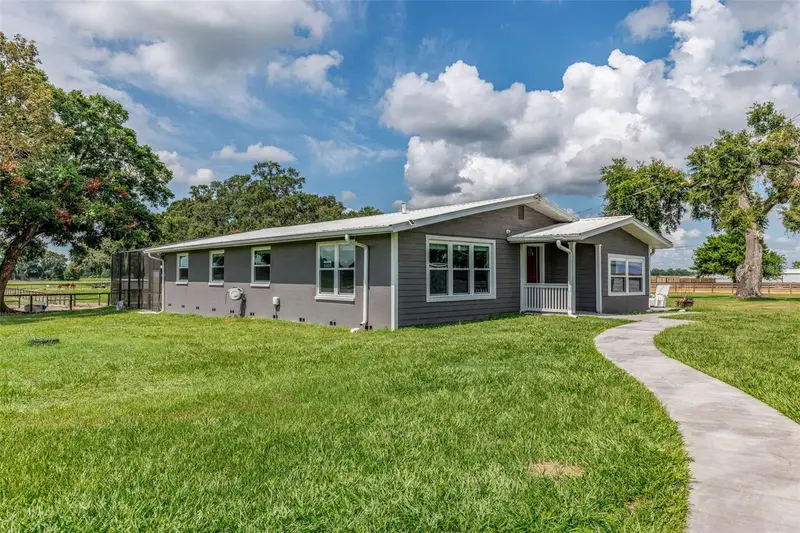
$3,599,999
1231 Nw 102nd Blvd
Wildwood, FL 34785
7 bd · 6 ba · 3,400 sqft
MLS ID #OM726983, EXIT RIVERSIDE REALTY.
Listing provided by Stellar MLS
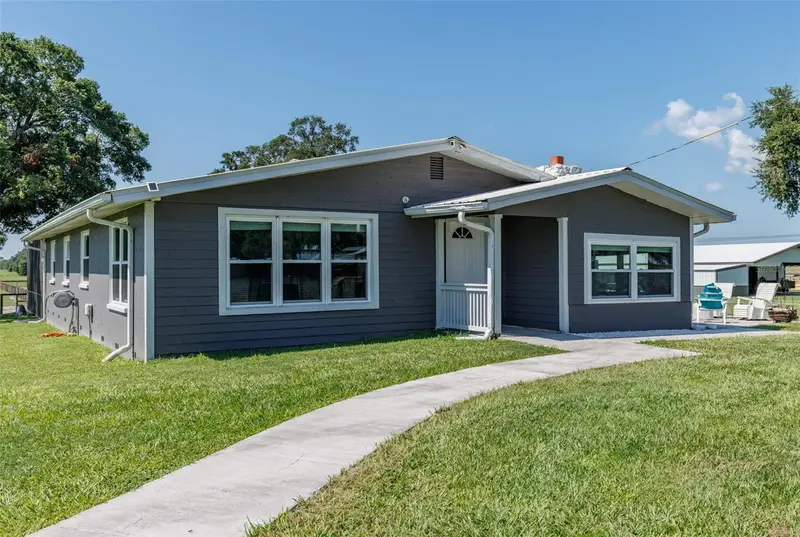
$2,688,888
1285 Nw 102nd Blvd
Wildwood, FL 34785
5 bd · 4 ba · 2,654 sqft
MLS ID #OM729172, EXIT RIVERSIDE REALTY.
Listing provided by Stellar MLS
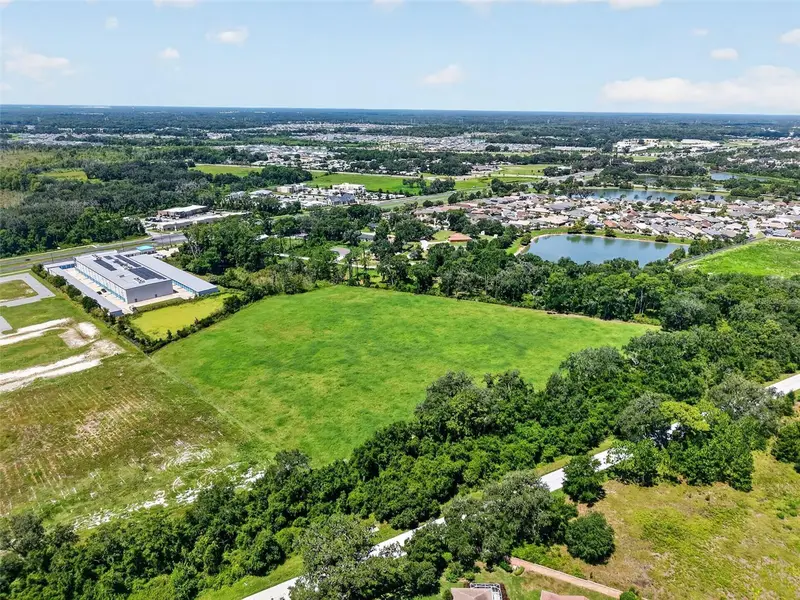
$3,350,000
0 County Road 44 A
Wildwood, FL 34785
9 acres
MLS ID #G5115429, ERA GRIZZARD REAL ESTATE.
Listing provided by Stellar MLS

Listings courtesy of Stellar MLS as distributed by MLS GRID
IDX information is provided exclusively for consumers’ personal, non-commercial use and may not be used for any purpose other than to identify prospective properties consumers may be interested in purchasing.
Based on information submitted to the MLS GRID as of October 9, 2026 at 3:58 PM ET. All data is obtained from various sources and may not have been verified by broker or MLS GRID. Supplied Open House Information is subject to change without notice. All information should be independently reviewed and verified for accuracy. Properties may or may not be listed by the office/agent presenting the information.
All or a portion of the multiple listing information is provided by Stellar MLS, from a copyrighted compilation of listings. The compilation of listings and each individual listing are © 2026 Stellar MLS. All rights reserved.
Ryan Solberg, Broker · MaxLife Realty LLC · FL License #BK3354351 · Equal Housing Opportunity · Full disclaimer · DMCA