
$197,500
1541 Doral CircleThe Villages, FL 32159
Listing updated: October 16, 2026 at 3:36 PM ET
Listing courtesy of Worth Clark Realty · Tamara Nelson-McDonald · MLS #G5116867 · Active · 352-988-7777Property type
Year built
Lot size
Price / sq ft
HOA dues
Days on market
Flood zone
About this home
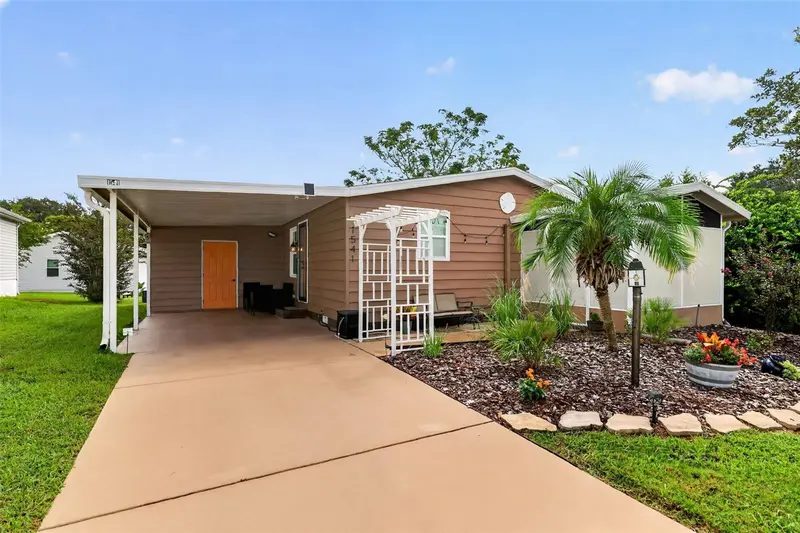
PARTIALLY FURNISHED • 2022 ROOF & HVAC • ENCLOSED LANAI • GOLF CART GARAGE • ROOM FOR A POOL • UPDATED KITCHEN ~ Welcome to this IMMACULATE 2-bedroom, 2-bath manufactured home in the desirable Orange Blossom Gardens 55+ community of The Villages! Beautifully landscaped and situated on approximately 1/5 of an acre, this home offers a spacious, usable yard with ROOM FOR A PRIVATE POOL. The FRESHLY PAINTED exterior and driveway create inviting curb appeal, complemented by a carport, golf cart garage, and a NEW front patio walkway with a trellis and lighting. Step inside to discover vaulted ceilings, a FRESHLY PAINTED INTERIOR, new ceiling fans, updated lighting, new blinds, and DOUBLE-PANE TILT WINDOWS THROUGHOUT. The recently UPDATED KITCHEN features tile flooring, a breakfast bar, beautiful two-tone cabinetry, a new vented microwave that matches the stove, and a comfortable eat-in area. The cozy living room offers tile flooring, a ceiling fan, and sliding glass doors leading to the ENCLOSED LANAI. Enjoy relaxing in the lanai, complete with tile flooring, a ceiling fan, new privacy screens, and new window film facing the front. The primary suite includes a spacious built- in closet, ceiling fan, and private ensuite bathroom with tile flooring, a beautiful copper sink, and a walk-in shower with a new shower valve assembly, control knobs, and access panel. The ensuite also provides convenient access to the INSIDE LAUNDRY ROOM with a large Whirlpool GE washing machine. A built-in hallway desk creates the perfect space for a small home office. The guest bedroom features laminate flooring, a ceiling fan, and a walk-in closet, while the guest bathroom offers tile flooring and a tub/shower combination. Additional improvements include a NEW Rachio Smart Sprinkler Wi-Fi control box, new grout throughout the home, and more. Ideally located directly across the street from the Hilltop Adult Pool and approximately half a mile from the Orange Blossom Hills Country Club restaurant and pool, this beautifully maintained home places recreation, dining, and The Villages lifestyle right at your fingertips! PLEASE SEE ATTACHED FURNITURE LIST
Estimated monthly payment
Estimate only. Taxes use the listing's reported amount where available; insurance is a Florida-average estimate. Your actual payment will vary — run a full calculation or talk to a lender.
Price & listing history42 days on market
- Status: ActiveSep 4, 2026
- Listed$198,900Sep 4, 2026
- Price reduced$197,500
Property Documents
Documents the listing agent has made public for this property. Free to view and download.
Facts & features
- Property type
- Residential
- Sub type
- Manufactured Home
- Status
- Active
- Days on market
- 42
- Subdivision
- Orange Blossom Gardens
- County
- Lake
- Year built
- 1988
- Living area
- 1,040 sq ft
- Price/sq ft
- $190
- Building area
- 1,221 sq ft (Public Records)
- Lot size
- 4,982 sq ft
- Lot category
- 0 to less than 1/4
- Flood zone
- x
- Annual taxes
- $3,284 (2025)
- Parcel #
- 06-18-24-0392-000-23740
- Zoning
- MX-8
- MLS #
- G5116867
Ask about this home
Have a question? Ask the broker directly.
Ryan Solberg answers personally — no call center, no spam. Your question goes straight to him.
Interior Details
- Bedrooms
- 2
- Full bathrooms
- 2
- Flooring
- Laminate, Tile
- Appliances
- Dishwasher, Dryer, Electric Water Heater, Freezer, Ice Maker, Microwave, Refrigerator, Washer
- Interior features
- Ceiling Fans(s), Primary Bedroom Main Floor, Stone Counters, Thermostat, Vaulted Ceiling(s), Walk-In Closet(s), Window Treatments
- Laundry
- Inside
- Stories / Levels
- One
- Direction faces
- Southwest
Heating & Cooling
- Heating
- Electric
- Cooling
- Central Air
Parking
- Parking features
- Golf Cart Garage
- Carport
- Yes
HOA & Financial
- Total monthly fees
- $204/mo
- Total annual fees
- $2,448
- CDD
- No
- Min lease term
- No Minimum
- Ownership
- Fee Simple
- Available for lease
- Yes
- Lease restrictions
- No
Exterior & Construction
- Construction materials
- Vinyl Siding
- Roof
- Shingle
- Foundation
- Crawlspace
- Road surface
- Asphalt
Utilities
- Sewer
- Public Sewer
- Water source
- Public
- Utilities
- BB/HS Internet Available, Cable Available, Electricity Connected, Sewer Connected
Community
- Pets allowed
- Cats OK, Dogs OK
- Senior community
- Yes
Room Details
| Room | Level | Dimensions |
|---|---|---|
| Balcony/Porch/Lanai | First | 9x11 |
| Bathroom 2 | First | |
| Bedroom 2 | First | 10x13 |
| Primary Bathroom | First | |
| Primary Bedroom | First | 13x16 |
| Living Room | First | 17x12 |
| Dining Room | First | 11x12 |
| Kitchen | First | 8x12 |
Listing Details
- Listing date
- 2026-09-03
- On market date
- 2026-09-04
- Original list price
- $198,900
- Occupant type
- Vacant
- MLS area
- 32159 - Lady Lake (The Villages)
- Listing AOR
- Orlando Regional
- Status changed
- 2026-09-04
- Tax legal description
- LADY LAKE, ORANGE BLOSSOM GARDENS UNIT 10 LOT 2374 PB 28 PGS 86-92 ORB 6023 PG 2010
Flood risk
Minimal-risk area outside the mapped floodplain. Flood insurance is optional and typically low-cost.
Source: FEMA flood zone reported on the listing. Confirm current designation at FEMA Flood Map Service Center.
Location
Directions
From US-27/US-441 in Lady Lake, head east on Griffin Avenue. Turn left onto County Road 100, then turn right onto Lakes of Lady Lake Boulevard. Continue straight through the gate, then turn left onto Arlington Avenue. Turn right onto Doral Circle. The home will be on your right.
More homes like this
$7,000
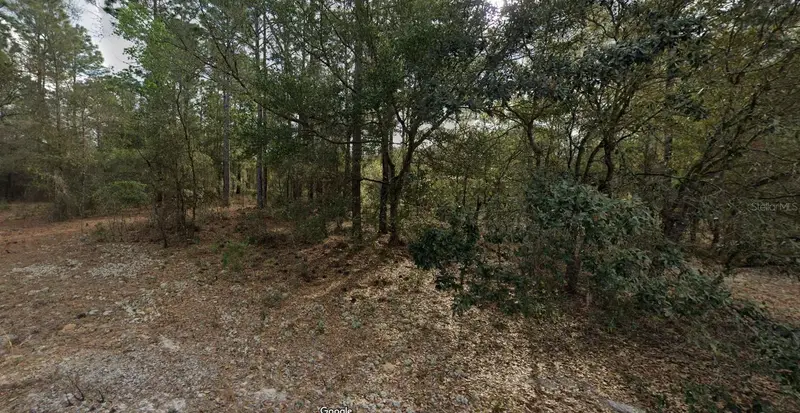
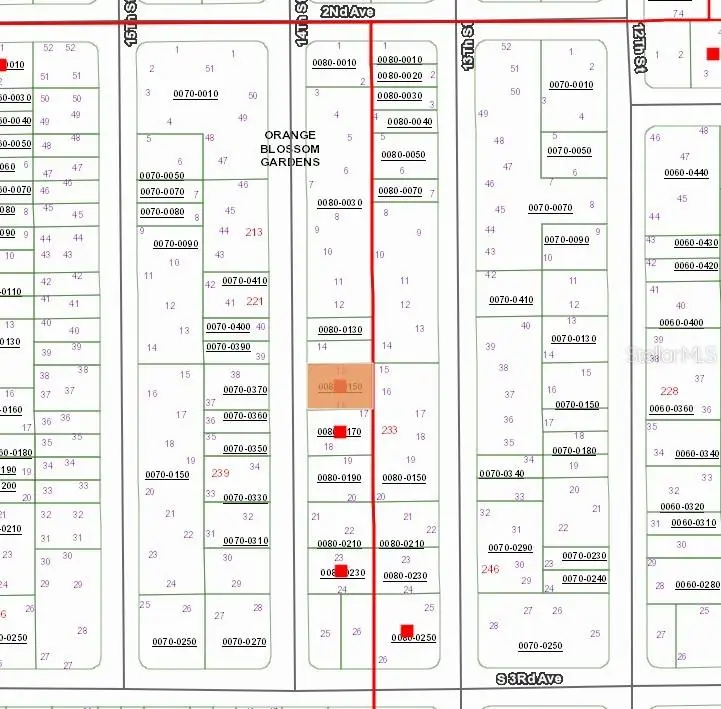
228 14th St
Interlachen, FL 32148
0.2 acres
Orange Blossom Gardens
MLS ID #TB8418863, CHARLES RUTENBERG REALTY INC.
Listing provided by Stellar MLS
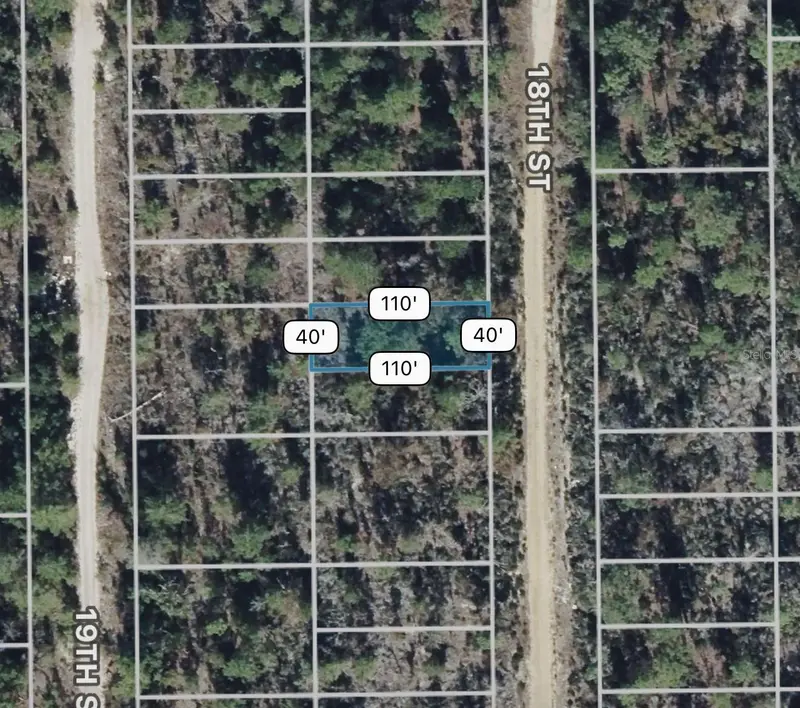
$9,900
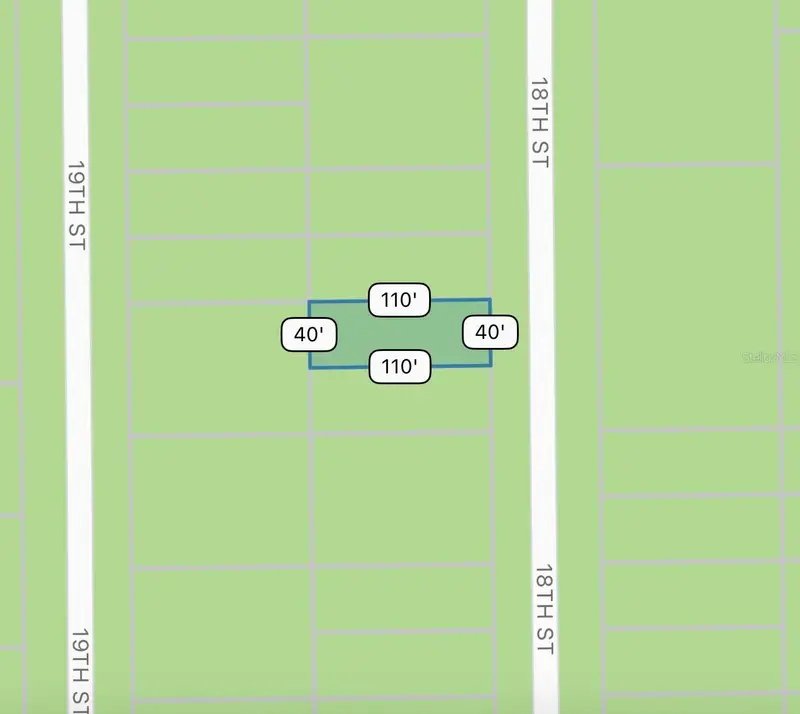
18 Th Street
Interlachen, FL 32148
0.1 acres
Orange Blossom Gardens
MLS ID #O6422088, LPT REALTY, LLC.
Listing provided by Stellar MLS
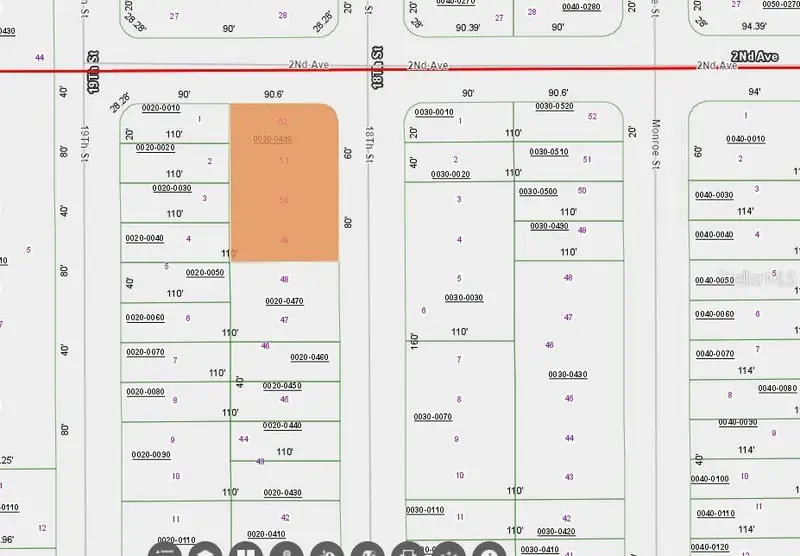
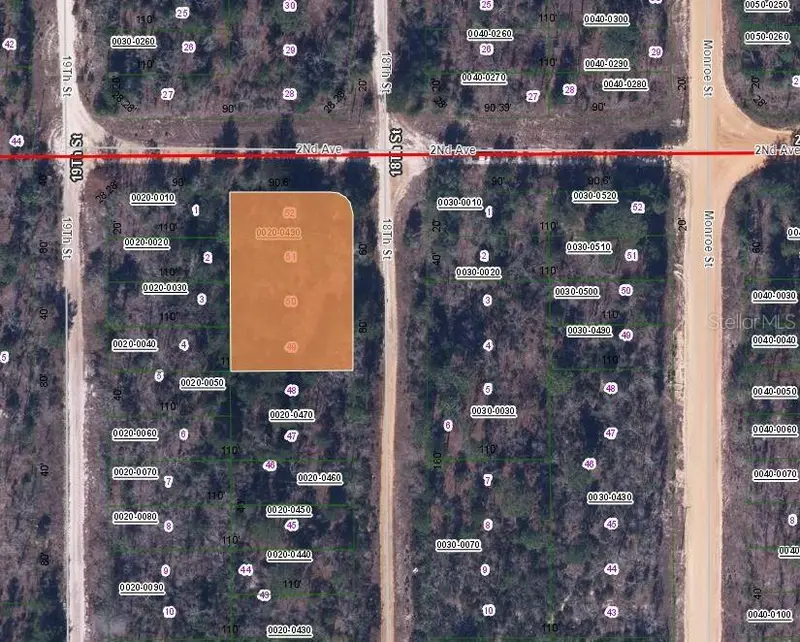
$20,000
00 2nd Ave And 18th St Cor
Interlachen, FL 32148
0.4 acres
Orange Blossom Gardens
MLS ID #OM629918, PLATINUM HOMES AND LAND REALTY.
Listing provided by Stellar MLS
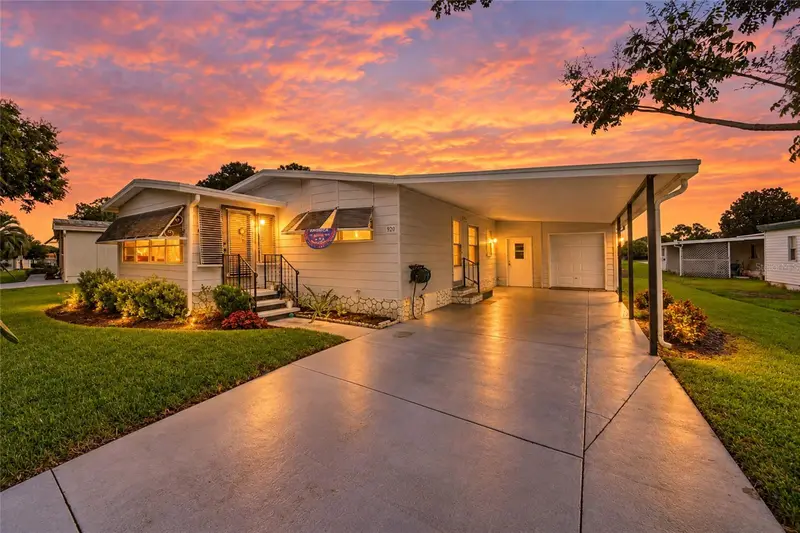
$205,000
920 Silver Oak Ave
The Villages, FL 32159
2 bd · 2 ba · 1,344 sqft
Orange Blossom Gardens
MLS ID #G5118081, REALTY EXECUTIVES IN THE VILLAGES.
Listing provided by Stellar MLS

Listings courtesy of Stellar MLS as distributed by MLS GRID
IDX information is provided exclusively for consumers’ personal, non-commercial use and may not be used for any purpose other than to identify prospective properties consumers may be interested in purchasing.
Based on information submitted to the MLS GRID as of October 16, 2026 at 3:36 PM ET. All data is obtained from various sources and may not have been verified by broker or MLS GRID. Supplied Open House Information is subject to change without notice. All information should be independently reviewed and verified for accuracy. Properties may or may not be listed by the office/agent presenting the information.
All or a portion of the multiple listing information is provided by Stellar MLS, from a copyrighted compilation of listings. The compilation of listings and each individual listing are © 2026 Stellar MLS. All rights reserved.
Ryan Solberg, Broker · MaxLife Realty LLC · FL License #BK3354351 · Equal Housing Opportunity · Full disclaimer · DMCA