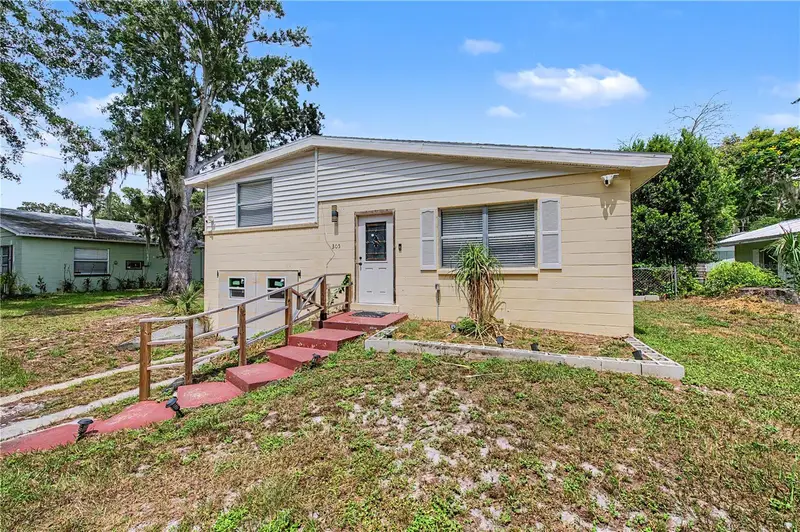

$235,000
305 Cordova RoadAuburndale, FL 33823
Listing updated: August 27, 2026 at 6:53 AM ET
Listing courtesy of Impact Realty Tampa Bay · Neville Clarke · MLS #TB8541710 · Active · 813-321-1200Property type
Year built
Lot size
Price / sq ft
HOA dues
Day on market
Garage space
Flood zone
About this home
305 CORDOVA ROAD, AUBURNDALE, FLORIDA - Welcome home to this beautifully updated 2-bedroom, 1-bath residence situated on an oversized lot of nearly a quarter acre in a prime Auburndale location just a short walk from Lake Ariana. From the moment you step inside, you'll appreciate the bright, open-concept layout featuring a spacious living and dining room combination with soaring vaulted ceilings, luxury vinyl plank flooring, modern flat-panel recessed lighting, fresh interior paint, and updated baseboards throughout. The renovated kitchen is designed to impress with newer cabinetry, stainless steel appliances, butcher block countertops, a deep farmhouse-style sink, added range vent, Bluetooth-enabled light switches, and plenty of workspace for cooking and entertaining. Just a few steps upstairs, you'll find two comfortable bedrooms and an updated bathroom featuring a tiled glass-enclosed shower, built-in shower nook, upgraded bluetooth enabled exhaust fan, and luxury vinyl flooring. The primary bedroom offers a unique custom-built bedframe with integrated cabinetry and storage, maximizing both functionality and style. Major updates provide peace of mind, including a roof approximately 5 years old and an A/C system approximately 3 years old. Outside, enjoy a huge fully fenced backyard with plenty of room for pets, play, gardening, or future outdoor entertaining. A storage shed provides additional space for tools, equipment, and seasonal items. Completing the property is a 1-car garage and an unbeatable location close to parks, lakes, shopping, dining, and major commuter routes. This move-in-ready home combines modern upgrades, character, and a fantastic location—making it the perfect opportunity for first-time buyers, downsizers, or anyone looking to enjoy the Auburndale lifestyle. Schedule your private showing today!
Estimated monthly payment
Estimate only. Taxes use the listing's reported amount where available; insurance is a Florida-average estimate. Your actual payment will vary — run a full calculation or talk to a lender.
Price & listing history1 days on market
- Status: ActiveAug 26, 2026
- Listed$235,000Aug 26, 2026
- Price increased$235,000
Property Documents
Documents the listing agent has made public for this property. Free to view and download.
Facts & features
- Property type
- Residential
- Sub type
- Single Family Residence
- Status
- Active
- Days on market
- 1
- Subdivision
- Lena Vista Sub
- County
- Polk
- Year built
- 1960
- Living area
- 918 sq ft
- Price/sq ft
- $256
- Building area
- 1,269 sq ft (Public Records)
- Lot size
- 7,148 sq ft
- Lot category
- 0 to less than 1/4
- Flood zone
- X (12105C0330G)
- Garage
- 1 spaces
- Annual taxes
- $2,015 (2025)
- Parcel #
- 25-28-04-319001-007100
- Zoning
- R-2
- MLS #
- TB8541710
Ask about this home
Have a question? Ask the broker directly.
Ryan Solberg answers personally — no call center, no spam. Your question goes straight to him.
Interior Details
- Bedrooms
- 2
- Full bathrooms
- 1
- Flooring
- Luxury Vinyl
- Appliances
- Microwave, Range, Refrigerator
- Interior features
- Living Room/Dining Room Combo, Open Floorplan, Vaulted Ceiling(s)
- Laundry
- Laundry Room
- Stories / Levels
- One
- Direction faces
- West
Heating & Cooling
- Heating
- Central
- Cooling
- Central Air
Parking
- Garage spaces
- 1
- Attached garage
- Yes
HOA & Financial
- Total monthly fees
- None
- Total annual fees
- None
- CDD
- No
- Homestead exemption
- Yes
- Min lease term
- No Minimum
- Ownership
- Fee Simple
- Available for lease
- Yes
- Lease restrictions
- No
Exterior & Construction
- Exterior features
- Other
- Construction materials
- Block, Concrete
- Roof
- Shingle
- Foundation
- Slab
- Road surface
- Paved
Utilities
- Sewer
- Public Sewer
- Water source
- Public
- Utilities
- Electricity Connected, Sewer Connected, Water Connected
Room Details
| Room | Level | Dimensions |
|---|---|---|
| Family Room | First | |
| Bathroom 1 | First | |
| Primary Bedroom | First | |
| Bedroom 2 | First | |
| Kitchen | First |
Listing Details
- Listing date
- 2026-08-23
- On market date
- 2026-08-26
- Original list price
- $235,000
- Occupant type
- Owner
- MLS area
- 33823 - Auburndale
- Listing AOR
- Suncoast Tampa
- Status changed
- 2026-08-26
- Tax legal description
- LENA VISTA SUB PB 13 PG 42 & 42A S3/4/9 28 R25 BLK 7 LOT 10
Flood risk
Minimal-risk area outside the mapped floodplain. Flood insurance is optional and typically low-cost.
Source: FEMA flood zone reported on the listing. Confirm current designation at FEMA Flood Map Service Center.
Location
Directions
From heading west on 92 towards Auburndale. Turn right on Main Street and left on Bobby Green Plaza. Go .8 miles and turn right on Ramsgate Road, Then turn left on Dixie Highway, Go .3 miles and and turn left on Cordova. Home is miles down on the left.
More homes like this
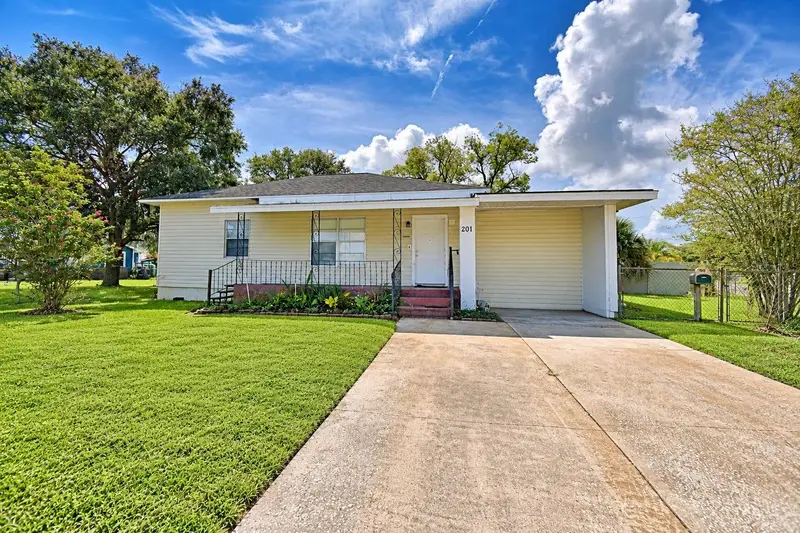
$195,000
201 Lake Dale Dr
Auburndale, FL 33823
2 bd · 2 ba · 1,210 sqft
Lena Vista Sub
MLS ID #L4965205, TFP FLORIDA REALTY LLC.
Listing provided by Stellar MLS
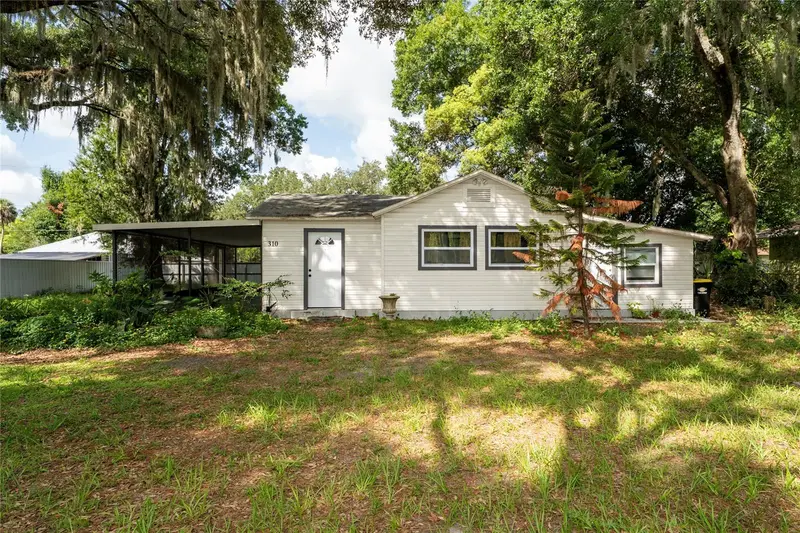
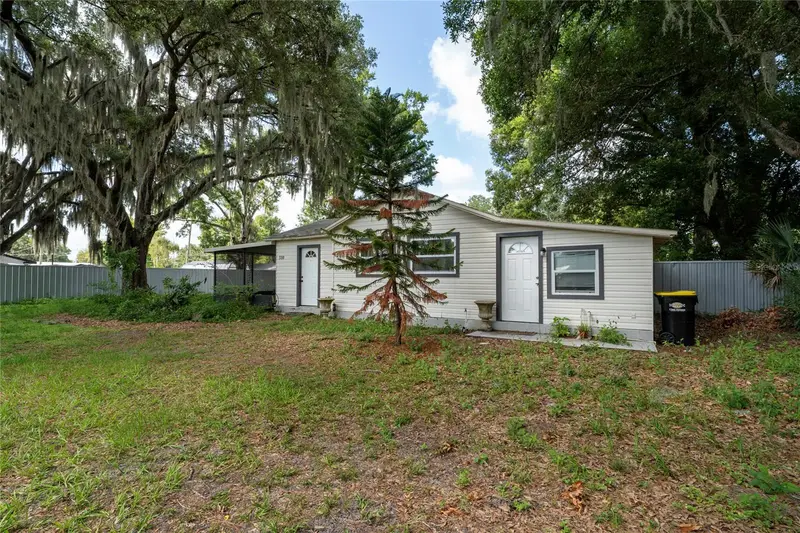
$220,000
310 Cordova Rd
Auburndale, FL 33823
3 bd · 2 ba · 845 sqft
Lena Vista Sub
MLS ID #S5152734, LA ROSA REALTY KISSIMMEE.
Listing provided by Stellar MLS
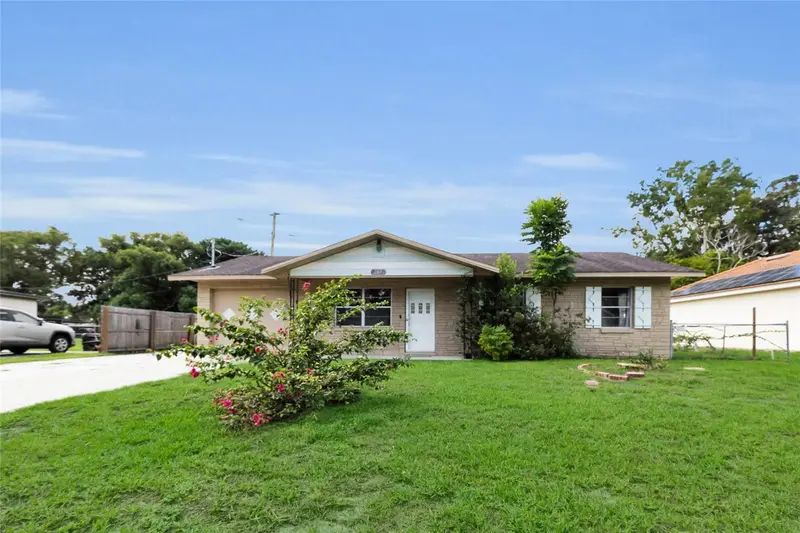
$240,000
207 Elaine Dr
Auburndale, FL 33823
3 bd · 2 ba · 999 sqft
Lena Vista Sub
MLS ID #O6439819, GAILEY ENTERPRISES REAL ESTATE.
Listing provided by Stellar MLS
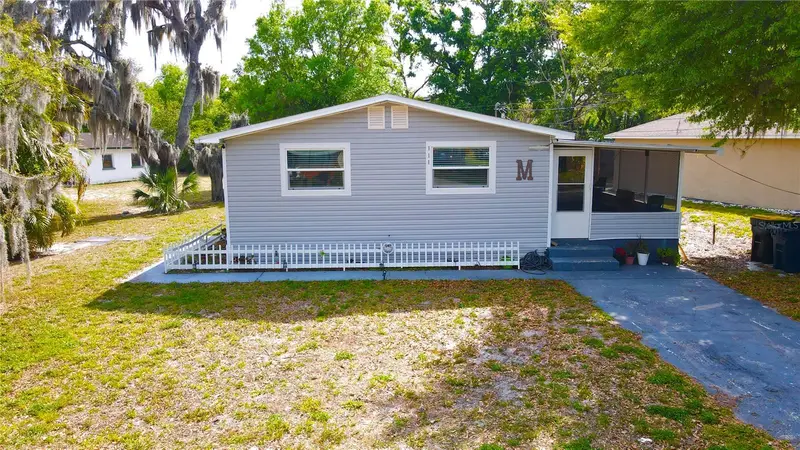
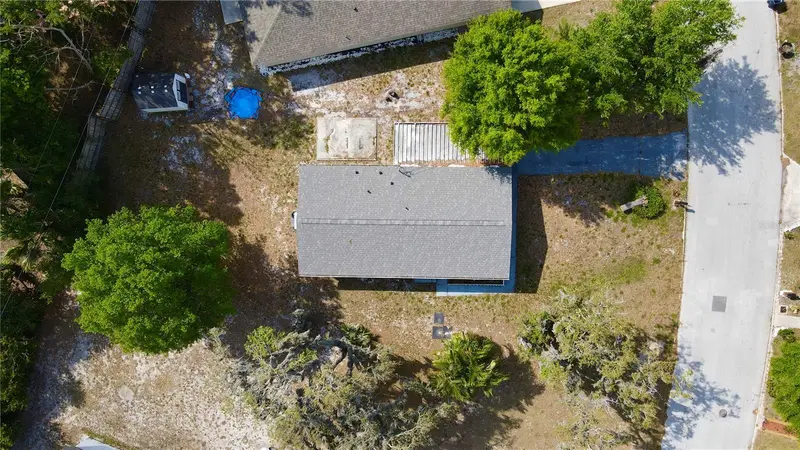
$244,990
111 Ne Palencia Rd
Auburndale, FL 33823
3 bd · 2 ba · 1,152 sqft
Lena Vista Sub
MLS ID #O6402800, LPT REALTY, LLC.
Listing provided by Stellar MLS

Listings courtesy of Stellar MLS as distributed by MLS GRID
IDX information is provided exclusively for consumers’ personal, non-commercial use and may not be used for any purpose other than to identify prospective properties consumers may be interested in purchasing.
Based on information submitted to the MLS GRID as of August 27, 2026 at 6:53 AM ET. All data is obtained from various sources and may not have been verified by broker or MLS GRID. Supplied Open House Information is subject to change without notice. All information should be independently reviewed and verified for accuracy. Properties may or may not be listed by the office/agent presenting the information.
All or a portion of the multiple listing information is provided by Stellar MLS, from a copyrighted compilation of listings. The compilation of listings and each individual listing are © 2026 Stellar MLS. All rights reserved.
Ryan Solberg, Broker · MaxLife Realty LLC · FL License #BK3354351 · Equal Housing Opportunity · Full disclaimer · DMCA