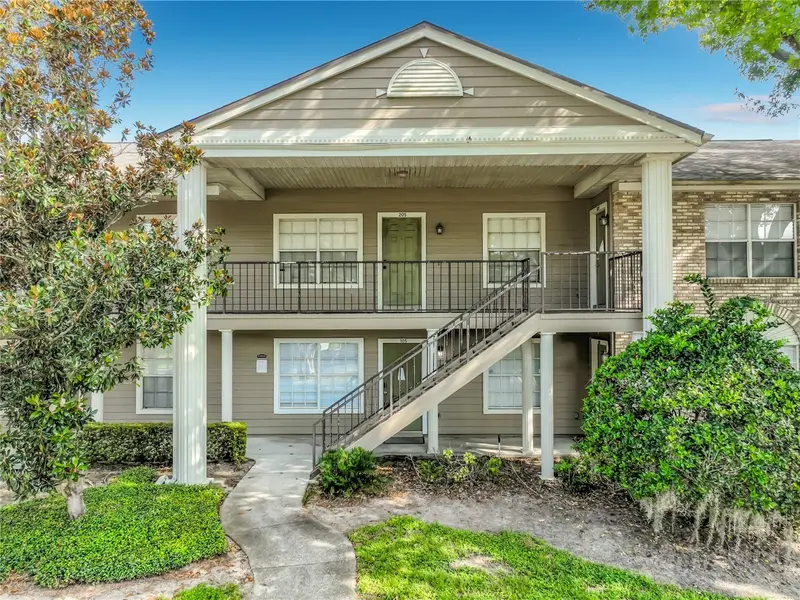
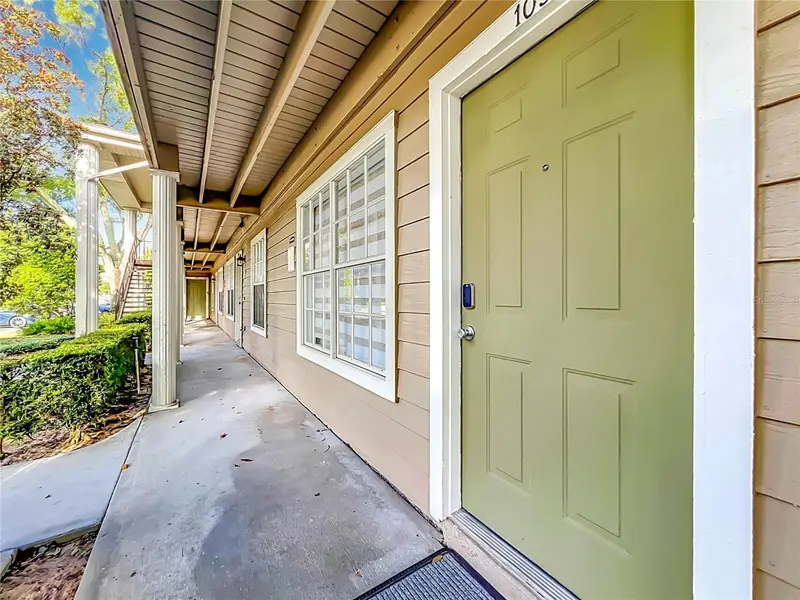


$280,000
121 Reserve CircleOviedo, FL 32765
Listing updated: September 22, 2026 at 2:49 PM ET
Listing courtesy of La Rosa Realty Kissimmee · Ramses Gonzalez · MLS #S5156157 · Active · 407-930-3530Property type
Year built
Lot size
Price / sq ft
HOA dues
Days on market
Flood zone
About this home
Beautiful first-floor condo, completely renovated, fully furnished, and truly move-in ready, located just one mile from UCF in a highly desirable resort-style community. This property stands out with modern design, new furniture, porcelain tile flooring, and fully renovated bathrooms featuring upscale finishes rarely found in comparable units. The updated kitchen offers modern cabinetry, granite countertops, and stainless steel appliances, creating a functional and stylish space that flows perfectly into the main living areas. The primary bedroom is privately positioned at the rear of the unit and includes a renovated en-suite bathroom and generous closet space. The second bedroom and guest bathroom provide excellent flexibility for guests, roommates, or a home office. Enjoy the screened-in porch overlooking a peaceful conservation area, ideal for relaxing or enjoying your morning coffee. Best of all, everything shown in the photos is included with the sale, including the furniture and décor throughout each space. The community offers resort-style amenities including a pool, clubhouse, tennis courts, and basketball courts. Assigned parking is conveniently located directly in front of the unit, with additional guest parking available. Condo fees include water, sewer, and trash. An excellent opportunity to own a fully renovated, beautifully furnished property with modern finishes, comfort, and convenience in a prime Orlando location.
Estimated monthly payment
Estimate only. Taxes use the listing's reported amount where available; insurance is a Florida-average estimate. Your actual payment will vary — run a full calculation or talk to a lender.
Price & listing history30 days on market
- Status: ActiveAug 24, 2026
- Listed$280,000Aug 23, 2026
Property Documents
Documents the listing agent has made public for this property. Free to view and download.
- Seller's Property Disclosure - Condominium (SPDC-2)PDFView / Download ↓
- Flood Disclosure (FD-2)PDFView / Download ↓
- DECLARATION OF CONDOMINIUMPDFView / Download ↓
- HRC ARTICLES OF INCORPORATIONPDFView / Download ↓
- HRC RULES AND REGULATIONSPDFView / Download ↓
- HRC BY LAWSPDFView / Download ↓
- BUDGET STATEMENT 2026PDFView / Download ↓
Facts & features
- Property type
- Residential
- Sub type
- Condominium
- Status
- Active
- Days on market
- 30
- Subdivision
- Hunters Reserve A Condo
- County
- Seminole
- Year built
- 1989
- Living area
- 975 sq ft
- Price/sq ft
- $287
- Building area
- 1,025 sq ft (Public Records)
- Lot size
- 787 sq ft
- Lot category
- 0 to less than 1/4
- Flood zone
- X (12117C0280F)
- Annual taxes
- $2,865 (2025)
- Parcel #
- 34-21-31-505-2000-1050
- Zoning
- PUD
- MLS #
- S5156157
Ask about this home
Have a question? Ask the broker directly.
Ryan Solberg answers personally — no call center, no spam. Your question goes straight to him.
Interior Details
- Bedrooms
- 2
- Full bathrooms
- 2
- Flooring
- Tile
- Appliances
- Dishwasher, Disposal, Dryer, Microwave, Range, Refrigerator, Washer
- Interior features
- Eat-in Kitchen, Kitchen/Family Room Combo, Open Floorplan, Solid Surface Counters, Solid Wood Cabinets, Stone Counters, Thermostat, Walk-In Closet(s), Window Treatments
- Laundry
- Common Area
- Stories / Levels
- One
- Direction faces
- East
Heating & Cooling
- Heating
- Central
- Cooling
- Central Air
Parking
- Attached garage
- No
- Parking features
- Assigned, Guest
HOA & Financial
- Total monthly fees
- $395/mo
- Total annual fees
- $4,740
- HOA name
- Brittany Lampert
- CDD
- No
- Min lease term
- 1-2 Years
- Ownership
- Fee Simple
- Available for lease
- Yes
- Lease restrictions
- No
- Additional lease restrictions
- Contact association management for more information.
Exterior & Construction
- Exterior features
- Sidewalk, Storage
- Construction materials
- Brick, Frame, Wood Siding
- Roof
- Shingle
- Foundation
- Slab
- Road surface
- Asphalt, Paved
Utilities
- Sewer
- Public Sewer
- Water source
- Public
- Utilities
- BB/HS Internet Available, Cable Available, Public, Underground Utilities
Community
- Pets allowed
- Breed Restrictions
Schools
Letter grades: Florida DOE 2024–25 school grades (Orange, Seminole, Lake, Osceola, Brevard). Assigned schools from the listing agent — verify enrollment with the district.
Room Details
| Room | Level | Dimensions |
|---|---|---|
| Primary Bathroom | First | |
| Primary Bedroom | First | |
| Living Room | First | |
| Kitchen | First |
Listing Details
- Listing date
- 2026-08-20
- On market date
- 2026-08-23
- Original list price
- $280,000
- Occupant type
- Vacant
- MLS area
- 32765 - Oviedo
- Listing AOR
- Osceola
- Status changed
- 2026-08-24
- Tax legal description
- UNIT 105 BLDG 20 HUNTERS RESERVE A CONDO PB 39 PGS 87 TO 97
Flood risk
Minimal-risk area outside the mapped floodplain. Flood insurance is optional and typically low-cost.
Source: FEMA flood zone reported on the listing. Confirm current designation at FEMA Flood Map Service Center.
Location
Directions
From FL-408 E, take FL-417 N toward Sanford. Take Exit 37A for University Blvd and continue east on University Blvd. Turn left onto Alafaya Trail (SR-434), then turn right onto McCulloch Rd. Continue toward the Reserve at Oviedo community and turn onto Reserve Circle. Follow Reserve Circle to 121 Reserve Cir, Unit #105, Oviedo, FL 32765. The unit is located on the first floor.
More homes like this
$215,000
124 Reserve Cir #100
Oviedo, FL 32765
2 bd · 2 ba · 975 sqft
Hunters Reserve A Condo
MLS ID #O6416536, WEMERT GROUP REALTY LLC.
Listing provided by Stellar MLS
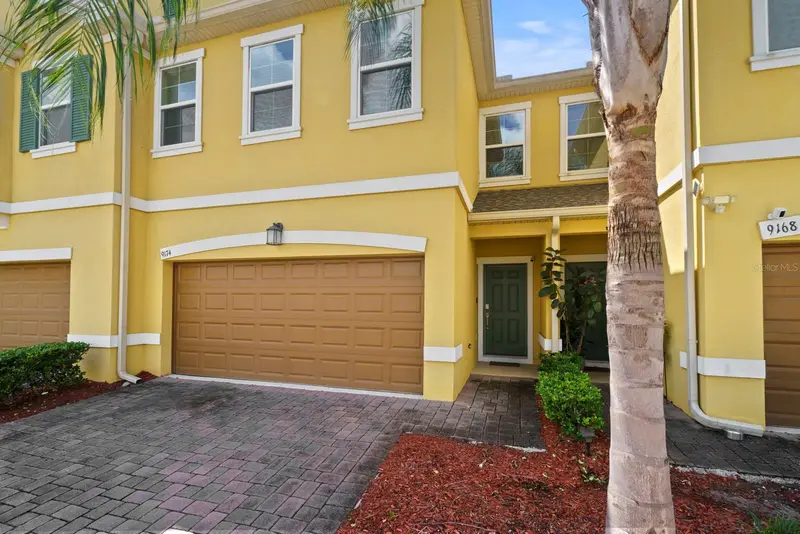
$350,000
9174 Tecumseh Dr
Orlando, FL 32825
3 bd · 3 ba · 1,741 sqft
Econ Trls Ph 2
MLS ID #R4911915, LAWHUN ENTERPRISES IV, LLC DBA: FLORIDA REALTY INVESTMENTS IV.
Listing provided by Stellar MLS
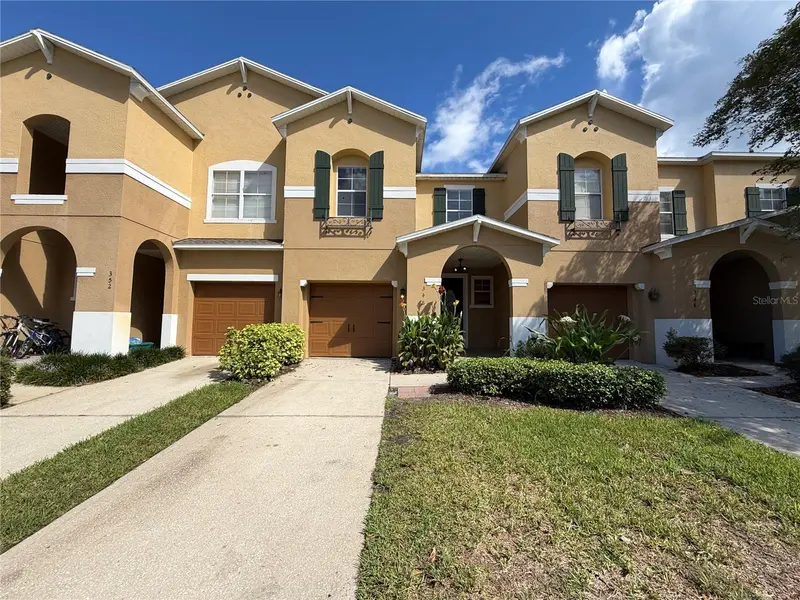
$343,000
348 Golden Dewdrop Way
Oviedo, FL 32765
3 bd · 3 ba · 1,689 sqft
Copper Chase
MLS ID #O6446031, OPENDOOR BROKERAGE LLC.
Listing provided by Stellar MLS
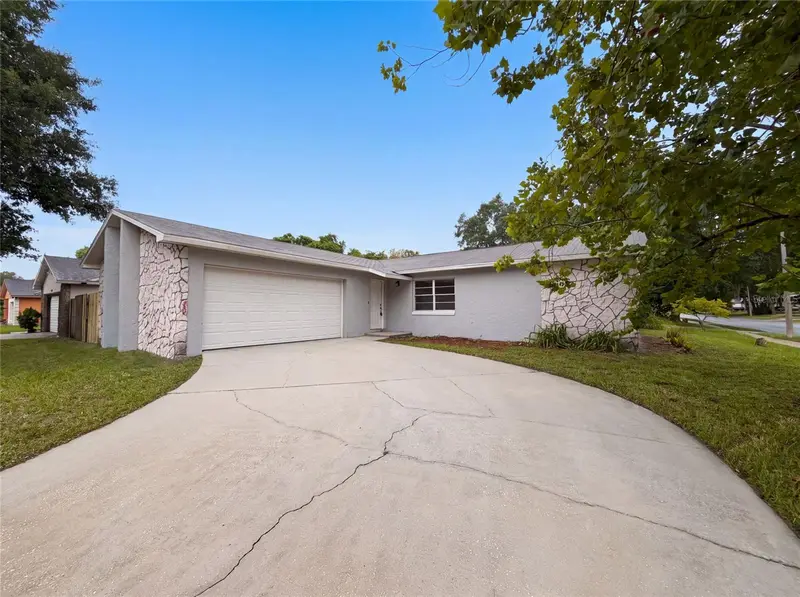
$336,000
8310 Rolling Log Dr
Orlando, FL 32817
3 bd · 2 ba · 1,170 sqft
Pinewood Village
MLS ID #O6432867, OPENDOOR BROKERAGE LLC.
Listing provided by Stellar MLS

Listings courtesy of Stellar MLS as distributed by MLS GRID
IDX information is provided exclusively for consumers’ personal, non-commercial use and may not be used for any purpose other than to identify prospective properties consumers may be interested in purchasing.
Based on information submitted to the MLS GRID as of September 22, 2026 at 2:49 PM ET. All data is obtained from various sources and may not have been verified by broker or MLS GRID. Supplied Open House Information is subject to change without notice. All information should be independently reviewed and verified for accuracy. Properties may or may not be listed by the office/agent presenting the information.
All or a portion of the multiple listing information is provided by Stellar MLS, from a copyrighted compilation of listings. The compilation of listings and each individual listing are © 2026 Stellar MLS. All rights reserved.
Ryan Solberg, Broker · MaxLife Realty LLC · FL License #BK3354351 · Equal Housing Opportunity · Full disclaimer · DMCA