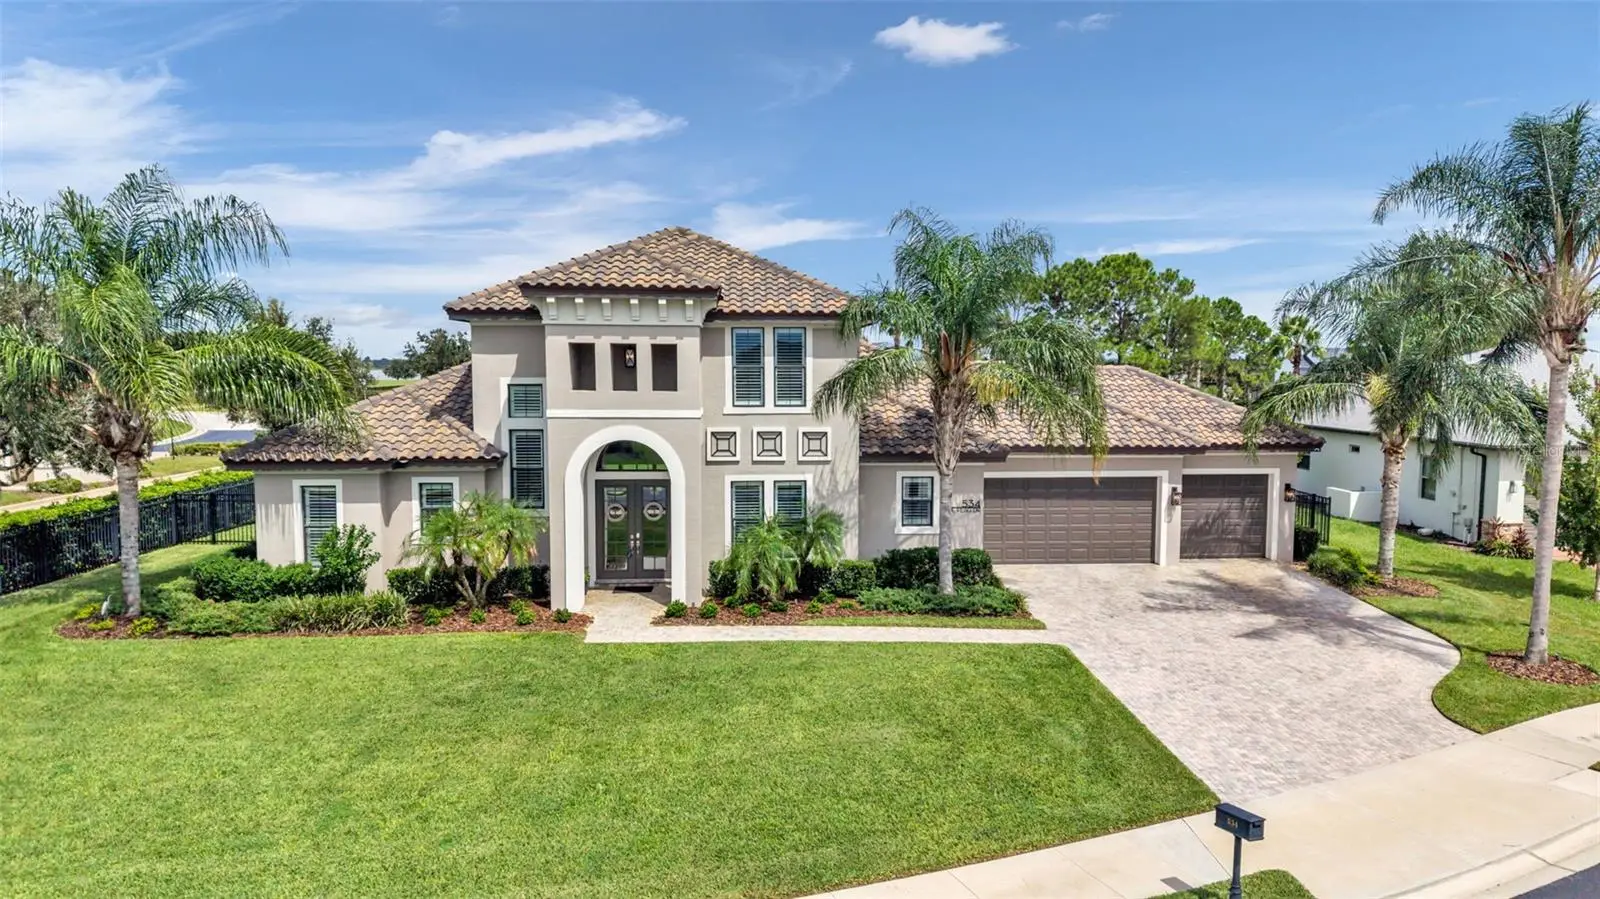

$934,900
534 Blue Flag DriveAuburndale, FL 33823
Listing updated: October 3, 2026 at 2:05 PM ET
Listing courtesy of Remax Experts · Maria Santillo · MLS #L4964505 · Active · 863-802-5262Property type
Year built
Lot size
Price / sq ft
HOA dues
Days on market
Garage spaces
Flood zone
About this home
Exceptional custom craftsmanship, beautiful design, and effortless indoor/outdoor living come together in this one-of-a-kind Arthur Rutenberg home in the sought-after gated community of Water Ridge. Custom-designed for this property, this impressive 4-bedroom, 3.5-bath residence offers approximately 3,682 square feet of living space on an oversized .44-acre lot, with a floor plan created for entertaining, functionality, storage, and everyday luxury. Custom double-glass entry doors accented with wrought iron open to a soaring two-story foyer with an upper landing overlooking the space below. Just off the foyer, a den/flex room with glass French doors is ideal for a home office, library, or sitting room. Beyond, the home opens to an expansive 20' x 20' great room with nearly 11-foot ceilings, built-in surround sound, and an extraordinary 20-foot telescoping glass door system opening almost completely to the large screened lanai for seamless indoor/outdoor living. The beautifully appointed kitchen features a large center island, granite countertops, 42-inch wood cabinetry, walk-in pantry, and adjoining dining area overlooking the backyard. A separate built-in beverage, wine and coffee center includes custom cabinetry, granite countertop, built-in microwave, and beverage refrigerator. The spacious screened lanai features built-in speakers and flows to an additional patio already plumbed and wired for a future outdoor kitchen. The first floor also includes an exceptionally spacious primary suite and separate guest bedroom with en-suite bath, ideal for guests or multigenerational living. The primary bath offers dual vanities, freestanding soaking tub, walk-in shower, linen storage, and an extraordinary walk-in closet with custom cabinetry and built-in organization. Upstairs, two additional bedrooms enjoy views toward Lake Van and Lake Alfred, while a large bonus room offers flexibility as a game room, home theater, media room, or additional living space. Custom cabinetry and built-in storage are incorporated throughout, including laundry-room cabinetry, built-in bedroom closet systems, walk-in pantry, and a convenient mudroom off the garage. Measuring approximately 31' x 24', the oversized three-car garage was intentionally extended to accommodate larger vehicles, recreational equipment, or boat storage. Additional features include LED recessed lighting throughout, exterior landscape lighting, built-in audio in the great room and screened lanai, and rough-in plumbing for a future water-softener system. High-end finish selections throughout reflect the quality expected from a custom Arthur Rutenberg residence. Residents of Water Ridge enjoy a clubhouse located on the shores of beautiful Lake Van!, a fitness center, sauna, three pools, tennis and pickleball courts, a community boat ramp, and storage facilities. Ideally positioned between Orlando and Tampa and about 30 minutes from Walt Disney World, Water Ridge offers a distinctive Central Florida lifestyle surrounded by lakes, recreation, and natural beauty. This is more than a beautiful home—it is a custom residence where architecture, function, entertaining, and Florida living come together in exceptional fashion!
Estimated monthly payment
Estimate only. Taxes use the listing's reported amount where available; insurance is a Florida-average estimate. Your actual payment will vary — run a full calculation or talk to a lender.
Price & listing history32 days on market
- Status: ActiveSep 1, 2026
- Listed$1,045,000Sep 1, 2026
- Price reduced$934,900
Property Documents
Documents the listing agent has made public for this property. Free to view and download.
- Water Ridge Amended Articles of IncorporationPDFView / Download ↓
- BylawsPDFView / Download ↓
- Water Ridge DeclarationPDFView / Download ↓
- Water Ridge Supplemental DeclarationPDFView / Download ↓
- Water Ridge Amendment 1PDFView / Download ↓
- Water Ridge Amendment 2PDFView / Download ↓
- Flood DisclosurePDFView / Download ↓
Facts & features
- Property type
- Residential
- Sub type
- Single Family Residence
- Status
- Active
- Days on market
- 32
- Subdivision
- Water Ridge Sub
- County
- Polk
- Year built
- 2019
- Living area
- 3,682 sq ft
- Price/sq ft
- $254
- Building area
- 4,810 sq ft (Public Records)
- Lot size
- 19,288 sq ft
- Lot category
- 1/4 to less than 1/2
- Flood zone
- X (12105C0335G)
- Garage
- 3 spaces
- Annual taxes
- $8,066 (2026)
- Parcel #
- 25-27-36-305501-002060
- MLS #
- L4964505
Ask about this home
Have a question? Ask the broker directly.
Ryan Solberg answers personally — no call center, no spam. Your question goes straight to him.
Interior Details
- Bedrooms
- 4
- Full bathrooms
- 3
- Half bathrooms
- 1
- Flooring
- Carpet, Ceramic Tile
- Appliances
- Bar Fridge, Built-In Oven, Cooktop, Dryer, Electric Water Heater, Microwave, Refrigerator
- Interior features
- Built-in Features, Ceiling Fans(s), Eat-in Kitchen, High Ceilings, Open Floorplan, Primary Bedroom Main Floor, Solid Wood Cabinets, Split Bedroom, Stone Counters, Walk-In Closet(s), Wet Bar, Window Treatments
- Laundry
- Inside, Laundry Room
- Stories / Levels
- Two
- Direction faces
- West
Heating & Cooling
- Heating
- Central
- Cooling
- Central Air
Parking
- Garage spaces
- 3
- Attached garage
- Yes
- Parking features
- Driveway, Garage Door Opener, Oversized
HOA & Financial
- HOA fee
- $1,050 / Semi-Annually
- Monthly HOA
- $175/mo
- Total monthly fees
- $175/mo
- Total annual fees
- $2,100
- HOA name
- Mosaic Services LLC/Courtney Uzan, LCAM
- CDD
- No
- Homestead exemption
- Yes
- Min lease term
- 1-2 Years
- Listing terms
- Cash, Conventional, FHA, VA Loan
- Ownership
- Fee Simple
- Available for lease
- Yes
- Lease restrictions
- Yes
- Additional lease restrictions
- Please see attached by-laws
Exterior & Construction
- Exterior features
- Garden
- Construction materials
- Block, Stucco
- Roof
- Tile
- Foundation
- Slab
- Water access
- Yes
- Road surface
- Asphalt
Utilities
- Sewer
- Public Sewer
- Water source
- Public
- Utilities
- Cable Connected, Electricity Connected, Underground Utilities, Water Connected
Community
- Pets allowed
- Yes
Room Details
| Room | Level | Dimensions |
|---|---|---|
| Primary Bedroom | First | 20x13 |
| Office | First | 12x15 |
| Bedroom 2 | First | 12x13 |
| Kitchen | First | 24x12 |
| Dining Room | First | 10x13 |
| Living Room | First | 20x19 |
| Utility Room | First | 8x7 |
| Bedroom 3 | Second | 12x13 |
| Additional Bedroom | Second | 12x12 |
| Media Room | Second | 16x16 |
| Primary Bathroom | First | 11x16 |
Listing Details
- Listing date
- 2026-09-01
- On market date
- 2026-09-01
- Original list price
- $1,045,000
- Occupant type
- Owner
- MLS area
- 33823 - Auburndale
- Listing AOR
- Lakeland
- Status changed
- 2026-09-01
- Tax legal description
- WATER RIDGE SUBDIVISION PB 133 PGS 24 THRU 35 LOT 206
Flood risk
Minimal-risk area outside the mapped floodplain. Flood insurance is optional and typically low-cost.
Source: FEMA flood zone reported on the listing. Confirm current designation at FEMA Flood Map Service Center.
Location
Directions
From Co Rd 557/State Rd 557, turn right onto Old Lake Alfred Rd, turn left onto Cass Rd, turn left onto Adams Barn Rd, at the traffic circle, continue straight to stay on Adams Barn Rd, at the traffic circle, take the 1st exit, turn left onto Blue Flag Dr. Home will be on the left.
More homes like this
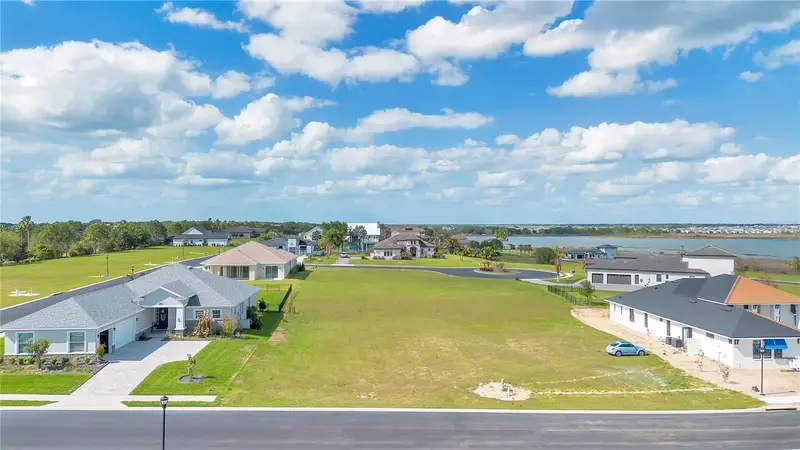
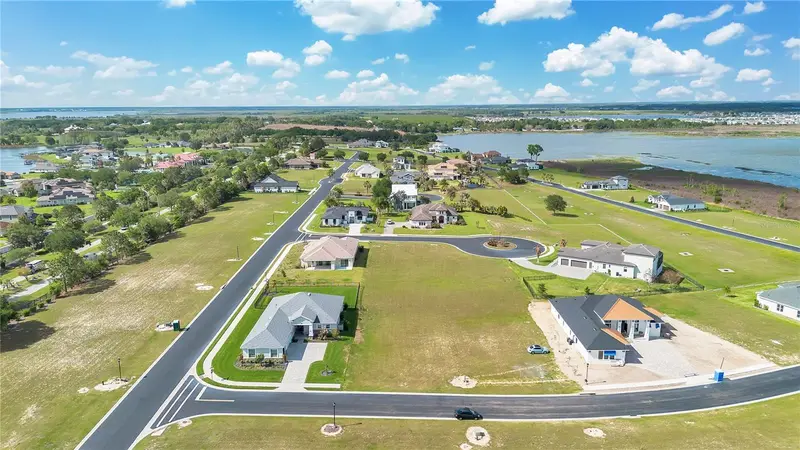
$54,000
228 Snowy Orchid Way
Lake Alfred, FL 33850
0.28 acres
Water Ridge Sub
MLS ID #O6393561, PROPERTY LOGIC RE.
Listing provided by Stellar MLS
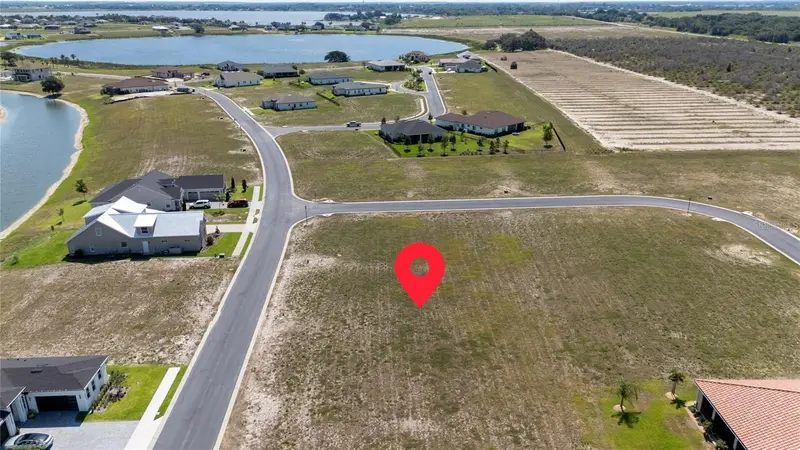
$56,000
358 Adams View Ln
Auburndale, FL 33823
0.24 acres
Water Ridge Sub
MLS ID #S5158049, MY REALTY GROUP, LLC..
Listing provided by Stellar MLS
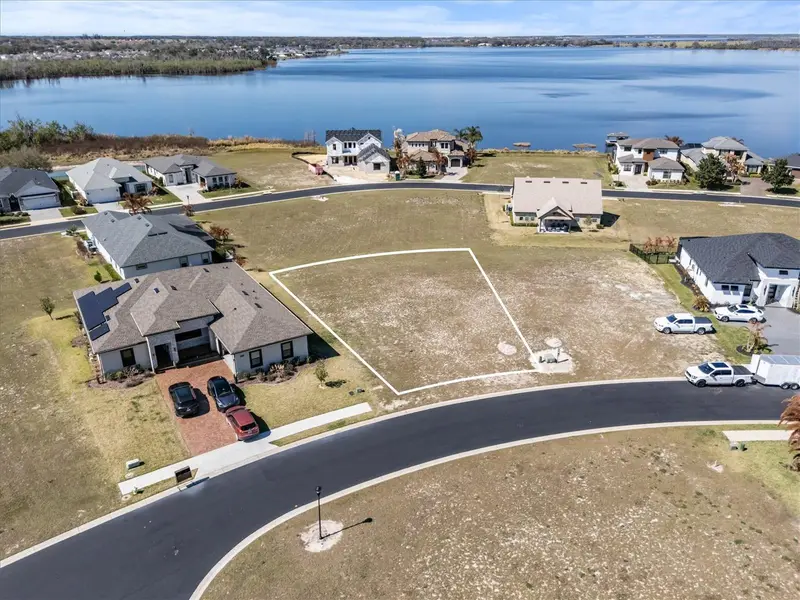
$57,700
473 Waterfern Trail Dr
Auburndale, FL 33823
0.24 acres
Water Ridge Sub
MLS ID #P4937923, EXP REALTY LLC.
Listing provided by Stellar MLS
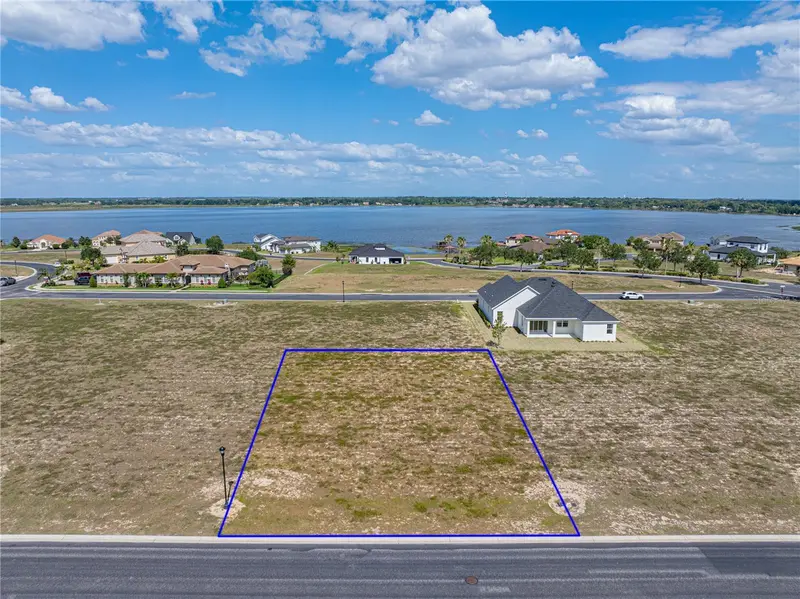
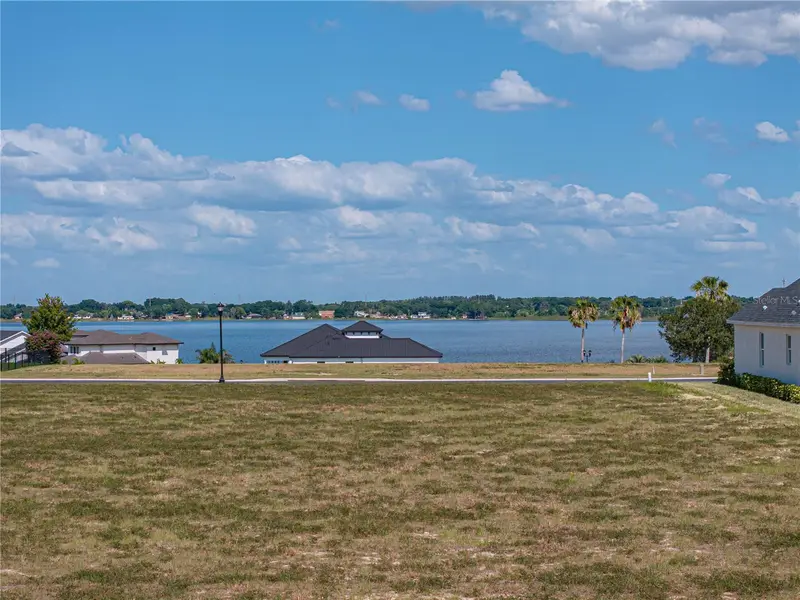
$63,000
158 Blazing Star Ave
Lake Alfred, FL 33850
0.22 acres
Water Ridge Sub
MLS ID #P4930239, QUINN & COMPANY REALTORS, LLC.
Listing provided by Stellar MLS

Listings courtesy of Stellar MLS as distributed by MLS GRID
IDX information is provided exclusively for consumers’ personal, non-commercial use and may not be used for any purpose other than to identify prospective properties consumers may be interested in purchasing.
Based on information submitted to the MLS GRID as of October 3, 2026 at 2:05 PM ET. All data is obtained from various sources and may not have been verified by broker or MLS GRID. Supplied Open House Information is subject to change without notice. All information should be independently reviewed and verified for accuracy. Properties may or may not be listed by the office/agent presenting the information.
All or a portion of the multiple listing information is provided by Stellar MLS, from a copyrighted compilation of listings. The compilation of listings and each individual listing are © 2026 Stellar MLS. All rights reserved.
Ryan Solberg, Broker · MaxLife Realty LLC · FL License #BK3354351 · Equal Housing Opportunity · Full disclaimer · DMCA