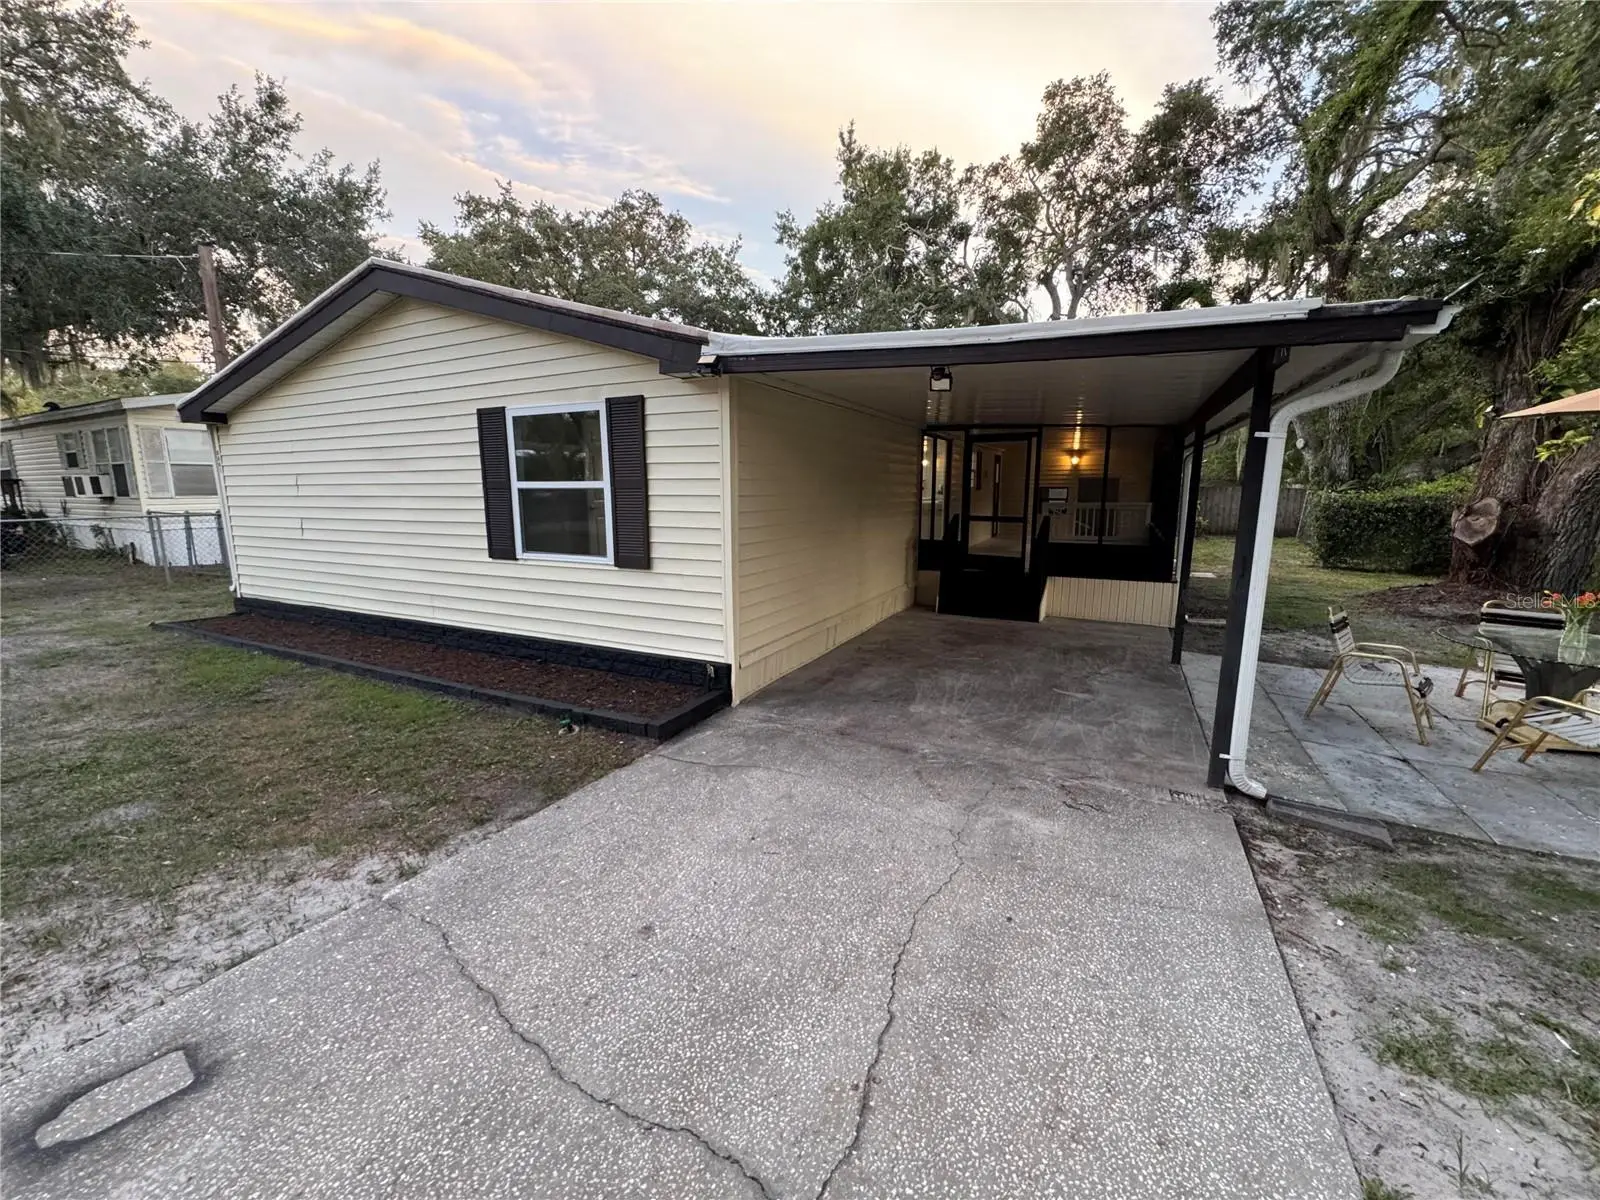

$238,900
8801 Marc David
Gibsonton, FL 33534
Listing updated: September 23, 2026 at 6:06 PM ET
Listing courtesy of Beycome Of Florida Llc · Steven Koleno · MLS #O6435910 · Active · 804-656-5007Property type
Year built
Lot size
Price / sq ft
HOA dues
Days on market
Flood zone
About this home
Welcome to this beautifully renovated 3-bedroom, 2-bathroom double-wide manufactured home in Gibsonton, located at the quiet end of a dead-end street. Unlike leased-land communities, the land is included and fully owned with the home, offering added value and flexibility. INTERIOR HIGHLIGHTS Open Concept Living: Step inside to a spacious, open living area featuring vaulted ceilings, fresh interior paint, premium baseboards, and luxury vinyl plank flooring throughout the home. The open layout creates a bright and inviting space for everyday living and entertaining. Beautifully Updated Kitchen: The kitchen is a standout feature, offering shaker-style cabinetry, beautiful quartz countertops with subtle veining, a stylish tile backsplash, appliances, and a large quartz peninsula with additional seating. The kitchen opens directly to the main living and dining areas, creating a spacious and functional gathering space. Updated Baths & Laundry: Both bathrooms have been beautifully updated with contemporary vanities and finishes, including a custom-tiled shower in one of the bathrooms. EXTRA SPACES & OUTDOOR LIVING Enclosed Lanai: Step through the sliding glass doors into the 260 sq. ft. enclosed Florida lanai, featuring attractive marble-look porcelain tile flooring. This comfortable additional space is Great for relaxing, entertaining, or enjoying the Florida weather. Separate Finished Laundry & Utility Room: Across from the lanai is a separate finished 77 sq. ft. laundry and utility room, providing additional usable space, storage, and functionality. Both the lanai and laundry room are separate from the home’s main listed square footage. RECENT IMPROVEMENTS Additional improvements include windows replaced approximately 3 years ago and a water heater tank replaced this year. EXTERIOR FEATURES Outside, the property features a spacious lot with mature oak trees, a private driveway, a covered carport, and a backyard storage shed for additional storage. This move-in-ready home combines extensive renovations, owned land, generous indoor and living spaces, and a convenient Gibsonton location. A rare opportunity to own an extensively updated double-wide on its own land without the restrictions of leased land.
Estimated monthly payment
Estimate only. Taxes use the listing's reported amount where available; insurance is a Florida-average estimate. Your actual payment will vary — run a full calculation or talk to a lender.
Price & listing history29 days on market
- Status: ActiveSep 11, 2026
- Listed$249,900Aug 23, 2026
- Price reduced$238,900
Facts & features
- Property type
- Residential
- Sub type
- Manufactured Home
- Status
- Active
- Days on market
- 29
- Subdivision
- Country Haven On Bullfrog Creek
- County
- Hillsborough
- Year built
- 1986
- Living area
- 1,248 sq ft
- Price/sq ft
- $191
- Lot size
- 7,405 sq ft
- Lot category
- 0 to less than 1/4
- Flood zone
- AE
- Annual taxes
- $3,077 (2025)
- Parcel #
- U2530191RQG00000000030
- Zoning
- RSC-6
- MLS #
- O6435910
Ask about this home
Have a question? Ask the broker directly.
Ryan Solberg answers personally — no call center, no spam. Your question goes straight to him.
Interior Details
- Bedrooms
- 3
- Full bathrooms
- 2
- Flooring
- Luxury Vinyl
- Appliances
- Dishwasher, Dryer, Electric Water Heater, Freezer, Ice Maker, Microwave, Range, Range Hood, Refrigerator, Washer
- Interior features
- Cathedral Ceiling(s), Ceiling Fans(s), Open Floorplan, Primary Bedroom Main Floor, Split Bedroom
- Laundry
- Outside
- Stories / Levels
- One
- Direction faces
- North
- Fireplace
- Yes
Heating & Cooling
- Heating
- Central, Electric
- Cooling
- Central Air
Parking
- Carport
- Yes
HOA & Financial
- HOA fee
- $100 / Monthly
- Monthly HOA
- $100/mo
- Total monthly fees
- $100/mo
- Total annual fees
- $1,200
- HOA name
- Greg Karppienin or Christine Arduengo
- CDD
- No
- Min lease term
- No Minimum
- Listing terms
- Cash, Conventional, FHA, VA Loan
- Ownership
- Fee Simple
- Available for lease
- Yes
- Lease restrictions
- No
Exterior & Construction
- Exterior features
- Storage
- Construction materials
- Vinyl Siding, Frame
- Roof
- Membrane
- Foundation
- Crawlspace
- Road surface
- Asphalt
Utilities
- Sewer
- Private Sewer
- Water source
- Public
- Utilities
- BB/HS Internet Available, Cable Available, Sewer Connected, Water Connected
Community
- Pets allowed
- No
Schools
Letter grades: Florida DOE 2024–25 school grades (Orange, Seminole, Lake, Osceola, Brevard). Assigned schools from the listing agent — verify enrollment with the district.
Room Details
| Room | Level | Dimensions |
|---|---|---|
| Primary Bedroom | First | |
| Bedroom 2 | First | |
| Bedroom 3 | First | |
| Primary Bathroom | First | |
| Bathroom 2 | First | |
| Living Room | First | |
| Kitchen | First |
Listing Details
- Listing date
- 2026-08-23
- On market date
- 2026-08-23
- Original list price
- $249,900
- Occupant type
- Owner
- MLS area
- 33534 - Gibsonton
- Listing AOR
- Orlando Regional
- Status changed
- 2026-09-11
- Tax legal description
- COUNTRY HAVEN ON BULLFROG CREEK LOT 3 BLOCK G
Flood risk
FEMA Special Flood Hazard Area (1% annual-chance / “100-year” floodplain). Flood insurance is generally required by mortgage lenders.
Source: FEMA flood zone reported on the listing. Confirm current designation at FEMA Flood Map Service Center.
Location
Directions
Drive west on Anna Ave. Left to Tamiami Trail/US 41. Left to Gibsonton Drive. Right to Pine St. Left to Nundy Ave. Right to Monica Drive. Right to Richmond St. Left to Richmond Ave.
More homes like this
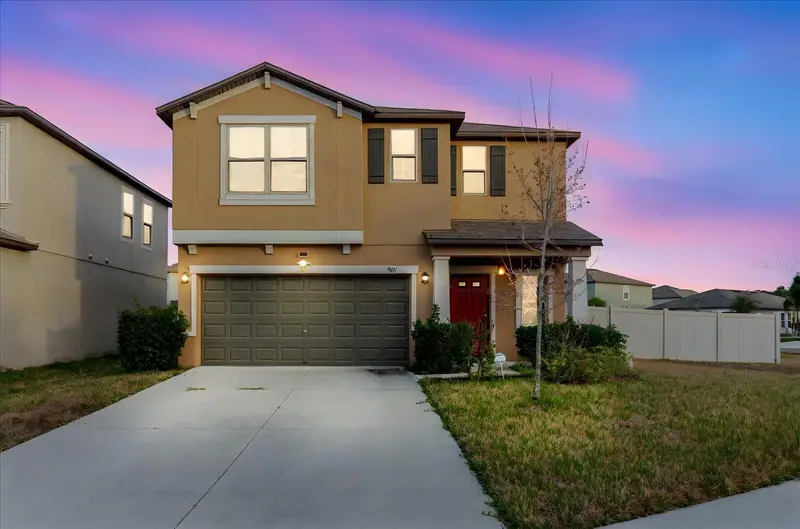
$379,000
9411 Lemon Drop Loop
Sun City Center, FL 33573
6 bd · 3 ba · 2,614 sqft
Belmont South Ph 2f
MLS ID #TB8482162, ALIGN RIGHT REALTY LLC.
Listing provided by Stellar MLS
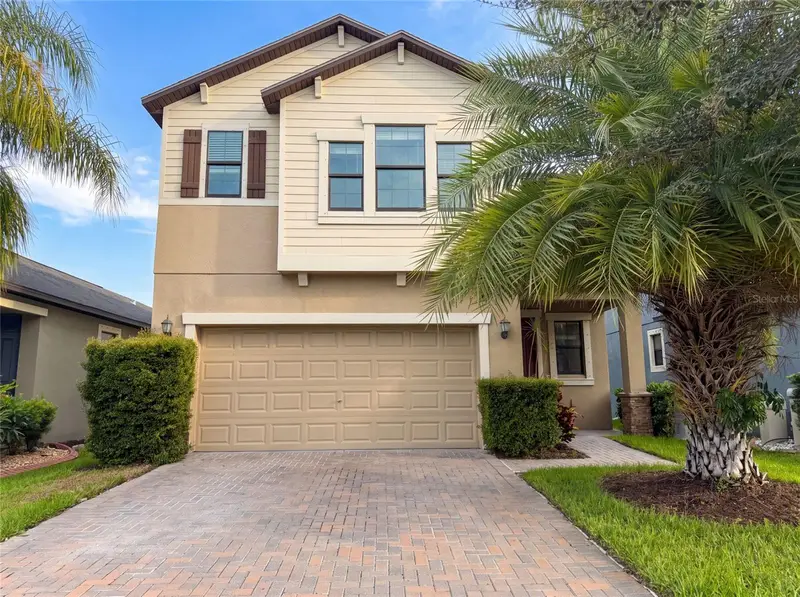
$354,000
9709 Ivory Dr
Ruskin, FL 33573
4 bd · 3 ba · 2,334 sqft
Belmont North Ph 2c
MLS ID #O6428343, OPENDOOR BROKERAGE LLC.
Listing provided by Stellar MLS
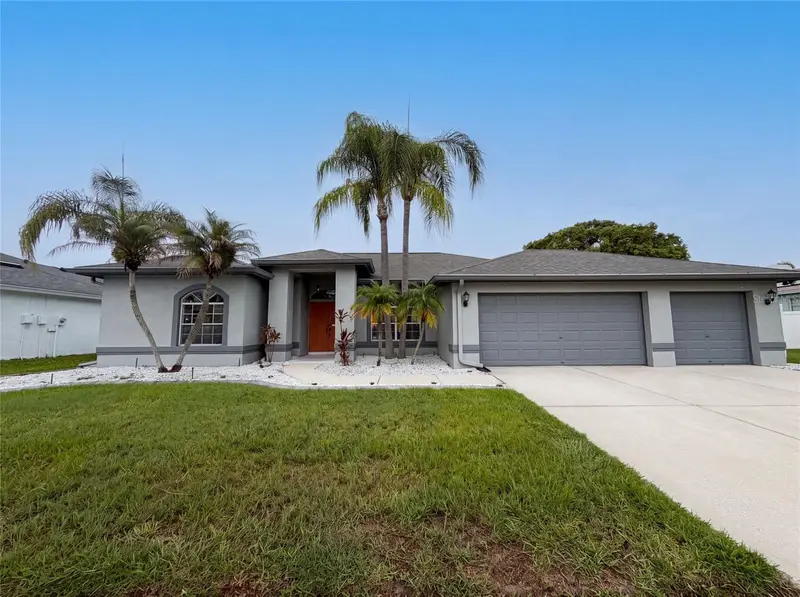
$360,000
12919 Prestwick Dr
Riverview, FL 33579
3 bd · 2 ba · 1,981 sqft
Clubhouse Estates At Summerfie
MLS ID #O6427807, OPENDOOR BROKERAGE LLC.
Listing provided by Stellar MLS
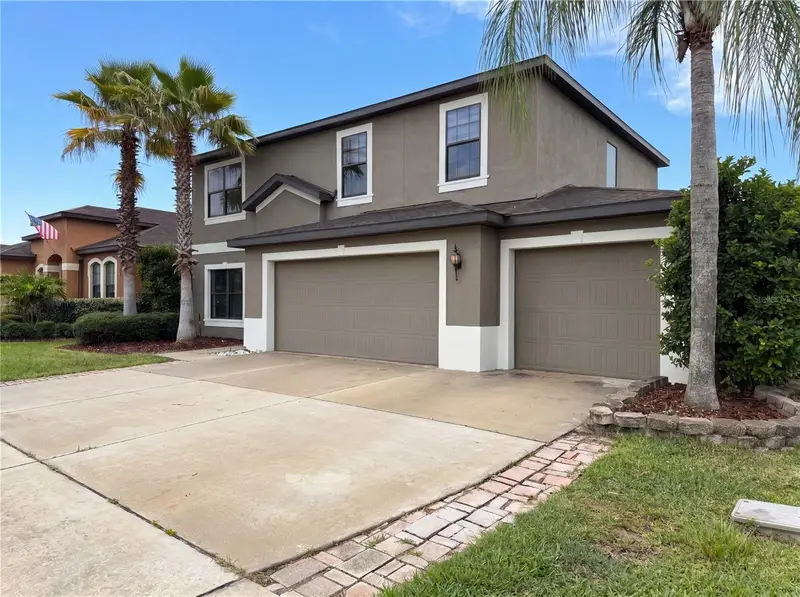
$315,000
14207 Alistar Manor Dr
Wimauma, FL 33598
3 bd · 3 ba · 2,364 sqft
Highland Estates Ph 2b
MLS ID #O6416177, OPENDOOR BROKERAGE LLC.
Listing provided by Stellar MLS

Listings courtesy of Stellar MLS as distributed by MLS GRID
IDX information is provided exclusively for consumers’ personal, non-commercial use and may not be used for any purpose other than to identify prospective properties consumers may be interested in purchasing.
Based on information submitted to the MLS GRID as of September 23, 2026 at 6:06 PM ET. All data is obtained from various sources and may not have been verified by broker or MLS GRID. Supplied Open House Information is subject to change without notice. All information should be independently reviewed and verified for accuracy. Properties may or may not be listed by the office/agent presenting the information.
All or a portion of the multiple listing information is provided by Stellar MLS, from a copyrighted compilation of listings. The compilation of listings and each individual listing are © 2026 Stellar MLS. All rights reserved.
Ryan Solberg, Broker · MaxLife Realty LLC · FL License #BK3354351 · Equal Housing Opportunity · Full disclaimer · DMCA