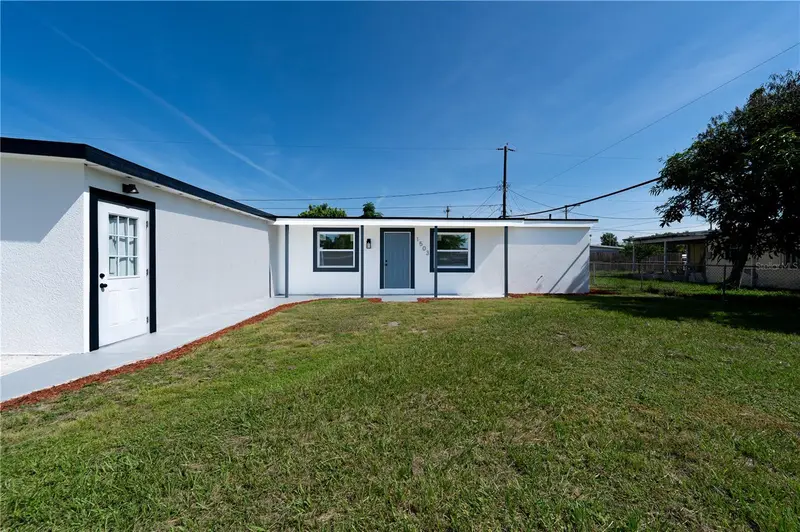
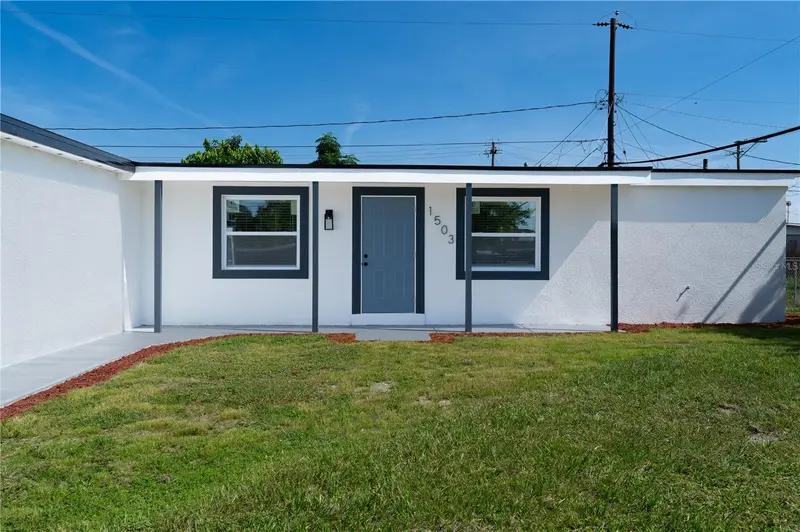

$390,000
1503 Lancelot LoopTampa, FL 33619
Listing updated: October 20, 2026 at 1:15 PM ET
Listing courtesy of Investor Corner Realty Llc · Viviana Lara · MLS #TB8541607 · Active · 813-766-4266Property type
Year built
Lot size
Price / sq ft
HOA dues
Days on market
Flood zone
About this home
Two primary suites. Three full bathrooms. Four bedrooms. And a whole lot of possibilities! Why settle for an ordinary floor plan when you can have a home that adapts to the way you live? Welcome to this beautifully reimagined 4-bedroom, 3-bathroom home, where modern finishes, thoughtful design, and a little extra flexibility make everyday living feel anything but ordinary. Step inside to discover bright, inviting living spaces and a beautifully updated kitchen featuring quartz countertops, sleek cabinetry, and contemporary finishes. Whether you're hosting friends, perfecting your favorite recipe, or simply enjoying a quiet morning coffee, this space is ready for it all. But here's where things get interesting: TWO primary suites, each with its own private bathroom and separate exterior entrance. Yes, two! The main suite features a walk-in closet, double vanities, a walk-in shower, and room for a cozy sitting area. The second suite offers its own en-suite bathroom, double vanities, and private access, adding an extra layer of convenience and flexibility. Whether you're looking for a little more privacy, room to welcome guests, or the freedom to create a space that fits your lifestyle, this thoughtfully designed layout offers possibilities you won't find in every home. Privacy and togetherness? You really can have both. And the location? You're conveniently situated between Tampa and Brandon, with easy access to shopping, dining, major roadways, the Seminole Hard Rock, the Florida State Fairgrounds, and plenty of Tampa Bay entertainment. Some homes make you compromise. This one gives you options. Schedule your private showing and come experience the possibilities for yourself!
Estimated monthly payment
Estimate only. Taxes use the listing's reported amount where available; insurance is a Florida-average estimate. Your actual payment will vary — run a full calculation or talk to a lender.
Price & listing history49 days on market
- Status: ActiveSep 1, 2026
- Listed$399,900Sep 1, 2026
- Price reduced$390,000
Property Documents
Documents the listing agent has made public for this property. Free to view and download.
Facts & features
- Property type
- Residential
- Sub type
- Single Family Residence
- Status
- Active
- Days on market
- 49
- Subdivision
- Clair Mel City Unit 9
- County
- Hillsborough
- Year built
- 1959
- Living area
- 1,512 sq ft
- Price/sq ft
- $258
- Building area
- 1,616 sq ft (Estimated)
- Lot size
- 6,800 sq ft
- Lot category
- 0 to less than 1/4
- Flood zone
- X (12057C0386K)
- Annual taxes
- $975 (2025)
- Parcel #
- U-26-29-19-1PK-000036-00002.0
- Zoning
- RSC-9
- MLS #
- TB8541607
Ask about this home
Have a question? Ask the broker directly.
Ryan Solberg answers personally — no call center, no spam. Your question goes straight to him.
Interior Details
- Bedrooms
- 4
- Full bathrooms
- 3
- Flooring
- Luxury Vinyl, Tile
- Appliances
- Dishwasher, Electric Water Heater, Microwave, Range, Refrigerator
- Interior features
- Ceiling Fans(s), Crown Molding, Kitchen/Family Room Combo, Living Room/Dining Room Combo, Open Floorplan, Smart Home, Stone Counters, Walk-In Closet(s)
- Laundry
- Electric Dryer Hookup, Inside, Washer Hookup
- Stories / Levels
- One
- Direction faces
- East
Heating & Cooling
- Heating
- Electric
- Cooling
- Central Air, Mini-Split Unit(s)
Parking
- Parking features
- Driveway
HOA & Financial
- Total monthly fees
- None
- Total annual fees
- None
- CDD
- No
- Listing terms
- Cash, Conventional, FHA, VA Loan
- Ownership
- Fee Simple
- Available for lease
- No
Exterior & Construction
- Exterior features
- Sidewalk
- Construction materials
- Block, Stucco
- Roof
- Shingle
- Foundation
- Slab
- Road surface
- Asphalt
Utilities
- Sewer
- Public Sewer
- Water source
- Public
- Utilities
- Cable Available, Electricity Connected, Public
Room Details
| Room | Level | Dimensions |
|---|---|---|
| Primary Bedroom | ||
| Bedroom 2 | ||
| Bedroom 3 | ||
| Bedroom 4 | ||
| Primary Bathroom | ||
| Bathroom 2 | ||
| Bathroom 3 | ||
| Kitchen | ||
| Living Room | ||
| Laundry |
Listing Details
- Listing date
- 2026-08-27
- On market date
- 2026-09-01
- Original list price
- $399,900
- Occupant type
- Vacant
- MLS area
- 33619 - Tampa / Palm River / Progress Village
- Listing AOR
- Suncoast Tampa
- Status changed
- 2026-09-01
- Tax legal description
- CLAIR MEL CITY UNIT NO 9 LOT 2 BLOCK 36
Flood risk
Minimal-risk area outside the mapped floodplain. Flood insurance is optional and typically low-cost.
Source: FEMA flood zone reported on the listing. Confirm current designation at FEMA Flood Map Service Center.
Location
Directions
From US-301, head east on Causeway Blvd/Riverview Dr. Turn left onto S 78th St and continue north. Turn left onto Lancelot Loop.
More homes like this
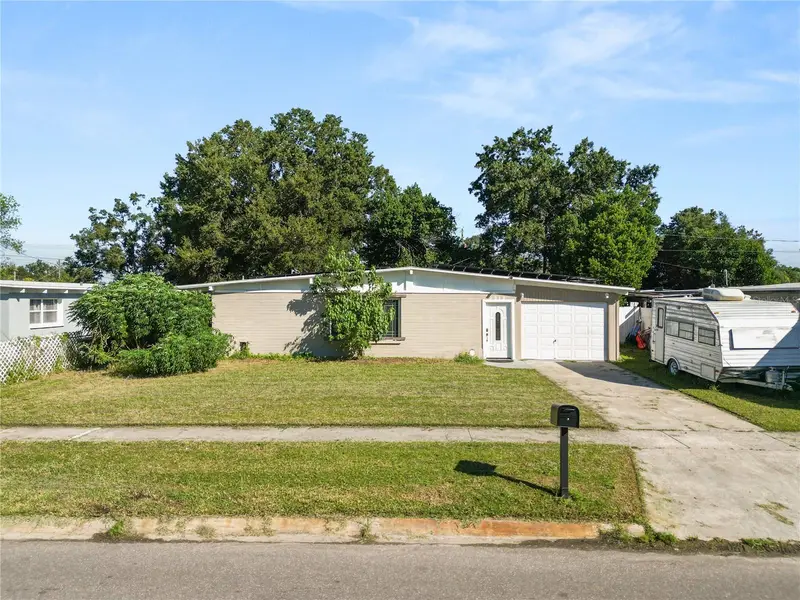
$280,000
1515 Lancelot Loop
Tampa, FL 33619
4 bd · 2 ba · 1,188 sqft
Clair Mel City Unit 9
MLS ID #L4965603, KELLER WILLIAMS REALTY.
Listing provided by Stellar MLS
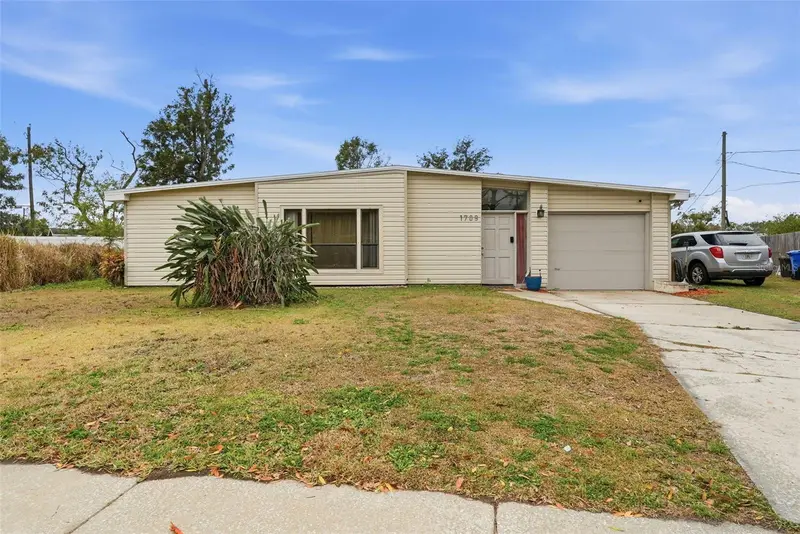
$365,000
1709 Carnegie Cir
Tampa, FL 33619
4 bd · 2 ba · 1,797 sqft
Clair Mel City Unit 9
MLS ID #W7883173, EPIQUE REALTY INC..
Listing provided by Stellar MLS
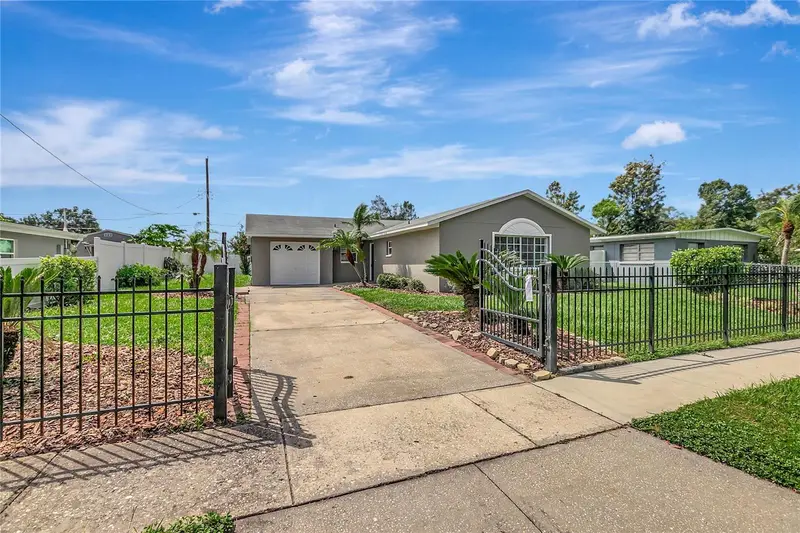
$399,900
1713 Carnegie Cir
Tampa, FL 33619
3 bd · 2 ba · 1,426 sqft
Clair Mel City Unit 9
MLS ID #TB8549567, STAR BAY REALTY CORP..
Listing provided by Stellar MLS
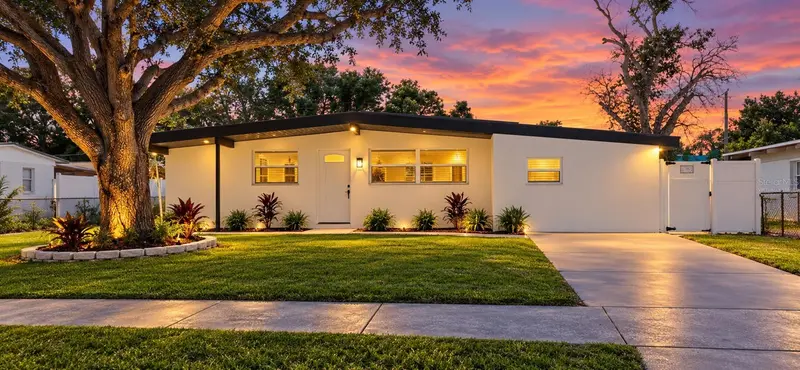
$399,900
1709 Wishing Well Way
Tampa, FL 33619
4 bd · 3 ba · 1,448 sqft
Clair Mel City Unit 9
MLS ID #TB8560831, LPT REALTY, LLC.
Listing provided by Stellar MLS

Listings courtesy of Stellar MLS as distributed by MLS GRID
IDX information is provided exclusively for consumers’ personal, non-commercial use and may not be used for any purpose other than to identify prospective properties consumers may be interested in purchasing.
Based on information submitted to the MLS GRID as of October 20, 2026 at 1:15 PM ET. All data is obtained from various sources and may not have been verified by broker or MLS GRID. Supplied Open House Information is subject to change without notice. All information should be independently reviewed and verified for accuracy. Properties may or may not be listed by the office/agent presenting the information.
All or a portion of the multiple listing information is provided by Stellar MLS, from a copyrighted compilation of listings. The compilation of listings and each individual listing are © 2026 Stellar MLS. All rights reserved.
Ryan Solberg, Broker · MaxLife Realty LLC · FL License #BK3354351 · Equal Housing Opportunity · Full disclaimer · DMCA