
$565,000
2937 Atlantic AvenueDaytona Beach Shores, FL 32118
Listing updated: August 28, 2026 at 7:05 PM ET
Listing courtesy of Oceans Luxury Realty Full Svc · Lori Brigley · MLS #V4950882 · Active · 386-236-3700Property type
Year built
Lot size
Price / sq ft
HOA dues
Days on market
Garage space
Flood zone
About this home
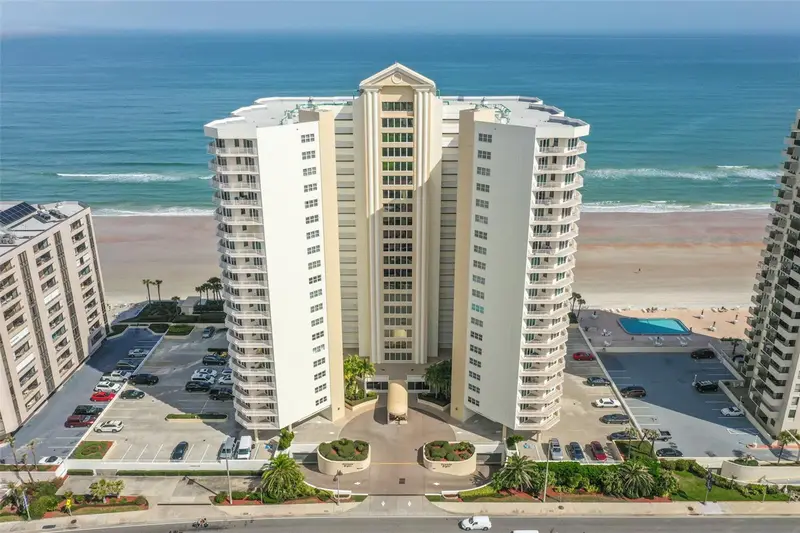
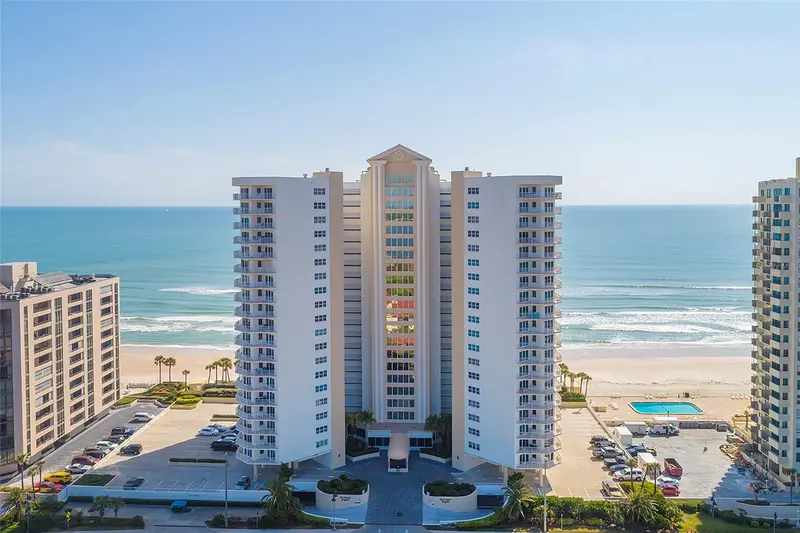
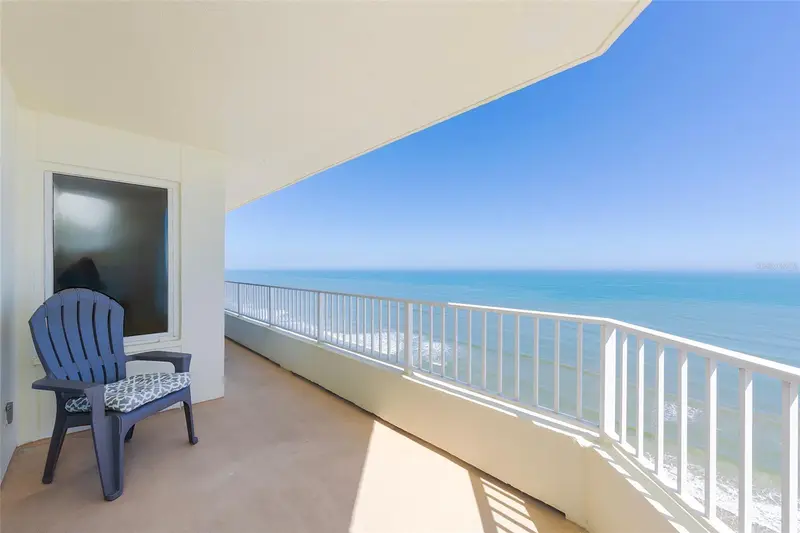
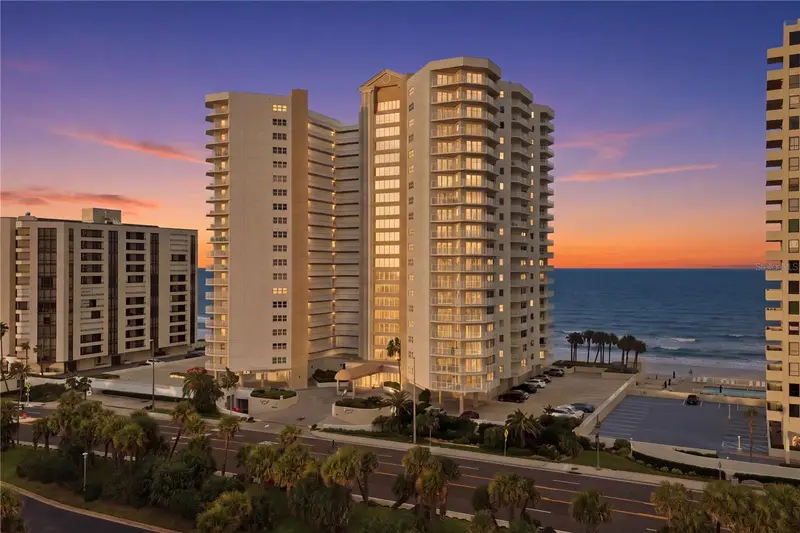
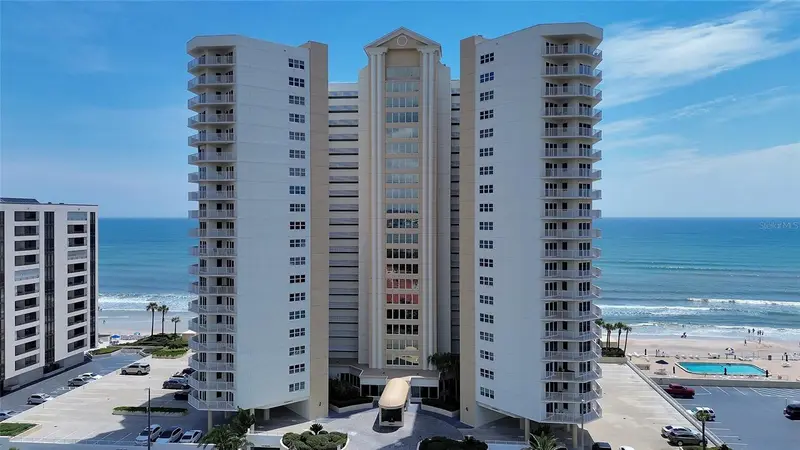
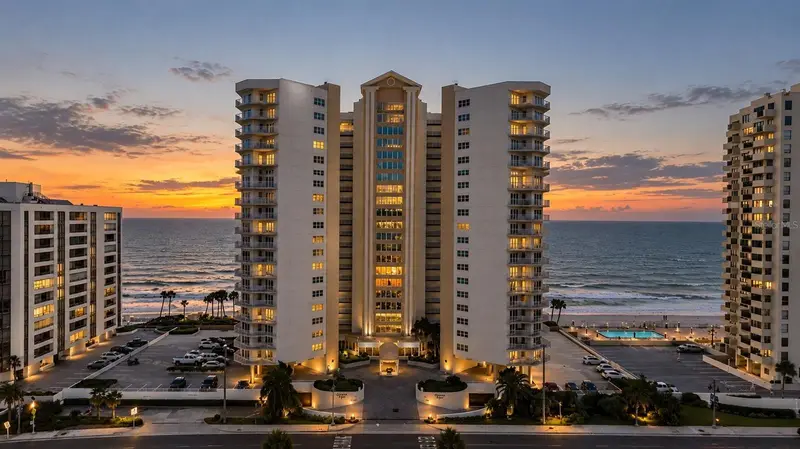
HIS ISN’T SIMPLY A CONDO—IT’S YOUR PLACE ABOVE THE SKY-WITH THE BEST VIEWS ON THE ISLAND-Perched high on the 20th floor along the prestigious “Golden Shores” of Daytona Beach Shores, this beautifully updated oceanfront residence delivers the lifestyle buyers dream about—panoramic Atlantic Ocean and Halifax River views, spectacular sunrises and sunsets, refreshing ocean breezes, and the feeling of being on vacation every single day. Welcome to your oceanfront oasis in the sky, where luxury, tranquility and coastal sophistication come together in an extraordinary setting. This light-filled 2-bedroom, 2-bath residence offers 1,561 square feet of beautifully designed living space complemented by an expansive wraparound balcony showcasing sweeping views from ocean to river, from Daytona Beach to Ponce Inlet, WITHOUT OBSTRUCTION!! From morning coffee as the sun rises over the Atlantic to evening cocktails beneath colorful sunset skies, this is a home designed to make every day feel exceptional. The beautifully renovated kitchen is both sophisticated and inviting, featuring white shaker cabinetry with soft-close drawers, striking Blue Pearl granite countertops with shimmering blue-silver mineral flecks, and a dramatic glass mosaic backsplash that extends along the wall. Recessed lighting, contemporary pendant fixtures, a touchless faucet and an open-concept design create the perfect setting for entertaining while keeping the spectacular coastal backdrop always within view. Adding another custom touch, glass-front display cabinetry with quartz countertops, decorative glass shelving and integrated lighting creates an elegant showcase for treasured pieces, glassware and décor while enhancing the home’s polished, designer feel. Step onto the wraparound balcony and experience what truly sets this residence apart. Listen to the rhythmic sound of the waves, feel the Atlantic breeze and take in miles of coastline, ocean and river from one remarkable vantage point. Impact-rated sliding glass doors with turtle glass provide added security. The spacious primary suite is a private sanctuary above the shoreline, capturing beautiful ocean views to the east and tranquil river views to the west right from your king size bed. White porcelain tile with subtle gray veining creates a serene coastal aesthetic, while the spa-inspired ensuite features dual vanities, a soaking tub, glass-enclosed shower and elegant finishes—the perfect place to unwind at the end of the day. The guest suite exudes timeless Ralph Lauren–inspired coastal style, pairing rich navy walls with crisp white custom built-ins, plantation shutters, gold accents, and classic blue-and-white décor. It features a custom Murphy bed, built-in drawers and desk, plantation shutters and beautiful ocean views. Even better, this residence is offered fully furnished with designer high-end furnishings, artwork and décor, creating an exceptional turnkey opportunity. Thoughtful window treatments include classic plantation shutters along with electronic/battery-operated shades in several rooms which are perfect for peaceful evenings and leisurely mornings. Oceans Eight offers wonderful amenities including a heated indoor lap pool, oceanfront pool, state-of-the-art fitness center, social room with kitchen, dry sauna, secure underground parking, bike parking and storage.
Estimated monthly payment
Estimate only. Taxes use the listing's reported amount where available; insurance is a Florida-average estimate. Your actual payment will vary — run a full calculation or talk to a lender.
Price & listing history4 days on market
- Status: ActiveAug 24, 2026
- Listed$565,000Aug 24, 2026
- Price increased$565,000
Facts & features
- Property type
- Residential
- Sub type
- Condominium
- Status
- Active
- Days on market
- 4
- Subdivision
- Oceans 08
- County
- Volusia
- Year built
- 1996
- Living area
- 1,561 sq ft
- Price/sq ft
- $362
- Lot size
- 83,909 sq ft
- Lot category
- 1 to less than 2
- Flood zone
- X* (12127C0386J)
- Garage
- 1 spaces
- Pool
- Private pool
- Annual taxes
- $7,375 (2025)
- Parcel #
- 5327-20-00-2002
- Zoning
- RES
- MLS #
- V4950882
Ask about this home
Have a question? Ask the broker directly.
Ryan Solberg answers personally — no call center, no spam. Your question goes straight to him.
Interior Details
- Bedrooms
- 2
- Full bathrooms
- 2
- Flooring
- Ceramic Tile
- Appliances
- Dishwasher, Disposal, Dryer, Microwave, Range, Refrigerator
- Interior features
- Ceiling Fans(s), Eat-in Kitchen, Kitchen/Family Room Combo
- Laundry
- Inside
- Stories / Levels
- One
- Direction faces
- West
Heating & Cooling
- Heating
- Central, Electric
- Cooling
- Central Air
Parking
- Garage spaces
- 1
- Attached garage
- Yes
- Parking features
- Covered, Garage Door Opener, Underground
HOA & Financial
- HOA fee
- $0 / Monthly
- Monthly HOA
- None
- Total monthly fees
- $1,004/mo
- Total annual fees
- $12,048
- HOA name
- Rachel
- CDD
- No
- Min lease term
- 3 Months
- Listing terms
- Cash, Conventional
- Ownership
- Condominium
- Available for lease
- Yes
- Lease restrictions
- Yes
- Additional lease restrictions
- Lease must be approved by management
- Approval process
- Lease must be approved by management. Minimum of 3 months
Exterior & Construction
- Exterior features
- Balcony
- Construction materials
- Block
- Roof
- Membrane
- Foundation
- Concrete Perimeter
- Pool
- Private pool
- Waterfront
- Yes
- Water access
- Yes
- Water view
- Yes
- Road surface
- Asphalt
Utilities
- Sewer
- Public Sewer
- Water source
- Public
- Utilities
- Cable Available, Electricity Connected, Sewer Connected, Underground Utilities, Water Available
Community
- Pets allowed
- Cats OK, Dogs OK, Number Limit, Size Limit, Yes
Room Details
| Room | Level | Dimensions |
|---|---|---|
| Primary Bedroom | First | 17x14 |
| Kitchen | First | 8x8 |
| Bedroom 2 | First | 15x13 |
| Great Room | First | 30x15 |
| Utility Room | First | 14x8 |
Listing Details
- Listing date
- 2026-08-24
- On market date
- 2026-08-24
- Original list price
- $565,000
- Occupant type
- Vacant
- MLS area
- 32118 - Daytona Beach/Holly Hill
- Listing AOR
- Orlando Regional
- Status changed
- 2026-08-24
- Tax legal description
- UNIT 2002 OCEANS EIGHT CONDOMINIUM PER OR 4076 PG 1839 PER OR 4537 PG 3191 PER OR 7558 PG 2234 PER OR 8044 PG 4210
Flood risk
See FEMA for this zone’s designation and insurance requirements.
Source: FEMA flood zone reported on the listing. Confirm current designation at FEMA Flood Map Service Center.
Location
Directions
East on Dunlawton Ave to Atlantic Ave. North on Atlantic approximately 1.5 miles. Building is on the right.
More homes like this
$449,000
2937 S Atlantic Ave #1606
Daytona Beach Shores, FL 32118
2 bd · 2 ba · 1,450 sqft
Oceans 08
MLS ID #NS1087753, 386REALESTATE.COM.
Listing provided by Stellar MLS
$469,900
2937 S Atlantic Ave #1808
Daytona Beach Shores, FL 32118
2 bd · 2 ba · 1,561 sqft
Oceans 08
MLS ID #V4951281, DASH REAL ESTATE COMPANY.
Listing provided by Stellar MLS
$494,000
2937 S Atlantic Ave #1104
Daytona Beach Shores, FL 32118
2 bd · 2 ba · 1,450 sqft
Oceans 08
MLS ID #FC321426, KELLER WILLIAMS RLTY FL. PARTN.
Listing provided by Stellar MLS
$520,000
2937 S Atlantic Ave #2009
Daytona Beach Shores, FL 32118
3 bd · 2 ba · 1,843 sqft
Oceans 08
MLS ID #FC321592, KELLER WILLIAMS RLTY FL. PARTN.
Listing provided by Stellar MLS

Listings courtesy of Stellar MLS as distributed by MLS GRID
IDX information is provided exclusively for consumers’ personal, non-commercial use and may not be used for any purpose other than to identify prospective properties consumers may be interested in purchasing.
Based on information submitted to the MLS GRID as of August 28, 2026 at 7:05 PM ET. All data is obtained from various sources and may not have been verified by broker or MLS GRID. Supplied Open House Information is subject to change without notice. All information should be independently reviewed and verified for accuracy. Properties may or may not be listed by the office/agent presenting the information.
All or a portion of the multiple listing information is provided by Stellar MLS, from a copyrighted compilation of listings. The compilation of listings and each individual listing are © 2026 Stellar MLS. All rights reserved.
Ryan Solberg, Broker · MaxLife Realty LLC · FL License #BK3354351 · Equal Housing Opportunity · Full disclaimer · DMCA