
$1,675,000
1063 Henley Downs PlaceLake Mary, FL 32746
Listing updated: September 24, 2026 at 11:23 AM ET
Listing courtesy of Premier Sothebys Int'L Realty · Mel Bernstein · MLS #O6435903 · Active · 407-333-1900Property type
Year built
Lot size
Price / sq ft
HOA dues
Days on market
Garage spaces
Flood zone
About this home
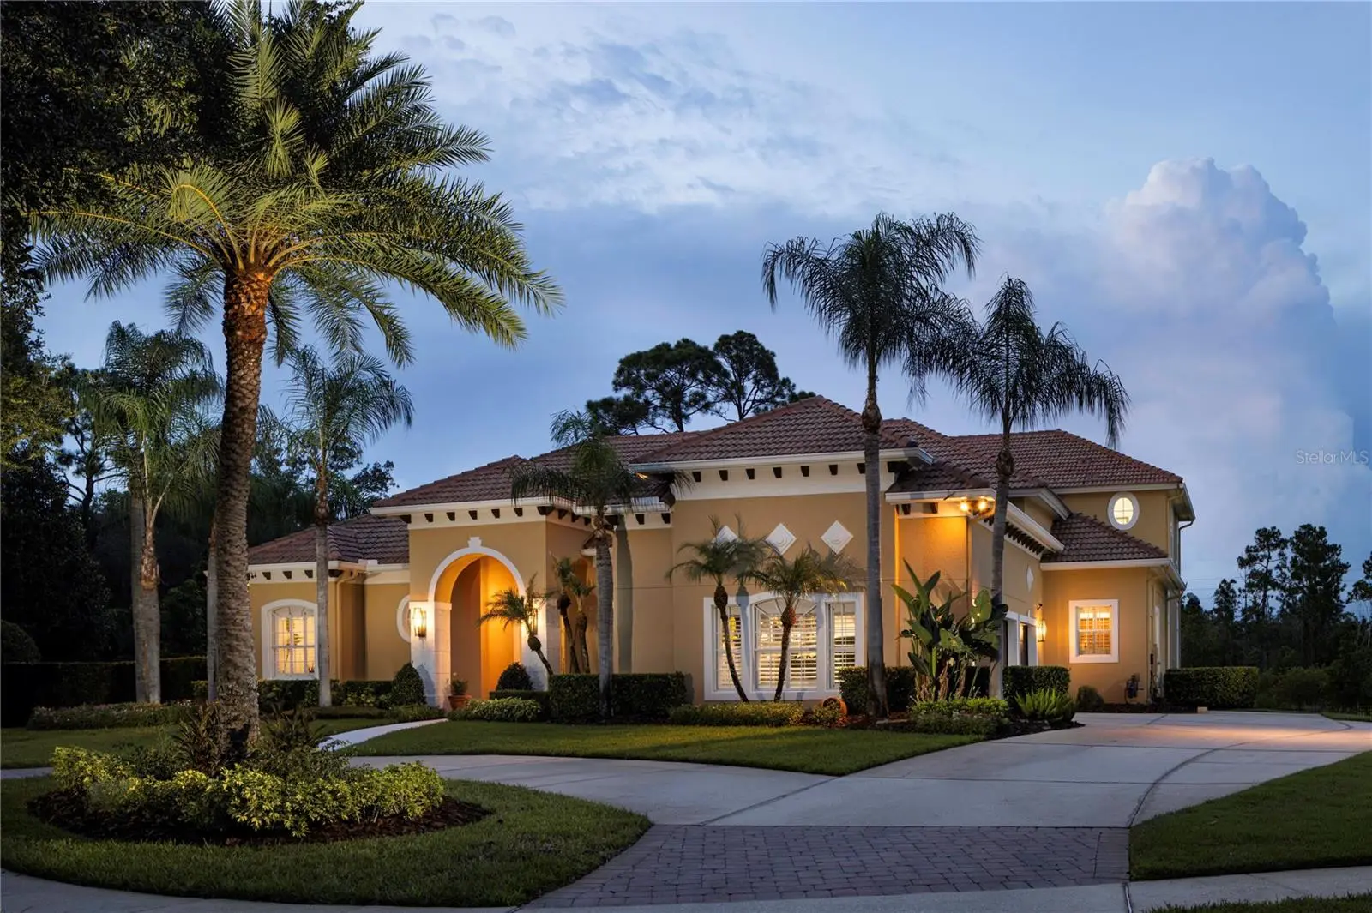
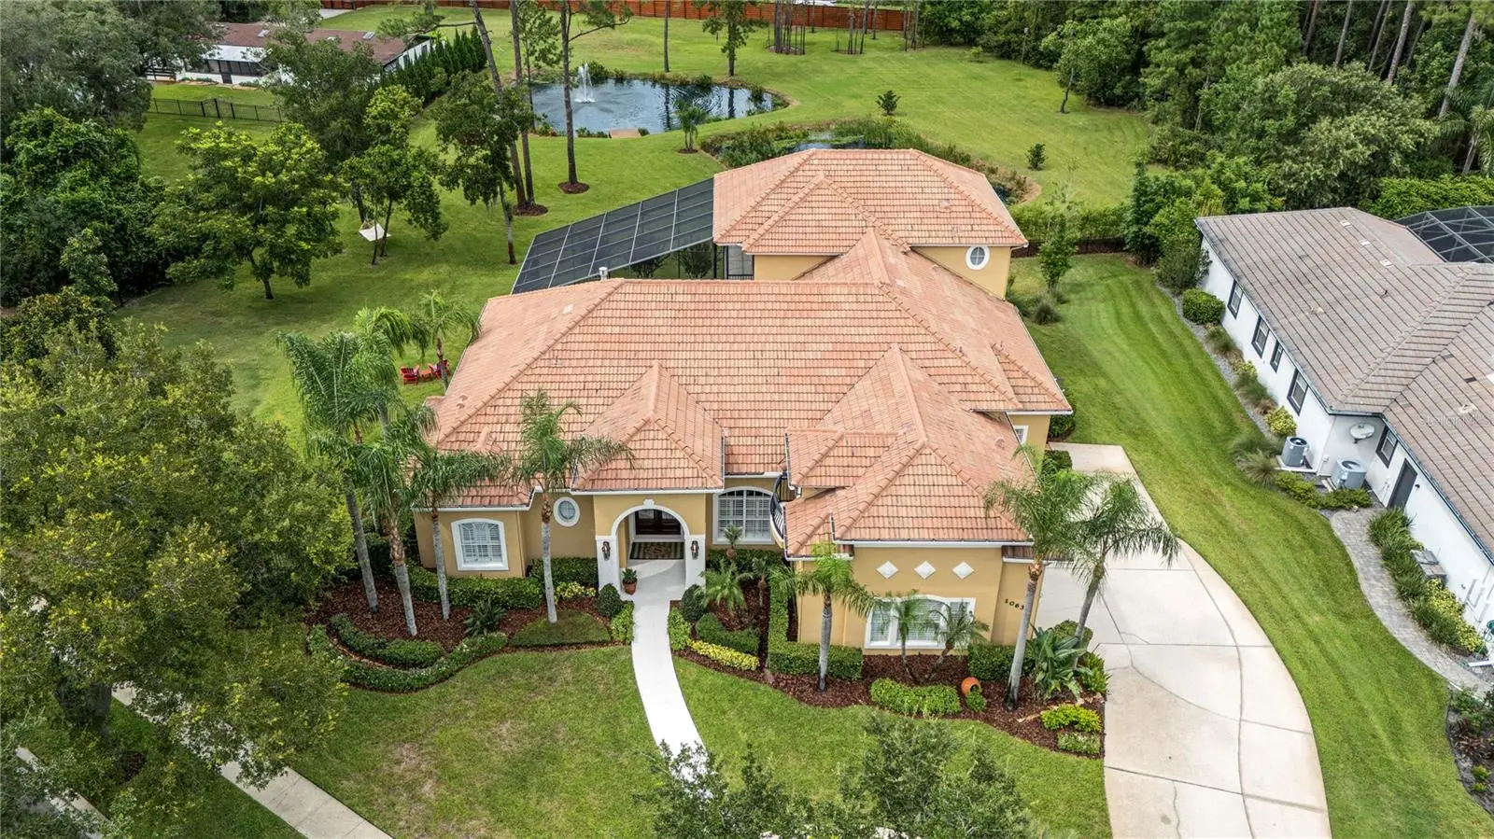
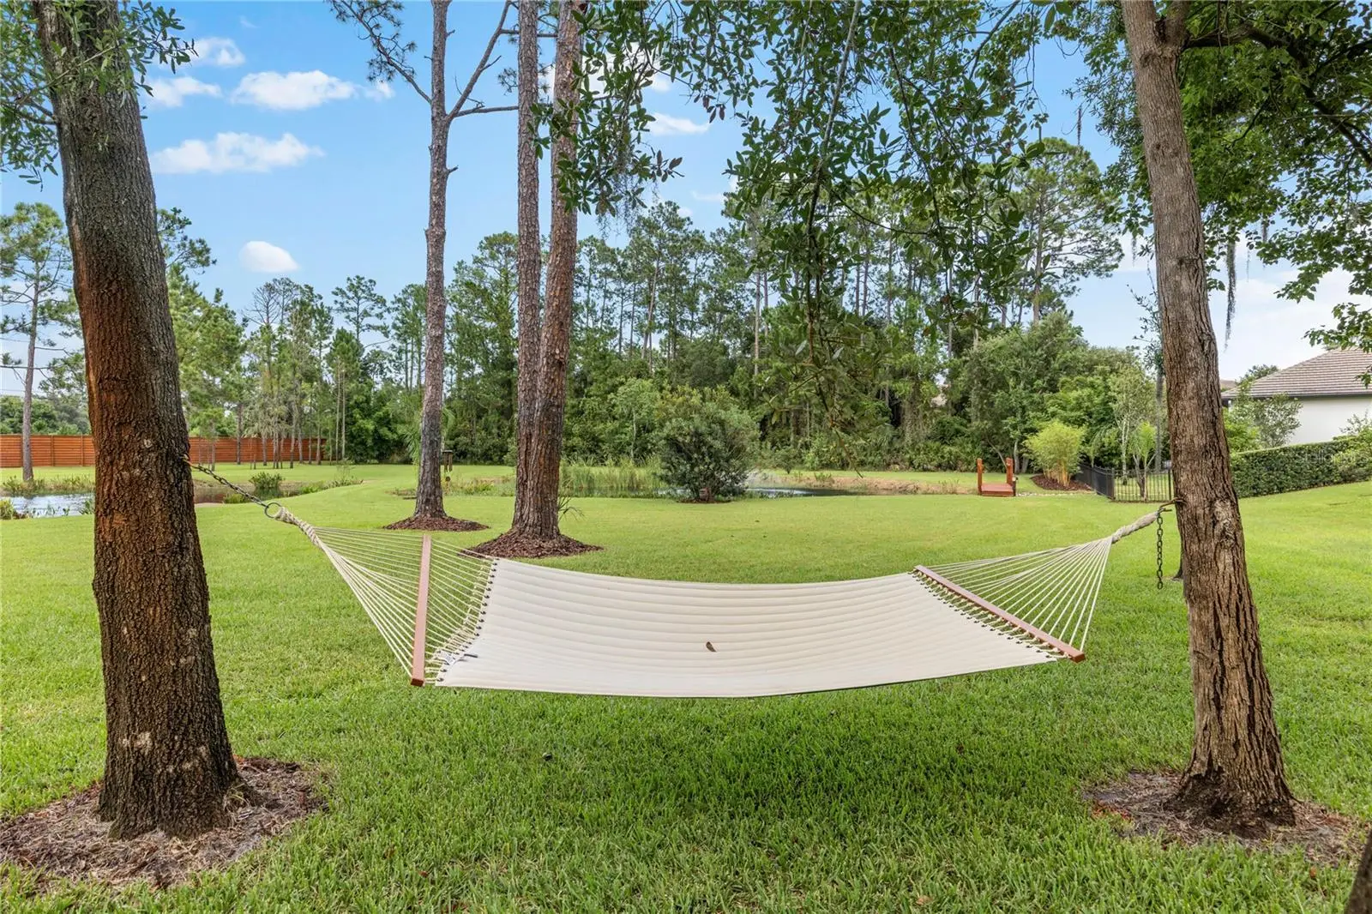
An extraordinary offering within the guard-gated golf community of Heathrow, this approximately 4,600-square-foot residence pairs a fully renovated interior with nearly half an acre of beautifully landscaped grounds, creating a private setting in one of Lake Mary's most established luxury communities. Inside, six bedrooms and five bathrooms unfold beneath tall ceilings, classic crown molding and a neutral palette filled with natural light. The layout includes a primary suite, a second-floor suite and four additional bedrooms, with spaces currently used as a home gym and private office, providing flexibility to adapt to the next owner's lifestyle. The home was comprehensively redesigned in 2021 by Erica Stone Interiors, bringing a fresh perspective to its Mediterranean architecture while creating interiors that feel warm, luxurious and inviting. Distinctive details give the home personality throughout, including a gas fireplace framed by a reclaimed barn wood mantle handcrafted by a local artisan and a pale blue tray ceiling that adds subtle color and character to the living space. Outdoor living continues the experience, with the home opening to a private pool surrounded by a limestone deck and beautifully maintained landscaping. Set on nearly half an acre, the grounds provide a sense of privacy and space while remaining connected to the lifestyle and amenities of Heathrow. Additional updates include two new air conditioning units installed in 2020, a new water heater installed in 2024, and, since the 2021 renovation, fresh interior and exterior paint, whole-house water treatment, updated appliances and electrical service expanded to 400 amps to accommodate multiple electric vehicle chargers. Adding another dimension to the opportunity, the adjoining approximately 2.5-acre property directly behind the residence is also available for separate purchase (MLS #6441899). Acquiring both properties would create an extraordinary approximately three-acre estate within the private gates of Heathrow, with the additional acreage and second residence situated outside the HOA boundary and therefore free from Heathrow HOA restrictions. The combination presents a rare opportunity to enjoy the security and lifestyle of one of Central Florida's premier gated golf communities while gaining a level of privacy, land and flexibility virtually impossible to replicate within Heathrow.
Estimated monthly payment
Estimate only. Taxes use the listing's reported amount where available; insurance is a Florida-average estimate. Your actual payment will vary — run a full calculation or talk to a lender.
Price & listing history20 days on market
- Status: ActiveSep 4, 2026
- Listed$2,475,000Sep 4, 2026
- Price reduced$1,675,000
Facts & features
- Property type
- Residential
- Sub type
- Single Family Residence
- Status
- Active
- Days on market
- 20
- Subdivision
- Reserve 2 At Heathrow
- County
- Seminole
- Year built
- 2005
- Living area
- 4,558 sq ft
- Price/sq ft
- $367
- Building area
- 5,792 sq ft (Public Records)
- Lot size
- 21,825 sq ft
- Lot category
- 1/2 to less than 1
- Flood zone
- X (12117C0045F)
- Garage
- 3 spaces
- Pool
- Private pool
- Annual taxes
- $9,523 (2025)
- Parcel #
- 35-19-29-5QF-0000-0140
- Zoning
- PUD
- MLS #
- O6435903
Ask about this home
Have a question? Ask the broker directly.
Ryan Solberg answers personally — no call center, no spam. Your question goes straight to him.
Interior Details
- Bedrooms
- 6
- Full bathrooms
- 5
- Flooring
- Carpet, Hardwood, Travertine
- Appliances
- Dishwasher
- Interior features
- Built-in Features, Ceiling Fans(s), Crown Molding, Eat-in Kitchen, High Ceilings, Kitchen/Family Room Combo, Open Floorplan, Primary Bedroom Main Floor, Solid Wood Cabinets, Split Bedroom, Stone Counters, Thermostat, Walk-In Closet(s), Wet Bar, Window Treatments
- Laundry
- Inside, Laundry Room
- Stories / Levels
- Two
- Direction faces
- South
- Fireplace
- Yes
- In-law suite
- Yes
Heating & Cooling
- Heating
- Central, Zoned
- Cooling
- Central Air, Zoned
Parking
- Garage spaces
- 3
- Attached garage
- Yes
- Parking features
- Boat, Driveway, Electric Vehicle Charging Station(s), Garage Door Opener, Garage Faces Rear, Oversized, RV Access/Parking
HOA & Financial
- HOA fee
- $357 / Quarterly
- Monthly HOA
- $119/mo
- Total monthly fees
- $273/mo
- Total annual fees
- $3,276
- HOA name
- Sentry Management/Almedia
- CDD
- No
- Homestead exemption
- Yes
- Min lease term
- 7 Months
- Listing terms
- Cash, Conventional
- Ownership
- Fee Simple
- Available for lease
- Yes
- Lease restrictions
- No
- Additional lease restrictions
- Buyer to verify with HOA
- Approval process
- Buyer to verify with HOA
Exterior & Construction
- Exterior features
- Private Mailbox, Private Yard
- Construction materials
- Block, Stucco, Frame
- Roof
- Tile
- Foundation
- Slab
- Pool
- Private pool
- Waterfront
- Yes
- Water access
- Yes
- Water view
- Yes
- Road surface
- Asphalt, Paved
Utilities
- Sewer
- Public Sewer
- Water source
- Public
- Utilities
- BB/HS Internet Available, Cable Connected, Electricity Connected, Phone Available, Propane, Sewer Connected, Underground Utilities, Water Connected
Community
- Pets allowed
- Yes
Schools
Letter grades: Florida DOE 2024–25 school grades (Orange, Seminole, Lake, Osceola, Brevard). Assigned schools from the listing agent — verify enrollment with the district.
Room Details
| Room | Level | Dimensions |
|---|---|---|
| Foyer | First | 9x7 |
| Dining Room | First | 14x12 |
| Living Room | First | 18x14 |
| Primary Bedroom | First | 28x14 |
| Primary Bathroom | First | 18x15 |
| Kitchen | First | 23x16 |
| Dinette | Basement | 11x6 |
| Family Room | First | 21x18 |
| Bedroom 1 | Second | 18x18 |
| Bedroom 2 | First | 14x12 |
| Bedroom 3 | First | 14x12 |
| Bedroom 4 | First | 14x12 |
| Game Room | Second | 29x18 |
| Bedroom 5 | Second | 14x12 |
| Balcony/Porch/Lanai | First |
Listing Details
- Listing date
- 2026-08-24
- On market date
- 2026-09-04
- Original list price
- $2,475,000
- Occupant type
- Owner
- MLS area
- 32746 - Lake Mary / Heathrow
- Listing AOR
- Orlando Regional
- Status changed
- 2026-09-04
- Tax legal description
- LOT 14 RESERVE 2 AT HEATHROW PB 60 PGS 22 THRU 25
Flood risk
Minimal-risk area outside the mapped floodplain. Flood insurance is optional and typically low-cost.
Source: FEMA flood zone reported on the listing. Confirm current designation at FEMA Flood Map Service Center.
Location
Directions
From CR 46a, onto Heathrow Blvd, R on Queensgate Ln, L on Langham Terrace, Left on Henley Downs Place.
More homes like this
$1,139,000
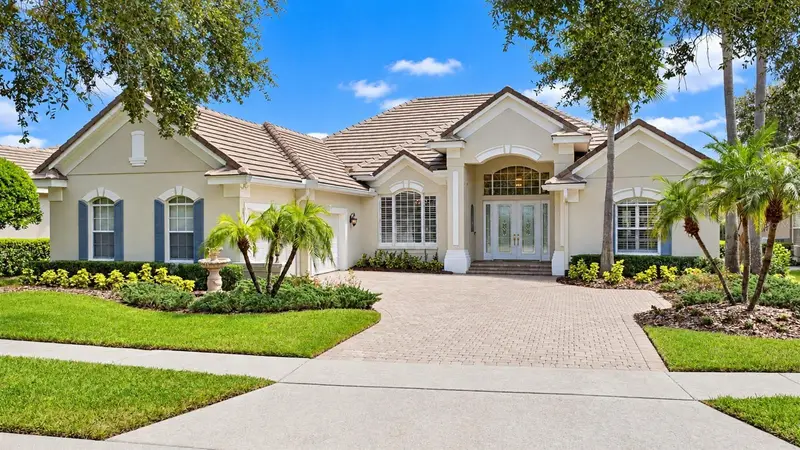
269 Saddleworth Pl
Lake Mary, FL 32746
4 bd · 3 ba · 3,262 sqft
Heathrow/Westover
MLS ID #O6443358, LAKES & LINKS INT'L REALTY.
Listing provided by Stellar MLS
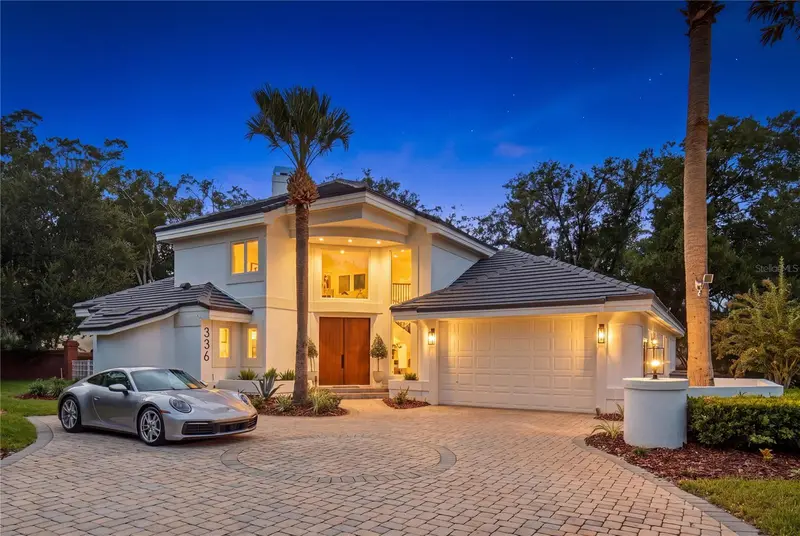
$1,299,000
336 Ashford Ct
Lake Mary, FL 32746
4 bd · 5 ba · 3,054 sqft
Heathrow
MLS ID #O6432766, GALLERY PROPERTIES INTERNATIONAL.
Listing provided by Stellar MLS
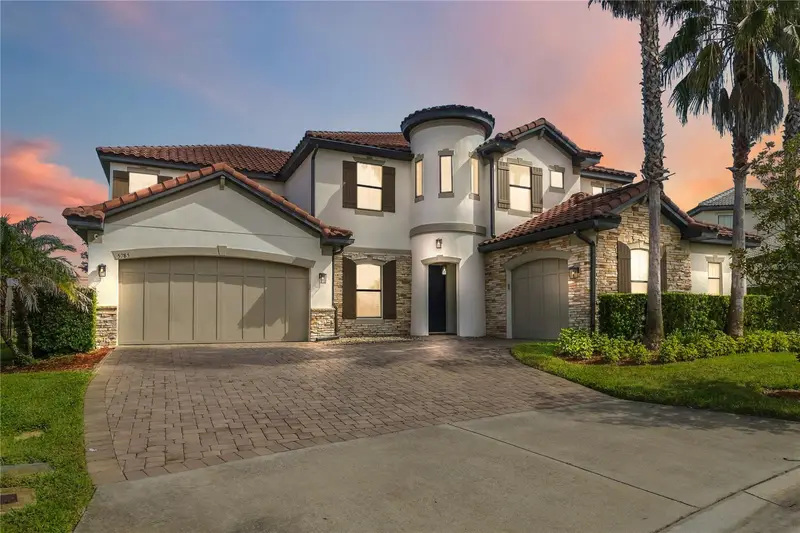
$1,365,000
5785 Saybrook Cir
Sanford, FL 32771
6 bd · 5 ba · 5,051 sqft
Preserve At Lake Sylvan
MLS ID #O6418901, REDFIN CORPORATION.
Listing provided by Stellar MLS
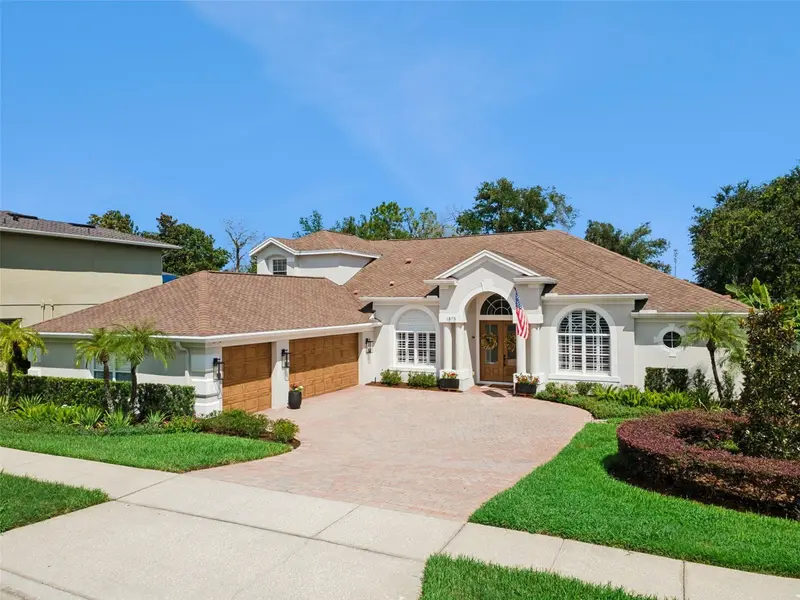
$1,125,000
1875 Merlot Dr
Sanford, FL 32771
5 bd · 4 ba · 3,768 sqft
Buckingham Estates
MLS ID #O6442712, KELLER WILLIAMS WINTER PARK.
Listing provided by Stellar MLS

Listings courtesy of Stellar MLS as distributed by MLS GRID
IDX information is provided exclusively for consumers’ personal, non-commercial use and may not be used for any purpose other than to identify prospective properties consumers may be interested in purchasing.
Based on information submitted to the MLS GRID as of September 24, 2026 at 11:23 AM ET. All data is obtained from various sources and may not have been verified by broker or MLS GRID. Supplied Open House Information is subject to change without notice. All information should be independently reviewed and verified for accuracy. Properties may or may not be listed by the office/agent presenting the information.
All or a portion of the multiple listing information is provided by Stellar MLS, from a copyrighted compilation of listings. The compilation of listings and each individual listing are © 2026 Stellar MLS. All rights reserved.
Ryan Solberg, Broker · MaxLife Realty LLC · FL License #BK3354351 · Equal Housing Opportunity · Full disclaimer · DMCA