
$615,000
5321 Sandy Shell DriveApollo Beach, FL 33572
Listing updated: September 30, 2026 at 8:51 PM ET
Listing courtesy of Real Broker, Llc · Seleka Kerr · MLS #TB8541554 · Active · 855-450-0442Property type
Year built
Lot size
Price / sq ft
HOA dues
Days on market
Garage spaces
Flood zone
About this home
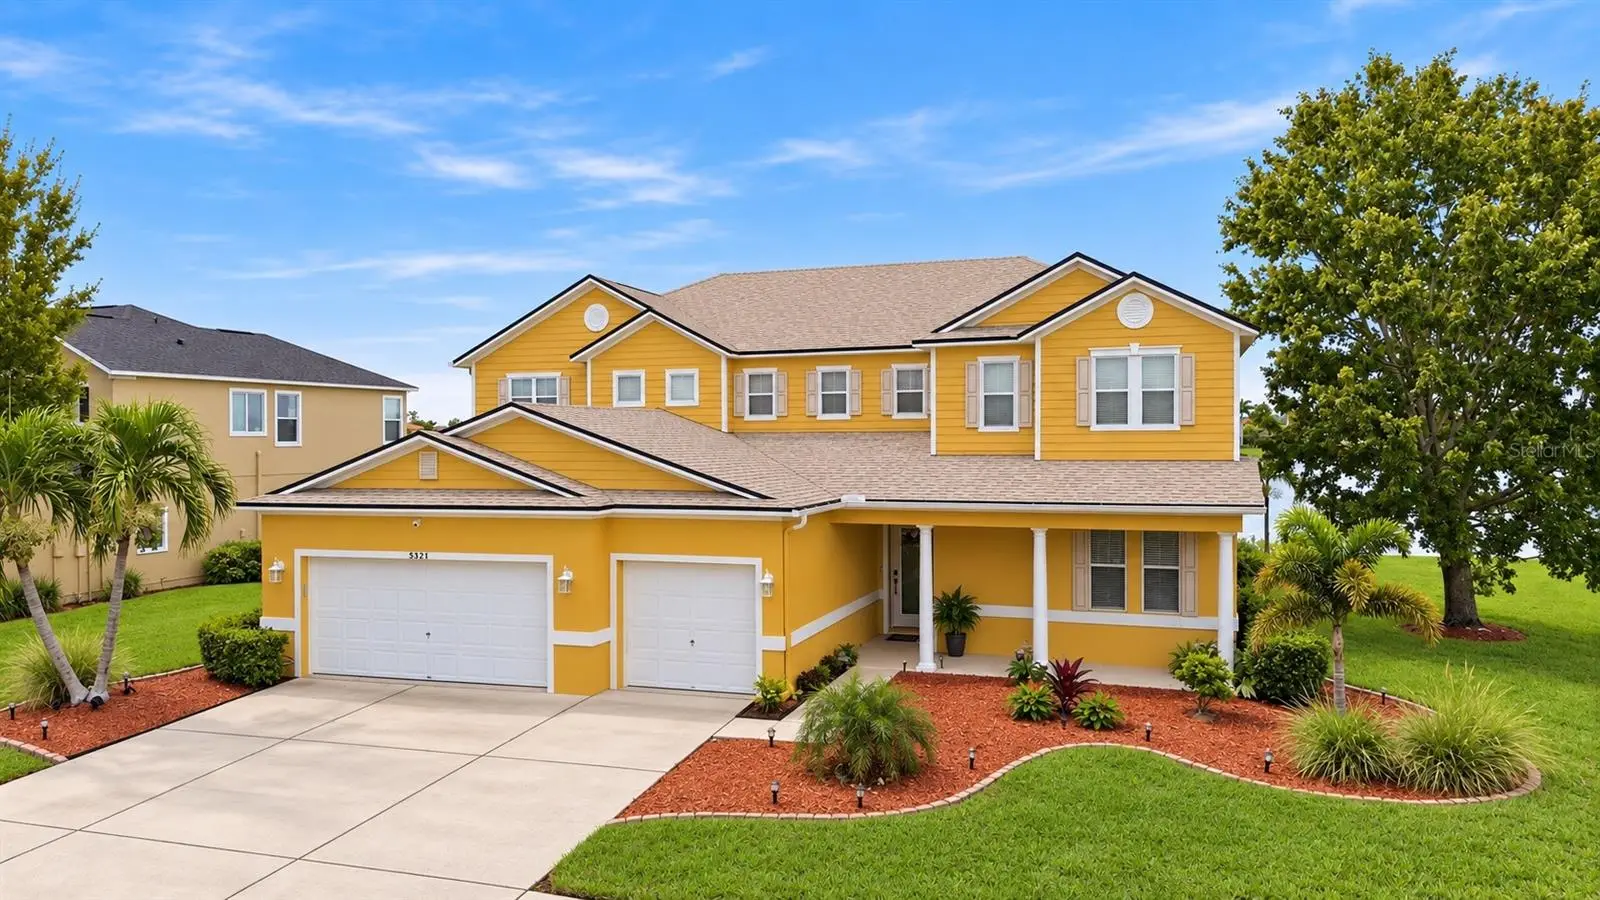
Virtually Staged. Looking for a spacious POOL HOME in Apollo Beach with room to truly spread out—and the potential to assume an incredible 2.75% INTEREST RATE and not in a FLOOD ZONE? Welcome to 5321 Sandy Shell Drive, a 5-bedroom, 2.5-bath POND-FRONT HOME offering an impressive 3,513 square feet, a private POOL AND SPA, large covered lanai, 3-CAR GARAGE and .22-acre lot in the desirable Harbour Isles community. The seller's existing loan may be ASSUMABLE AT 2.75% for qualified buyers, subject to lender approval and loan assumption requirements. This waterfront home does not require flood insurance! From the moment you step inside, the size of this home stands out. Large windows across the back frame beautiful views of the pool and pond, bringing the Florida lifestyle right into your everyday living space. At the heart of the home is a HUGE 20' x 14' KITCHEN with plenty of room to cook, gather and entertain, opening to a spacious great room overlooking the water. Need more room? You have it. Formal living and dining rooms provide additional entertaining space, while the large loft offers endless possibilities for a media room, home office, game room or second living area. The MASSIVE 20' x 22' PRIMARY BEDROOM creates a private retreat, and four additional bedrooms offer exceptional flexibility for guests, hobbies, work or additional living space. Then step outside to one of this home's best features. The LARGE COVERED LANAI opens to your private POOL AND SPA with a wide POND VIEW beyond it—an inviting setting for morning coffee, evenings outdoors, weekend cookouts or simply enjoying Florida living from your own backyard. Major updates have already been taken care of, including a ROOF AND WATER HEATER approximately one year old, BOTH A/C SYSTEMS REPLACED IN 2020 and NEW CARPET in 2026. And the lifestyle extends beyond your backyard. Harbour Isles offers a COMMUNITY POOL, PLAYGROUND, BASKETBALL COURTS, SAND VOLLEYBALL COURTS and FULL FITNESS CENTER, giving you even more ways to enjoy the community without leaving the neighborhood. With MORE THAN 3,500 SQ FT, FIVE BEDROOMS, multiple living spaces, a POOL AND SPA, POND FRONTAGE, LARGE LOT, 3-CAR GARAGE and the potential for qualified buyers to assume the seller's 2.75% INTEREST RATE, this Apollo Beach home offers a combination that's increasingly difficult to find. If you've been searching for a LARGE APOLLO BEACH POOL HOME with exceptional space, water views, community amenities and a potentially remarkable financing opportunity, 5321 Sandy Shell Drive deserves to be at the top of your list.
Estimated monthly payment
Estimate only. Taxes use the listing's reported amount where available; insurance is a Florida-average estimate. Your actual payment will vary — run a full calculation or talk to a lender.
Price & listing history22 days on market
- Status: ActiveSep 8, 2026
- Listed$615,000Sep 8, 2026
- Price increased$615,000
Facts & features
- Property type
- Residential
- Sub type
- Single Family Residence
- Status
- Active
- Days on market
- 22
- Subdivision
- Harbour Isles Ph 1
- County
- Hillsborough
- Year built
- 2007
- Living area
- 3,513 sq ft
- Price/sq ft
- $175
- Building area
- 4,750 sq ft (Public Records)
- Lot size
- 9,375 sq ft
- Lot category
- 0 to less than 1/4
- Flood zone
- X500* (12057C0656J)
- Garage
- 3 spaces
- Pool
- Private pool
- Annual taxes
- $9,277 (2025)
- Parcel #
- U-33-31-19-81P-000021-00011.0
- Zoning
- PD
- MLS #
- TB8541554
Ask about this home
Have a question? Ask the broker directly.
Ryan Solberg answers personally — no call center, no spam. Your question goes straight to him.
Interior Details
- Bedrooms
- 4
- Full bathrooms
- 2
- Half bathrooms
- 1
- Flooring
- Carpet, Ceramic Tile, Laminate
- Appliances
- Dishwasher, Disposal, Dryer, Electric Water Heater, Microwave, Range, Refrigerator, Washer
- Interior features
- Eat-in Kitchen, Kitchen/Family Room Combo, Living Room/Dining Room Combo, Open Floorplan, PrimaryBedroom Upstairs, Solid Wood Cabinets, Split Bedroom, Stone Counters, Thermostat, Walk-In Closet(s), Window Treatments
- Laundry
- Laundry Room
- Stories / Levels
- Two
- Direction faces
- West
Heating & Cooling
- Heating
- Central
- Cooling
- Central Air
Parking
- Garage spaces
- 3
- Attached garage
- Yes
- Parking features
- Garage Door Opener, Oversized
HOA & Financial
- HOA fee
- $120 / Annually
- Monthly HOA
- $10/mo
- Total monthly fees
- $10/mo
- Total annual fees
- $120
- HOA name
- Wise Property Management
- CDD
- Yes
- Homestead exemption
- Yes
- Min lease term
- 6 Months
- Listing terms
- Assumable, Cash, Conventional, FHA, VA Loan
- Ownership
- Fee Simple
- Available for lease
- Yes
- Lease restrictions
- Yes
- Additional lease restrictions
- Buyer to verify restrictions
- Approval process
- Buyer to verify process
Exterior & Construction
- Exterior features
- Rain Gutters, Sidewalk
- Construction materials
- Block
- Roof
- Shingle
- Foundation
- Slab
- Pool
- Private pool
- Waterfront
- Yes
- Water access
- Yes
- Water view
- Yes
- Road surface
- Asphalt
Utilities
- Sewer
- Public Sewer
- Water source
- Public
- Utilities
- BB/HS Internet Available, Cable Available, Electricity Connected, Phone Available, Public
Community
- Pets allowed
- Yes
Room Details
| Room | Level | Dimensions |
|---|---|---|
| Kitchen | First | 20x14 |
| Great Room | First | 20x15 |
| Primary Bedroom | Second | 20x22 |
Listing Details
- Listing date
- 2026-08-04
- On market date
- 2026-09-08
- Original list price
- $615,000
- Occupant type
- Owner
- MLS area
- 33572 - Apollo Beach / Ruskin
- Listing AOR
- Orlando Regional
- Status changed
- 2026-09-08
- Tax legal description
- HARBOUR ISLES PHASE 1 LOT 11 BLOCK 21
Flood risk
Moderate-risk area (0.2% annual-chance / “500-year” floodplain). Flood insurance is recommended but usually not required.
Source: FEMA flood zone reported on the listing. Confirm current designation at FEMA Flood Map Service Center.
Location
Directions
From I-75, take exit 246. Follow Big Bend Rd. Turn left onto US 41. Turn left onto Spindle Shell Way. Turn right onto Sandy Shell Dr. Home is on the left.
More homes like this
$395,999
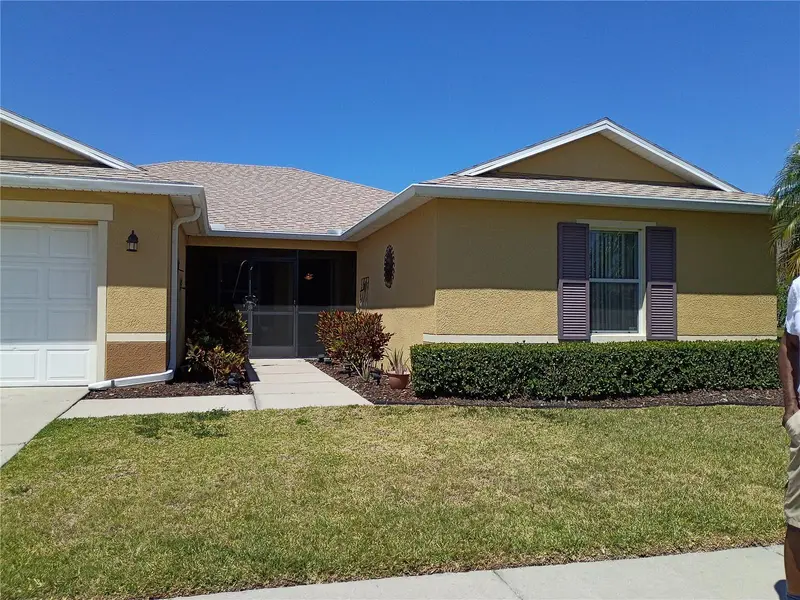
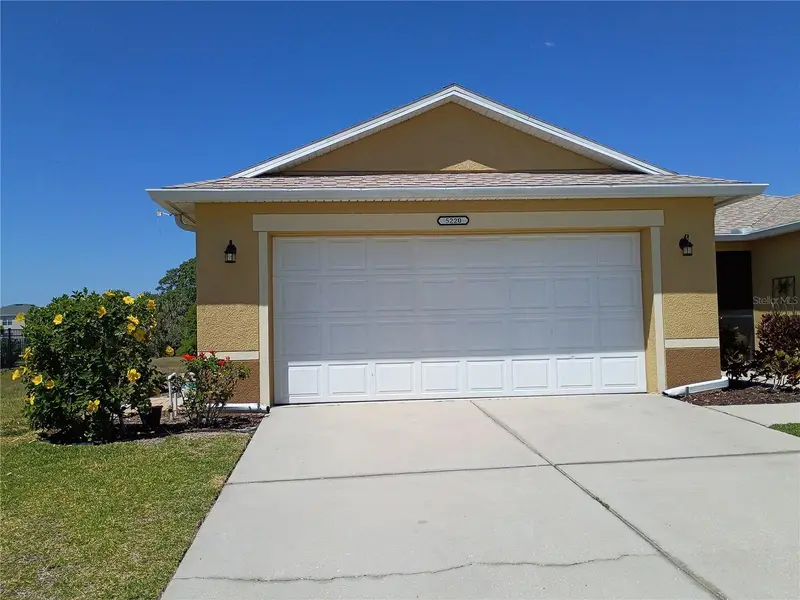
5220 Butterfly Shell Dr
Apollo Beach, FL 33572
4 bd · 2 ba · 2,141 sqft
Harbour Isles Ph 1
MLS ID #TB8504620, QUICKSILVER REAL ESTATE GROUP.
Listing provided by Stellar MLS
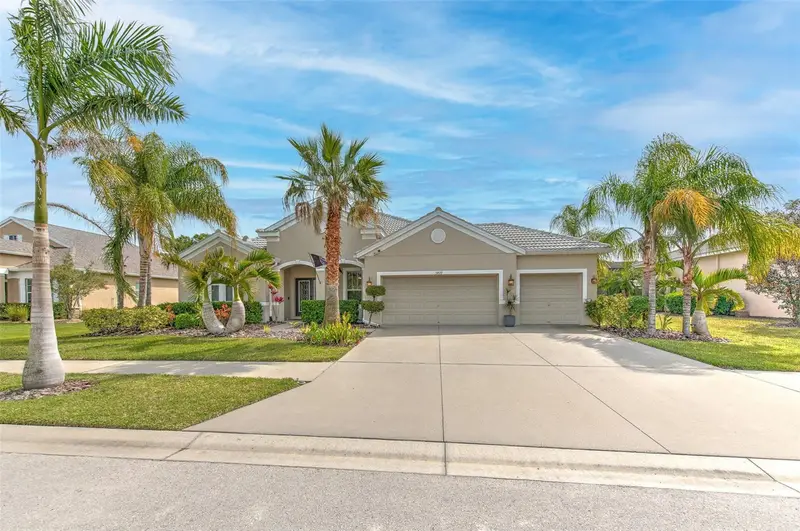
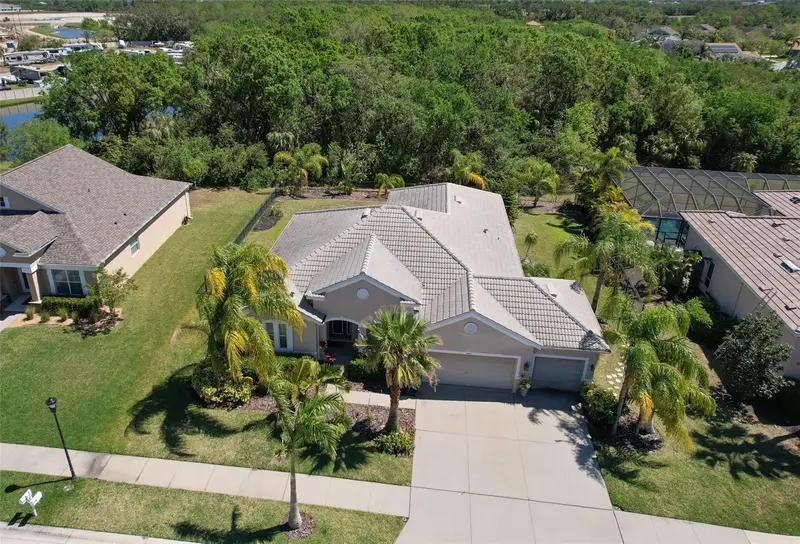
$419,900
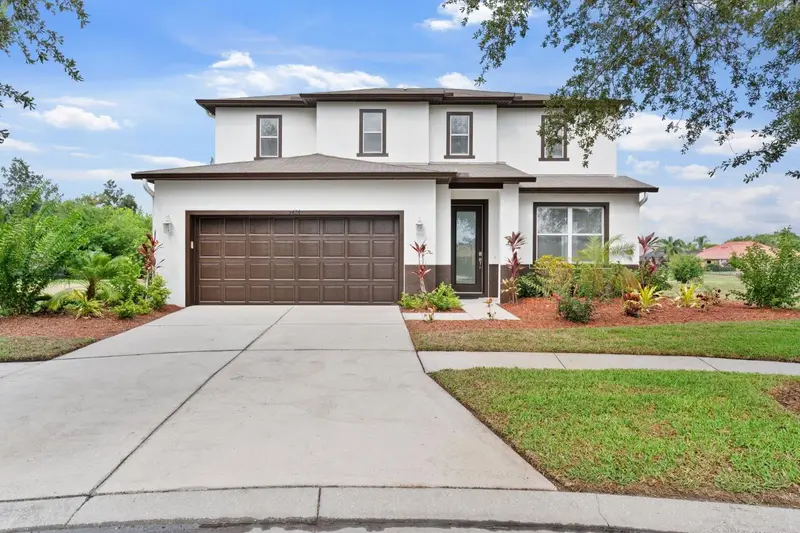
5424 Hammock View Ln
Apollo Beach, FL 33572
3 bd · 3 ba · 2,575 sqft
Harbour Isles Ph 1
MLS ID #TB8518028, CHARLES RUTENBERG REALTY INC.
Listing provided by Stellar MLS
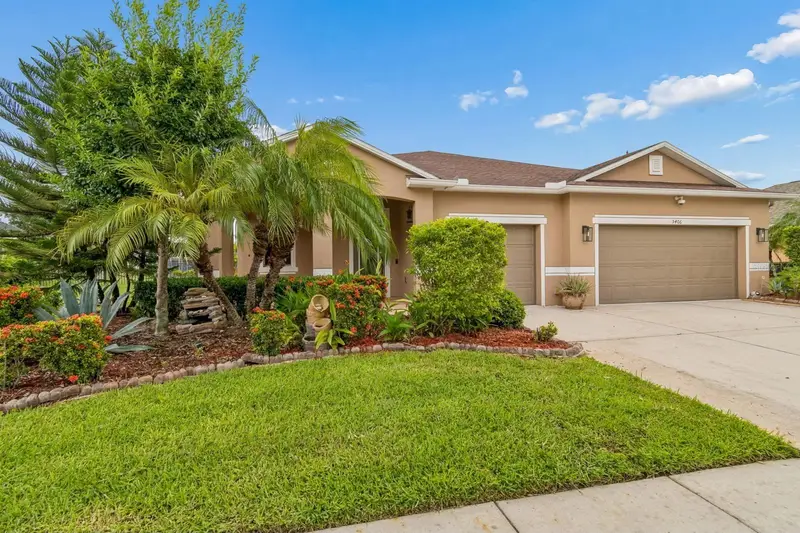
$469,900
5409 Conch Shell Pl
Apollo Beach, FL 33572
4 bd · 2 ba · 2,213 sqft
Harbour Isles Ph 1
MLS ID #TB8528445, LPT REALTY, LLC.
Listing provided by Stellar MLS
$475,000
5406 Sandy Shell Dr
Apollo Beach, FL 33572
3 bd · 2 ba · 2,402 sqft
Harbour Isles Ph 1
MLS ID #O6436354, MONTESOL REALTY, INC..
Listing provided by Stellar MLS

Listings courtesy of Stellar MLS as distributed by MLS GRID
IDX information is provided exclusively for consumers’ personal, non-commercial use and may not be used for any purpose other than to identify prospective properties consumers may be interested in purchasing.
Based on information submitted to the MLS GRID as of September 30, 2026 at 8:51 PM ET. All data is obtained from various sources and may not have been verified by broker or MLS GRID. Supplied Open House Information is subject to change without notice. All information should be independently reviewed and verified for accuracy. Properties may or may not be listed by the office/agent presenting the information.
All or a portion of the multiple listing information is provided by Stellar MLS, from a copyrighted compilation of listings. The compilation of listings and each individual listing are © 2026 Stellar MLS. All rights reserved.
Ryan Solberg, Broker · MaxLife Realty LLC · FL License #BK3354351 · Equal Housing Opportunity · Full disclaimer · DMCA