
$10,500,000
114 Sands Point DriveTierra Verde, FL 33715
Listing updated: September 25, 2026 at 11:56 PM ET
Listing courtesy of Coldwell Banker Realty · Jennifer Zales · MLS #TB8541541 · Active · 813-286-6563Property type
Year built
Lot size
Price / sq ft
HOA dues
Days on market
Garage spaces
Flood zone
About this home
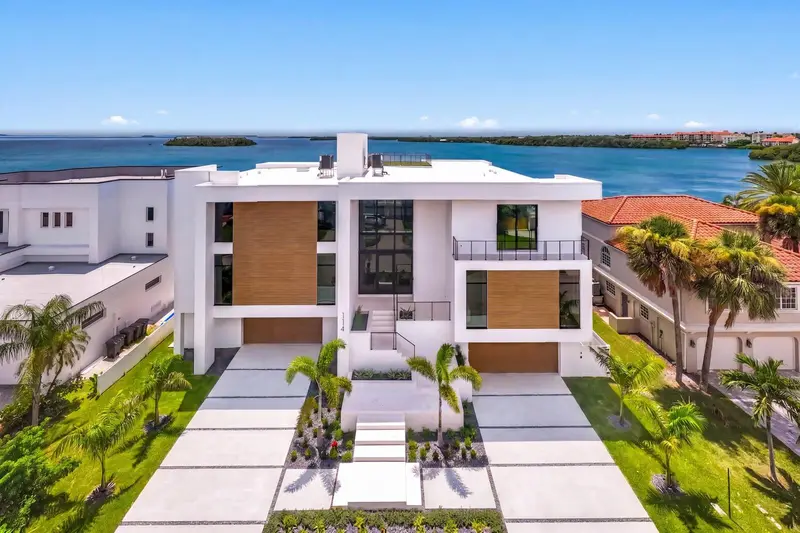
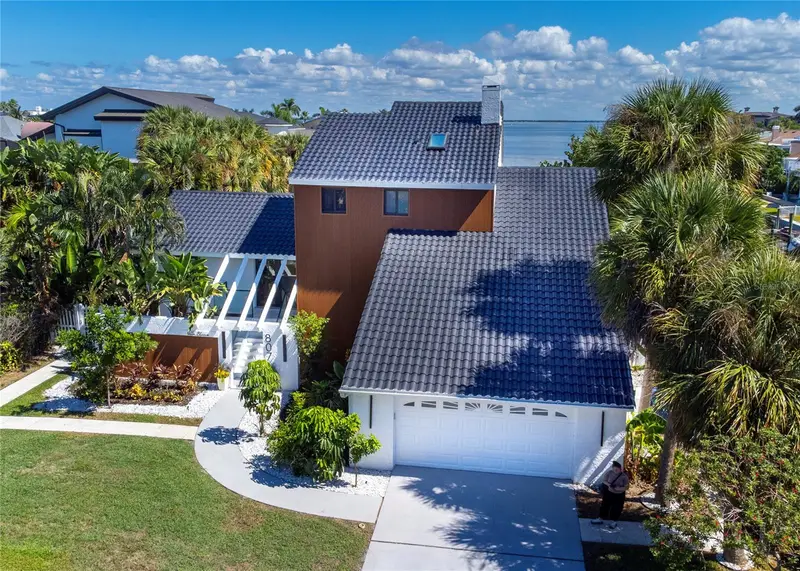
WELCOME TO ONE OF THE FEW BRAND-NEW BAYFRONT HOMES FOR SALE IN THE TAMPA BAY AREA. Presenting a bold expression of modern waterfront luxury living in Tierra Verde. Clean contemporary lines, walls of glass, and breathtaking open-water views create an impressive backdrop for waterfront luxury. Innovative and designed to elevate your waterfront lifestyle, this remarkable residence offers an extraordinary experience with impressive amenities, refined finishes and contemporary elegance. You’re welcomed by an impressive foyer and a dramatic 24-foot foyer/living room ceiling leading to the heart of the home in the waterfront great room, featuring a striking fireplace focal feature, climate-controlled wine display, a stylish lounge and wet bar. A sleek European-inspired kitchen is designed for culinary artistry. From the generous center island featuring a quartz book-matched waterfall countertop and top-of-the-line Wolf and Sub-Zero appliances to a custom walk-in pantry and breakfast area overlooking the water, it is perfect for gatherings large or small. 10-foot impact-rated sliding glass doors open to a waterfront terrace and a fully equipped outdoor kitchen for dining and memorable evenings along the waterfront. The first level features a state-of-the-art theater with a 120-inch screen, along with an office and waterfront terrace, powder bath, and 2 ensuite guest bedrooms. A dramatic floating staircase guides you to a spacious second-level loft and on to a luxurious 400-SF primary retreat that offers a private waterfront balcony with spectacular views and a 250 SF walk-in boutique closet. The generous spa-inspired primary bath delivers imported tile, custom floating vanities and back-lit mirrors, a 71-inch vessel tub and dual rainfall shower. The second level also features 3 additional ensuite guest bedrooms, a bonus room, and a laundry room. Additional features include a 4-stop elevator, a 4,000+ sqft 10-car garage for an automobile collection and recreational equipment, with a stunning rooftop deck boasting sweeping open-water views. Outdoors, the resort-inspired escape is designed to capture life at the water’s edge. Sun decks surround a spectacular swimming pool complete with a floating spa, a generous covered entertaining area with a tongue-and-groove ceiling, a dramatic in-pool fireplace feature and an outdoor floating staircase. Boating enthusiasts will delight in the private dock, equipped with a 16,000-pound boat lift and a 6,000-pound dual Jet Ski lift. Four independent climate zones powered by 5-ton air-conditioning systems, a RHEEM tankless recirculating water heater, and integrated smart-home components assure comfort and efficiency. Quality construction includes Cloplay® Modern Aluminum custom Knotwood doors, Low-E insulated ES impact windows, ES sliding hurricane impact-rated glass doors, masonry concrete block construction throughout with pilings, and spray foam insulation. Discover the ultimate lifestyle in Tierra Verde's island enclave celebrated for its deep-water canals, island estates, and unobstructed Gulf access with no fixed bridges. Step from your backyard onto endless days on the water with easy access to Shell Key, Egmont Key, and the pristine beaches of Pass-a-Grille. Near waterfront dining and luxury resorts, this exceptional location provides one of Tampa Bay's most coveted coastal lifestyles. Note: Outdoor furnishings are virtually staged.
Estimated monthly payment
Estimate only. Taxes use the listing's reported amount where available; insurance is a Florida-average estimate. Your actual payment will vary — run a full calculation or talk to a lender.
Price & listing history33 days on market
- Status: ActiveAug 24, 2026
- Listed$10,500,000Aug 23, 2026
Facts & features
- Property type
- Residential
- Sub type
- Single Family Residence
- Status
- Active
- Days on market
- 33
- Subdivision
- Tierra Verde Unit 1 1st Rep
- County
- Pinellas
- Year built
- 2026
- Living area
- 7,619 sq ft
- Price/sq ft
- $1,378
- Building area
- 14,286 sq ft (Builder)
- Lot size
- 11,761 sq ft
- Lot category
- 1/4 to less than 1/2
- Flood zone
- AE (12103C0286H)
- Garage
- 10 spaces
- Pool
- Private pool
- Annual taxes
- $26,254 (2025)
- Parcel #
- 20-32-16-90846-040-0090
- Zoning
- R-2
- MLS #
- TB8541541
Ask about this home
Have a question? Ask the broker directly.
Ryan Solberg answers personally — no call center, no spam. Your question goes straight to him.
Interior Details
- Bedrooms
- 6
- Full bathrooms
- 6
- Half bathrooms
- 1
- Flooring
- Hardwood, Tile
- Appliances
- Built-In Oven, Cooktop, Dishwasher, Gas Water Heater, Microwave, Range Hood, Refrigerator, Tankless Water Heater, Wine Refrigerator
- Interior features
- Elevator
- Laundry
- Inside
- Stories / Levels
- Three Or More
- Direction faces
- North
- Fireplace
- Yes
- New construction
- Yes
Heating & Cooling
- Heating
- Electric
- Cooling
- Central Air
Parking
- Garage spaces
- 10
- Attached garage
- Yes
- Parking features
- Oversized, Tandem, Basement
HOA & Financial
- HOA fee
- $34 / Quarterly
- Monthly HOA
- $11/mo
- Total monthly fees
- $11/mo
- Total annual fees
- $136
- HOA name
- Tierra Verde Community Association/Justin Hesenius
- CDD
- No
- Min lease term
- 1 Month
- Listing terms
- Cash, Conventional
- Ownership
- Fee Simple
- Available for lease
- Yes
- Lease restrictions
- Yes
- Additional lease restrictions
- Check with Tierra Verde Community Association Rules and Regulations
Exterior & Construction
- Exterior features
- Fire Pit, Outdoor Kitchen
- Construction materials
- Block, Stucco
- Roof
- Other
- Foundation
- Stilt/On Piling
- Pool
- Private pool
- Waterfront
- Yes
- Water access
- Yes
- Water view
- Yes
- Road surface
- Paved
Utilities
- Sewer
- Public Sewer
- Water source
- Public
- Utilities
- Electricity Connected, Propane, Water Connected
Community
- Pets allowed
- Yes
Room Details
| Room | Level | Dimensions |
|---|---|---|
| Living Room | Second | 17x23 |
| Family Room | Second | 28x27 |
| Dining Room | Second | 13x23 |
| Office | Second | 13x17 |
| Media Room | Second | 15x19 |
| Kitchen | Second | 20x23 |
| Bedroom 2 | Second | 12x19 |
| Bedroom 3 | Second | 16x17 |
| Bedroom 4 | Third | 13x26 |
| Bedroom 5 | Third | 16x21 |
| Additional Bedroom | Third | 16x21 |
| Primary Bedroom | Third | 22x23 |
| Bonus Room | Third | 10x23 |
Listing Details
- Listing date
- 2026-08-23
- On market date
- 2026-08-23
- Original list price
- $10,500,000
- Occupant type
- Vacant
- MLS area
- 33715 - St Pete/Tierra Verde
- Listing AOR
- Suncoast Tampa
- Status changed
- 2026-08-24
- Tax legal description
- TIERRA VERDE UNIT 1 1ST REP BLK 40, LOT 9
Flood risk
FEMA Special Flood Hazard Area (1% annual-chance / “100-year” floodplain). Flood insurance is generally required by mortgage lenders.
Source: FEMA flood zone reported on the listing. Confirm current designation at FEMA Flood Map Service Center.
Location
Directions
Take Pinellas Bayway South to Sands Point Drive East. Home is near the end of the of Sands Point Drive on the right.
More homes like this
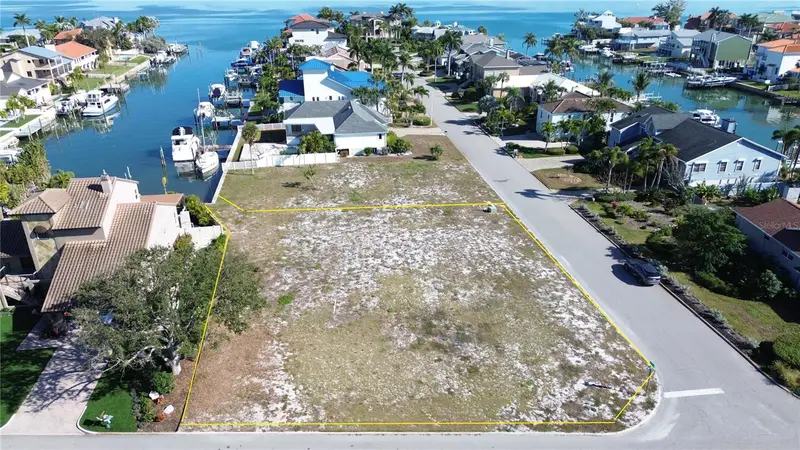
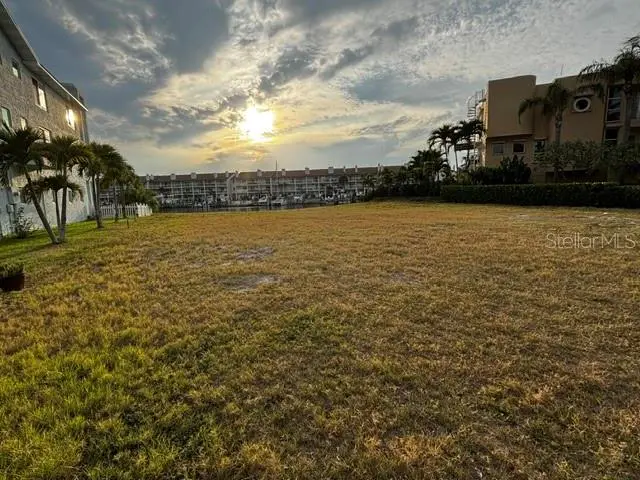
$545,000
139 9th St E
Tierra Verde, FL 33715
0.3 acres
Tierra Verde Unit 1 1st Rep
MLS ID #TB8458665, COMPASS FLORIDA LLC.
Listing provided by Stellar MLS
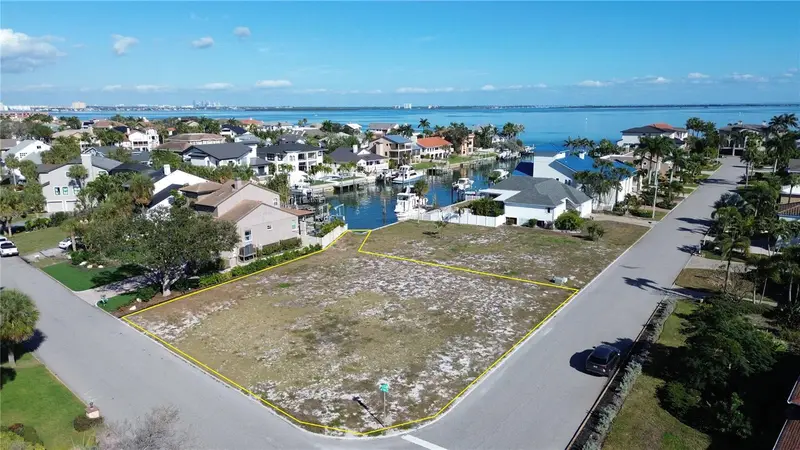
$1,650,000
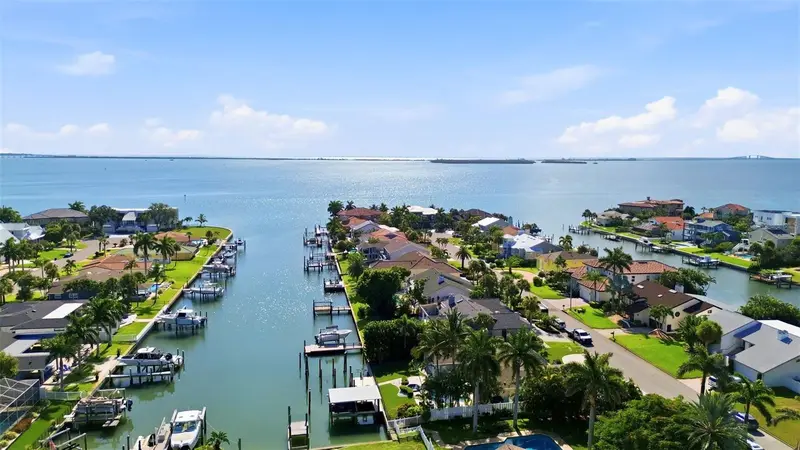
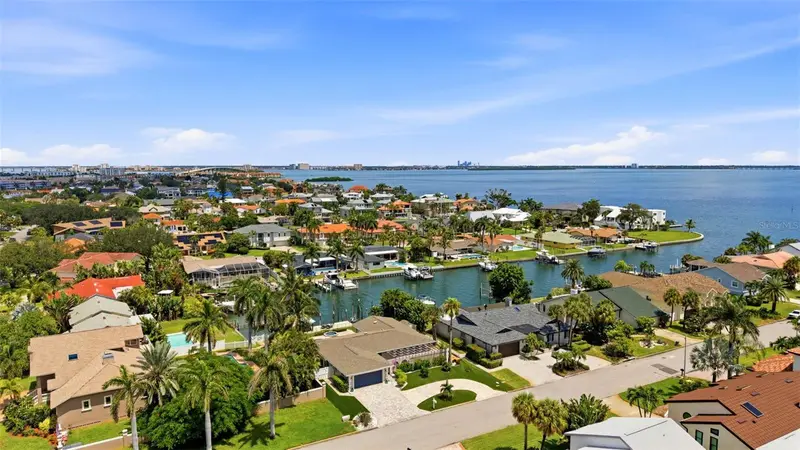
1 1st Ave S
Tierra Verde, FL 33715
0.26 acres
Tierra Verde Unit 1 1st Rep
MLS ID #TB8507218, RE/MAX ALLIANCE GROUP.
Listing provided by Stellar MLS
$1,975,000
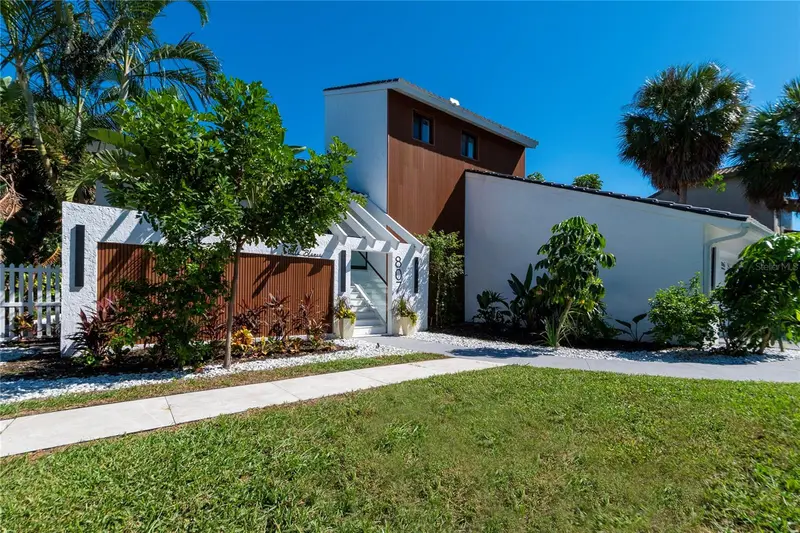
137 12th St E
Tierra Verde, FL 33715
3 bd · 2 ba · 2,213 sqft
Tierra Verde Unit 1 1st Rep
MLS ID #TB8541167, COMPASS FLORIDA LLC.
Listing provided by Stellar MLS
$2,198,000
807 2nd Ave S
Tierra Verde, FL 33715
3 bd · 4 ba · 2,510 sqft
Tierra Verde Unit 1 1st Rep
MLS ID #TB8553645, CENTURY 21 COASTAL ALLIANCE.
Listing provided by Stellar MLS

Listings courtesy of Stellar MLS as distributed by MLS GRID
IDX information is provided exclusively for consumers’ personal, non-commercial use and may not be used for any purpose other than to identify prospective properties consumers may be interested in purchasing.
Based on information submitted to the MLS GRID as of September 25, 2026 at 11:56 PM ET. All data is obtained from various sources and may not have been verified by broker or MLS GRID. Supplied Open House Information is subject to change without notice. All information should be independently reviewed and verified for accuracy. Properties may or may not be listed by the office/agent presenting the information.
All or a portion of the multiple listing information is provided by Stellar MLS, from a copyrighted compilation of listings. The compilation of listings and each individual listing are © 2026 Stellar MLS. All rights reserved.
Ryan Solberg, Broker · MaxLife Realty LLC · FL License #BK3354351 · Equal Housing Opportunity · Full disclaimer · DMCA