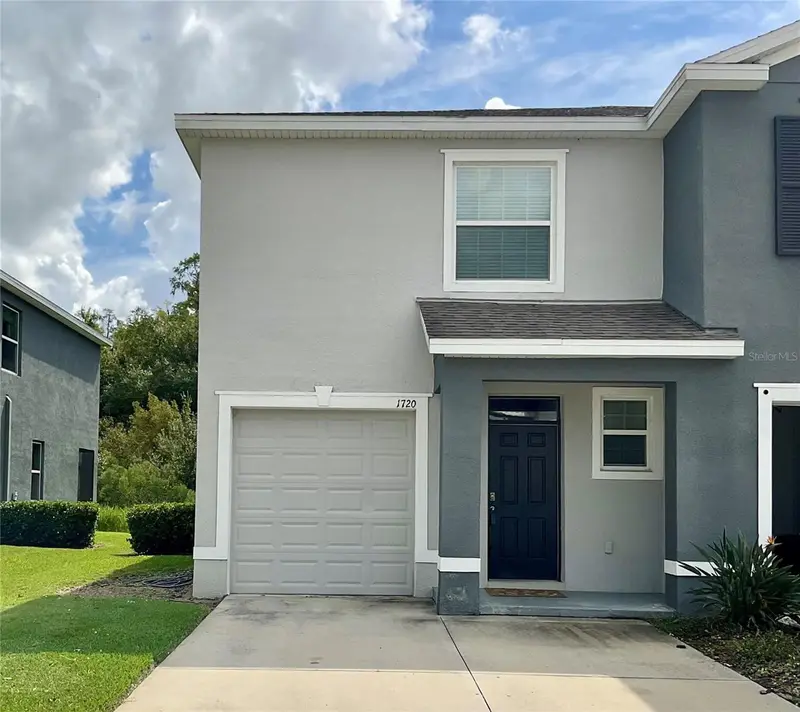

$260,000
1720 Hubbell RoadWesley Chapel, FL 33543
Listing updated: October 18, 2026 at 5:40 AM ET
Listing courtesy of Coastal Properties Group Inter · Adil Boland, P.A · MLS #TB8541468 · Active · 813-553-6869Property type
Year built
Lot size
Price / sq ft
HOA dues
Days on market
Garage space
Flood zone
About this home
This welcoming end unit townhome is just waiting for someone to stop in and stay a while. The downstairs features a spacious kitchen with ample storage, opening onto a large family room. Sliding doors lead to a covered lanai perfect for enjoying cool autumn evenings with the grill. A half bath and 1 car garage complete the downstairs for convenience and practicality. Upstairs contains a generous primary bedroom with an ensuite bathroom and two walk-in closets, 2 additional bedrooms sharing a Jack-and-Jill bathroom, and an upstairs laundry closet saves the knees on laundry day and makes that task almost enjoyable. The Union Park neighborhood features a clubhouse, playground, and pool, and the monthly HOA fees include cable TV, internet, and access to all the recreational facilities. Union Park is conveniently located near schools, Wiregrass Mall, Tampa Premium Outlets, I-75, and medical facilities. Check it out and decide to stay a while.
Estimated monthly payment
Estimate only. Taxes use the listing's reported amount where available; insurance is a Florida-average estimate. Your actual payment will vary — run a full calculation or talk to a lender.
Price & listing history47 days on market
- Status: ActiveOct 18, 2026
- Listed$284,900Aug 26, 2026
- Price reduced$260,000
Property Documents
Documents the listing agent has made public for this property. Free to view and download.
Facts & features
- Property type
- Residential
- Sub type
- Townhouse
- Status
- Active
- Days on market
- 47
- Subdivision
- Union Park
- County
- Pasco
- Year built
- 2020
- Living area
- 1,758 sq ft
- Price/sq ft
- $148
- Building area
- 2,108 sq ft (Public Records)
- Lot size
- 3,805 sq ft
- Lot category
- 0 to less than 1/4
- Flood zone
- X (12101C0442F)
- Garage
- 1 spaces
- Annual taxes
- $6,090 (2025)
- Parcel #
- 35-26-20-0120-01600-0070
- Zoning
- MPUD
- MLS #
- TB8541468
Ask about this home
Have a question? Ask the broker directly.
Ryan Solberg answers personally — no call center, no spam. Your question goes straight to him.
Interior Details
- Bedrooms
- 3
- Full bathrooms
- 2
- Half bathrooms
- 1
- Flooring
- Carpet, Ceramic Tile
- Appliances
- Dishwasher, Disposal, Dryer, Microwave, Range, Refrigerator, Washer
- Interior features
- Kitchen/Family Room Combo, High Ceilings, Split Bedroom, Walk-In Closet(s), PrimaryBedroom Upstairs
- Laundry
- Laundry Closet
- Stories / Levels
- Two
- Direction faces
- West
Heating & Cooling
- Heating
- Central, Electric
- Cooling
- Central Air
Parking
- Garage spaces
- 1
- Attached garage
- Yes
HOA & Financial
- HOA fee
- $65 / Monthly
- Monthly HOA
- $65/mo
- Total monthly fees
- $154/mo
- Total annual fees
- $1,848
- HOA name
- access management/Kelsey Rodriguez
- CDD
- Yes
- Min lease term
- 8-12 Months
- Ownership
- Fee Simple
- Available for lease
- Yes
- Lease restrictions
- Yes
- Additional lease restrictions
- Buyer agent/Buyer to verify all lease restrictions and terms directly with HOA.
Exterior & Construction
- Exterior features
- Sidewalk
- Construction materials
- Block, Stucco
- Roof
- Shingle
- Foundation
- Slab
- Road surface
- Asphalt
Utilities
- Sewer
- Public Sewer
- Water source
- Public
- Utilities
- Public
Community
- Pets allowed
- Yes
Schools
Letter grades: Florida DOE 2024–25 school grades (Orange, Seminole, Lake, Osceola, Brevard). Assigned schools from the listing agent — verify enrollment with the district.
Room Details
| Room | Level | Dimensions |
|---|---|---|
| Loft | Second | 9x11 |
| Bathroom 2 | Second | 5x9 |
| Bedroom 3 | Second | 10x11 |
| Bedroom 2 | Second | 11x11 |
| Bathroom 2 | First | 4x8 |
| Primary Bathroom | Second | 6x14 |
| Primary Bedroom | Second | 12x15 |
| Kitchen | First | 11x12 |
| Dining Room | First | 7x8 |
| Living Room | First | 13x15 |
Listing Details
- Listing date
- 2026-08-26
- On market date
- 2026-08-26
- Original list price
- $284,900
- Occupant type
- Vacant
- MLS area
- 33543 - Zephyrhills/Wesley Chapel
- Listing AOR
- Suncoast Tampa
- Status changed
- 2026-10-18
- Tax legal description
- UNION PARK PHASE 7A & OLDWOODS EXTENSION PHASES 1 2 PB 76 PG 055 BLOCK 16 LOT 7
Flood risk
Minimal-risk area outside the mapped floodplain. Flood insurance is optional and typically low-cost.
Source: FEMA flood zone reported on the listing. Confirm current designation at FEMA Flood Map Service Center.
Location
Directions
State Rd 56 E. Right onto Meadow Pointe Blvd. Left onto Oldwoods Ave. Right onto Wyndfields Blvd. Left onto Tupelo Sun ln. Right onto Hovenweep Rd. Left onto Kaloko Rd. Right onto Hubbell Rd. Destination on the left.
More homes like this
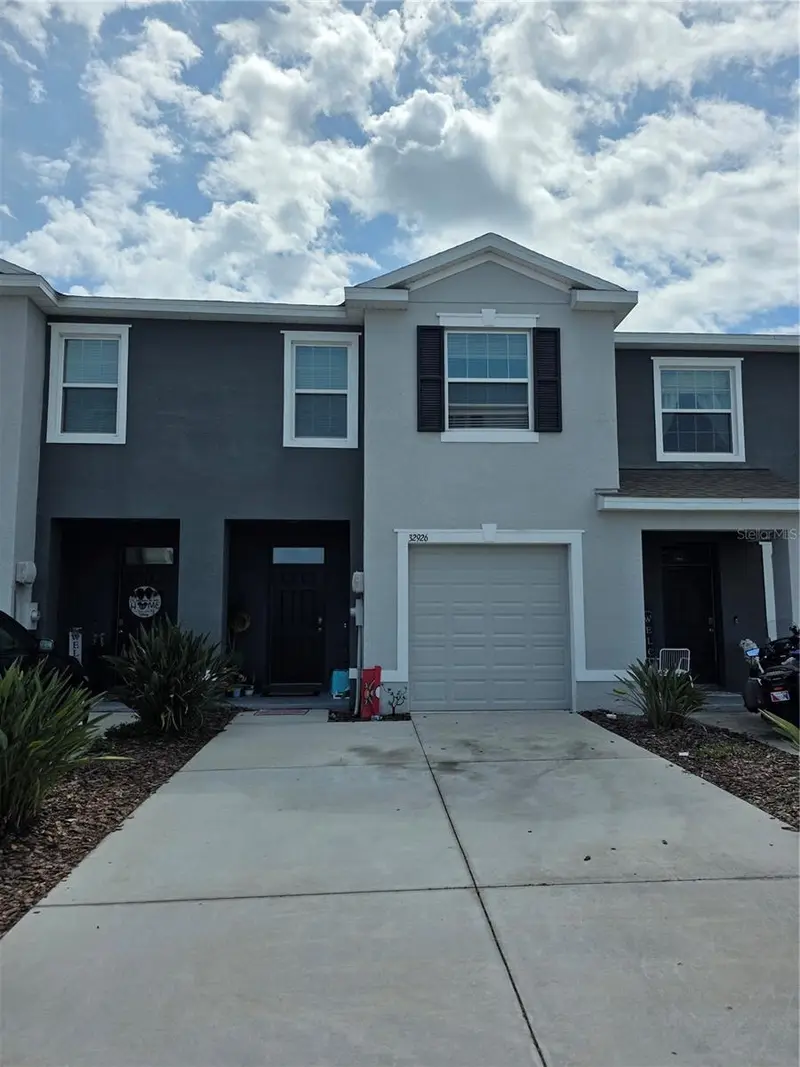
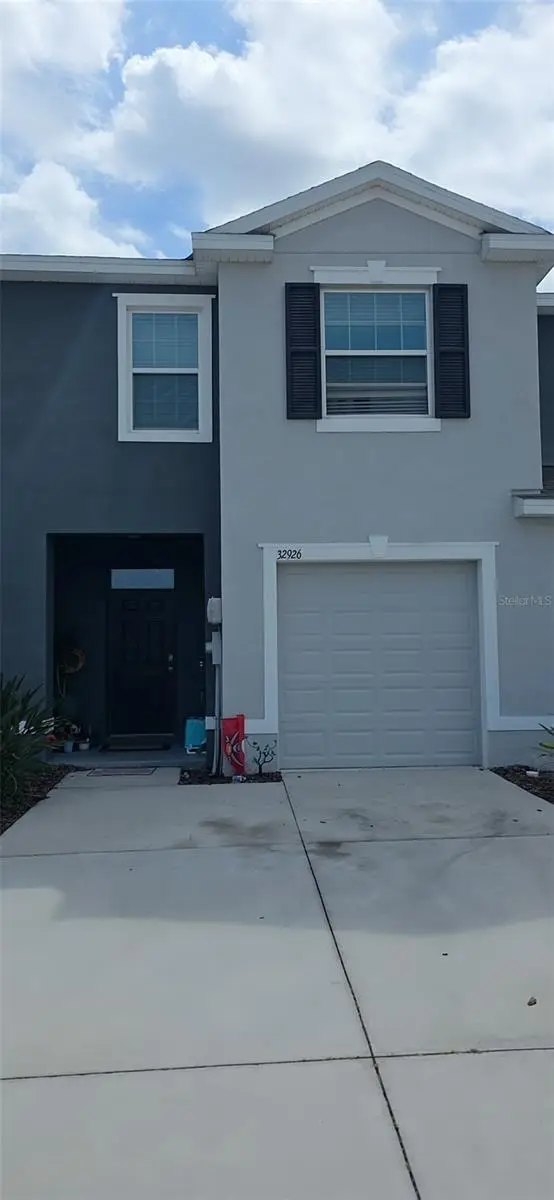
$279,900
32926 Kaloko Rd
Wesley Chapel, FL 33543
3 bd · 3 ba · 1,673 sqft
Union Park
MLS ID #TB8505389, REALTY ONE GROUP DAVALLS.
Listing provided by Stellar MLS
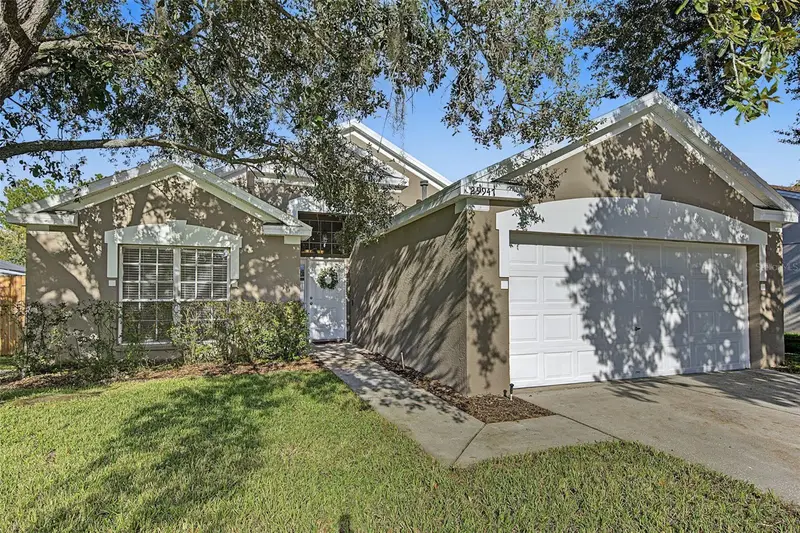
$400,000
29947 Morningmist Dr
Wesley Chapel, FL 33543
4 bd · 2 ba · 1,665 sqft
Meadow Pointe Prcl 09
MLS ID #TB8560550, ELEVATED REALTY.
Listing provided by Stellar MLS
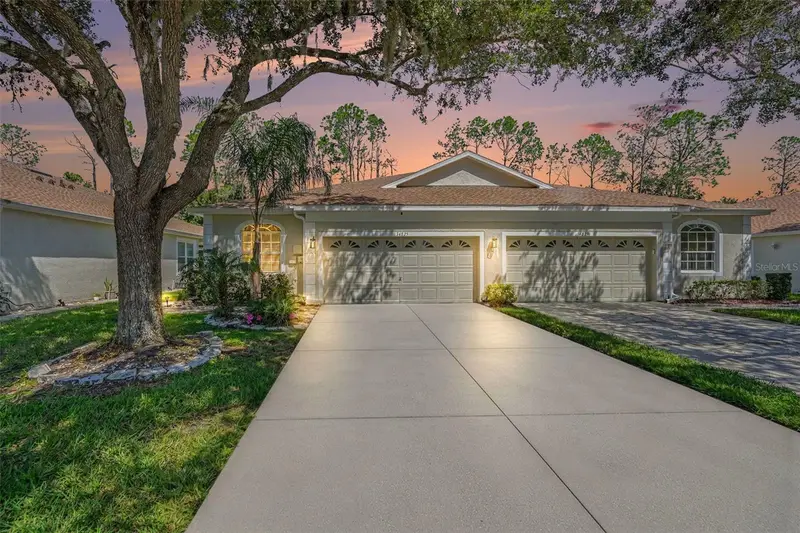
$275,000
34825 Double Eagle Ct
Zephyrhills, FL 33541
3 bd · 2 ba · 1,506 sqft
Lake Bernadette 06
MLS ID #TB8552540, DALTON WADE INC.
Listing provided by Stellar MLS
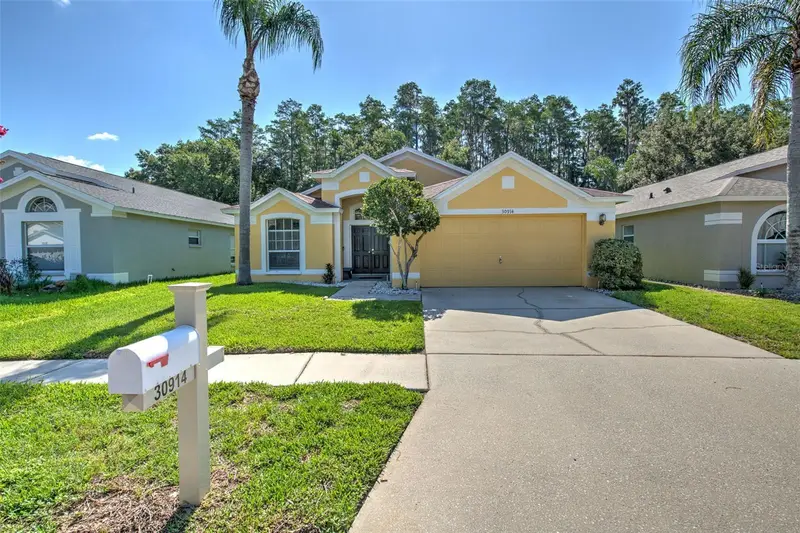
$349,900
30914 Burleigh Dr
Wesley Chapel, FL 33543
3 bd · 2 ba · 1,854 sqft
Meadow Pointe Prcl 17 Un 3
MLS ID #TB8518505, PLATINUM KEY REAL ESTATE.
Listing provided by Stellar MLS

Listings courtesy of Stellar MLS as distributed by MLS GRID
IDX information is provided exclusively for consumers’ personal, non-commercial use and may not be used for any purpose other than to identify prospective properties consumers may be interested in purchasing.
Based on information submitted to the MLS GRID as of October 18, 2026 at 5:40 AM ET. All data is obtained from various sources and may not have been verified by broker or MLS GRID. Supplied Open House Information is subject to change without notice. All information should be independently reviewed and verified for accuracy. Properties may or may not be listed by the office/agent presenting the information.
All or a portion of the multiple listing information is provided by Stellar MLS, from a copyrighted compilation of listings. The compilation of listings and each individual listing are © 2026 Stellar MLS. All rights reserved.
Ryan Solberg, Broker · MaxLife Realty LLC · FL License #BK3354351 · Equal Housing Opportunity · Full disclaimer · DMCA