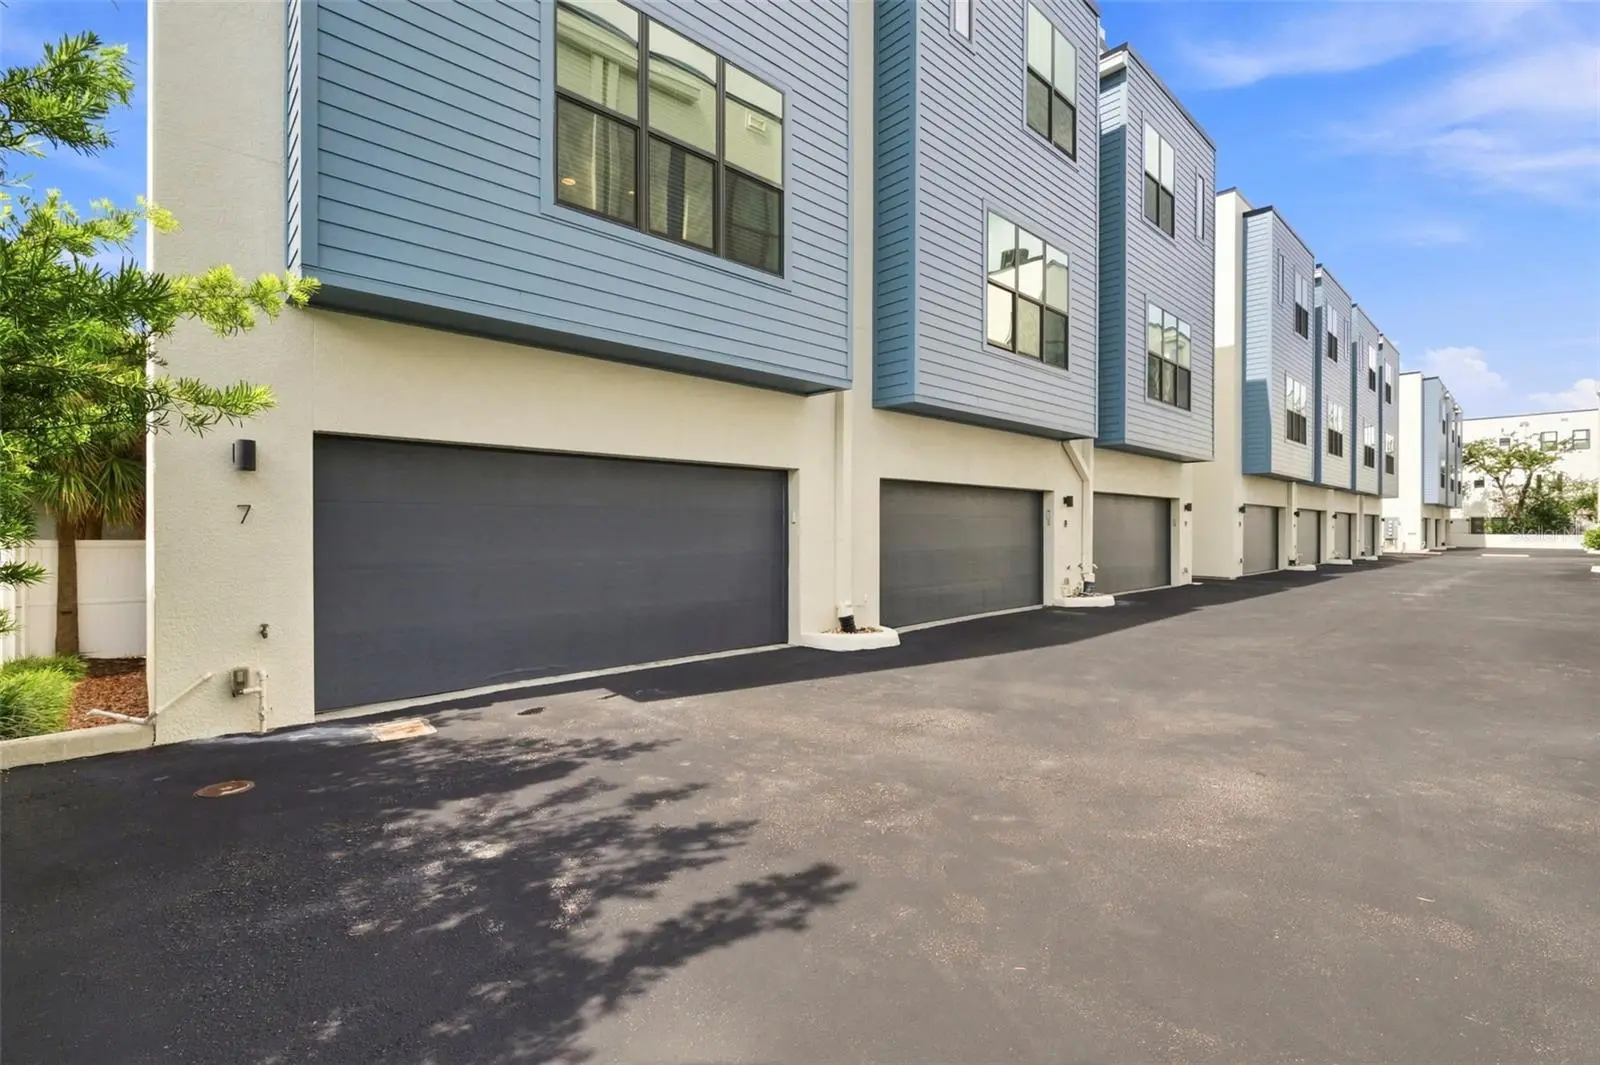

$580,000
4810 Mcelroy Avenue
Tampa, FL 33611
Listing updated: August 23, 2026 at 6:47 AM ET
Listing courtesy of Re/Max Realty Unlimited · Nancy Hadam · MLS #TB8541447 · Active · 813-684-0016Property type
Year built
Lot size
Price / sq ft
HOA dues
Day on market
Garage spaces
Flood zone
About this home
Virtually Staged. Welcome to this move-in ready and upgraded corner-unit townhome in South Tampa’s Westshore Marina District! Terrific 3-story all block construction features an entry level with a private den and 2-car garage. The main living area features an open concept great room with high ceilings and a large chefs kitchen with modern features and loads of cabinets. The third floor includes the primary suite with a spacious closet and en-suite bath, along with the secondary bedroom and full bath. Features include being freshly painted so it looks and feels like new, all luxury vinyl wood look plank flooring and tile throughout (no carpets), stainless steel appliances, quartz counters, deluxe fixtures, inside laundry, end unit location for maximum privacy, loads of windows for natural light, and a 2 car garage with opener. Convenient location at Gandy and Westshore is just 1 mile to the Selmon Expressway entrance, less than 5 miles to MacDill AFB, and less than 8 miles to Tampa International Airport. Low HOA fee includes water, sewer, trash, lawn, and exterior painting. This is a Fannie Mae property. First-time buyers may be eligible for closing cost assistance through specific programs, visit HomePath online for more information. Schedule your private tour today; you’ll be glad you did!
Estimated monthly payment
Estimate only. Taxes use the listing's reported amount where available; insurance is a Florida-average estimate. Your actual payment will vary — run a full calculation or talk to a lender.
Price & listing history1 days on market
- Status: ActiveAug 22, 2026
- Listed$580,000Aug 22, 2026
- Price increased$580,000
Facts & features
- Property type
- Residential
- Sub type
- Townhouse
- Status
- Active
- Days on market
- 1
- Subdivision
- South Westshore Twnhms
- County
- Hillsborough
- Year built
- 2017
- Living area
- 1,748 sq ft
- Price/sq ft
- $332
- Building area
- 2,180 sq ft (Public Records)
- Lot size
- 717 sq ft
- Lot category
- 0 to less than 1/4
- Flood zone
- AE (12057C0344J)
- Garage
- 2 spaces
- Annual taxes
- $9,006 (2025)
- Parcel #
- A-08-30-18-A38-000000-00033.0
- Zoning
- PD
- MLS #
- TB8541447
Ask about this home
Have a question? Ask the broker directly.
Ryan Solberg answers personally — no call center, no spam. Your question goes straight to him.
Interior Details
- Bedrooms
- 2
- Full bathrooms
- 2
- Half bathrooms
- 1
- Flooring
- Ceramic Tile, Luxury Vinyl
- Appliances
- Dishwasher, Disposal, Electric Water Heater, Microwave, Range, Refrigerator
- Interior features
- Ceiling Fans(s), Eat-in Kitchen, High Ceilings, Kitchen/Family Room Combo, PrimaryBedroom Upstairs, Solid Surface Counters, Solid Wood Cabinets, Split Bedroom, Walk-In Closet(s)
- Laundry
- Laundry Closet
- Stories / Levels
- Three Or More
- Direction faces
- South
Heating & Cooling
- Heating
- Central, Electric, Heat Pump
- Cooling
- Central Air
Parking
- Garage spaces
- 2
- Attached garage
- Yes
- Parking features
- Garage Door Opener, Garage Faces Rear
HOA & Financial
- HOA fee
- $290 / Monthly
- Monthly HOA
- $290/mo
- Total monthly fees
- $290/mo
- Total annual fees
- $3,480
- HOA name
- Linda White
- CDD
- No
- Min lease term
- 8-12 Months
- Listing terms
- Cash, Conventional, FHA, VA Loan
- Ownership
- Fee Simple
- Available for lease
- Yes
- Lease restrictions
- Yes
- Additional lease restrictions
- Buyer to contract the HOA directly for any questions about HOA Rules and Regulations.
- Approval process
- Buyer to contract the HOA directly for any questions about HOA Rules and Regulations.
Exterior & Construction
- Exterior features
- Other
- Construction materials
- Block, Stucco
- Roof
- Other
- Foundation
- Slab, Stem Wall
- Road surface
- Asphalt
Utilities
- Sewer
- Public Sewer
- Water source
- Public
- Utilities
- BB/HS Internet Available, Cable Available, Public
Community
- Pets allowed
- Yes
Room Details
| Room | Level | Dimensions |
|---|---|---|
| Living Room | Second | 16x11 |
| Dining Room | Second | 13x12 |
| Kitchen | Second | 13x11 |
| Office | First | 12x10 |
| Primary Bedroom | Third | 15x12 |
| Bathroom 2 | Third | 13x13 |
Listing Details
- Listing date
- 2026-08-22
- On market date
- 2026-08-22
- Original list price
- $580,000
- Occupant type
- Vacant
- Special conditions
- Real Estate Owned
- MLS area
- 33611 - Tampa
- Listing AOR
- Suncoast Tampa
- Status changed
- 2026-08-22
- Tax legal description
- SOUTH WESTSHORE TOWNHOMES LOT 33
Flood risk
FEMA Special Flood Hazard Area (1% annual-chance / “100-year” floodplain). Flood insurance is generally required by mortgage lenders.
Source: FEMA flood zone reported on the listing. Confirm current designation at FEMA Flood Map Service Center.
Location
Directions
From Gandy Blvd - Go South on Westshore Blvd, First Right on McElroy Ave, the community is on your left at 4810 W McElroy Ave. Use Guest Parking spaces. Unit 7 is located at the end of the middle building on your left.
More homes like this
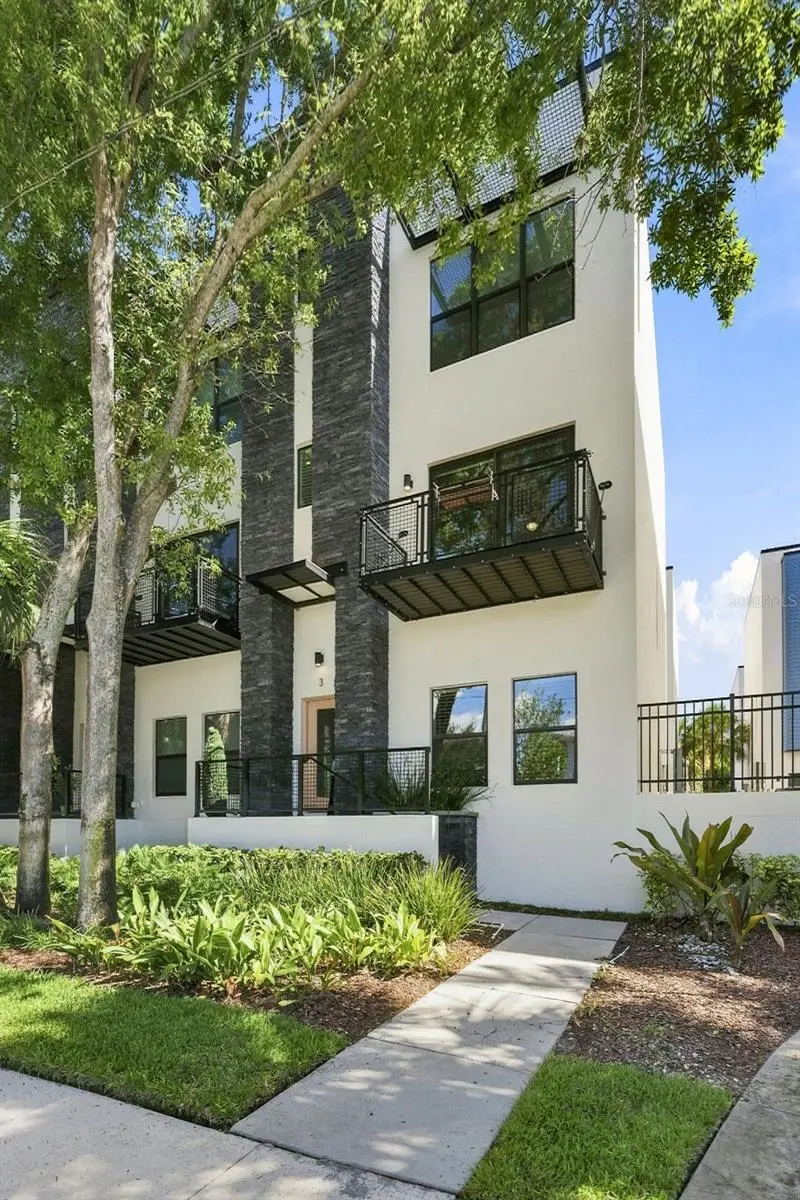
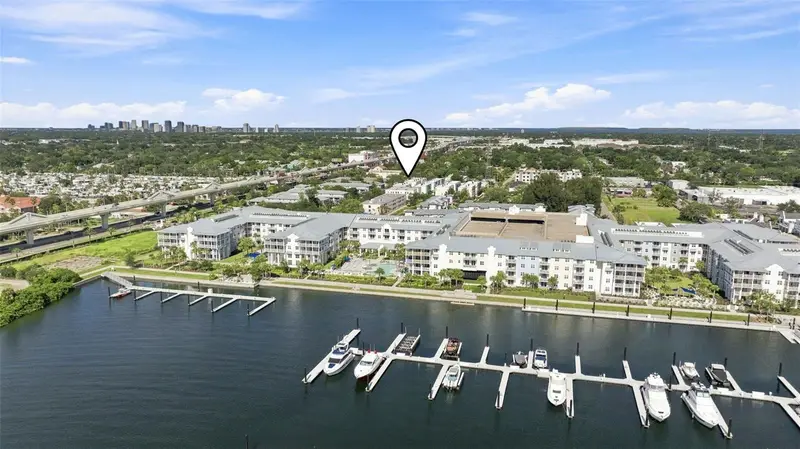
$599,000
4810 W Mcelroy Ave #3
Tampa, FL 33611
3 bd · 4 ba · 1,988 sqft
South Westshore Twnhms
MLS ID #TB8536911, KELLER WILLIAMS SOUTH TAMPA.
Listing provided by Stellar MLS
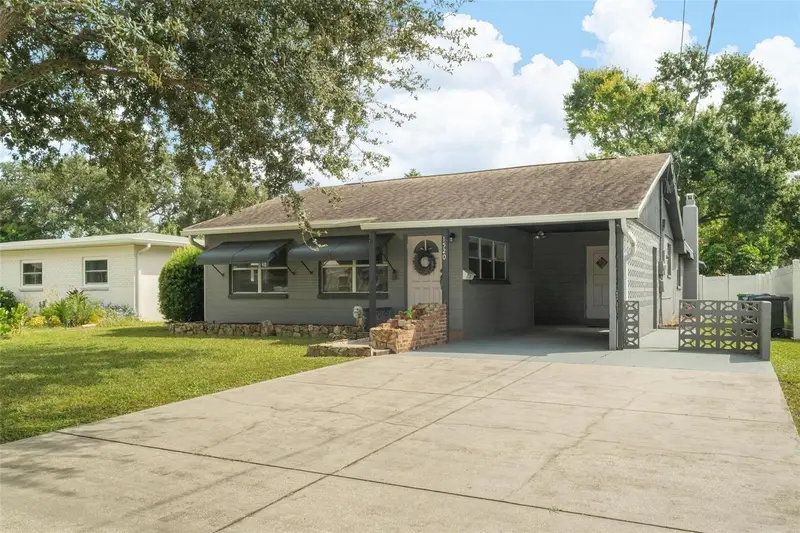
$650,000
1520 S Richard Ave
Tampa, FL 33629
3 bd · 2 ba · 1,976 sqft
Raines Sub
MLS ID #TB8433227, CHARLES RUTENBERG REALTY INC.
Listing provided by Stellar MLS
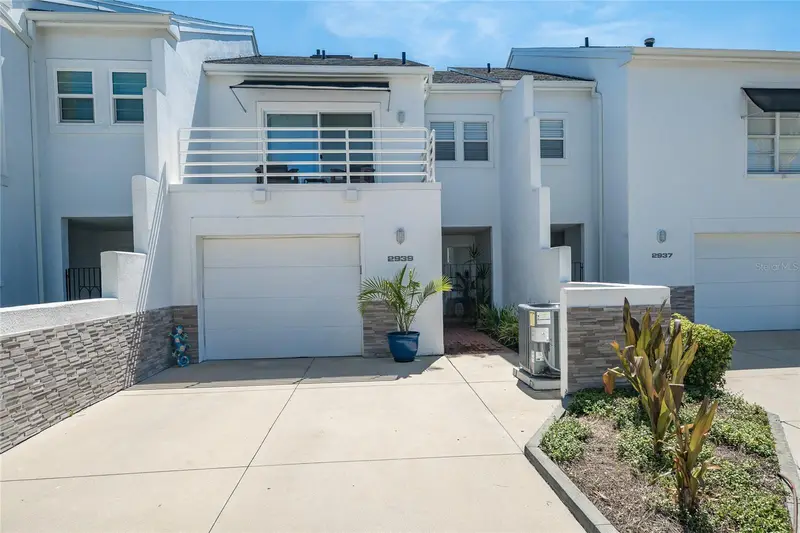
$545,000
2939 W Knights Ave
Tampa, FL 33611
2 bd · 3 ba · 1,634 sqft
Courtyards Of Tampa A Condomin
MLS ID #TB8536670, BHHS FLORIDA PROPERTIES GROUP.
Listing provided by Stellar MLS
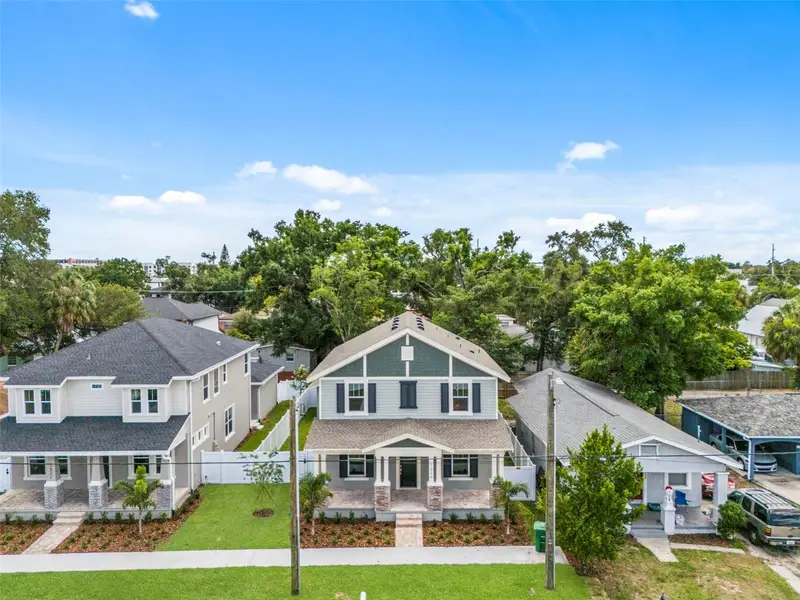
$829,990
1526 W Arch St
Tampa, FL 33607
3 bd · 3 ba · 2,109 sqft
North Hyde Park
MLS ID #TB8490617, DOMAIN REALTY LLC.
Listing provided by Stellar MLS

Listings courtesy of Stellar MLS as distributed by MLS GRID
IDX information is provided exclusively for consumers’ personal, non-commercial use and may not be used for any purpose other than to identify prospective properties consumers may be interested in purchasing.
Based on information submitted to the MLS GRID as of August 23, 2026 at 6:47 AM ET. All data is obtained from various sources and may not have been verified by broker or MLS GRID. Supplied Open House Information is subject to change without notice. All information should be independently reviewed and verified for accuracy. Properties may or may not be listed by the office/agent presenting the information.
All or a portion of the multiple listing information is provided by Stellar MLS, from a copyrighted compilation of listings. The compilation of listings and each individual listing are © 2026 Stellar MLS. All rights reserved.
Ryan Solberg, Broker · MaxLife Realty LLC · FL License #BK3354351 · Equal Housing Opportunity · Full disclaimer · DMCA