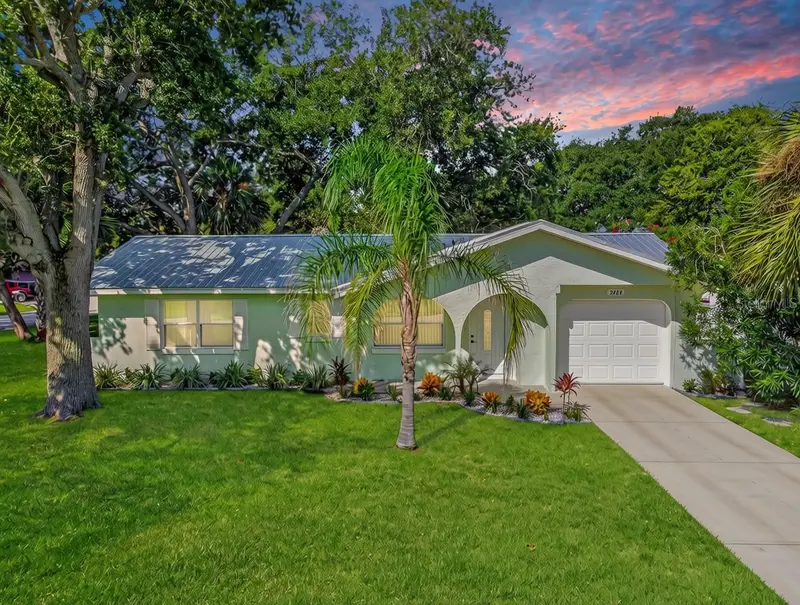

$314,990
5464 Riverside DrivePort Orange, FL 32127
Listing updated: October 12, 2026 at 2:25 PM ET
Listing courtesy of Lpt Realty, Llc · Rob West · MLS #NS1089068 · Active · 877-366-2213Property type
Year built
Lot size
Price / sq ft
HOA dues
Days on market
Garage space
Flood zone
About this home
Virtually Staged. Head-to-toe renovated and ready for its next chapter, this 2-bedroom, 2-bath single-family ranch home in Port Orange, FL proves move-in ready doesn't have to mean cookie-cutter. Set on a huge, oversized corner lot beneath a canopy of mature oaks and palms in the established Riverside Drive corridor - minutes from the Halifax River, Riverwalk Park, and the shops and restaurants along Dunlawton Avenue, with the beach just a short drive away, 5464 Riverside Dr pairs classic Florida charm with a complete, top-to-bottom rebuild. Nothing here was left untouched: a brand-new metal roof, new HVAC system, new electrical, and new plumbing mean the big-ticket items are already handled, so buyers can focus on the finishes instead of what's next. Fresh landscaping and an arched, covered entry lead into an open living and kitchen layout finished with luxury vinyl plank flooring throughout, updated interior doors and hardware, and a striking linear electric fireplace set into a shiplap accent wall, a true statement piece for movie nights or entertaining. The completely reimagined kitchen is the showpiece of the home, featuring a quartz waterfall island with gold pendant lighting, crisp white shaker cabinetry with gold hardware, stainless steel appliances, and a gold-accented hexagon tile backsplash. Both bathrooms have been updated to match, with modern vanities, quartz counters, and the same designer gold finishes carried throughout. French doors off the kitchen open to a paved patio, set amongst soaring oak trees, an amazing backdrop and an easy spot for morning coffee or weekend grilling. At 1,040 square feet, the layout lives comfortably with two well-sized bedrooms, two full baths, and a 1-car garage. But it's the lot that truly sets this property apart from typical Port Orange listings: a rare, oversized corner parcel with no HOA to say no - plenty of room to add a second garage, park an RV or boat, or build an accessory dwelling unit (ADU) for extra income or multigenerational living. Built in 1979 and renovated from head to toe in 2026, this Port Orange home offers a rare combination: a fully updated interior with new systems throughout, an oversized yard with real room to grow, and true no-HOA freedom in a mature, established neighborhood close to the river and the coast. Move-in-ready homes this updated, on lots this size, don't sit on the market. Schedule your private showing today before someone else calls 5464 Riverside Dr home.
Estimated monthly payment
Estimate only. Taxes use the listing's reported amount where available; insurance is a Florida-average estimate. Your actual payment will vary — run a full calculation or talk to a lender.
Price & listing history50 days on market
- Status: ActiveAug 23, 2026
- Listed$329,900Aug 23, 2026
- Price reduced$314,990
Facts & features
- Property type
- Residential
- Sub type
- Single Family Residence
- Status
- Active
- Days on market
- 50
- Subdivision
- Harbor Point Ph 03
- County
- Volusia
- Year built
- 1979
- Living area
- 1,040 sq ft
- Price/sq ft
- $303
- Building area
- 1,418 sq ft (Public Records)
- Lot size
- 8,600 sq ft
- Lot category
- 0 to less than 1/4
- Flood zone
- AE (12127C0526J)
- Garage
- 1 spaces
- Annual taxes
- $3,891 (2025)
- Parcel #
- 6314-06-00-0110
- Zoning
- 16R8SF
- MLS #
- NS1089068
Ask about this home
Have a question? Ask the broker directly.
Ryan Solberg answers personally — no call center, no spam. Your question goes straight to him.
Interior Details
- Bedrooms
- 2
- Full bathrooms
- 2
- Flooring
- Luxury Vinyl
- Appliances
- Dishwasher, Disposal, Electric Water Heater, Microwave, Range, Refrigerator
- Interior features
- Ceiling Fans(s), Open Floorplan, Solid Surface Counters
- Laundry
- Electric Dryer Hookup, Washer Hookup
- Stories / Levels
- One
- Direction faces
- East
- Fireplace
- Yes
Heating & Cooling
- Heating
- Central, Electric
- Cooling
- Central Air
Parking
- Garage spaces
- 1
- Attached garage
- Yes
- Parking features
- Driveway, Garage Door Opener
HOA & Financial
- Total monthly fees
- None
- Total annual fees
- None
- CDD
- No
- Min lease term
- 1-7 Days
- Listing terms
- Cash, Conventional, FHA, VA Loan
- Ownership
- Fee Simple
- Available for lease
- Yes
- Lease restrictions
- No
Exterior & Construction
- Exterior features
- Lighting
- Construction materials
- Block
- Roof
- Metal
- Foundation
- Slab
- Road surface
- Asphalt
Utilities
- Sewer
- Public Sewer
- Water source
- Public
- Utilities
- BB/HS Internet Available, Electricity Connected, Public, Sewer Connected, Water Connected
Community
- Pets allowed
- Yes
Schools
Letter grades: Florida DOE 2024–25 school grades (Orange, Seminole, Lake, Osceola, Brevard). Assigned schools from the listing agent — verify enrollment with the district.
Room Details
| Room | Level | Dimensions |
|---|---|---|
| Family Room | First | 18x26 |
| Kitchen | First | 18x20 |
| Primary Bedroom | First | 12x12 |
| Bedroom 2 | First | 12x12 |
Listing Details
- Listing date
- 2026-08-21
- On market date
- 2026-08-23
- Original list price
- $329,900
- Occupant type
- Vacant
- MLS area
- 32127 - Port Orange/Ponce Inlet/Daytona Beach
- Listing AOR
- Orlando Regional
- Status changed
- 2026-08-23
- Tax legal description
- LOT 11 HARBOR POINT PHASE III MB 35 PG 49 PER OR 4089 PGS 1245-1246 PER OR 5511 PG 2566
Flood risk
FEMA Special Flood Hazard Area (1% annual-chance / “100-year” floodplain). Flood insurance is generally required by mortgage lenders.
Source: FEMA flood zone reported on the listing. Confirm current designation at FEMA Flood Map Service Center.
Location
Directions
From US1/Ridgewood Ave head N to R on Niver St to R on Riverside Dr. Home is on R.
More homes like this
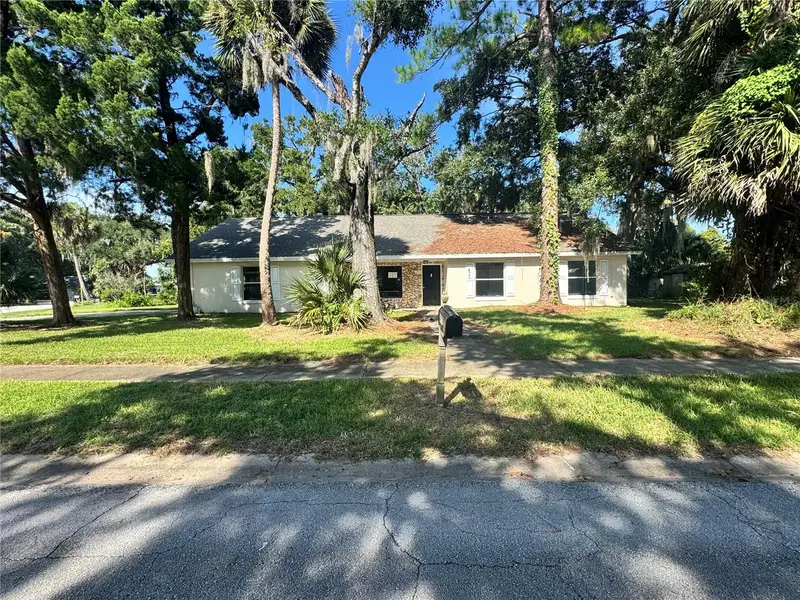
$222,500
477 Woodstock Dr
Port Orange, FL 32127
3 bd · 2 ba · 1,757 sqft
Woods Port Orange Unit 01
MLS ID #O6449728, MIGHTY REALTY INC.
Listing provided by Stellar MLS
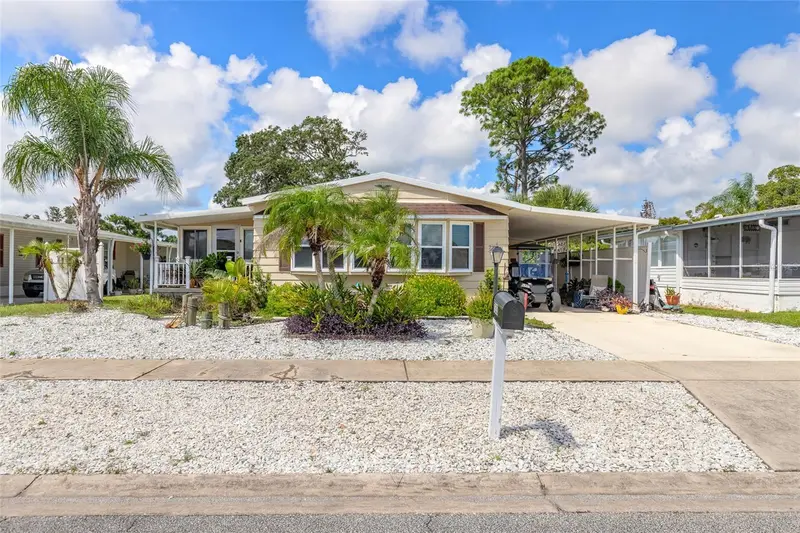
$209,000
733 Indian Hill Dr
Port Orange, FL 32129
2 bd · 2 ba · 1,104 sqft
Laurelwood Mobile Estates Unit 01
MLS ID #NS1089476, EXIT REAL ESTATE PROPERTY SOL.
Listing provided by Stellar MLS
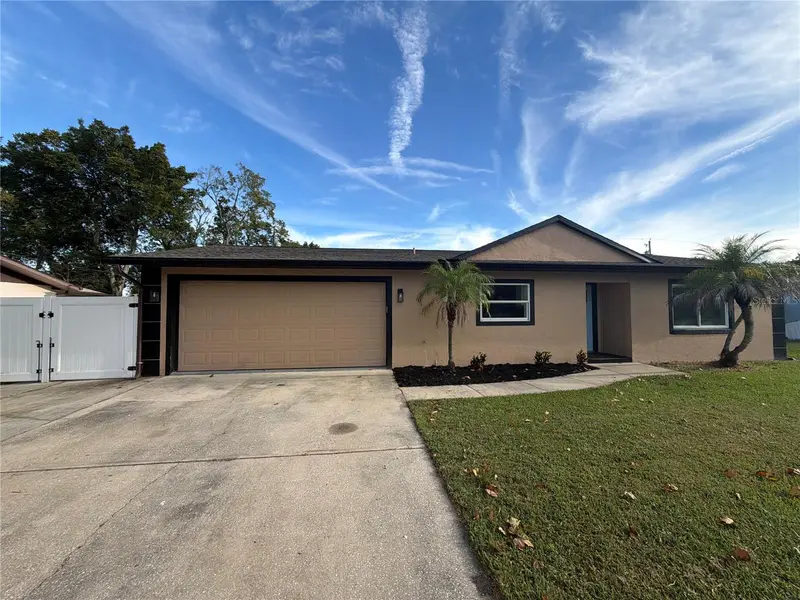
$270,000
789 Little Pine Dr
South Daytona, FL 32119
2 bd · 1 ba · 999 sqft
Big Tree Village Ph 01
MLS ID #O6447424, OPENDOOR BROKERAGE LLC.
Listing provided by Stellar MLS
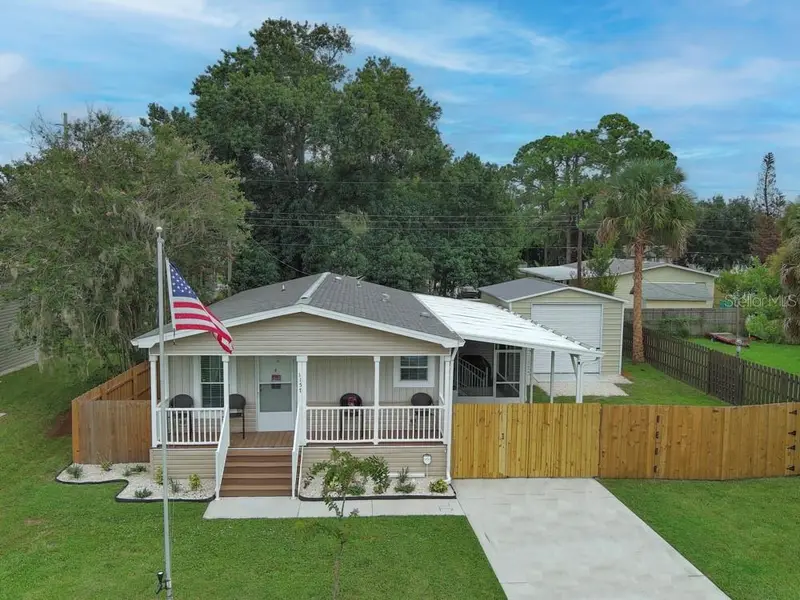
$275,000
1157 Millbrook Ave
Port Orange, FL 32127
2 bd · 2 ba · 1,012 sqft
Bayview Homesites Unrec 209
MLS ID #O6430699, STAMPER REALTY SERVICES LLC.
Listing provided by Stellar MLS

Listings courtesy of Stellar MLS as distributed by MLS GRID
IDX information is provided exclusively for consumers’ personal, non-commercial use and may not be used for any purpose other than to identify prospective properties consumers may be interested in purchasing.
Based on information submitted to the MLS GRID as of October 12, 2026 at 2:25 PM ET. All data is obtained from various sources and may not have been verified by broker or MLS GRID. Supplied Open House Information is subject to change without notice. All information should be independently reviewed and verified for accuracy. Properties may or may not be listed by the office/agent presenting the information.
All or a portion of the multiple listing information is provided by Stellar MLS, from a copyrighted compilation of listings. The compilation of listings and each individual listing are © 2026 Stellar MLS. All rights reserved.
Ryan Solberg, Broker · MaxLife Realty LLC · FL License #BK3354351 · Equal Housing Opportunity · Full disclaimer · DMCA