
$1,350,000
504 Bedminster WayThe Villages, FL 34762
Listing updated: October 20, 2026 at 3:54 PM ET
Listing courtesy of Florida Realty Investments · Robyn Cavallaro · MLS #G5116800 · Active · 407-207-2220Property type
Year built
Lot size
Price / sq ft
HOA dues
Days on market
Garage spaces
Flood zone
About this home
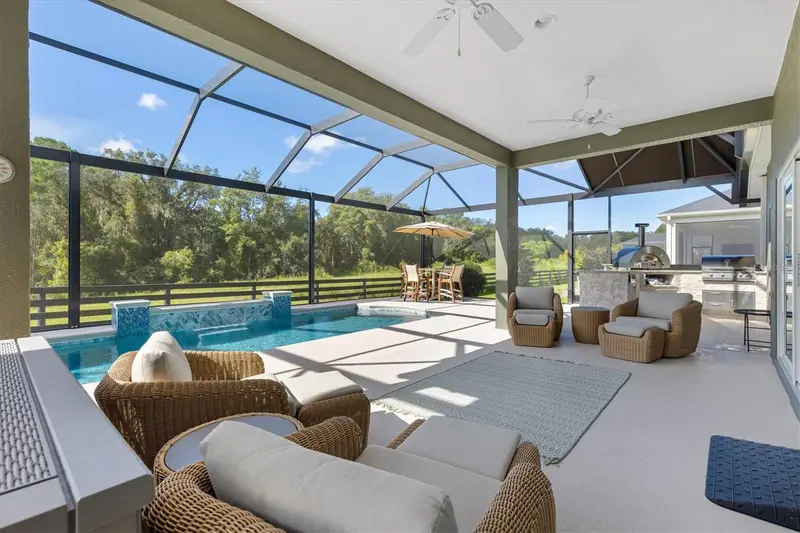
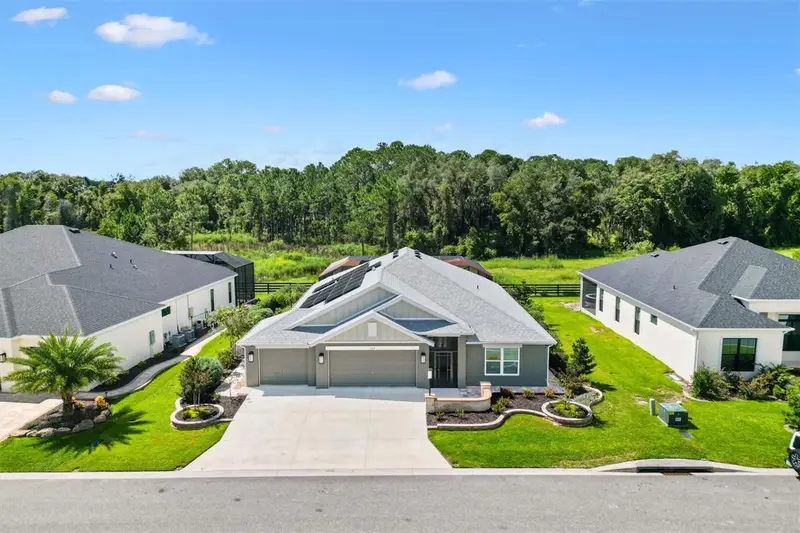
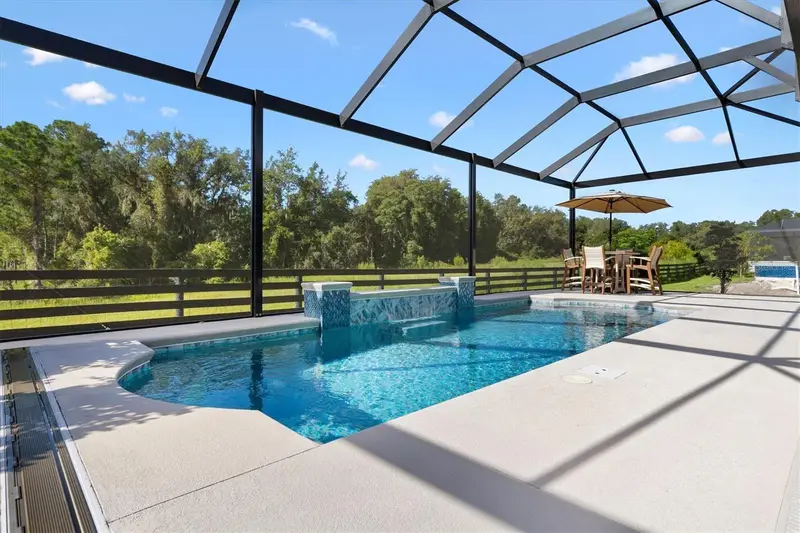
YOU WANT PRIVACY. I HAVE IT. My BOND IS PAID IN FULL and I have a LOW ENERGY BILL OF ONLY $37 A MONTH! I am an expanded 3-BEDROOM, 3-BATH BURROWING OWL located in THE ENCLAVE, an EXCLUSIVE neighborhood of PREMIER AND DESIGNER HOMES in the Village of Dabney. From the moment you enter, I draw your eye through my bright, open interior to a stunning, PEACEFUL PRESERVE and POOL VIEW with NO HOMES DIRECTLY BEHIND ME. Inside, you will find PLANTATION SHUTTERS, CROWN MOLDING, QUARTZ COUNTERTOPS, upgraded GE CAFÉ APPLIANCES, LUXURY VINYL PLANK flooring in my main living areas and PORCELAIN TILE in my bathrooms. My dramatic SHIPLAP FEATURE WALL and 50-INCH SIDELINE ELECTRIC FIREPLACE create an inviting focal point, custom curtain panels by 3 Day Blinds frame my sliding-glass doors, and CLOSET BY DESIGN systems plus my EXPANDED PANTRY AND LAUNDRY AREA give you storage for days. Step outside, and you will discover where I truly shine. My spacious lanai surrounds a HEATED SALTWATER POOL overlooking the preserve, and my OUTDOOR KITCHEN WITH PIZZA OVEN, LANAI SHADES and brick planter create a private, resort-style retreat for entertaining, dining poolside or enjoying your morning coffee. My PAID-IN-FULL SOLAR PANEL SYSTEM powers both the home and the electric pool heater, and NATURAL GAS IS AVAILABLE FOR COOKING. I am also equipped with a TANKLESS WATER HEATER, WHOLE-HOME WATER FILTRATION AND SOFTENING SYSTEM, SPRAY-FOAM ATTIC INSULATION and a FIRE-RATED ACCESS DOOR between the garage and main living area. My exterior is just as thoughtfully finished, with BEAUTIFUL LANDSCAPING, a SCREENED FRONT ENTRY, a brick-paver front sitting area and PAVER WALKWAYS ALONG BOTH SIDES OF THE HOME. Additional upgrades include RAIN GUTTERS, EPOXY-COATED GARAGE FLOORS, a MITSUBISHI MINI-SPLIT SYSTEM in the garage and GPZ structured cabling with a wireless access point and camera system. I am private, ENERGY EFFICIENT and finished with luxury in one of The Villages’ MOST EXCLUSIVE NEIGHBORHOODS. All that is missing is you.
Estimated monthly payment
Estimate only. Taxes use the listing's reported amount where available; insurance is a Florida-average estimate. Your actual payment will vary — run a full calculation or talk to a lender.
Price & listing history49 days on market
- Status: ActiveSep 1, 2026
- Listed$1,450,000Sep 1, 2026
- Price reduced$1,350,000
Property Documents
Documents the listing agent has made public for this property. Free to view and download.
Facts & features
- Property type
- Residential
- Sub type
- Single Family Residence
- Status
- Active
- Days on market
- 49
- Subdivision
- The Enclave At Dabney
- County
- Lake
- Year built
- 2024
- Living area
- 2,248 sq ft
- Price/sq ft
- $601
- Building area
- 3,300 sq ft (Public Records)
- Lot size
- 10,248 sq ft
- Lot category
- 0 to less than 1/4
- Flood zone
- X (12069C0320E)
- Garage
- 3 spaces
- Pool
- Private pool
- Annual taxes
- $1,389 (2025)
- Parcel #
- 06-20-24-0084-000-00900
- MLS #
- G5116800
Ask about this home
Have a question? Ask the broker directly.
Ryan Solberg answers personally — no call center, no spam. Your question goes straight to him.
Interior Details
- Bedrooms
- 3
- Full bathrooms
- 3
- Flooring
- Tile
- Appliances
- Dishwasher, Disposal, Dryer, Ice Maker, Microwave, Range, Range Hood, Refrigerator, Tankless Water Heater, Washer, Water Filtration System, Water Softener
- Interior features
- Attic Ventilator, Built-in Features, Ceiling Fans(s), Crown Molding, High Ceilings, Kitchen/Family Room Combo, Open Floorplan, Solid Surface Counters, Solid Wood Cabinets, Split Bedroom, Vaulted Ceiling(s), Walk-In Closet(s)
- Laundry
- Gas Dryer Hookup, Inside, Laundry Room, Washer Hookup
- Stories / Levels
- One
- Direction faces
- North
- Fireplace
- Yes
Heating & Cooling
- Heating
- Central
- Cooling
- Central Air, Attic Fan
Parking
- Garage spaces
- 3
- Attached garage
- Yes
- Parking features
- Garage Door Opener, Golf Cart Garage
HOA & Financial
- Total monthly fees
- $204/mo
- Total annual fees
- None
- CDD
- Yes
- Homestead exemption
- Yes
- Min lease term
- 1-7 Days
- Listing terms
- Cash, Conventional, FHA, VA Loan
- Ownership
- Fee Simple
- Available for lease
- Yes
- Lease restrictions
- No
Exterior & Construction
- Exterior features
- Lighting, Outdoor Kitchen, Rain Gutters
- Construction materials
- Tilt up Walls
- Roof
- Shingle
- Foundation
- Slab
- Pool
- Private pool
- Road surface
- Paved
Utilities
- Sewer
- Public Sewer
- Water source
- Public
- Utilities
- BB/HS Internet Available, Cable Available, Electricity Connected, Natural Gas Connected, Sewer Connected, Sprinkler Recycled, Underground Utilities, Water Connected
Community
- Pets allowed
- Number Limit
- Senior community
- Yes
Room Details
| Room | Level | Dimensions |
|---|---|---|
| Primary Bedroom | 12.8x15.1 | |
| Kitchen | 18x12 | |
| Living Room | 21.6x12.1 | |
| Bedroom 2 | 12.8x11.1 | |
| Bedroom 3 | 11.1x11.9 |
Listing Details
- Listing date
- 2026-08-27
- On market date
- 2026-09-01
- Original list price
- $1,450,000
- Occupant type
- Owner
- MLS area
- 34762 - Okahumpka
- Listing AOR
- Orlando Regional
- Status changed
- 2026-09-01
- Tax legal description
- VILLAGES OF WEST LAKE UNIT NO. 84 PB 81 PG 56-61 LOT 9 ORB 6356 PG 2158
Flood risk
Minimal-risk area outside the mapped floodplain. Flood insurance is optional and typically low-cost.
Source: FEMA flood zone reported on the listing. Confirm current designation at FEMA Flood Map Service Center.
Location
Directions
Meggison Road, turn north onto Chandler Drive. Turn left onto Lake Denham Drive, then turn left onto Bedminster Way. Continue to 504 Bedminster Way.
Property sale history
Public records504 BEDMINSTER WAY, THE VILLAGES 34762
- May 2024$776,400
2,248 sq ft · Built 2024 · 0.2353 acres
Sale data from Florida public records (Department of Revenue / county property appraiser). Deemed reliable but not guaranteed; may not reflect current market or MLS status. Not Stellar MLS data.
More homes like this
$1,145,000
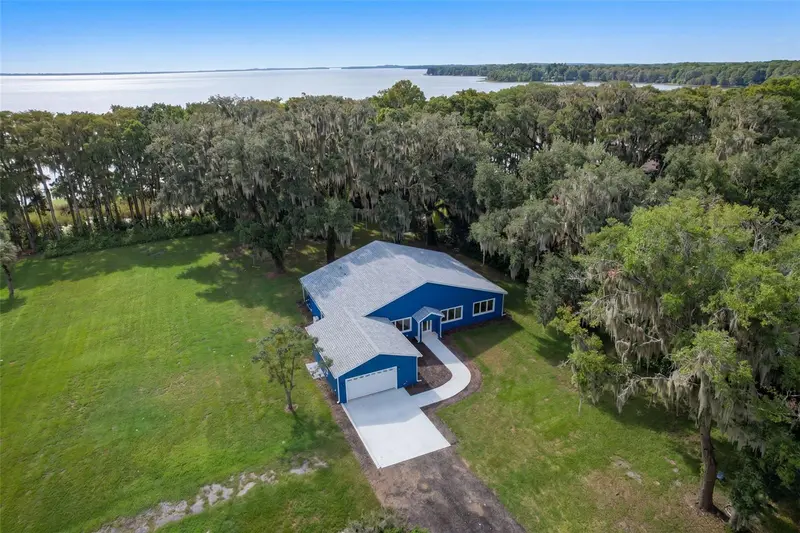
6356 Edenfield Run
The Villages, FL 34762
3 bd · 3 ba · 2,118 sqft
The Villages
MLS ID #G5118721, LPT REALTY, LLC.
Listing provided by Stellar MLS
$874,900
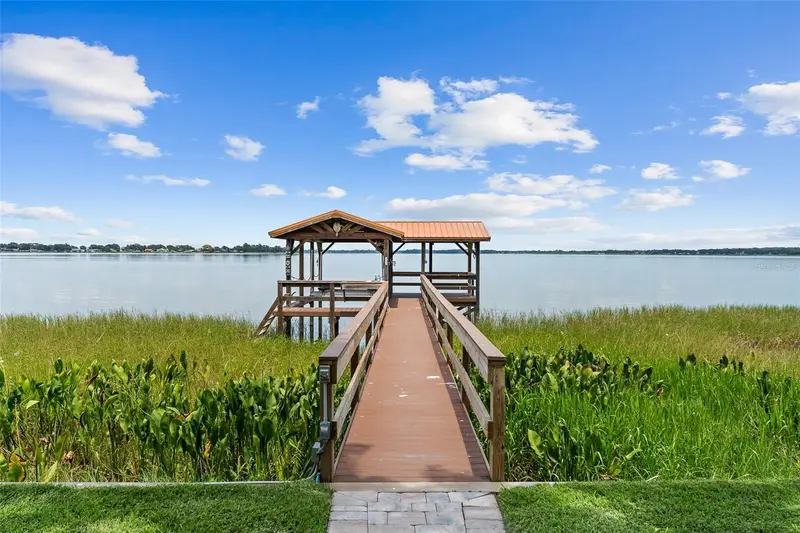
4410 Corley Island Rd
Leesburg, FL 34748
3 bd · 3 ba · 2,546 sqft
Acreage & Unrec
MLS ID #G5119047, ERA GRIZZARD REAL ESTATE.
Listing provided by Stellar MLS
$1,295,000
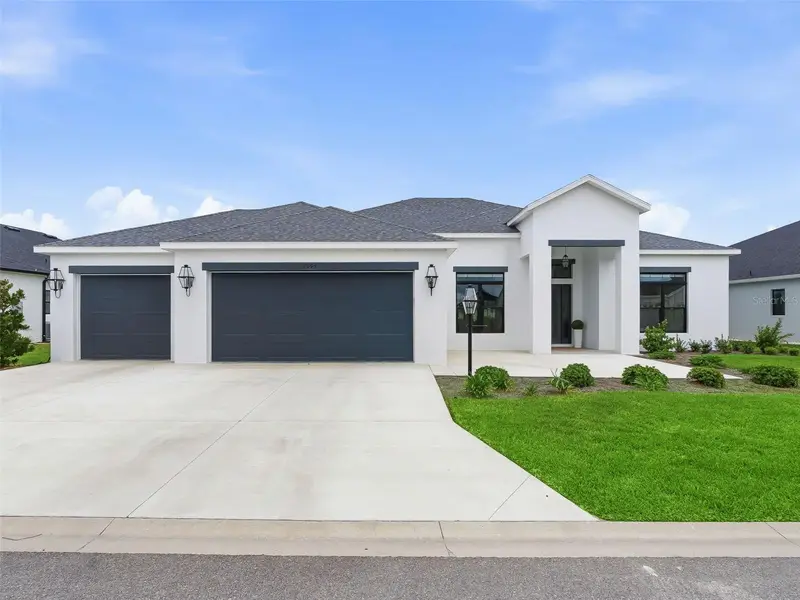
1412 Mosswood Dr
Leesburg, FL 34748
3 bd · 5 ba · 3,692 sqft
Leesburg Beverly Point
MLS ID #O6432435, SUNDIAL REAL ESTATE LLC.
Listing provided by Stellar MLS
$1,399,000
7095 Jennings Ct
The Villages, FL 34762
3 bd · 3 ba · 3,032 sqft
The Villages
MLS ID #G5110791, RE/MAX PREMIER REALTY.
Listing provided by Stellar MLS

Listings courtesy of Stellar MLS as distributed by MLS GRID
IDX information is provided exclusively for consumers’ personal, non-commercial use and may not be used for any purpose other than to identify prospective properties consumers may be interested in purchasing.
Based on information submitted to the MLS GRID as of October 20, 2026 at 3:54 PM ET. All data is obtained from various sources and may not have been verified by broker or MLS GRID. Supplied Open House Information is subject to change without notice. All information should be independently reviewed and verified for accuracy. Properties may or may not be listed by the office/agent presenting the information.
All or a portion of the multiple listing information is provided by Stellar MLS, from a copyrighted compilation of listings. The compilation of listings and each individual listing are © 2026 Stellar MLS. All rights reserved.
Ryan Solberg, Broker · MaxLife Realty LLC · FL License #BK3354351 · Equal Housing Opportunity · Full disclaimer · DMCA