
$479,000
5805 Camdyn Court
The Villages, FL 32163
Listing updated: September 22, 2026 at 4:01 PM ET
Listing courtesy of Florida Realty Investments · Robyn Cavallaro · MLS #G5116799 · Active · 407-207-2220Property type
Year built
Lot size
Price / sq ft
HOA dues
Days on market
Garage spaces
Flood zone
About this home
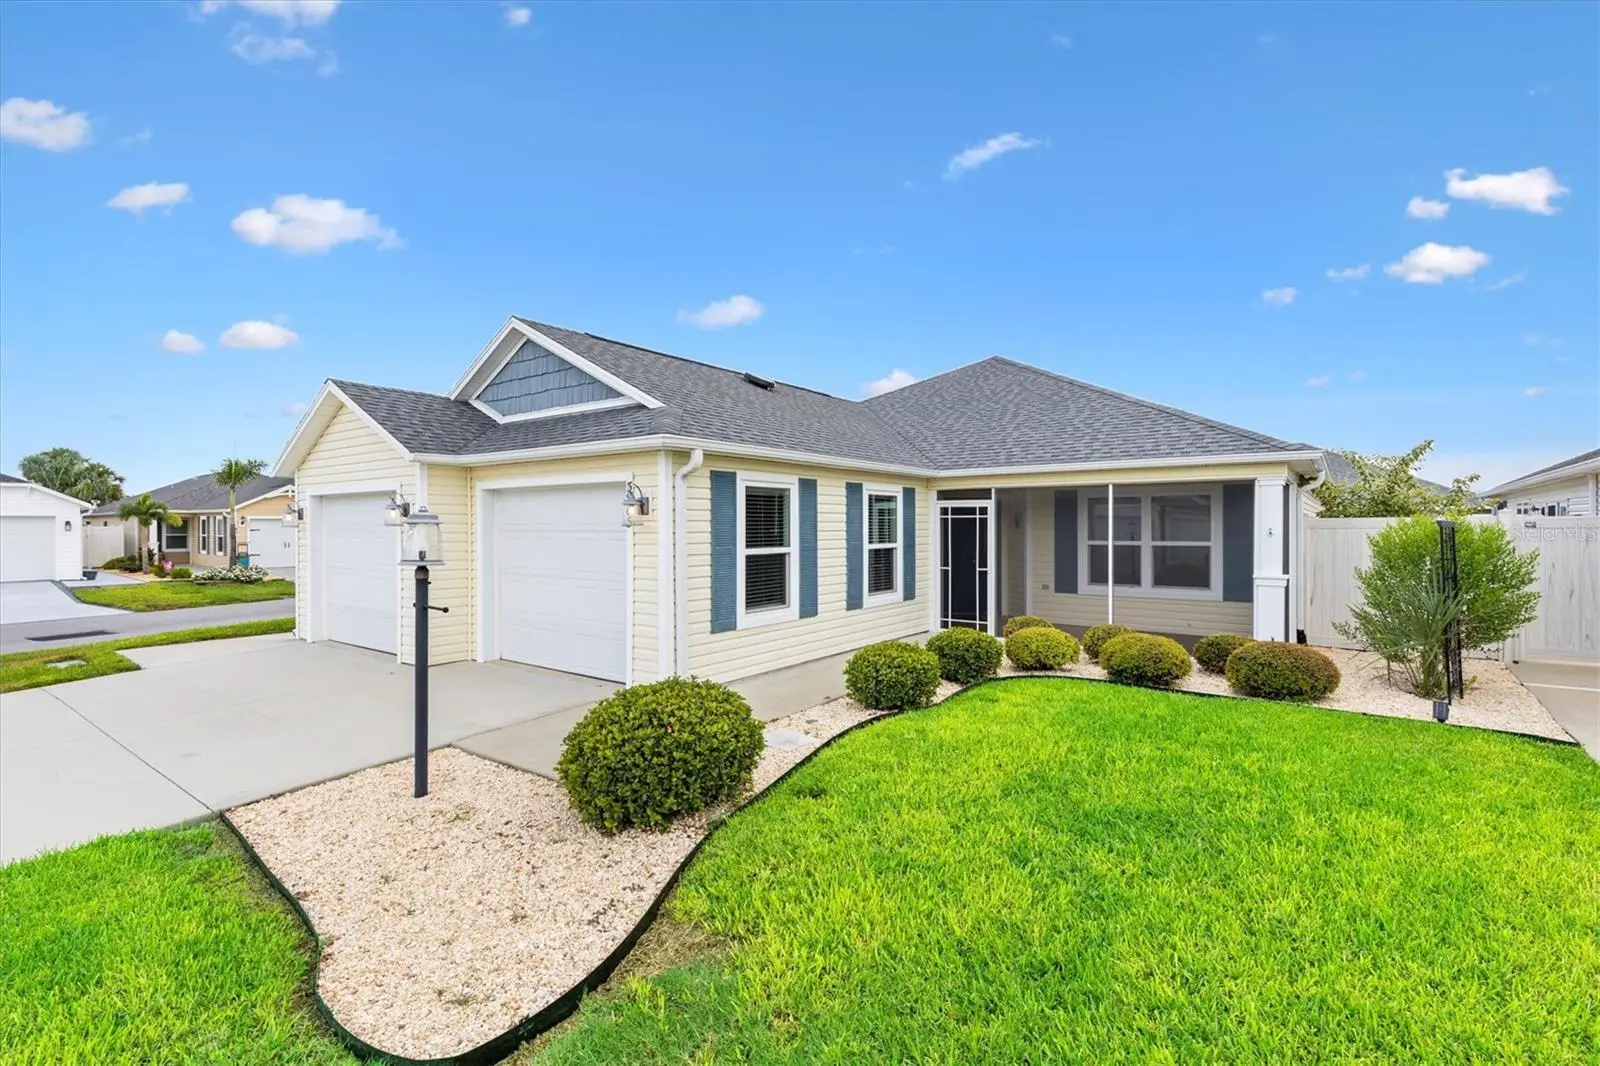
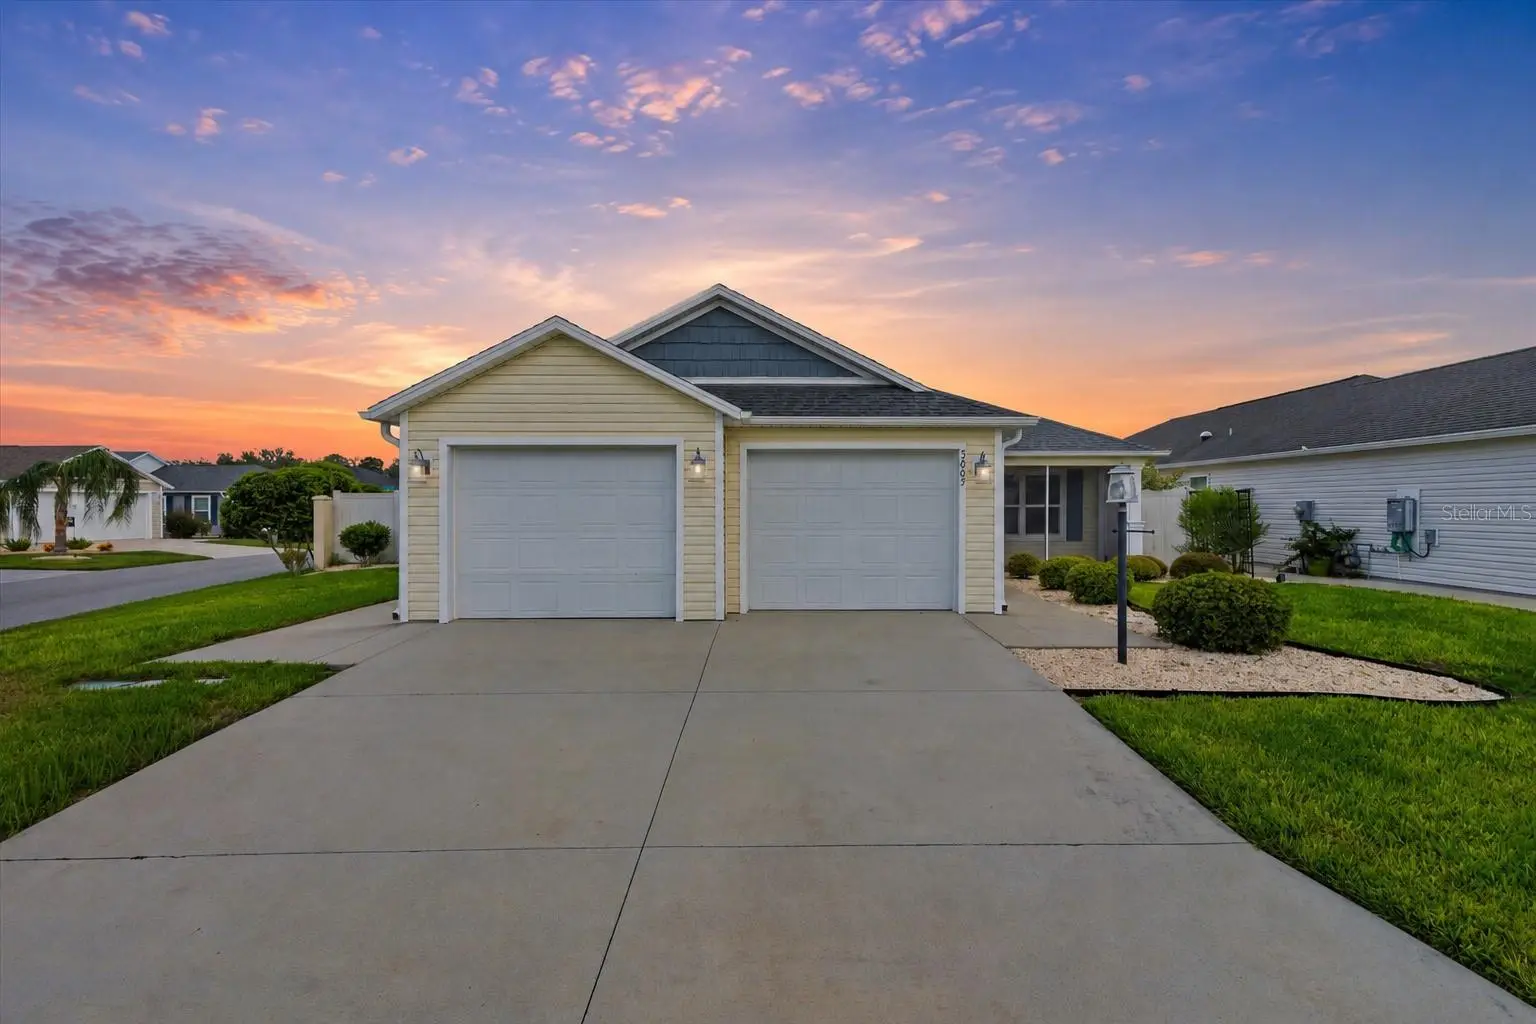
Virtually Staged. Hello, Sunshine! Check me out! I’m a 3-bedroom, 2-bath Monticello Courtyard Villa in the Village of Hawkins, and I’m definitely not your average villa. For starters, I’m sitting on a generous 7,303-square-foot corner lot with a PRIVATE enclosed yard and ROOM FOR A POOL. Bring the dog, bring the patio furniture, bring the pool plans. I can handle it. Inside, my SPLIT-BEDROOM floor plan gives everyone a little breathing room, while my open living spaces keep things bright, comfortable, and easy for entertaining. My 152-square-foot enclosed FLORIDA ROOM has windows with screens, blackout shades, its own MINI-SPLIT system, and Shark’s Coating on the floor. Better yet, it faces north, so you can enjoy the space without feeling like you’re sitting on the surface of the sun. And wait until you see my 2-car, straight-drive-in garage. At approximately 630 square feet, it’s OVERSIZED, cooled with its own mini-split, has INSULATED garage doors, added R-30 insulation, solar-powered roof ventilation, and Shark’s Coating on the floor. Yes, even my garage is a little spoiled. My garage is so large I think you can fit 3 golf carts and a car! I’ve also had plenty of practical upgrades, including RAIN GUTTERS and downspouts, an IRRIGATION FILTRATION , REVERSE OSMOSIS at the kitchen sink, upgraded HVAC filtration and ionization, professionally cleaned and sealed tile and grout, a newer GE microwave, and a Bosch dishwasher installed in 2025. Out back, you’ll find concrete patio areas, grass, privacy, and plenty of room to create your own Florida retreat. And location? I’m in Hawkins, close to Sawgrass Grove and Eastport, with dining, entertainment, recreation, golf, and plenty of golf-cart adventures nearby. I’m upgraded, well located, sitting on an oversized corner lot, and I’ve even got ROOM FOR A POOL. Come see me. I think I clean up pretty well.
Estimated monthly payment
Estimate only. Taxes use the listing's reported amount where available; insurance is a Florida-average estimate. Your actual payment will vary — run a full calculation or talk to a lender.
Price & listing history28 days on market
- Status: ActiveAug 26, 2026
- Listed$479,000Aug 25, 2026
- Price increased$479,000
Facts & features
- Property type
- Residential
- Sub type
- Villa
- Status
- Active
- Days on market
- 28
- Subdivision
- Village Of Hawkins
- County
- Sumter
- Year built
- 2020
- Living area
- 1,633 sq ft
- Price/sq ft
- $293
- Building area
- 2,523 sq ft (Public Records)
- Lot size
- 7,303 sq ft
- Lot category
- 0 to less than 1/4
- Flood zone
- X (12119C0161D)
- Garage
- 2 spaces
- Annual taxes
- $6,115 (2025)
- Parcel #
- G35E059
- Zoning
- PUD
- MLS #
- G5116799
Ask about this home
Have a question? Ask the broker directly.
Ryan Solberg answers personally — no call center, no spam. Your question goes straight to him.
Interior Details
- Bedrooms
- 3
- Full bathrooms
- 2
- Flooring
- Carpet, Tile
- Appliances
- Dishwasher, Disposal, Ice Maker, Microwave, Range, Refrigerator, Tankless Water Heater, Washer
- Interior features
- Ceiling Fans(s), High Ceilings, Kitchen/Family Room Combo, Open Floorplan, Primary Bedroom Main Floor, Split Bedroom, Stone Counters, Thermostat, Tray Ceiling(s), Walk-In Closet(s), Window Treatments
- Laundry
- Gas Dryer Hookup, Laundry Room, Washer Hookup
- Stories / Levels
- One
- Direction faces
- East
Heating & Cooling
- Heating
- Central
- Cooling
- Central Air
Parking
- Garage spaces
- 2
- Attached garage
- Yes
- Parking features
- Driveway, Garage Door Opener
HOA & Financial
- Total monthly fees
- $0/mo
- Total annual fees
- $0
- CDD
- Yes
- Min lease term
- 1-7 Days
- Ownership
- Fee Simple
- Available for lease
- Yes
- Lease restrictions
- No
Exterior & Construction
- Exterior features
- Private Yard, Rain Gutters
- Construction materials
- Block, Stucco
- Roof
- Shingle
- Foundation
- Slab
- Road surface
- Paved
Utilities
- Sewer
- Public Sewer
- Water source
- Public
- Utilities
- Cable Available, Electricity Connected, Natural Gas Connected, Sewer Connected, Sprinkler Recycled, Underground Utilities, Water Connected
Community
- Pets allowed
- Number Limit
- Senior community
- Yes
Room Details
| Room | Level | Dimensions |
|---|---|---|
| Kitchen | First | 15x12 |
| Dining Room | First | 8.2x10 |
| Living Room | First | 17x13 |
| Laundry | First | 8x7 |
| Primary Bedroom | First | |
| Bedroom 2 | First | 10.2x11.4 |
| Bedroom 3 | First | 10.5x12.2 |
| Florida Room | First | 23x28 |
Listing Details
- Listing date
- 2026-08-24
- On market date
- 2026-08-25
- Original list price
- $479,000
- Occupant type
- Vacant
- MLS area
- 32163 - The Villages
- Listing AOR
- Orlando Regional
- Status changed
- 2026-08-26
- Tax legal description
- LOT 59 THE VILLAGES OF SOUTHERN OAKS UNIT 81 PB 18 PGS 32-32D
Flood risk
Minimal-risk area outside the mapped floodplain. Flood insurance is optional and typically low-cost.
Source: FEMA flood zone reported on the listing. Confirm current designation at FEMA Flood Map Service Center.
Location
Directions
Meggison to Hawkins Drive, Right onto Bissell Trail Left onto Camdyn Ct
More homes like this
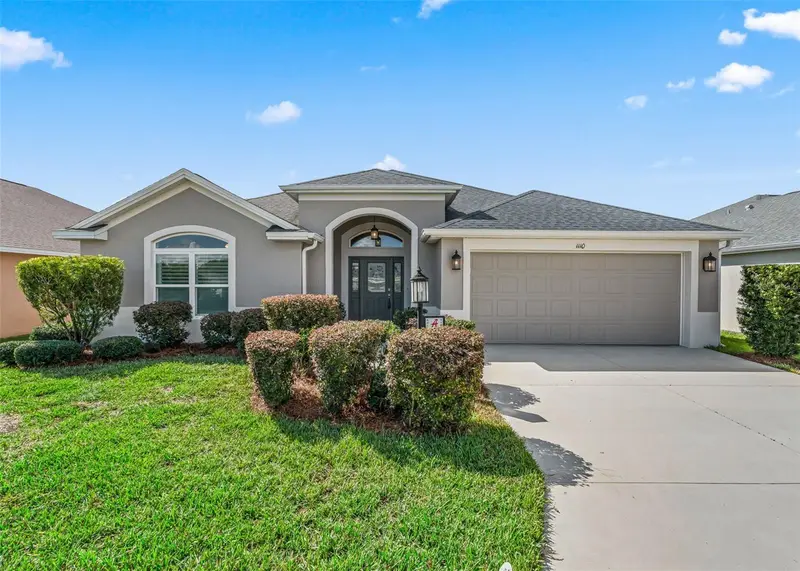
$579,000
1110 Ebling Loop
The Villages, FL 32163
3 bd · 3 ba · 1,977 sqft
Villages/Southern Oaks Un #48
MLS ID #G5117574, REALTY EXECUTIVES IN THE VILLAGES.
Listing provided by Stellar MLS
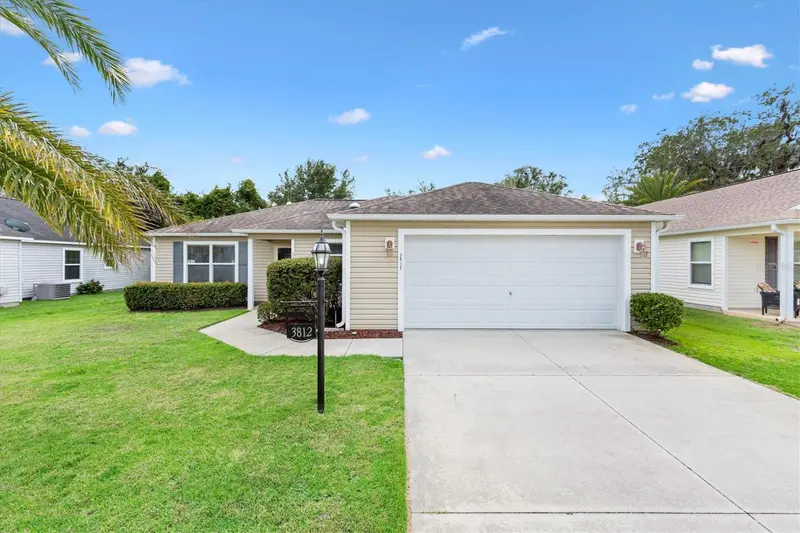
$335,000
3812 Infinity Run
The Villages, FL 32163
3 bd · 2 ba · 1,390 sqft
The Villages
MLS ID #G5113174, KELLER WILLIAMS CORNERSTONE RE.
Listing provided by Stellar MLS
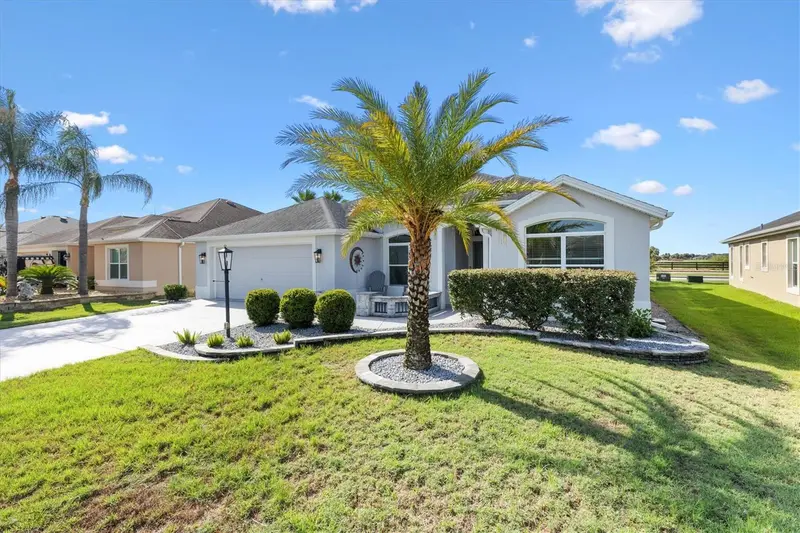
$545,000
3461 Earl Way
The Villages, FL 32163
3 bd · 2 ba · 1,903 sqft
Villages/Sumter
MLS ID #G5114479, LPT REALTY, LLC.
Listing provided by Stellar MLS
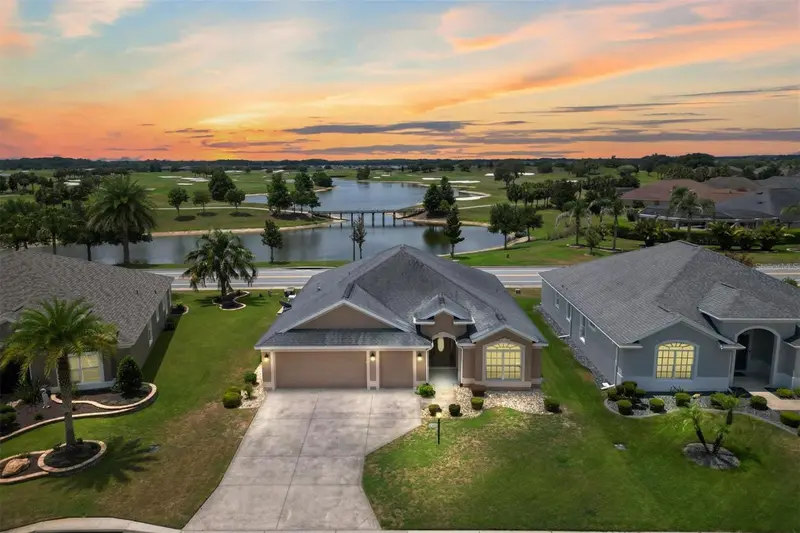
$599,000
486 Independence Path
The Villages, FL 32163
3 bd · 2 ba · 1,939 sqft
Villages/Sumter
MLS ID #G5113850, LPT REALTY, LLC.
Listing provided by Stellar MLS

Listings courtesy of Stellar MLS as distributed by MLS GRID
IDX information is provided exclusively for consumers’ personal, non-commercial use and may not be used for any purpose other than to identify prospective properties consumers may be interested in purchasing.
Based on information submitted to the MLS GRID as of September 22, 2026 at 4:01 PM ET. All data is obtained from various sources and may not have been verified by broker or MLS GRID. Supplied Open House Information is subject to change without notice. All information should be independently reviewed and verified for accuracy. Properties may or may not be listed by the office/agent presenting the information.
All or a portion of the multiple listing information is provided by Stellar MLS, from a copyrighted compilation of listings. The compilation of listings and each individual listing are © 2026 Stellar MLS. All rights reserved.
Ryan Solberg, Broker · MaxLife Realty LLC · FL License #BK3354351 · Equal Housing Opportunity · Full disclaimer · DMCA