
$514,125
8343 135th AvenueDunnellon, FL 34432
Listing updated: September 23, 2026 at 4:45 PM ET
Listing courtesy of Keller Williams Classic · Lisa Gehret · MLS #O6435766 · Active · 407-292-5400Property type
Year built
Lot size
Price / sq ft
HOA dues
Days on market
Garage spaces
Flood zone
About this home
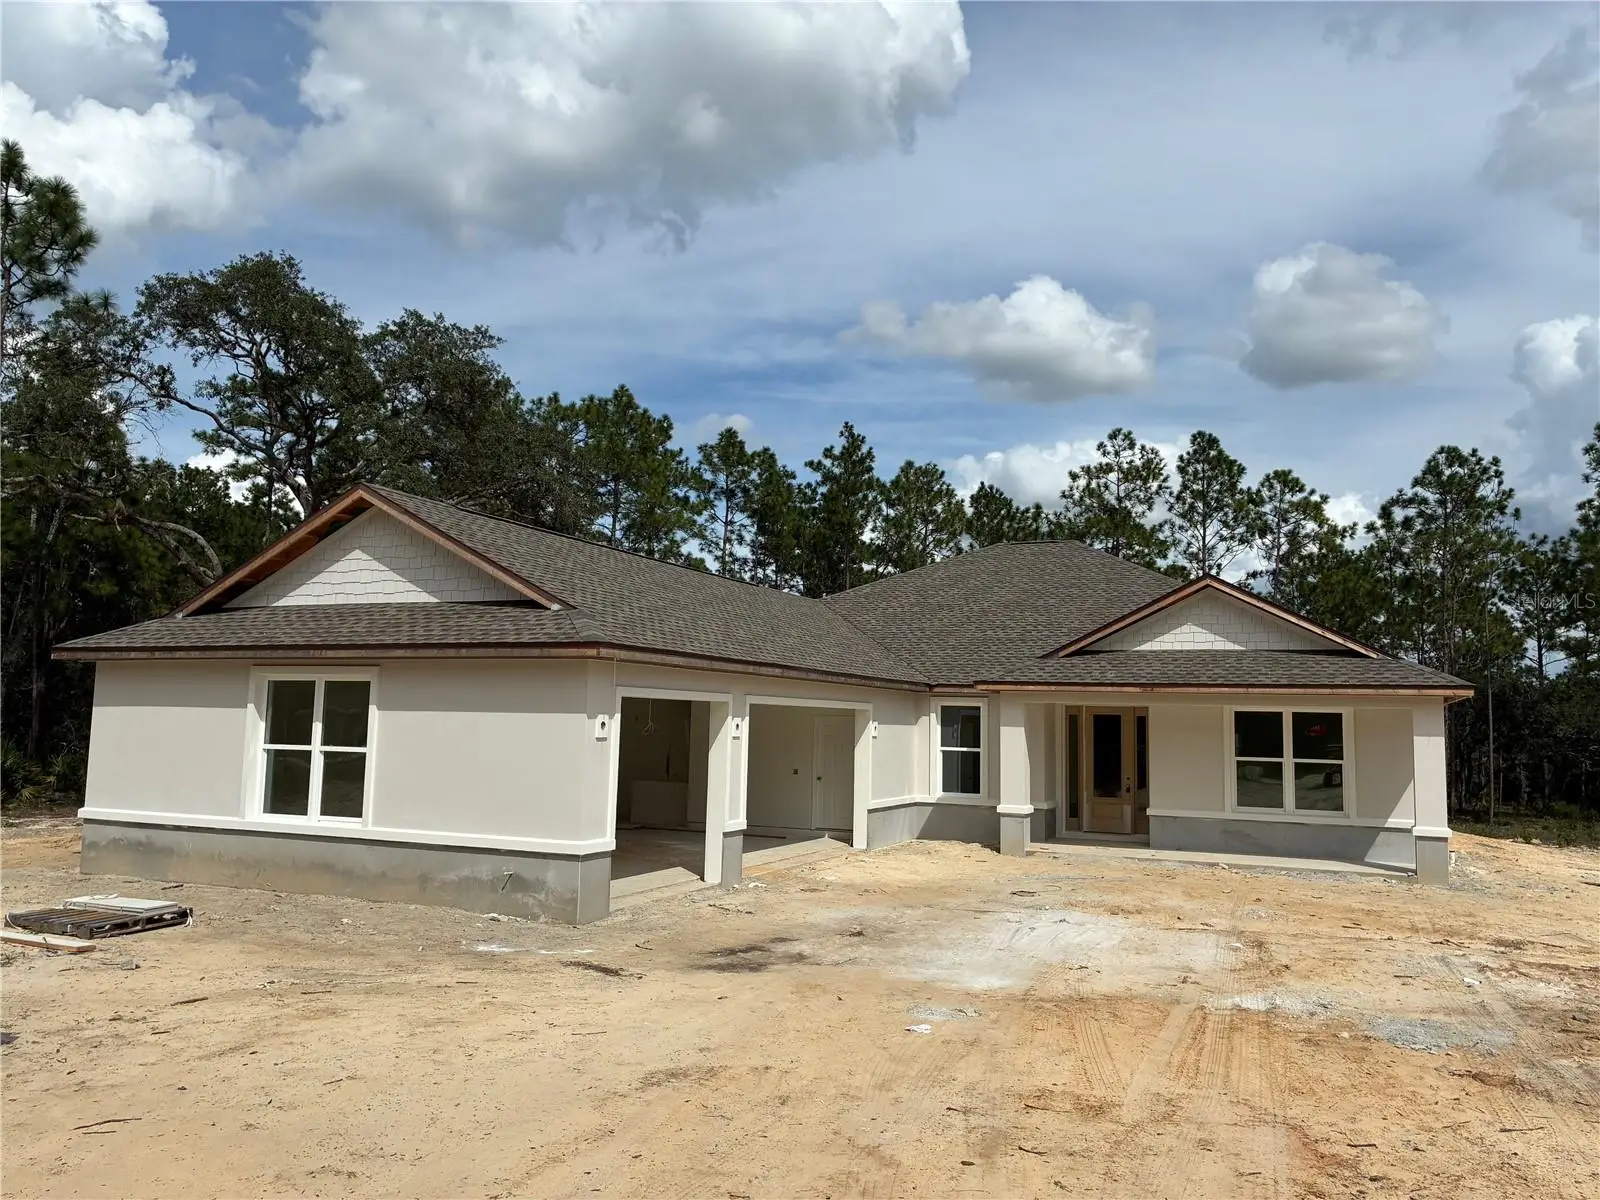
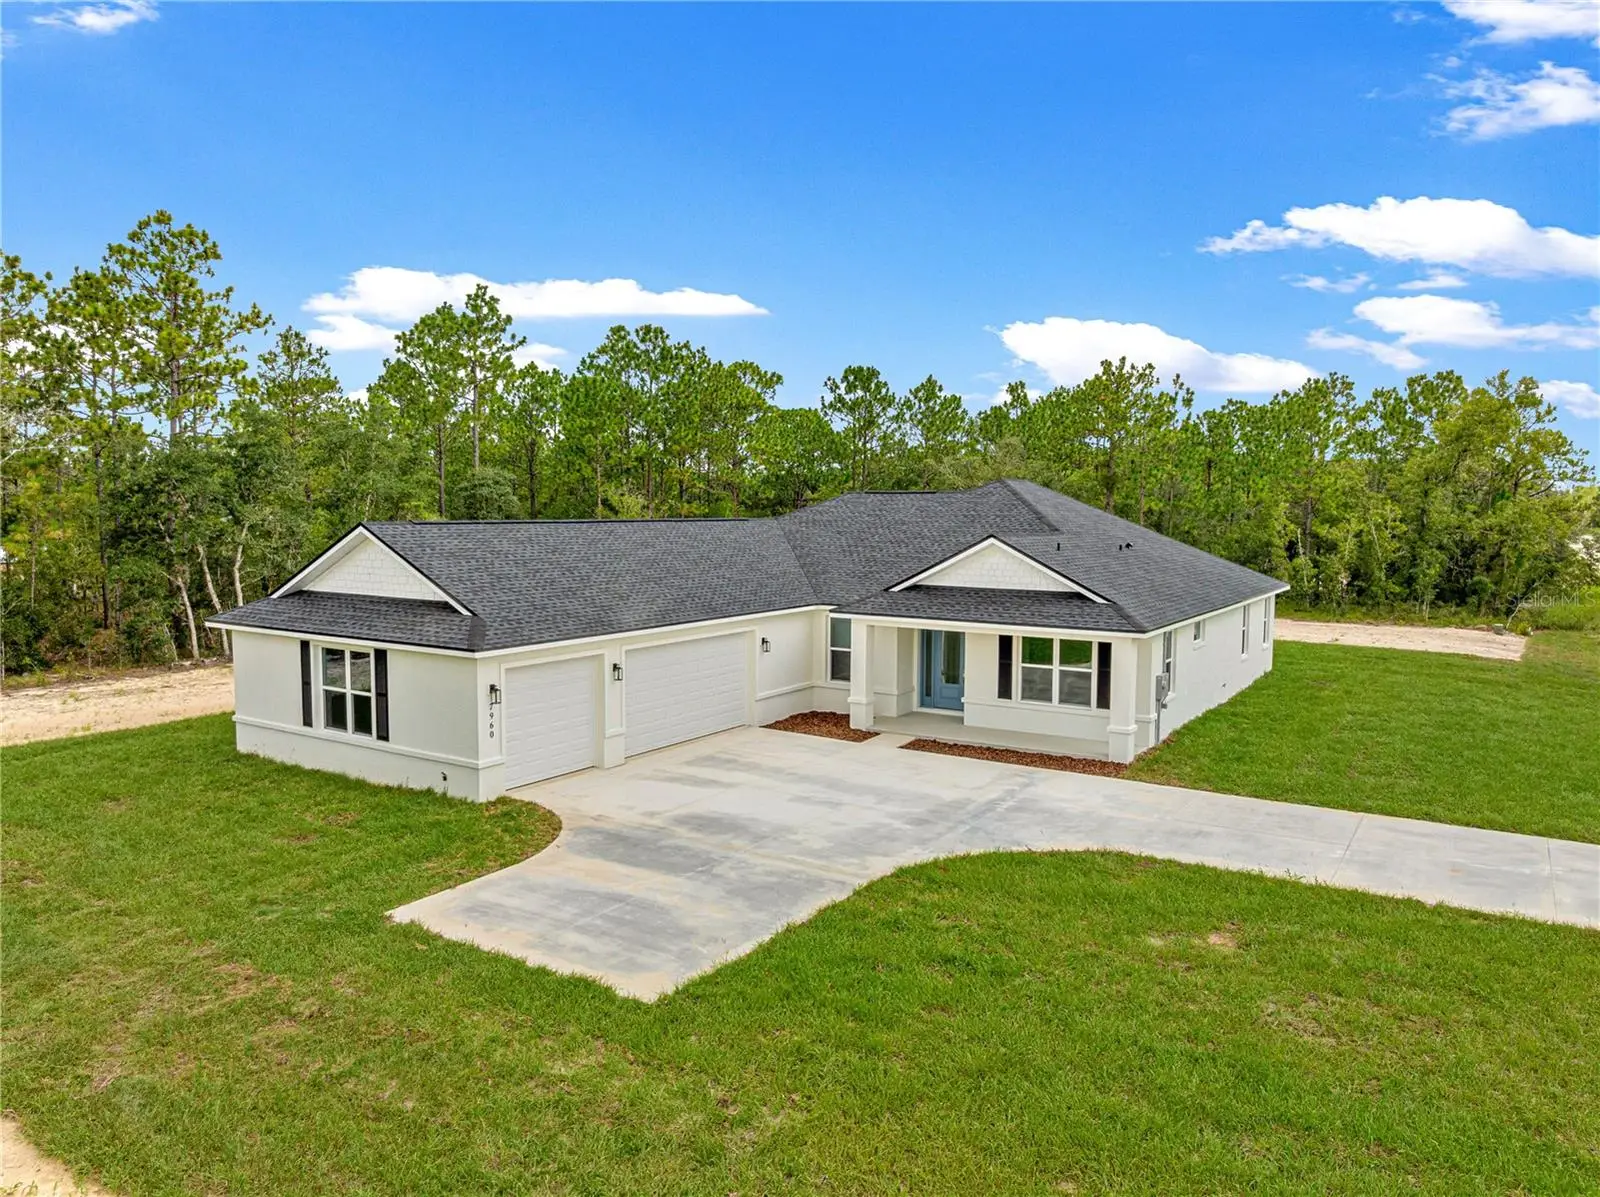
Under Construction. READY BY THANKSGIVING 2026! NO HOA! Why wait 8 to 12 months to build when you can celebrate the holidays in this brand-new TRANQUILITY II model? Plus, maximize your purchasing power by using the builder’s preferred lender for closing incentives! Nestled on a private, unrestricted 1+ ACRE LOT, this stunning estate offers over 2,300 sq ft, 3 bedrooms, 2.5 baths, a dedicated PRIVATE OFFICE, and a TRUE 3-CAR GARAGE. Enjoy ultimate freedom with no HOA rules, fees, or restrictions—bring your RVs, boats, or trailers! The exterior features UPGRADED STONE VENEER ACCENTS and a SLEEK FLAT SAND STUCCO FINISH. Inside, soaring vaulted ceilings and French doors leading to a private home office welcome you into a bright, open-concept layout. The chef-inspired kitchen features 42” soft-close cabinetry, granite countertops, a large center island, tile backsplash, professional range hood, and a pot filler. Designed for peak organization, the home features a massive standout MUDROOM hub complete with a custom barn-door walk-in pantry, a dedicated HALF BATH, and a laundry room with a granite folding counter. The private owner’s suite is a true retreat featuring elegant tray ceilings, dual walk-in closets, an L-shaped dual vanity with a makeup station, and a spacious walk-in shower. Seamlessly blend indoor and outdoor Florida living on your massive 39.2' x 12' COVERED LANAI equipped with ceiling fans and lighting, overlooking a massive backyard with endless room for a pool or workshop. (Construction update: Construction schedule on target. Photos #1–8 taken 9/23/2026 show the actual home front and rear elevations, Kitchen cabinet and granite and owner's suite bathroom, The remaining photos show a previous model for layout reference. Model home video shows a soaking tub in the primary suite, and a smaller lanai not featured at this listing.
Estimated monthly payment
Estimate only. Taxes use the listing's reported amount where available; insurance is a Florida-average estimate. Your actual payment will vary — run a full calculation or talk to a lender.
Price & listing history32 days on market
- Status: ActiveAug 22, 2026
- Listed$525,000Aug 22, 2026
- Price reduced$514,125
Facts & features
- Property type
- Residential
- Sub type
- Single Family Residence
- Status
- Active
- Days on market
- 32
- Subdivision
- Rolling Hills 01
- County
- Marion
- Year built
- 2026
- Living area
- 2,355 sq ft
- Price/sq ft
- $218
- Building area
- 3,855 sq ft (Builder)
- Lot size
- 50,530 sq ft
- Lot category
- 1 to less than 2
- Flood zone
- X
- Garage
- 3 spaces
- Annual taxes
- $375 (2025)
- Parcel #
- 3490-041-108
- Zoning
- R1
- MLS #
- O6435766
Ask about this home
Have a question? Ask the broker directly.
Ryan Solberg answers personally — no call center, no spam. Your question goes straight to him.
Interior Details
- Bedrooms
- 3
- Full bathrooms
- 2
- Half bathrooms
- 1
- Flooring
- Carpet
- Appliances
- Cooktop, Dishwasher, Electric Water Heater, Microwave, Range Hood, Refrigerator, Water Filtration System, Wine Refrigerator
- Interior features
- Ceiling Fans(s), High Ceilings, Living Room/Dining Room Combo, Open Floorplan, Primary Bedroom Main Floor, Solid Wood Cabinets, Stone Counters, Tray Ceiling(s), Vaulted Ceiling(s), Walk-In Closet(s)
- Laundry
- Laundry Room
- Stories / Levels
- One
- Direction faces
- West
- New construction
- Yes
Heating & Cooling
- Heating
- Electric
- Cooling
- Central Air
Parking
- Garage spaces
- 3
- Attached garage
- Yes
- Parking features
- Garage Faces Side
HOA & Financial
- Total monthly fees
- None
- Total annual fees
- None
- CDD
- No
- Min lease term
- No Minimum
- Listing terms
- Cash, Conventional, FHA, VA Loan
- Ownership
- Fee Simple
- Available for lease
- Yes
- Lease restrictions
- No
- Additional lease restrictions
- BUYER/BUYER AGENT TO VERIFY LEASE RESTRICTIONS
Exterior & Construction
- Exterior features
- Lighting
- Construction materials
- Block
- Roof
- Shingle
- Foundation
- Slab
- Road surface
- Dirt, Limerock
Utilities
- Sewer
- Septic Tank
- Water source
- Well
- Utilities
- Other
Room Details
| Room | Level | Dimensions |
|---|---|---|
| Office | First | 13.8x10 |
| Primary Bedroom | First | 15.2x18 |
| Bedroom 2 | First | 12x13.1 |
| Bedroom 3 | First | 12x13.1 |
| Kitchen | First | 20.1x10.4 |
| Living Room | First | 15.8x17.8 |
| Dining Room | First | 11.2x14 |
| Balcony/Porch/Lanai | First | 39.2x12 |
Listing Details
- Listing date
- 2026-08-22
- On market date
- 2026-08-22
- Original list price
- $525,000
- Occupant type
- Vacant
- MLS area
- 34432 - Dunnellon
- Listing AOR
- Orlando Regional
- Status changed
- 2026-08-22
- Tax legal description
- SEC 18 TWP 16 RGE 20 PLAT BOOK K PAGE 058 ROLLING HILLS UNIT 1 BLK 41 LOT 8 N 1/2
Flood risk
Minimal-risk area outside the mapped floodplain. Flood insurance is optional and typically low-cost.
Source: FEMA flood zone reported on the listing. Confirm current designation at FEMA Flood Map Service Center.
Location
Directions
Heading westbound on 484 take a right onto SW 140 Ave., go 3.1 miles and take a right onto SW 85 Place. Go straight for .5 miles and take a left onto SW 135 Ave. Lot on right- see sign.
More homes like this
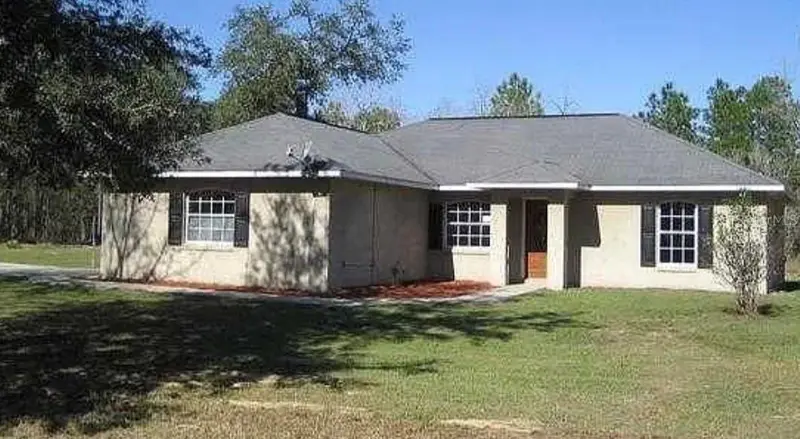
$272,000
8549 Sw 136th Ter
Dunnellon, FL 34432
3 bd · 2 ba · 1,724 sqft
Rolling Hills 01
MLS ID #O6436981, FIRST LADY REALTY AND INVESTMENTS.
Listing provided by Stellar MLS
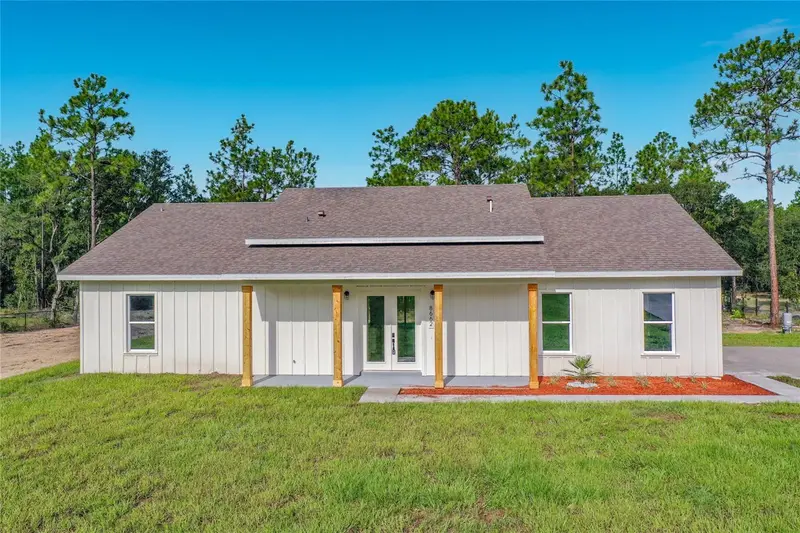
$479,900
8662 Sw 134th Ave
Dunnellon, FL 34432
4 bd · 3 ba · 2,090 sqft
Rolling Hills 01
MLS ID #S5157205, ALTIS REALTY.
Listing provided by Stellar MLS
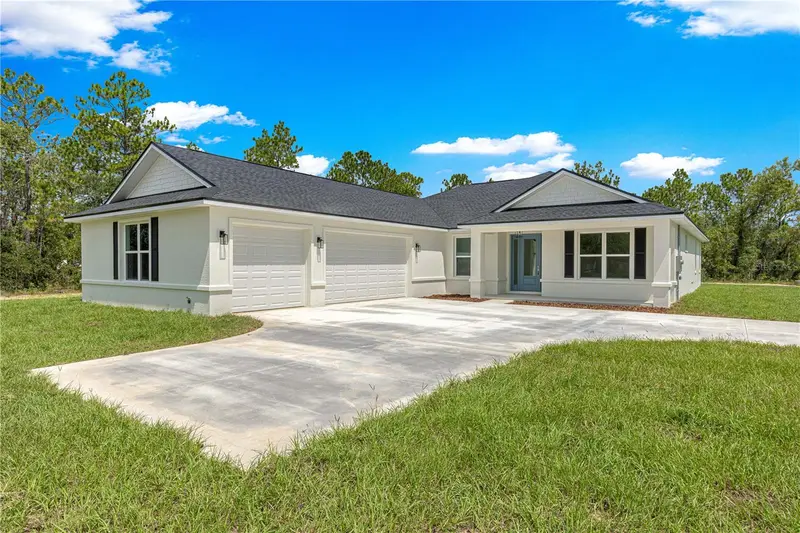
$505,000
12359 Sw 88 St
Dunnellon, FL 34432
3 bd · 3 ba · 2,355 sqft
Rolling Hills 01
MLS ID #O6437948, KELLER WILLIAMS CLASSIC.
Listing provided by Stellar MLS
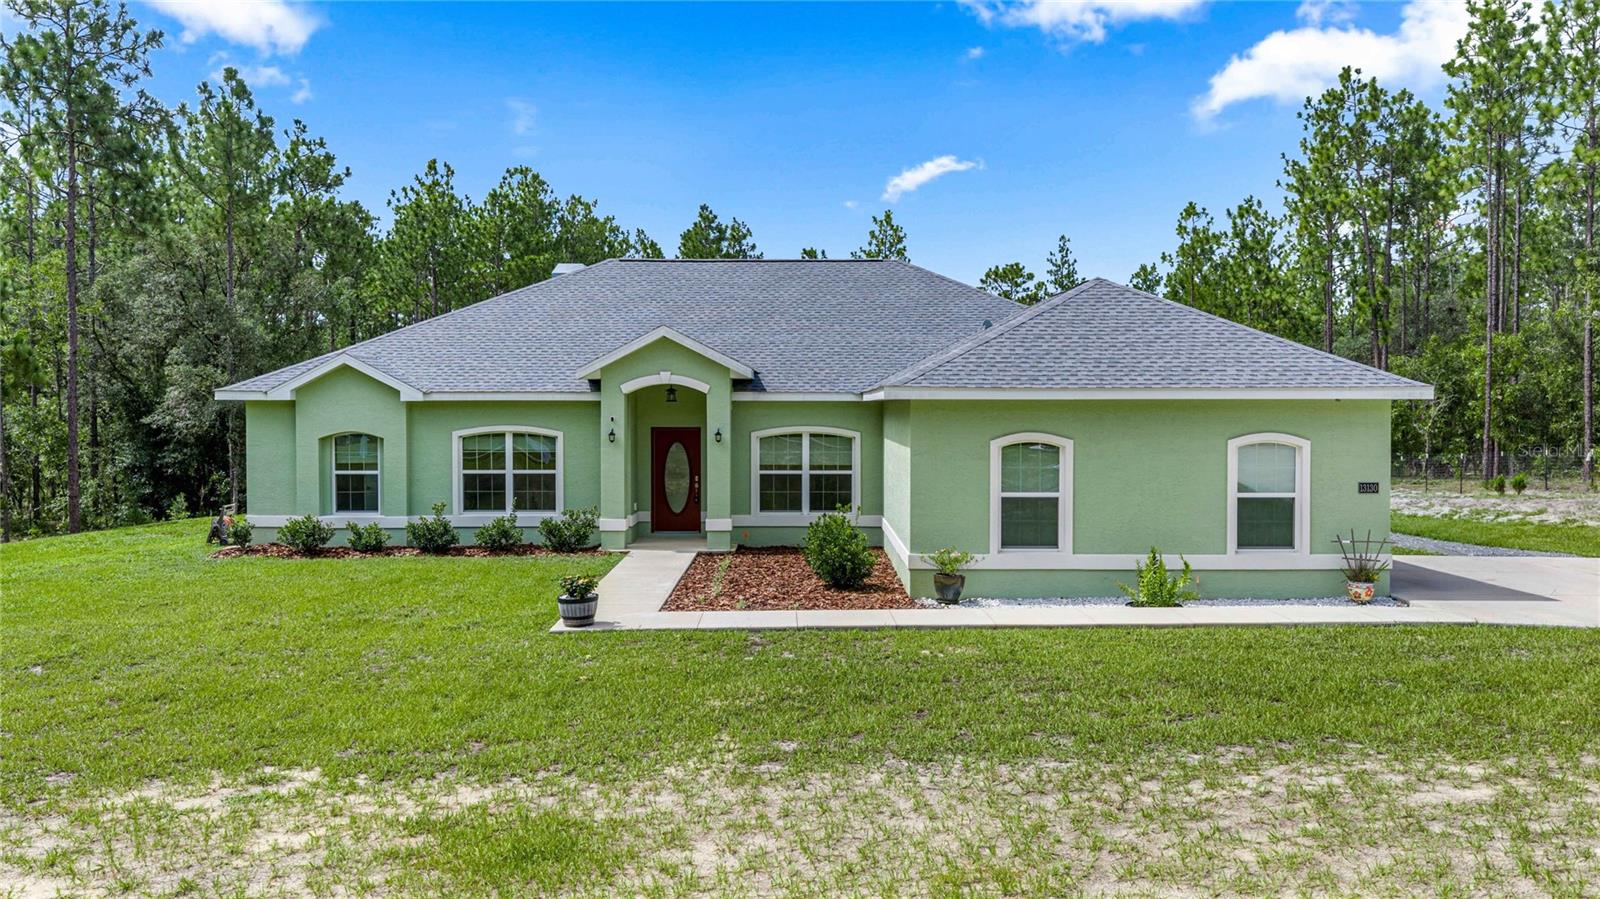
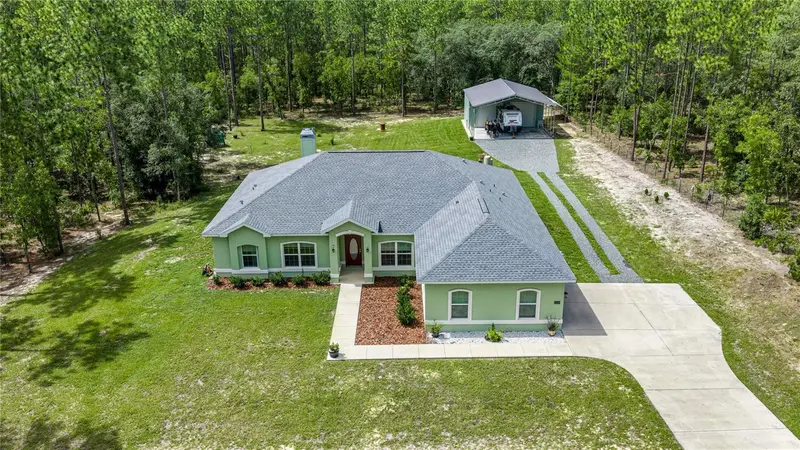
$580,000
13130 Sw 88th St
Dunnellon, FL 34432
3 bd · 3 ba · 2,329 sqft
Rolling Hills 01
MLS ID #OM728413, BRICKS & MORTAR REAL ESTATE.
Listing provided by Stellar MLS

Listings courtesy of Stellar MLS as distributed by MLS GRID
IDX information is provided exclusively for consumers’ personal, non-commercial use and may not be used for any purpose other than to identify prospective properties consumers may be interested in purchasing.
Based on information submitted to the MLS GRID as of September 23, 2026 at 4:45 PM ET. All data is obtained from various sources and may not have been verified by broker or MLS GRID. Supplied Open House Information is subject to change without notice. All information should be independently reviewed and verified for accuracy. Properties may or may not be listed by the office/agent presenting the information.
All or a portion of the multiple listing information is provided by Stellar MLS, from a copyrighted compilation of listings. The compilation of listings and each individual listing are © 2026 Stellar MLS. All rights reserved.
Ryan Solberg, Broker · MaxLife Realty LLC · FL License #BK3354351 · Equal Housing Opportunity · Full disclaimer · DMCA