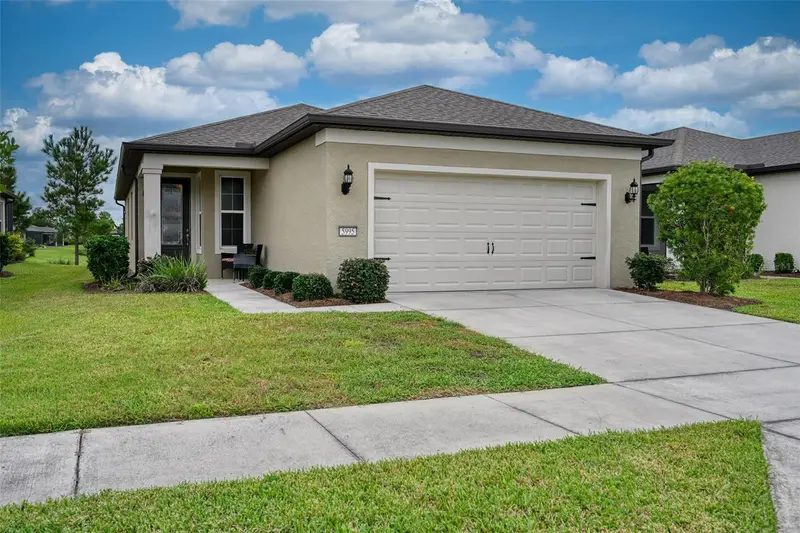

$299,000
5995 93rd CircleOcala, FL 34481
Listing updated: October 13, 2026 at 10:57 AM ET
Listing courtesy of Coppola Realty Llc · Bernii Coppola · MLS #OM730884 · Active · 941-504-7152Property type
Year built
Lot size
Price / sq ft
HOA dues
Days on market
Garage spaces
Flood zone
About this home
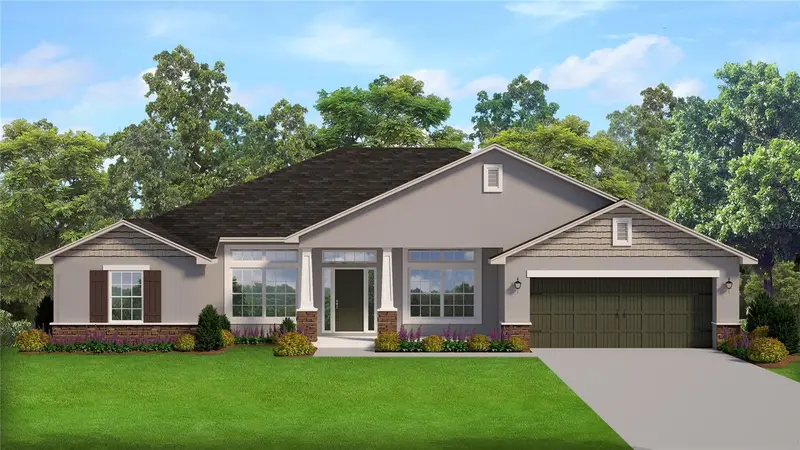
This is a fabulous opportunity to enjoy a relaxing, carefree lifestyle in the much sought after amenity rich gated golf community of Stone Creek by DelWebb. This beautiful, tastefully furnished home (full inventory list available) provides the perfect blend of space, function, neutral color palette & furnished quick- move-in-ready value. This well appointed Garden Home also includes yard maintenance, irrigation & Bridgenet Internet service within monthly HOA fees, making it a great option for a full or part-time residence. The covered front porch provides a shaded space for enjoying sunsets with a beverage or simply engaging w/neighbors passing by. The upgraded front door w/ beveled glass insert creates a stately entrance to the foyer w/chandelier & closet. The well designed floor plan provides a sunny Flex Rm off foyer that’s perfect for an office, den, card room, etc. The open concept main living areas flow seamlessly from living room w/double windows w/shutters & ceiling fan, to ample dining area w/double windows w/shutters & chandelier, which are all conveniently accessible to the adjacent kitchen. The spacious upgraded kitchen features a center island w/granite countertop & eat-in space, pendant lighting, SS appliances, tiled backsplash, a window at sink w/shutters, pullout cabinet shelves, soft close cabinets & drawers, closet pantry, & sliding glass doors to access the peaceful screened lanai area. The spacious covered lanai w/extended screen cage is a comfortable respite for entertaining or private enjoyment of the greenbelt view at sunrise. The ample Primary Bdrm includes upgraded luxury vinyl plank flooring, windows w/plantation shutters, beautiful ceiling fan, plus an ensuite Bath w/tiled walk-in shower & built-in bench, transom window, dual granite vanity & large walk-in closet w/laundry chute pass-thru door to laundry room. The private Guest wing has a carpeted Bedroom w/plantation shutters on window & a reach-in closet. The convenient Guest Bath w/single granite vanity & tiled shower w/tub, provides comfortable accommodations for visitors. An indoor laundry room is complete w/washer & dryer, built-in storage shelf, & a laundry chute from primary closet. The 2 car garage includes a desirable epoxied floor, garage door opener & an energy efficient hybrid water heater. Further enjoy the DelWebb 55+ lifestyle of the Stone Creek community w/ many amazing amenities including Full Service Health & Fitness/Spa Center, Heated Resort Outdoor Pool and Heated Indoor 25 meter Lap Pool, 5 Tennis Courts, 16 lit Pickleball Courts, 8 Bocce Ball Lanes, Basketball Court, Horseshoe Pits, Community Garden, 2 Dog Parks - 1 with agility course, Softball Field, numerous Fishing Ponds and miles of walking, biking and golf cart trails. Stone Creek is socially active with a dedicated Lifestyle Director and Spa Director and over 60 clubs and interest groups to join. Stone Creek also offers a membership optional semi-private golf course, Golf Club Grille restaurant, Reunion Center Cafe, Stone Water Club Bar, Golf Simulator, activities, classes, special events, and an RV storage lot for additional fees. Stone Creek is located with proximity to golf, shopping, dining, medical services, the World Equestrian Center, local attractions and numerous outdoor activities. **All room dimensions and/or square footage calculations are approximate and provided from Builder’s floorplan and/or public records; Buyer/Buyer’s Representative to verify all information.**
Estimated monthly payment
Estimate only. Taxes use the listing's reported amount where available; insurance is a Florida-average estimate. Your actual payment will vary — run a full calculation or talk to a lender.
Price & listing history28 days on market
- Status: ActiveSep 16, 2026
- Listed$314,900Sep 15, 2026
- Price reduced$299,000
Property Documents
Documents the listing agent has made public for this property. Free to view and download.
Facts & features
- Property type
- Residential
- Sub type
- Single Family Residence
- Status
- Active
- Days on market
- 28
- Subdivision
- Stone Creek By Del Webb Nottingham
- County
- Marion
- Year built
- 2021
- Living area
- 1,469 sq ft
- Price/sq ft
- $204
- Building area
- 2,456 sq ft (Public Records)
- Lot size
- 5,227 sq ft
- Lot category
- 0 to less than 1/4
- Flood zone
- X (12083C0494E)
- Garage
- 2 spaces
- Annual taxes
- $2,942 (2025)
- Parcel #
- 3489-1900121
- Zoning
- PUD
- MLS #
- OM730884
Ask about this home
Have a question? Ask the broker directly.
Ryan Solberg answers personally — no call center, no spam. Your question goes straight to him.
Interior Details
- Bedrooms
- 2
- Full bathrooms
- 2
- Flooring
- Carpet, Luxury Vinyl, Tile
- Appliances
- Dishwasher, Disposal, Dryer, Electric Water Heater, Exhaust Fan, Ice Maker, Microwave, Range, Range Hood, Refrigerator, Washer, Water Softener
- Interior features
- Ceiling Fans(s), Eat-in Kitchen, In Wall Pest System, Living Room/Dining Room Combo, Open Floorplan, Pest Guard System, Primary Bedroom Main Floor, Solid Surface Counters, Stone Counters, Thermostat, Walk-In Closet(s), Window Treatments
- Laundry
- Electric Dryer Hookup, Inside, Laundry Chute, Laundry Room, Washer Hookup
- Stories / Levels
- One
- Direction faces
- West
Heating & Cooling
- Heating
- Central, Heat Pump
- Cooling
- Central Air
Parking
- Garage spaces
- 2
- Attached garage
- Yes
- Parking features
- Driveway, Garage Door Opener
HOA & Financial
- HOA fee
- $417 / Monthly
- Monthly HOA
- $417/mo
- Total monthly fees
- $417/mo
- Total annual fees
- $5,009
- HOA name
- Rachel Mayer, GM
- CDD
- No
- Homestead exemption
- Yes
- Min lease term
- 1-2 Years
- Listing terms
- Cash, Conventional, VA Loan
- Ownership
- Fee Simple
- Available for lease
- Yes
- Lease restrictions
- Yes
- Additional lease restrictions
- Please contact HOA @ 352-237-8418 x 222 for current Lease Restrictions information.
- Approval process
- Please contact HOA @ 352-237-8418 x 222 for current Lease Approval Process information.
Exterior & Construction
- Exterior features
- Rain Gutters, Sidewalk
- Construction materials
- Block, Concrete, Stucco
- Roof
- Shingle
- Foundation
- Slab
- Road surface
- Asphalt, Paved
Utilities
- Sewer
- Public Sewer
- Water source
- Public
- Utilities
- BB/HS Internet Available, Cable Available, Electricity Connected, Fire Hydrant, Public, Sewer Connected, Sprinkler Recycled, Underground Utilities, Water Connected
Community
- Pets allowed
- Breed Restrictions, Number Limit, Yes
- Senior community
- Yes
Room Details
| Room | Level | Dimensions |
|---|---|---|
| Foyer | First | |
| Den | First | |
| Living Room | First | |
| Dining Room | First | |
| Kitchen | First | |
| Primary Bedroom | First | |
| Primary Bathroom | First | |
| Bedroom 2 | First | |
| Bathroom 2 | First | |
| Balcony/Porch/Lanai | First | |
| Balcony/Porch/Lanai | First | |
| Laundry | First |
Listing Details
- Listing date
- 2026-08-16
- On market date
- 2026-09-15
- Original list price
- $314,900
- Occupant type
- Vacant
- MLS area
- 34481 - Ocala
- Listing AOR
- Ocala - Marion
- Status changed
- 2026-09-16
- Tax legal description
- SEC 02 TWP 16 RGE 20 PLAT BOOK 013 PAGE 168 STONE CREEK BY DEL WEBB NOTTINGHAM PH 2 LOT 121
Flood risk
Minimal-risk area outside the mapped floodplain. Flood insurance is optional and typically low-cost.
Source: FEMA flood zone reported on the listing. Confirm current designation at FEMA Flood Map Service Center.
Location
Directions
From SW 80th Ave, turn West at signal onto SW 63rd St Rd, turn Right at waterfalls into Stone Creek entrance on SW 89th Ct Rd. Go thru guard gate and continue straight ahead on SW 89th Ct Rd at first 4-way stop. At second 4-way stop, just past Pickleball Courts on right, continue straight ahead into Nottingham. Turn Right at next stop sign onto SW 93rd Circle. Follow the Circle around past the first bend to the left and down the street just past the 2nd bend to the left, the home will be immediately on the Left at 2nd driveway- 5995.
More homes like this
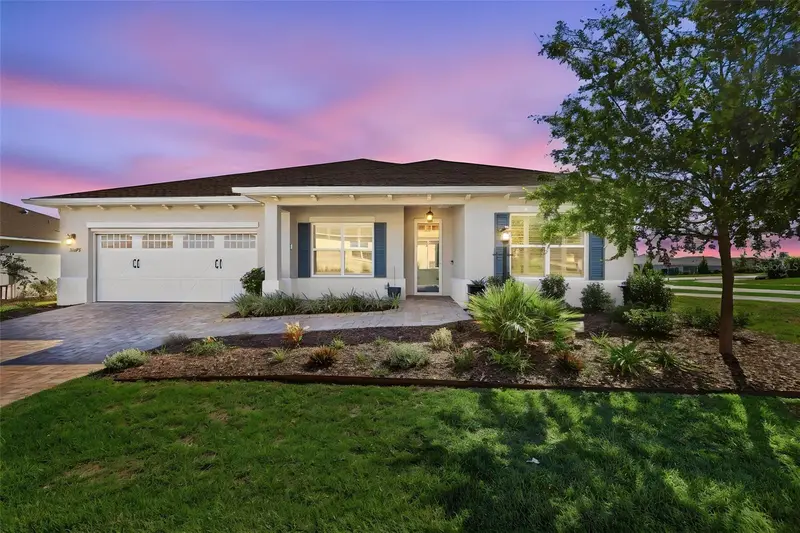
$350,000
10378 Sw 96th Loop
Ocala, FL 34481
2 bd · 2 ba · 1,983 sqft
Longleaf Ridge Phase Iii
MLS ID #O6449608, MCGRAW REAL ESTATE SERVICES, LLC.
Listing provided by Stellar MLS
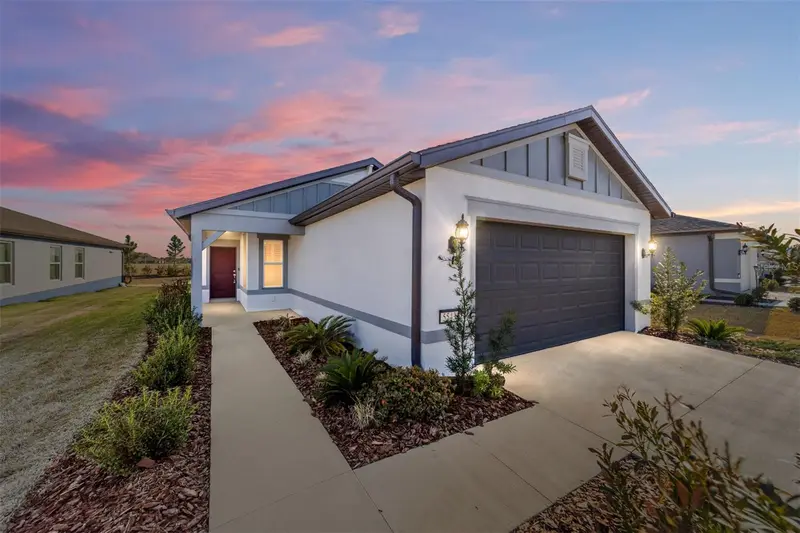
$309,900
5543 Sw 85th Avenue Rd
Ocala, FL 34481
4 bd · 2 ba · 1,583 sqft
Stone Creek
MLS ID #OM733976, REAL BROKER LLC - OCALA.
Listing provided by Stellar MLS
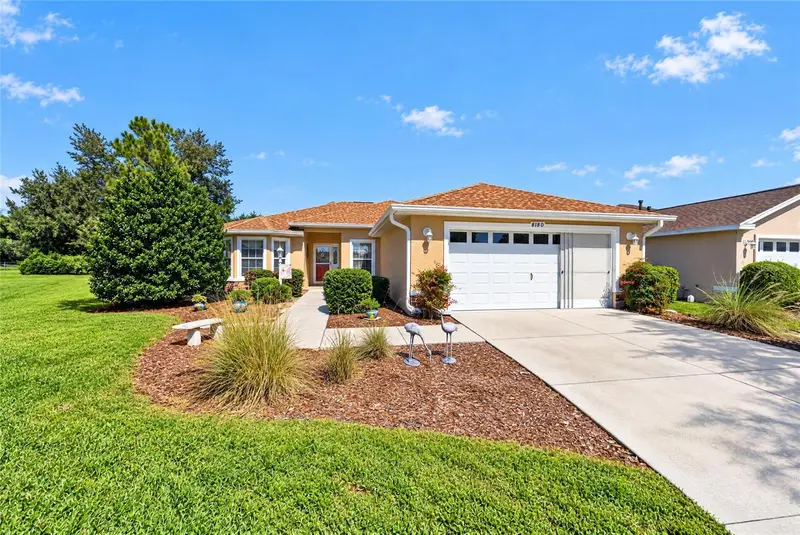
$254,000
8180 Sw 80th Ter
Ocala, FL 34476
3 bd · 2 ba · 1,766 sqft
Indigo East
MLS ID #OM733972, ON TOP OF THE WORLD REAL EST.
Listing provided by Stellar MLS
$438,450
7181 Sw 132nd Ave
Ocala, FL 34481
4 bd · 2 ba · 2,151 sqft
Rolling Hills Un 03
MLS ID #OM733961, ADAMS HOMES REALTY INC.
Listing provided by Stellar MLS

Listings courtesy of Stellar MLS as distributed by MLS GRID
IDX information is provided exclusively for consumers’ personal, non-commercial use and may not be used for any purpose other than to identify prospective properties consumers may be interested in purchasing.
Based on information submitted to the MLS GRID as of October 13, 2026 at 10:57 AM ET. All data is obtained from various sources and may not have been verified by broker or MLS GRID. Supplied Open House Information is subject to change without notice. All information should be independently reviewed and verified for accuracy. Properties may or may not be listed by the office/agent presenting the information.
All or a portion of the multiple listing information is provided by Stellar MLS, from a copyrighted compilation of listings. The compilation of listings and each individual listing are © 2026 Stellar MLS. All rights reserved.
Ryan Solberg, Broker · MaxLife Realty LLC · FL License #BK3354351 · Equal Housing Opportunity · Full disclaimer · DMCA