

$1,424,000
2260 Classic CourtLongwood, FL 32779
Listing updated: October 22, 2026 at 3:19 PM ET
Listing courtesy of United Real Estate Preferred · Gabriella Nystrom · MLS #O6435728 · Active · 407-243-8840Property type
Year built
Lot size
Price / sq ft
HOA dues
Days on market
Garage spaces
Flood zone
About this home
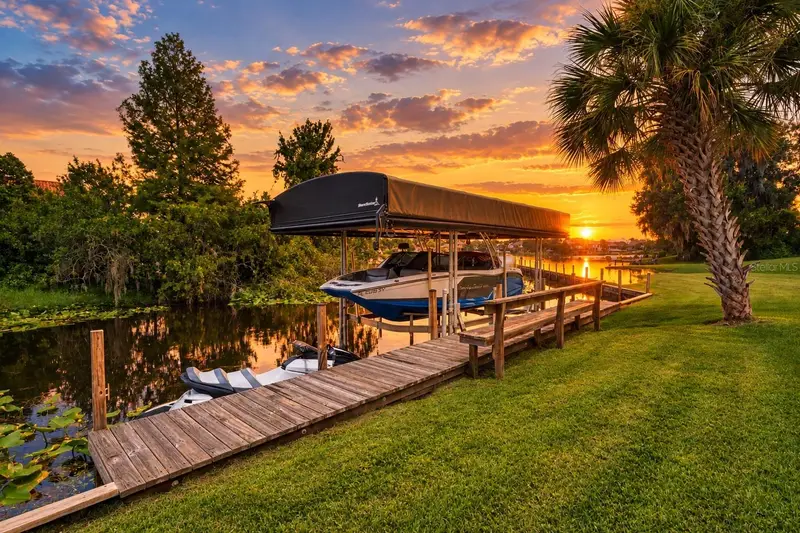
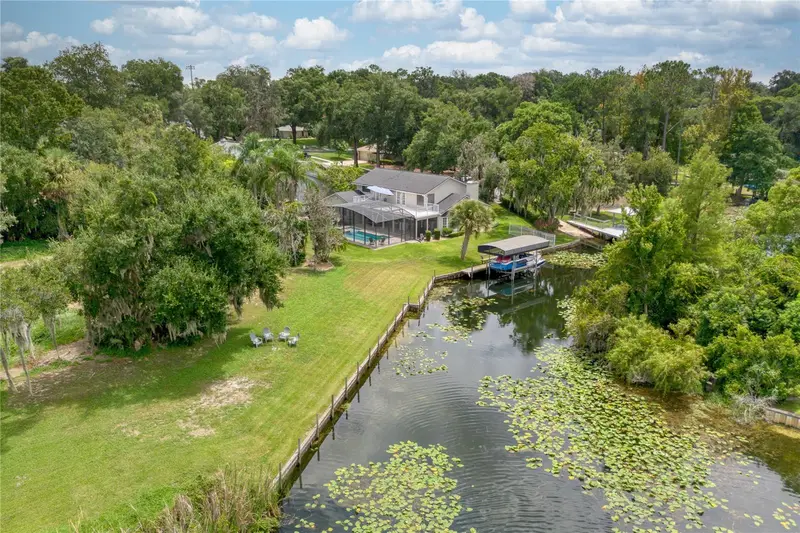
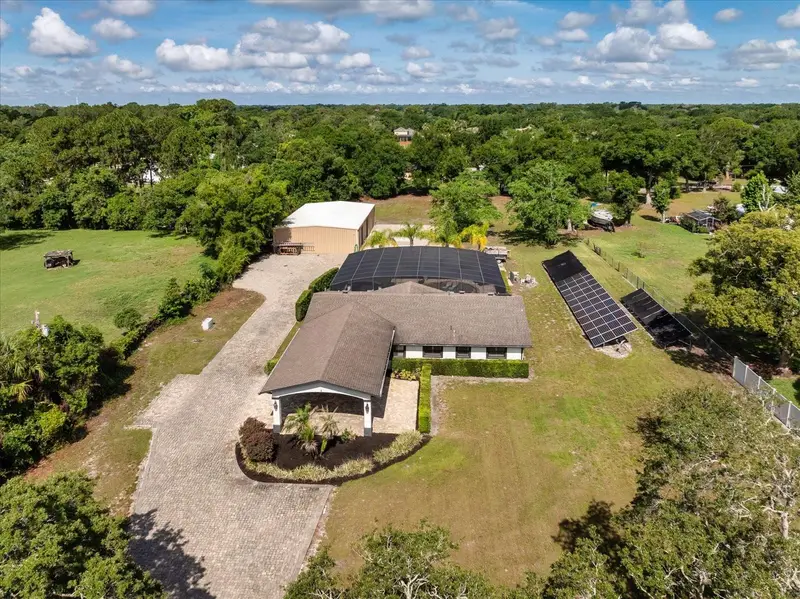
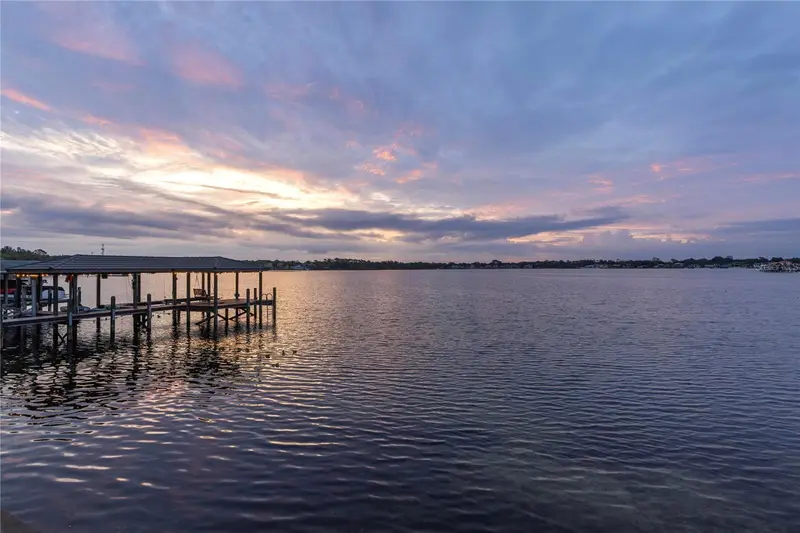
Virtually Staged. LAKE BRANTLEY CORNER LOT! Ski from your own covered 6000-lb boat lift on Lake Brantley, a 287-acre private spring fed ski lake 10 miles from Downtown Orlando. Canal and lake front lot with a dock, & boat lift (2022) and screened pool and spa (2022) This stunning 5-bedroom, 3-bath home offers an open-concept layout with plenty of space to relax and entertain. There is a versatile guest suite and bonus room on the 1st floor. Step outside to your private pool and spa, beautifully enclosed by a pool screen, and take in breathtaking lake views and spectacular sunsets. Roof is 2018, Dock and seawall is 2021, AC 2021, Exterior paint 2019, Balcony resurfaced 2018. Primary bathroom and 2nd upstairs bathroom remodeled this year 2026 Kitchen features built-in appliances, granite counters and a breakfast bar. Up the winding staircase are to the oversized primary suite and 3 more bedrooms. An oversized balcony with amazing views of the lake awaits you after a long day. Enjoy the convenience of being close to shopping and restaurants, with easy access to I-4 and SR 414. With generous living spaces, a private outdoor oasis, and a true lakefront lifestyle, this is a home where every day feels like a getaway. For an interactive storybook Tour - please click on the video link
Estimated monthly payment
Estimate only. Taxes use the listing's reported amount where available; insurance is a Florida-average estimate. Your actual payment will vary — run a full calculation or talk to a lender.
Price & listing history59 days on market
- Status: ActiveAug 24, 2026
- Listed$1,500,000Aug 24, 2026
- Price reduced$1,424,000
Facts & features
- Property type
- Residential
- Sub type
- Single Family Residence
- Status
- Active
- Days on market
- 59
- Subdivision
- Brantley Cove
- County
- Seminole
- Year built
- 1979
- Living area
- 3,643 sq ft
- Price/sq ft
- $391
- Building area
- 4,398 sq ft (Public Records)
- Lot size
- 29,853 sq ft
- Lot category
- 1/2 to less than 1
- Flood zone
- X AE (12117C0145F)
- Garage
- 2 spaces
- Pool
- Private pool
- Annual taxes
- $15,025 (2025)
- Parcel #
- 09X21X29X5ERX0000X0200
- Zoning
- X
- MLS #
- O6435728
Ask about this home
Have a question? Ask the broker directly.
Ryan Solberg answers personally — no call center, no spam. Your question goes straight to him.
Interior Details
- Bedrooms
- 5
- Full bathrooms
- 3
- Flooring
- Carpet, Ceramic Tile, Travertine, Wood
- Appliances
- Built-In Oven, Dishwasher, Disposal, Electric Water Heater, Ice Maker, Microwave, Refrigerator
- Interior features
- Ceiling Fans(s), Eat-in Kitchen, High Ceilings, Open Floorplan, PrimaryBedroom Upstairs, Solid Surface Counters, Solid Wood Cabinets, Split Bedroom, Walk-In Closet(s), Window Treatments
- Laundry
- Inside, Laundry Room
- Stories / Levels
- Two
- Direction faces
- South
- Fireplace
- Yes
- In-law suite
- Yes
Heating & Cooling
- Heating
- Central, Electric
- Cooling
- Central Air
Parking
- Garage spaces
- 2
- Attached garage
- Yes
- Parking features
- Garage Door Opener
HOA & Financial
- HOA fee
- $375 / Annually
- Monthly HOA
- $31/mo
- Total monthly fees
- $31/mo
- Total annual fees
- $375
- HOA name
- Pam Heers Brantley Cove
- CDD
- No
- Homestead exemption
- Yes
- Min lease term
- No Minimum
- Listing terms
- Cash, Conventional, FHA, VA Loan
- Ownership
- Fee Simple
- Available for lease
- Yes
- Lease restrictions
- No
Exterior & Construction
- Exterior features
- Outdoor Kitchen, Balcony, Rain Gutters, Sidewalk, Private Yard
- Construction materials
- Block, Stucco, Frame
- Roof
- Shingle
- Foundation
- Slab
- Pool
- Private pool
- Waterfront
- Yes
- Water access
- Yes
- Water view
- Yes
- Road surface
- Asphalt
Utilities
- Sewer
- Public Sewer
- Water source
- Canal/Lake For Irrigation
- Utilities
- Cable Available, Cable Connected, Electricity Available, Electricity Connected, Water Available, Water Connected
Community
- Pets allowed
- Yes
Schools
Letter grades: Florida DOE 2024–25 school grades (Orange, Seminole, Lake, Osceola, Brevard). Assigned schools from the listing agent — verify enrollment with the district.
Room Details
| Room | Level | Dimensions |
|---|---|---|
| Kitchen | 17x13 | |
| Living Room | 18x13 | |
| Dining Room | 17x13 | |
| Office | 11x10 | |
| Bedroom 5 | 16x11 | |
| Bonus Room | 16x11 | |
| Primary Bedroom | 19x15 | |
| Bedroom 2 | 12x10 | |
| Bedroom 3 | ||
| Bedroom 4 |
Listing Details
- Listing date
- 2026-08-24
- On market date
- 2026-08-24
- Original list price
- $1,500,000
- Occupant type
- Owner
- MLS area
- 32779 - Longwood/Wekiva Springs
- Listing AOR
- Orlando Regional
- Status changed
- 2026-08-24
- Tax legal description
- LOT 20 BRANTLEY COVE PB 21 PG 91
Flood risk
See FEMA for this zone’s designation and insurance requirements.
Source: FEMA flood zone reported on the listing. Confirm current designation at FEMA Flood Map Service Center.
Location
Directions
From I-4 take SR 434 to Sand lake Rd, Past Lake Brantley HS turn right on Classic dr till it dead-ends. Turn left into cul-de-sac.
More homes like this
$1,150,000
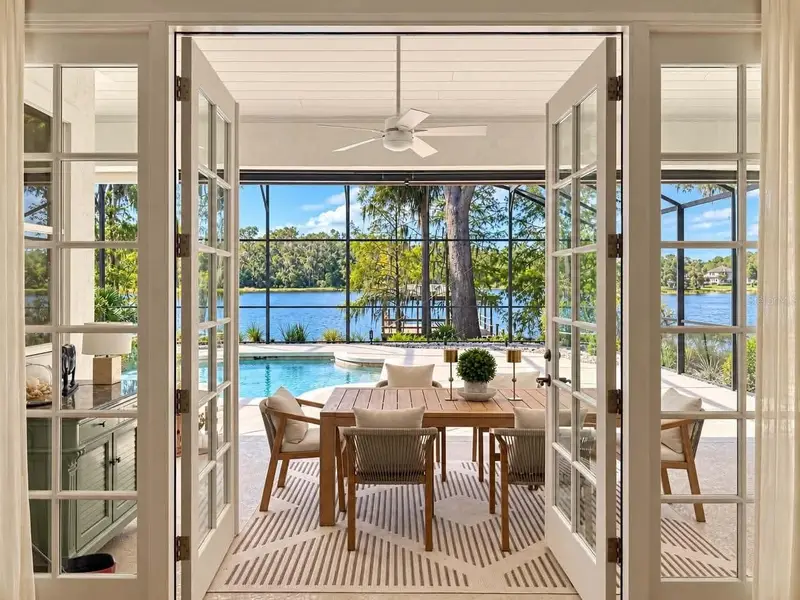
972 Oakpoint Cir
Apopka, FL 32712
4 bd · 2 ba · 2,599 sqft
Oakwater Estates
MLS ID #O6449015, GILKEY REAL ESTATE.
Listing provided by Stellar MLS
$1,275,000
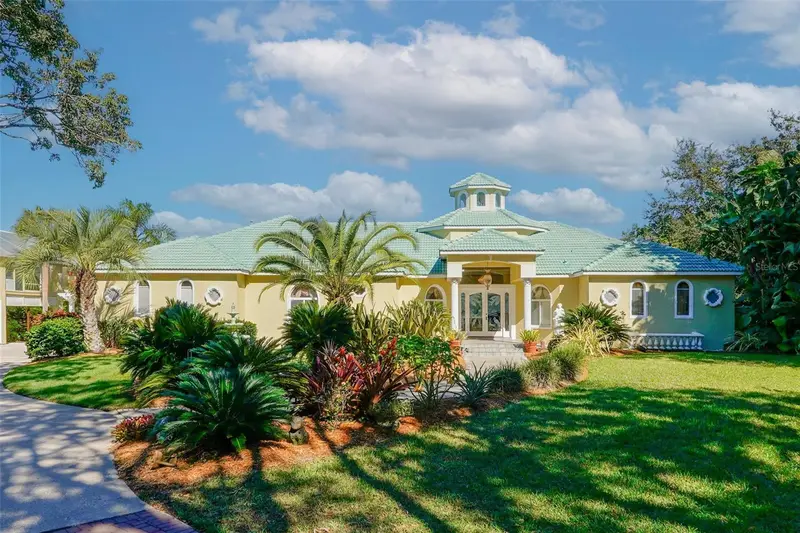
4209 Lake Lockhart Dr
Orlando, FL 32810
4 bd · 5 ba · 4,084 sqft
MLS ID #A4670683, SAVVY AVENUE, LLC.
Listing provided by Stellar MLS
$924,900
524 Eden Park
Altamonte Springs, FL 32714
3 bd · 3 ba · 2,274 sqft
Mcneils Orange Villa
MLS ID #O6409941, WATSON REALTY CORP.
Listing provided by Stellar MLS
$1,672,800
2201 Cove Ct
Longwood, FL 32779
4 bd · 4 ba · 3,805 sqft
Lake Brantley Isles Amd
MLS ID #O6417257, PREMIER SOTHEBYS INT'L REALTY.
Listing provided by Stellar MLS

Listings courtesy of Stellar MLS as distributed by MLS GRID
IDX information is provided exclusively for consumers’ personal, non-commercial use and may not be used for any purpose other than to identify prospective properties consumers may be interested in purchasing.
Based on information submitted to the MLS GRID as of October 22, 2026 at 3:19 PM ET. All data is obtained from various sources and may not have been verified by broker or MLS GRID. Supplied Open House Information is subject to change without notice. All information should be independently reviewed and verified for accuracy. Properties may or may not be listed by the office/agent presenting the information.
All or a portion of the multiple listing information is provided by Stellar MLS, from a copyrighted compilation of listings. The compilation of listings and each individual listing are © 2026 Stellar MLS. All rights reserved.
Ryan Solberg, Broker · MaxLife Realty LLC · FL License #BK3354351 · Equal Housing Opportunity · Full disclaimer · DMCA